
13216 Hillcrest Rd
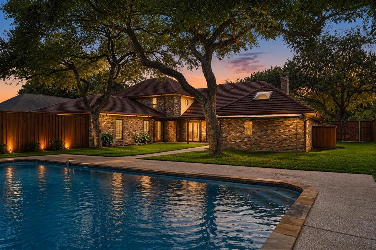
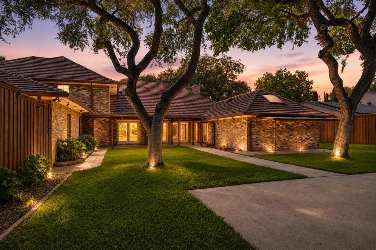
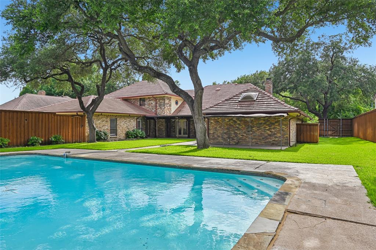
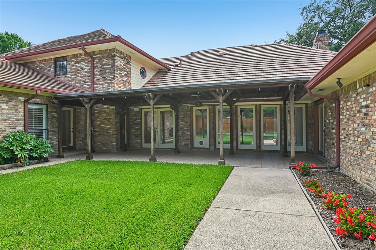
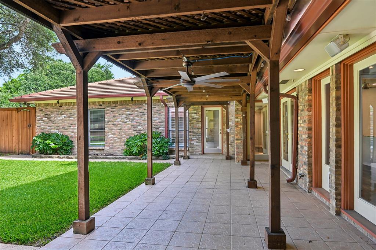
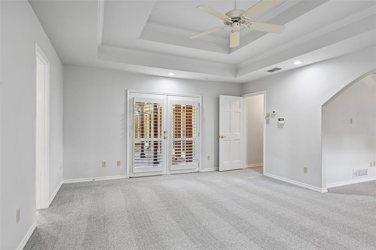
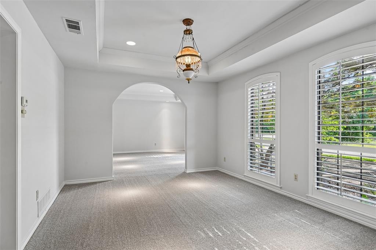
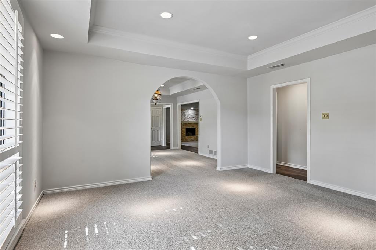
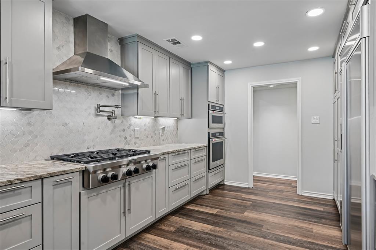
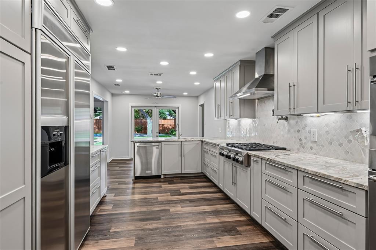
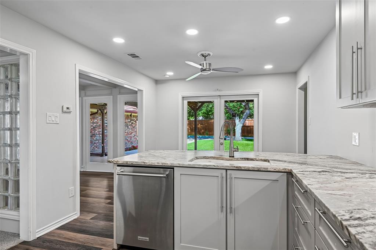
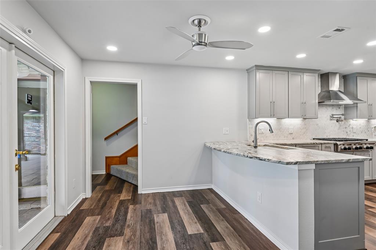
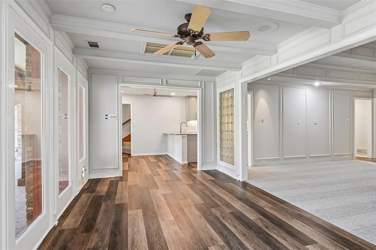
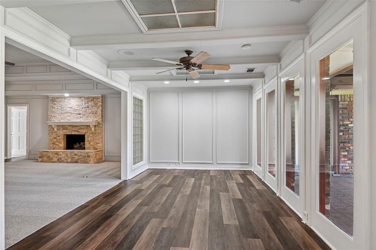
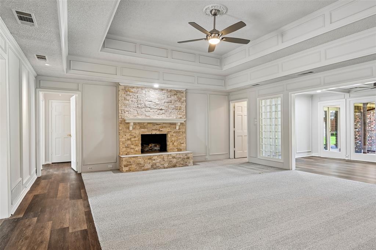
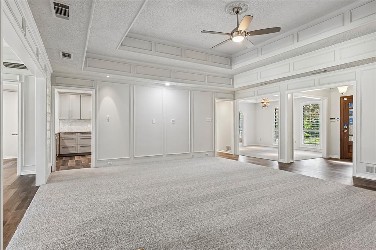
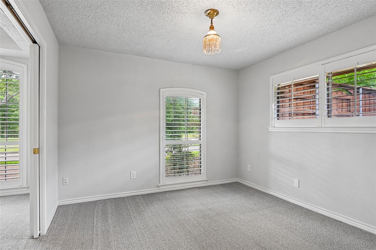
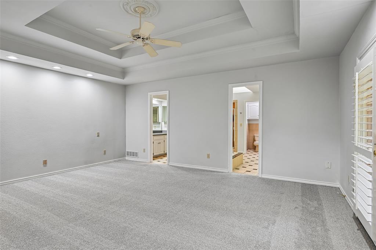
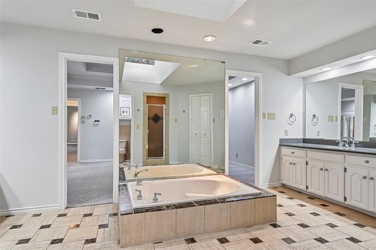
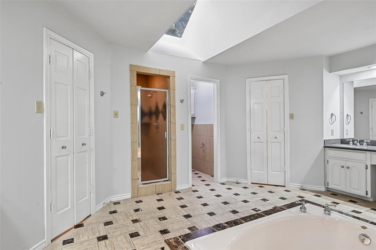
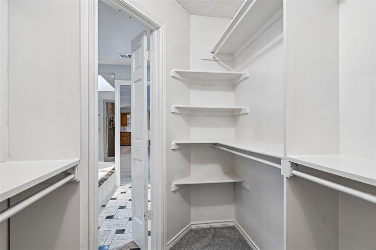
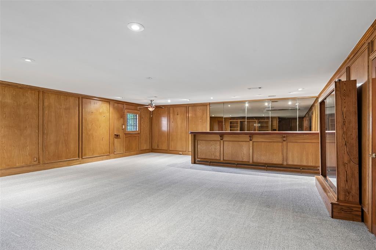
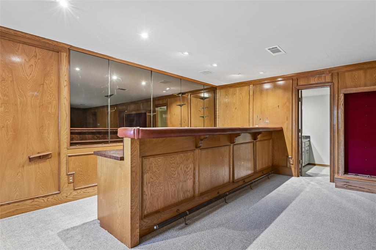
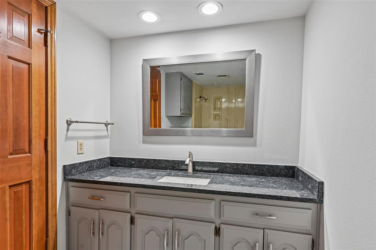
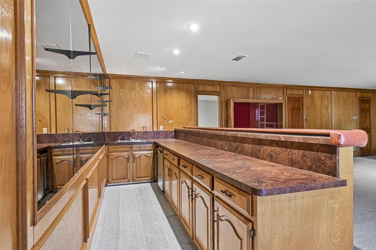
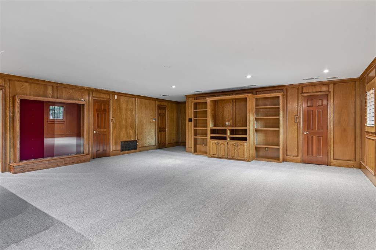
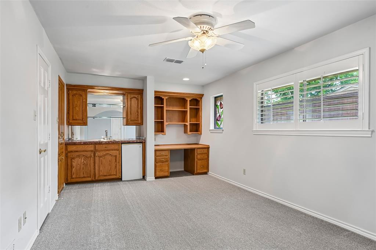
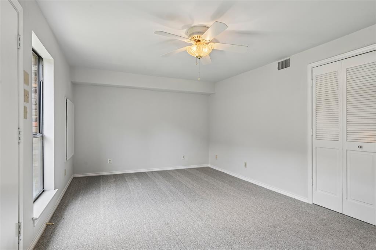
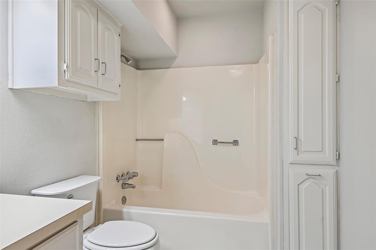
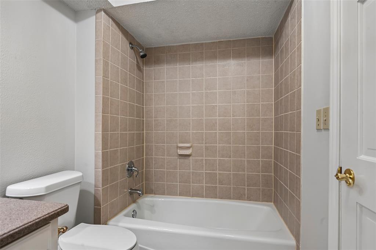
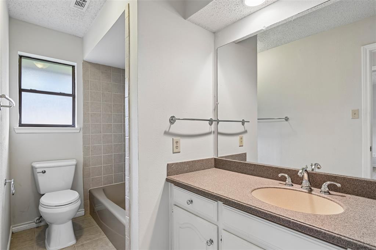
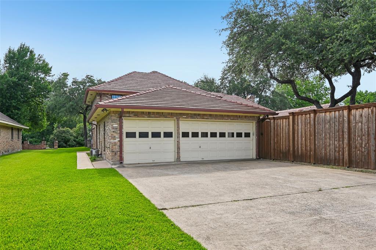
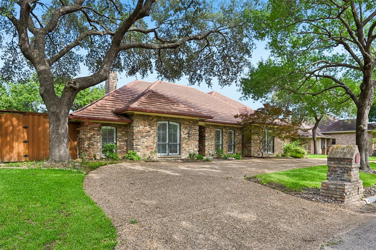
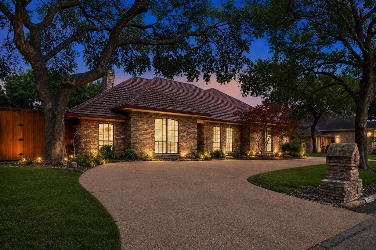
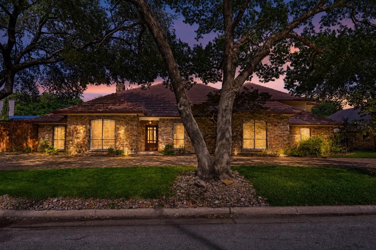
Discover timeless charm, conveniently located in the heart of North Dallas. Situated in a highly desirable area, this home offers exceptional access to premier shopping, dining, and major thoroughfares in a quiet, highly sought-after community. Inside, you'll find a spacious, versatile layout designed for entertaining and comfortable living, filled with natural light, creating a welcoming atmosphere that flows seamlessly into the dining space and kitchen. You'll enjoy ample storage and workspace in the modern kitchen, equipped with a pot filler, making it ideal for culinary creations and gatherings for any occasion. The bedrooms are generously sized, providing flexibility for growing households, guests, or a home office. The property also features a private outdoor oasis perfect for relaxing, entertaining, or elevating your own backyard retreat. Located just minutes from the Galleria, Addison, and major highways, including LBJ Freeway and the Dallas North Tollway, this home delivers unbeatable convenience in one of Dallas's most accessible, desirable locations. Whether you're looking for a primary residence or an investment opportunity in a prime location, 13216 Hillcrest Road offers strong potential and is ready for its next owner. Take advantage of this unique opportunity and schedule your showing today!
Listing Information
Facts & Features
Location
Community Information
Architecture
Features & Amenities
Property Features
Square Footage
Tax & Financial Information
Schools
Northwood Hills Elementary
Dover Elementary
Spring Valley Elementary
Risd Academy
Dobie Pre-Kindergarten School
Carolyn G Bukhair Elementary
Hamilton Park Pacesetter Magnet
Ewell D Walker Middle
School ratings are provided for informational purposes only and are subject to change. Attendance boundaries are for reference only — contact the school or district directly to verify enrollment eligibility.
Historical Data
Price History
| Date | Event | Price |
|---|---|---|
| 09/10/2026 | Price change | $1,100,000 |
| 04/29/2026 | Listed for sale | $1,220,000 |
Listed by Natalie Martinez · Mark Spain Real Estate · 8552997653
Listing information provided exclusively for consumers' personal, non-commercial use and may not be used for any purpose other than to identify prospective properties consumers may be interested in purchasing. Information deemed reliable but not guaranteed by the MLS. The listing broker’s offer of compensation is made only to participants of the MLS where the listing is filed. Copyright 2026, North Texas Real Estate Information Systems (NTREIS). All rights reserved.
Last Updated: September 10, 2026 at 6:02 PM | Source: North Texas Real Estate Information Systems (NTREIS) | MLS#: 21248675

Start Your Real Estate Journey
Whether you have questions about this listing, want to schedule a showing, or just want to talk through your options, Shannon Miles is here to help. Reach out and expect a response within one business day.
How can I help?
Shannon Miles is here to help. Reach out and expect a response within one business day.
Thanks — Shannon Miles will be in touch shortly.
Make A Plan For Your Purchase
Know what you can afford before you start shopping — then run the numbers on any home you have in mind.
How much house can I afford?
- Principal & interest
- Property taxes
- Homeowner's insurance
- HOA dues
If your monthly savings are applied to the loan principal.
Enter your income, debts, and down payment to see how much home you may qualify for. Estimates only — not a lending decision.
Want to know more?
Shannon Miles is here to help. Reach out and expect a response within one business day.
✓ Thanks — Shannon Miles will be in touch shortly.