

301 Chapelwood Dr
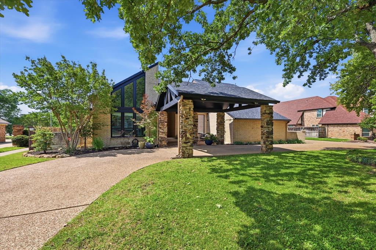
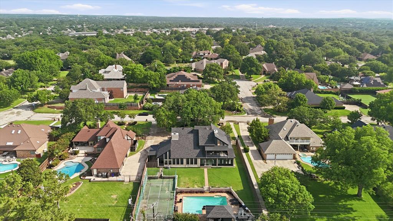
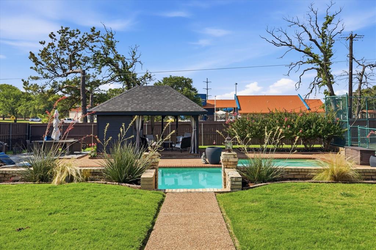
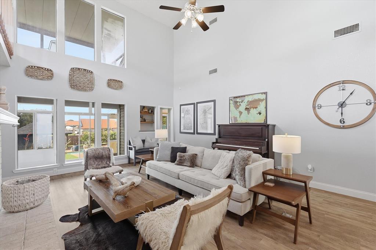
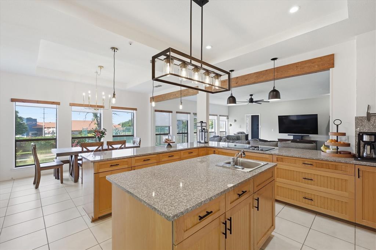
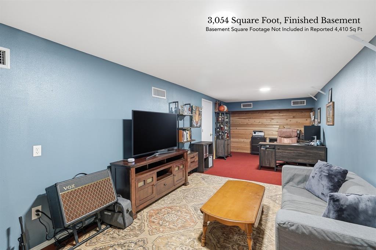
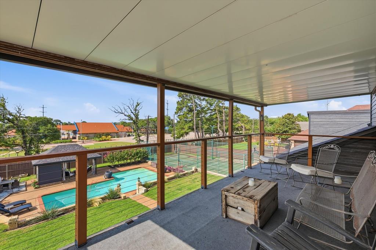
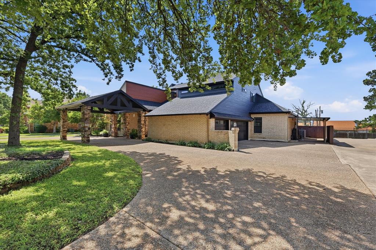
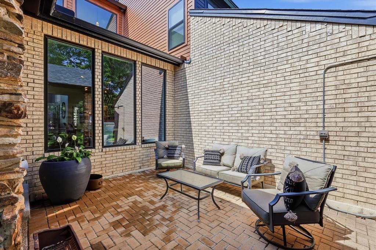
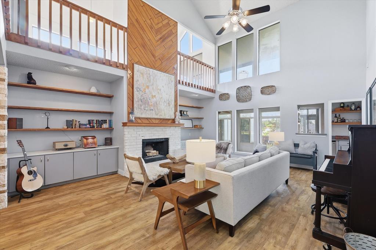
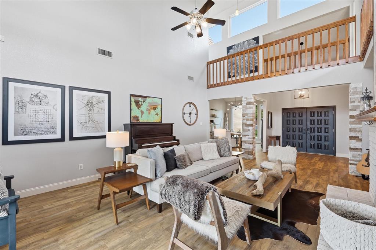
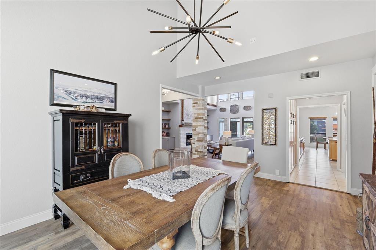
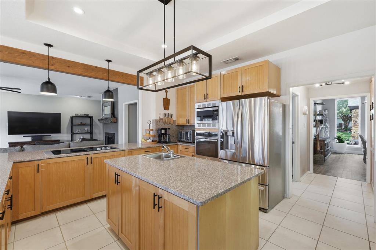
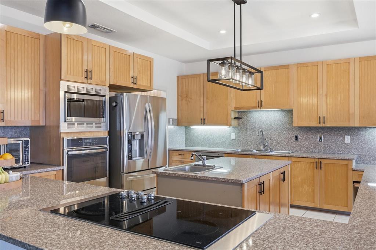
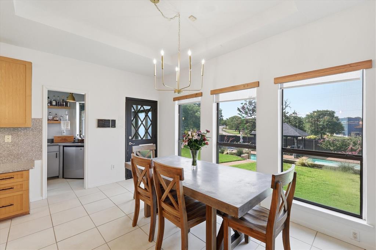
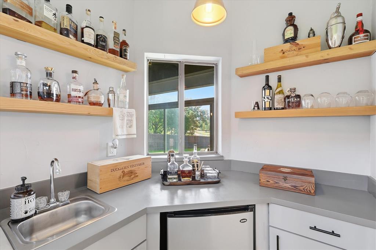
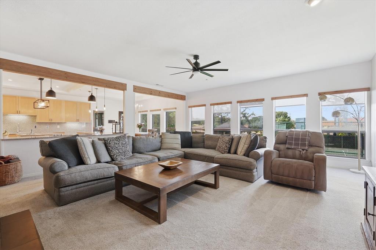
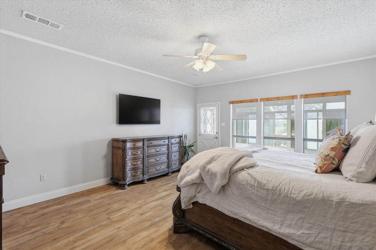
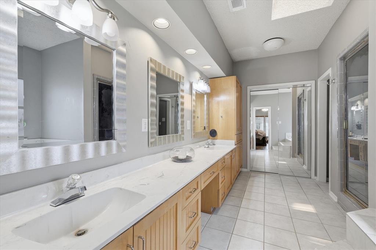
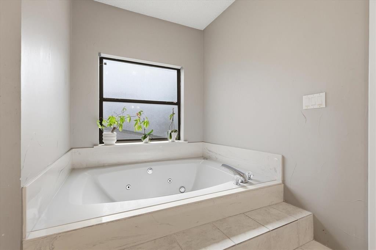
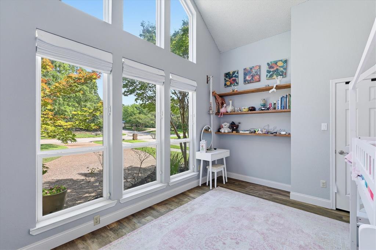
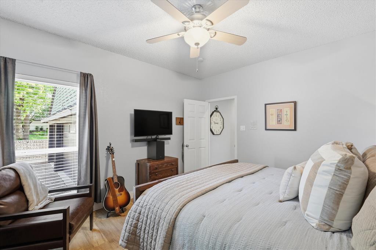
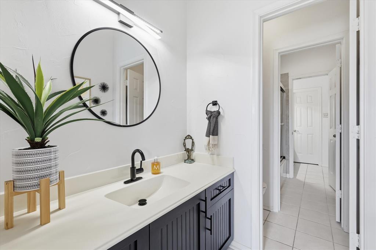
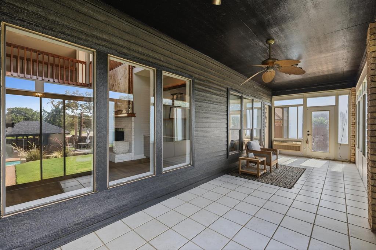
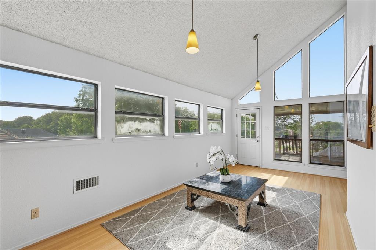
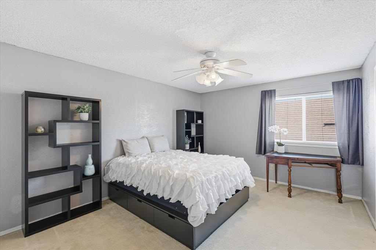
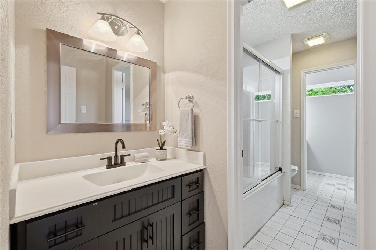
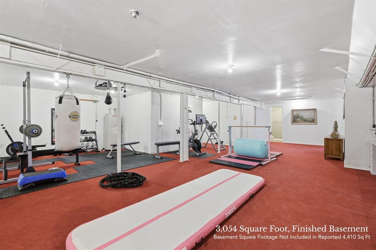
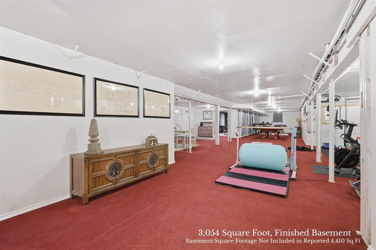
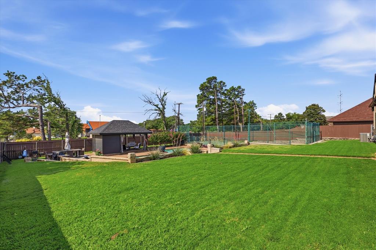
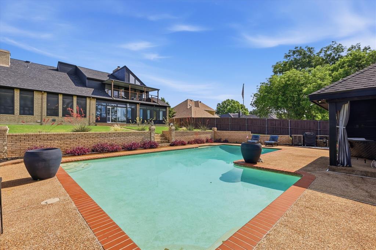
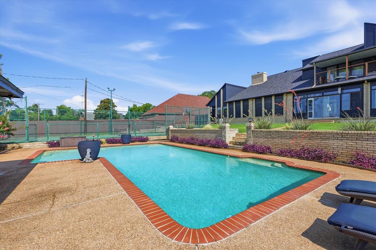
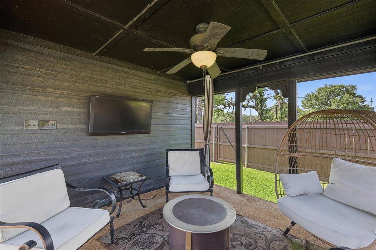
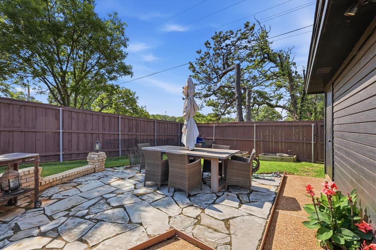
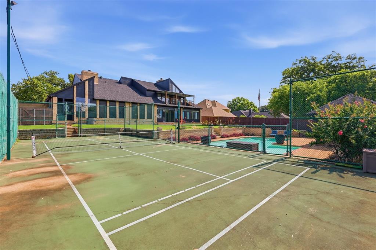
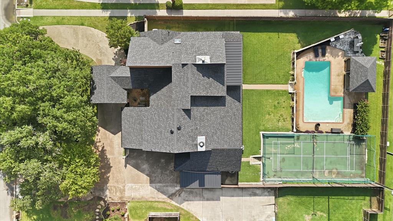
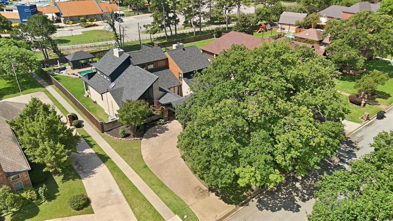
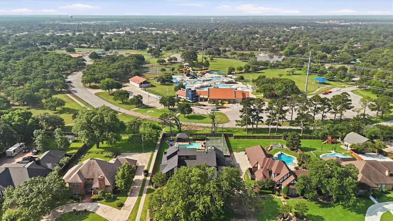
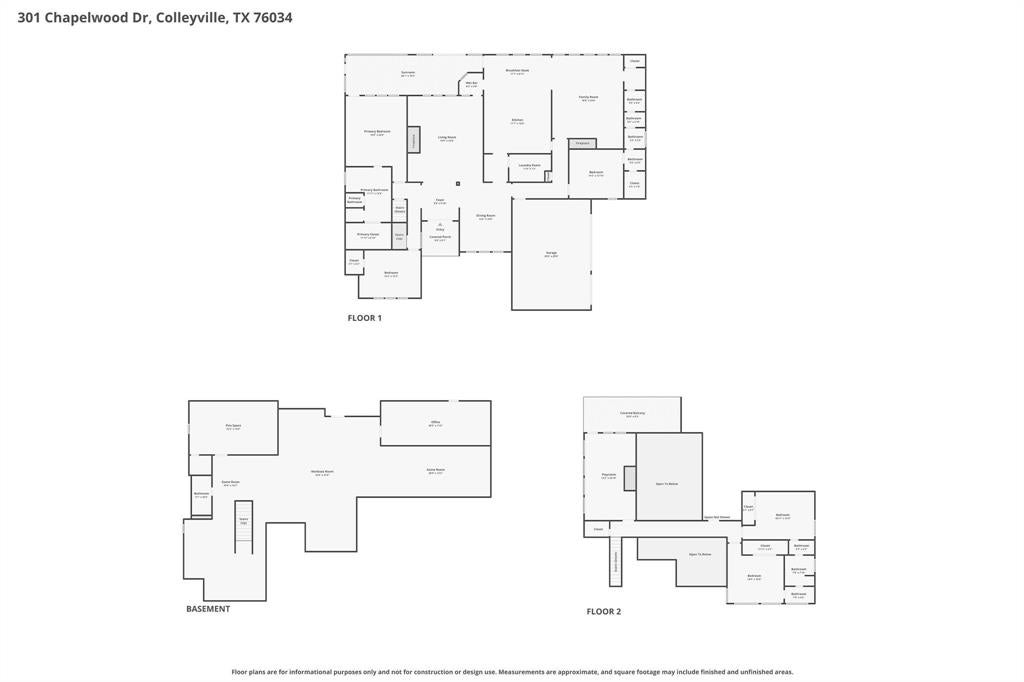
Extraordinary finished basement inside of this Architectural Colleyville Retreat with Resort-Style Outdoor Living. Zoned to highly regarded HEB ISD schools with GCISD transfer eligibility. Tucked into one of Colleyville's most established neighborhoods near Chisholm Park, this distinctive property delivers 5 bedrooms, 4 full bathrooms, multiple living and dining areas, and a layout built for real life. Set on nearly half an acre with mature surroundings and exceptional privacy, there is simply nothing else like it in the area. Inside, soaring cathedral ceilings, natural woodwork, a butler's pantry, loft space, multiple staircases, and two fireplaces give the home a warmth and architectural character that photos can only begin to capture. The kitchen opens naturally into the main gathering spaces, equally suited for quiet evenings and larger entertaining. Then there's the basement. At 3,054 square feet beyond the recorded living area, it is one of the most versatile spaces you will find in any Colleyville home. Currently used as a craft room, gym, music room, game room, office, and storage, it adapts to whatever you need it to be. A separate 343-square-foot sunroom with AC adds even more usable space. Outside, the property is a private world of its own. An in-ground pool, cabana with storage, sports court, balcony, and landscaped grounds create a backyard that rarely exists at this price point. Out front, a circular driveway, porte-cochere, and side-entry 3-car garage handle guests and daily life with ease. The location checks every box. Minutes from 183 and 121, close to shopping, dining, and entertainment. This is the property for the buyer who has toured everything else and knows the difference.
Listing Information
Facts & Features
Location
Community Information
Architecture
Features & Amenities
Property Features
Square Footage
Tax & Financial Information
Schools
Shady Brook Elementary
Smithfield Middle
Bell High School
Walker Creek Elementary
Bedford Heights Elementary
Bedford J H
Bransford Elementary
W A Porter Elementary
School ratings are provided for informational purposes only and are subject to change. Attendance boundaries are for reference only — contact the school or district directly to verify enrollment eligibility.
Historical Data
Price History
| Date | Event | Price |
|---|---|---|
| 08/14/2026 | Price change | $1,000,000 |
| 04/24/2026 | Listed for sale | $1,100,000 |
Listed by Rick Ramirez · Ebby Halliday, REALTORS · 8174815882
Listing information provided exclusively for consumers' personal, non-commercial use and may not be used for any purpose other than to identify prospective properties consumers may be interested in purchasing. Information deemed reliable but not guaranteed by the MLS. The listing broker’s offer of compensation is made only to participants of the MLS where the listing is filed. Copyright 2026, North Texas Real Estate Information Systems (NTREIS). All rights reserved.
Last Updated: September 14, 2026 at 10:47 PM | Source: North Texas Real Estate Information Systems (NTREIS) | MLS#: 21248553

Start Your Real Estate Journey
Whether you have questions about this listing, want to schedule a showing, or just want to talk through your options, Shannon Miles is here to help. Reach out and expect a response within one business day.
How can I help?
Shannon Miles is here to help. Reach out and expect a response within one business day.
Thanks — Shannon Miles will be in touch shortly.
Make A Plan For Your Purchase
Know what you can afford before you start shopping — then run the numbers on any home you have in mind.
How much house can I afford?
- Principal & interest
- Property taxes
- Homeowner's insurance
- HOA dues
If your monthly savings are applied to the loan principal.
Enter your income, debts, and down payment to see how much home you may qualify for. Estimates only — not a lending decision.
Want to know more?
Shannon Miles is here to help. Reach out and expect a response within one business day.
✓ Thanks — Shannon Miles will be in touch shortly.