
1802 Auburn Dr
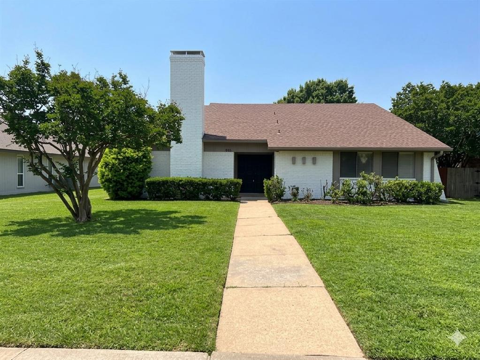
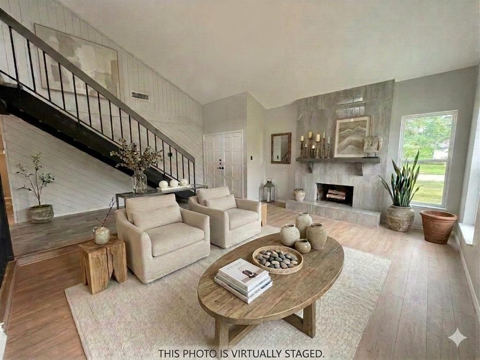
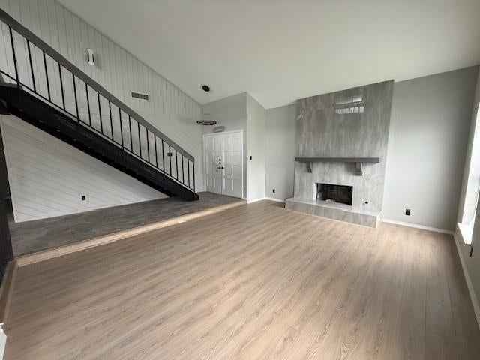
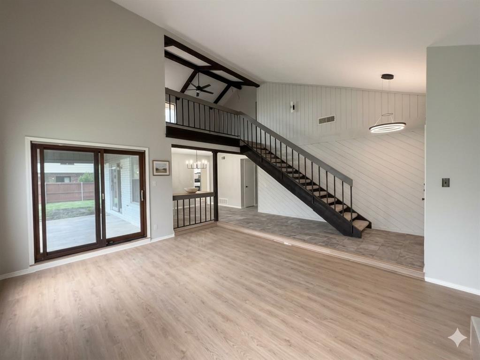
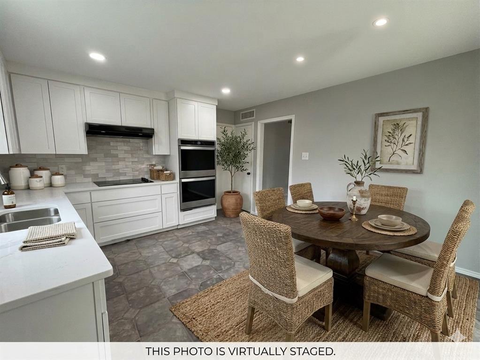
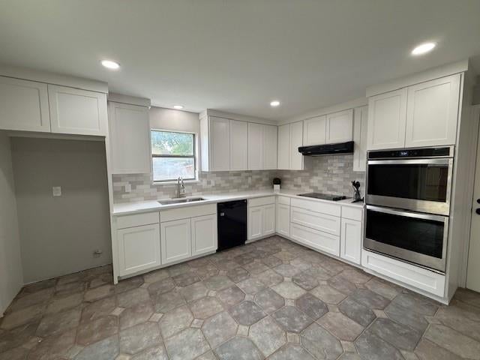
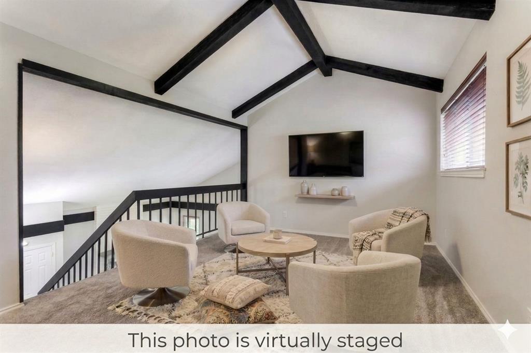
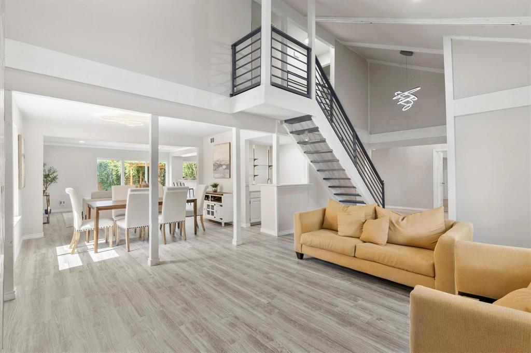
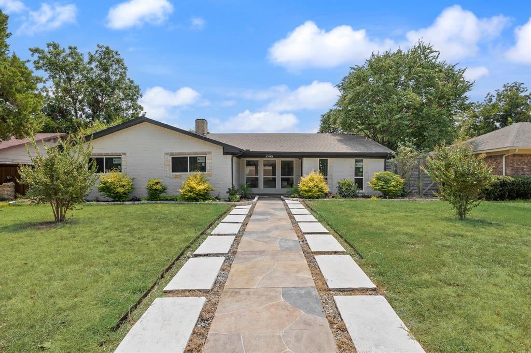
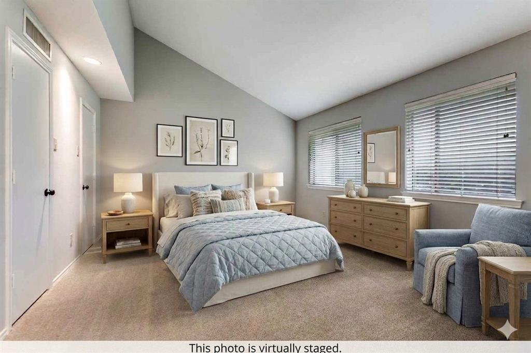
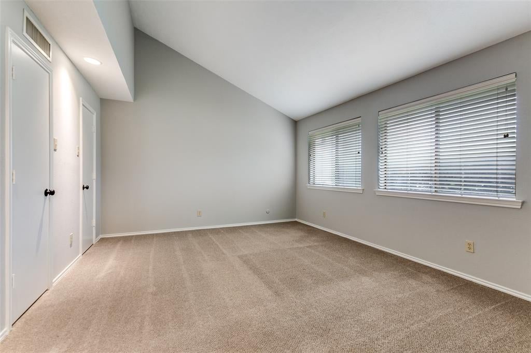
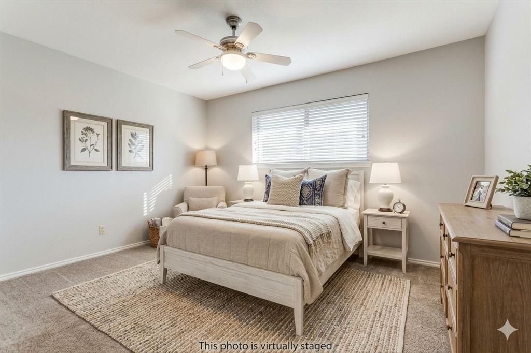
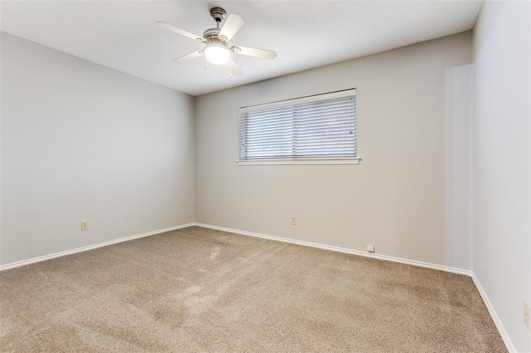
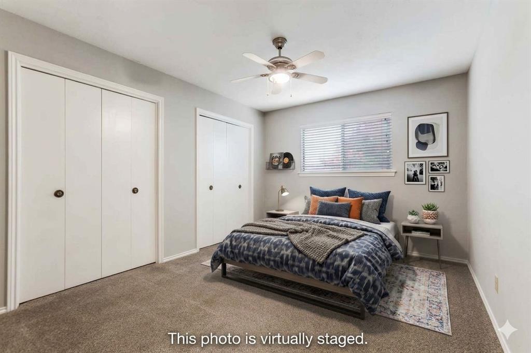
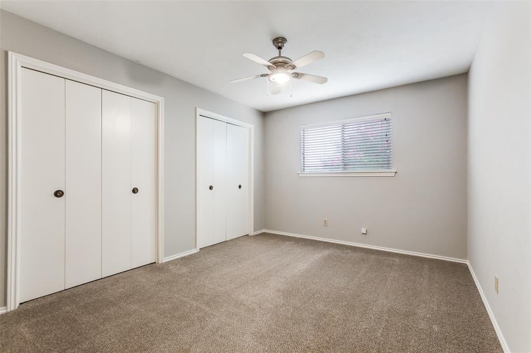
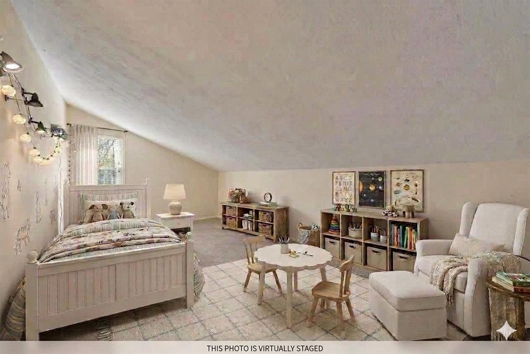
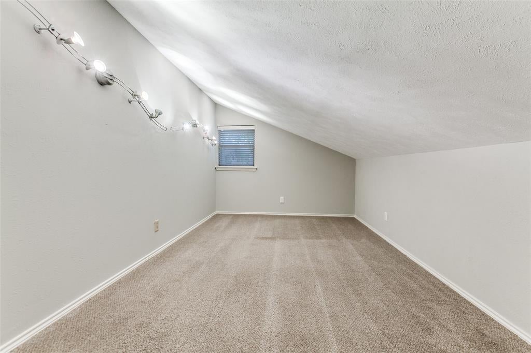
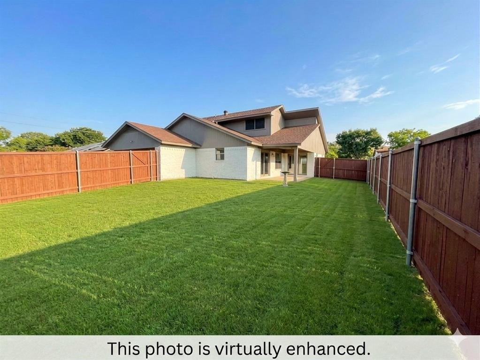
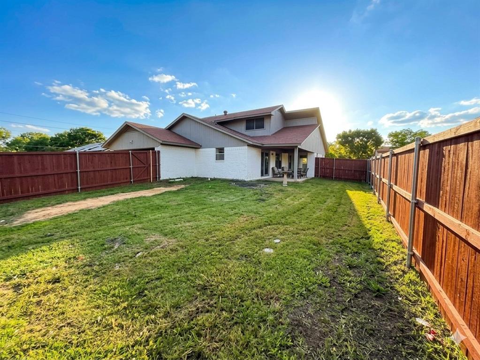
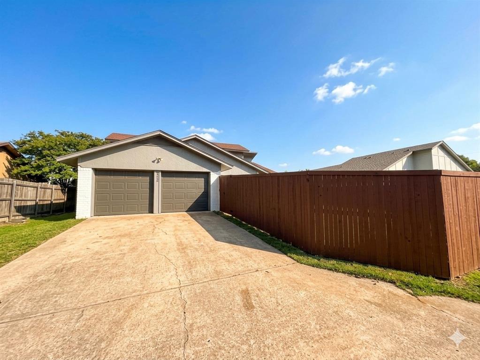
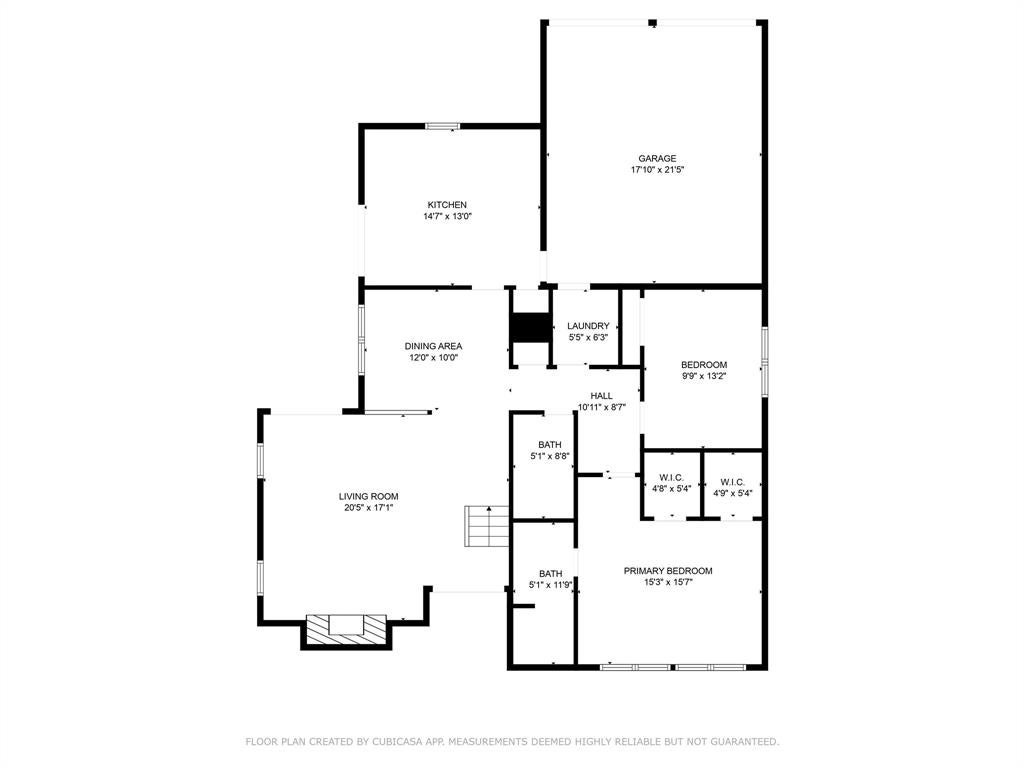
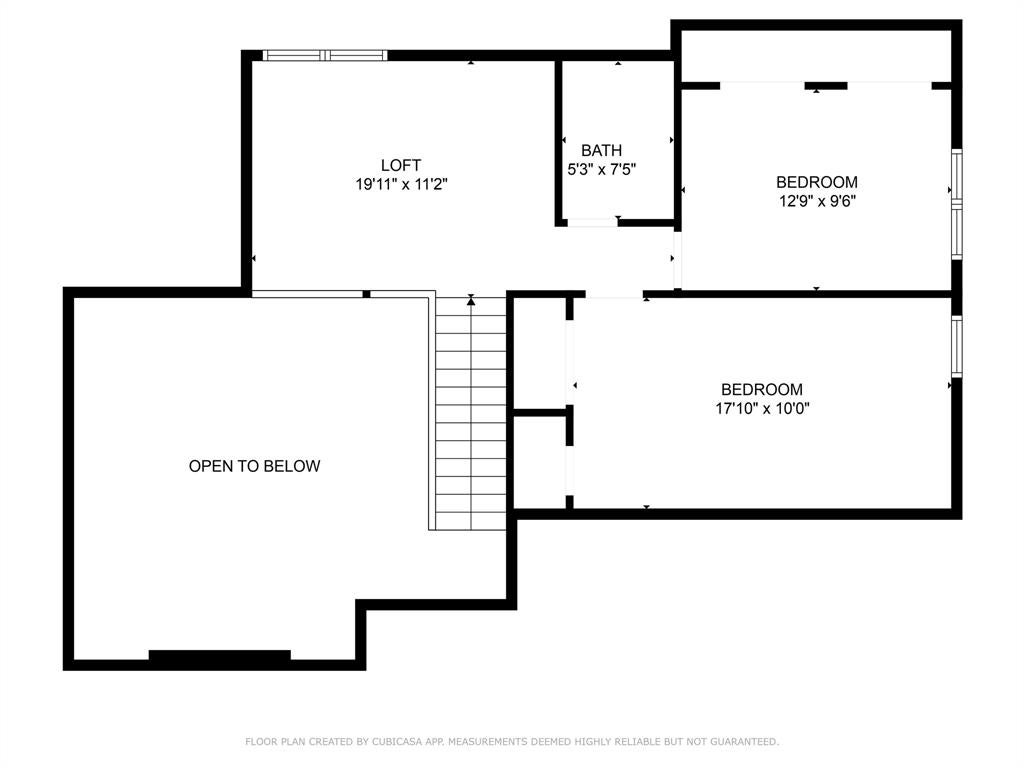
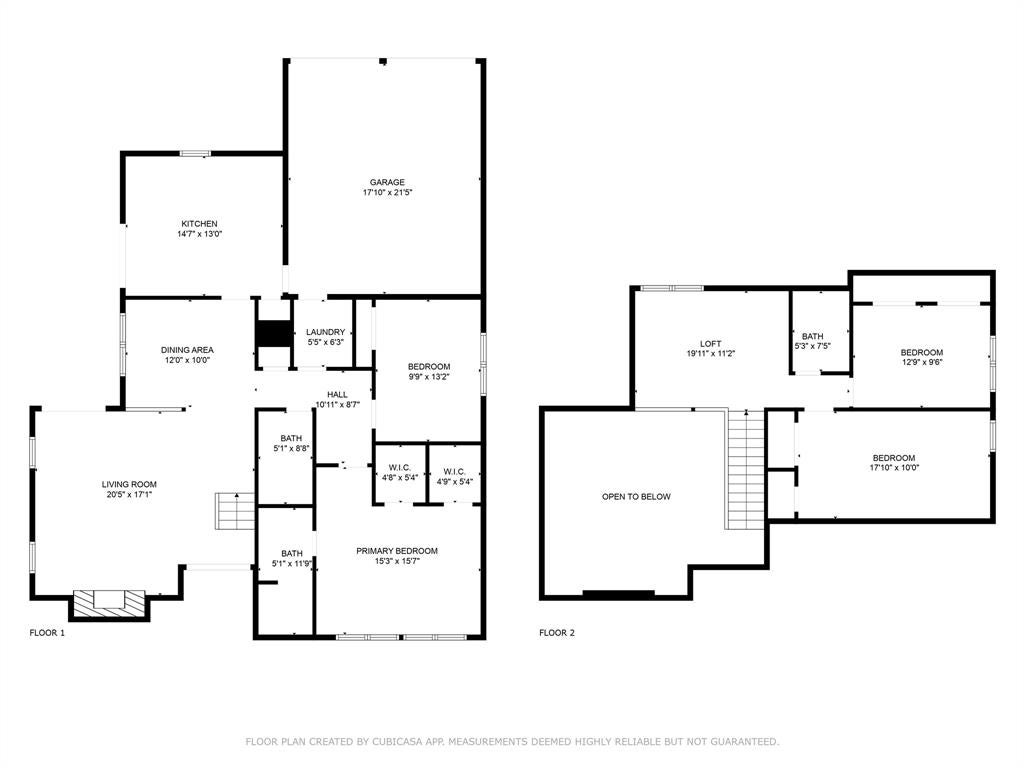
PRICE REDUCED & MAJOR UPGRADES COMPLETED! Your dream home in Richardson’s coveted University Estates just became an unbeatable value! The sellers have dropped the price and taken care of the big-ticket items, making this stunning property truly move-in ready. THE BIGGEST BONUS: Enjoy total peace of mind with a recently replaced main sewer line and fully warrantied underground plumbing work. No hidden project costs here—just move in and enjoy! PROPERTY HIGHLIGHTS: Stunning Remodel: Fresh, neutral paint from top to bottom, blending modern updates with timeless character. Grand Spaces: A soaring two-story foyer welcomes you into a spacious 4-bedroom, 3-bathroom layout with high ceilings. Architectural Features: A dramatic floor-to-ceiling fireplace serves as the centerpiece for the grand family room. Primary Retreat: An oversized Master Suite featuring a beautifully updated, spa-like ensuite bath. Outdoor Living: Steps away from Duck Creek Linear Park and Huffines Park for trails, playgrounds, and green space. Unmatched Location: Quick access to US-75, PGBT (190), and I-635.Top-Tier Schools: Zoned for the highly sought-after Richardson ISD, including Yale Elementary. Don't miss this rare opportunity to own a fully updated, worry-free home in an established neighborhood at a newly reduced price. Schedule your tour today before it's gone!
Listing Information
Facts & Features
Location
Community Information
Architecture
Features & Amenities
Property Features
Square Footage
Tax & Financial Information
Schools
Jess Harben Elementary
Big Springs Elementary
Dartmouth Elementary
Yale Elementary
Springridge Elementary
Iltexas Garland High School
Berkner High School
Apollo J H
School ratings are provided for informational purposes only and are subject to change. Attendance boundaries are for reference only — contact the school or district directly to verify enrollment eligibility.
Historical Data
Price History
| Date | Event | Price |
|---|---|---|
| 07/25/2026 | Price change | $399,500 |
| 04/24/2026 | Listed for sale | $445,000 |
Listed by Lauren Rogers · Pinnacle Realty Advisors · 9723385441
Listing information provided exclusively for consumers' personal, non-commercial use and may not be used for any purpose other than to identify prospective properties consumers may be interested in purchasing. Information deemed reliable but not guaranteed by the MLS. The listing broker’s offer of compensation is made only to participants of the MLS where the listing is filed. Copyright 2026, North Texas Real Estate Information Systems (NTREIS). All rights reserved.
Last Updated: August 13, 2026 at 2:26 PM | Source: North Texas Real Estate Information Systems (NTREIS) | MLS#: 21248542

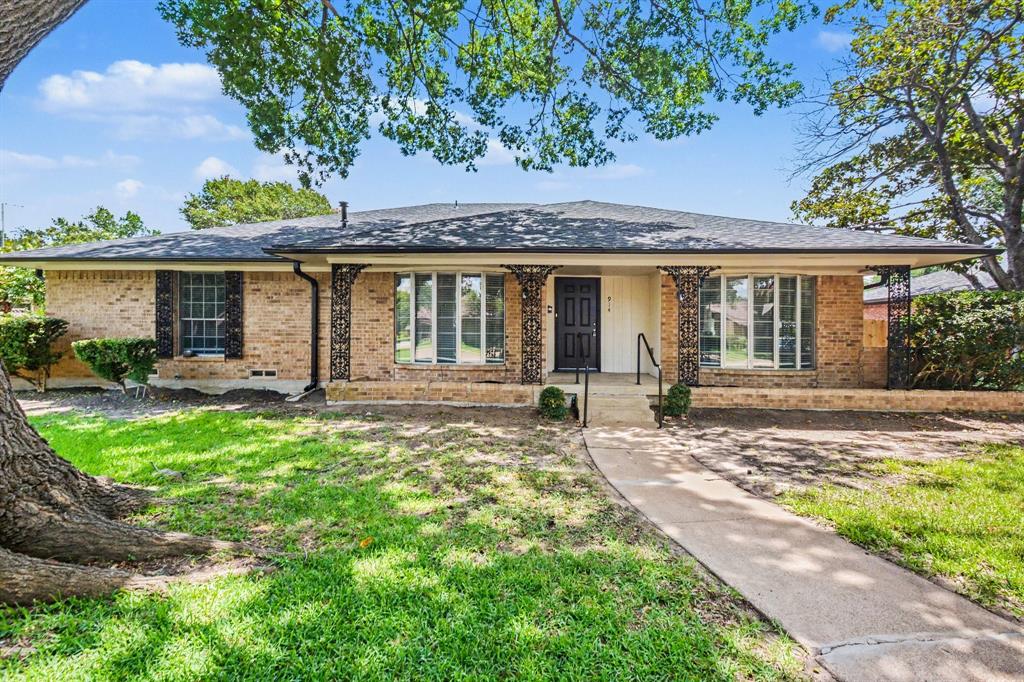
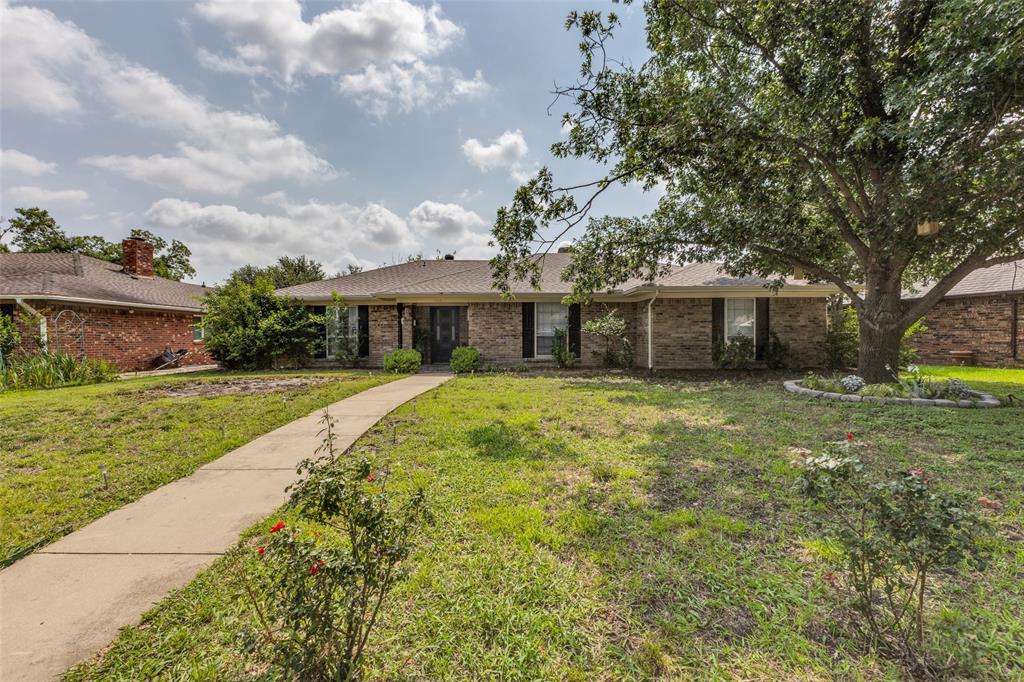
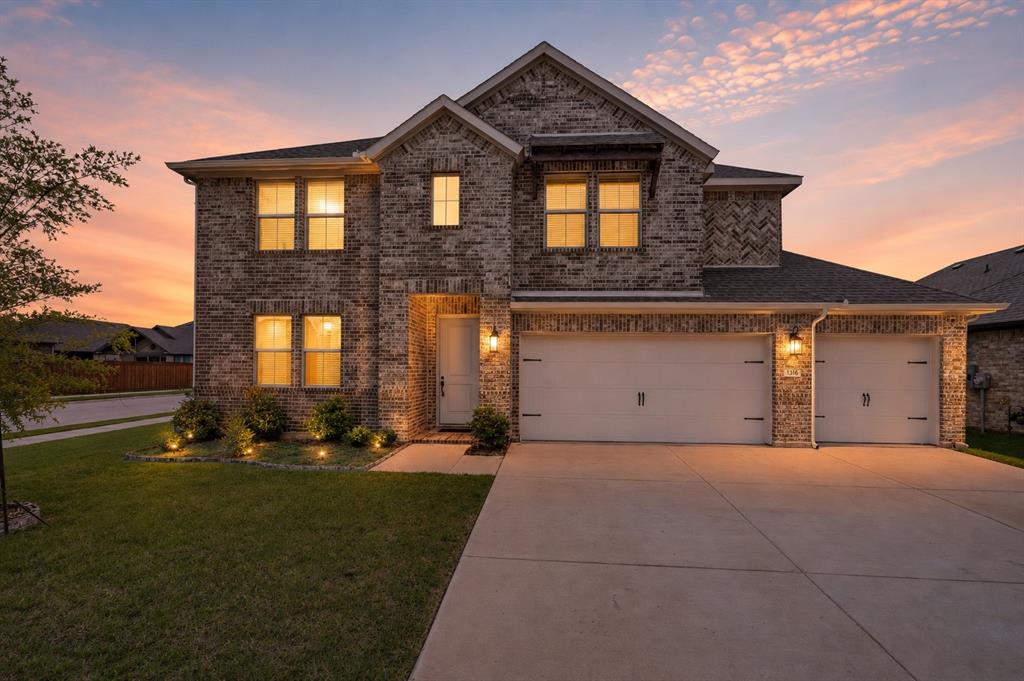
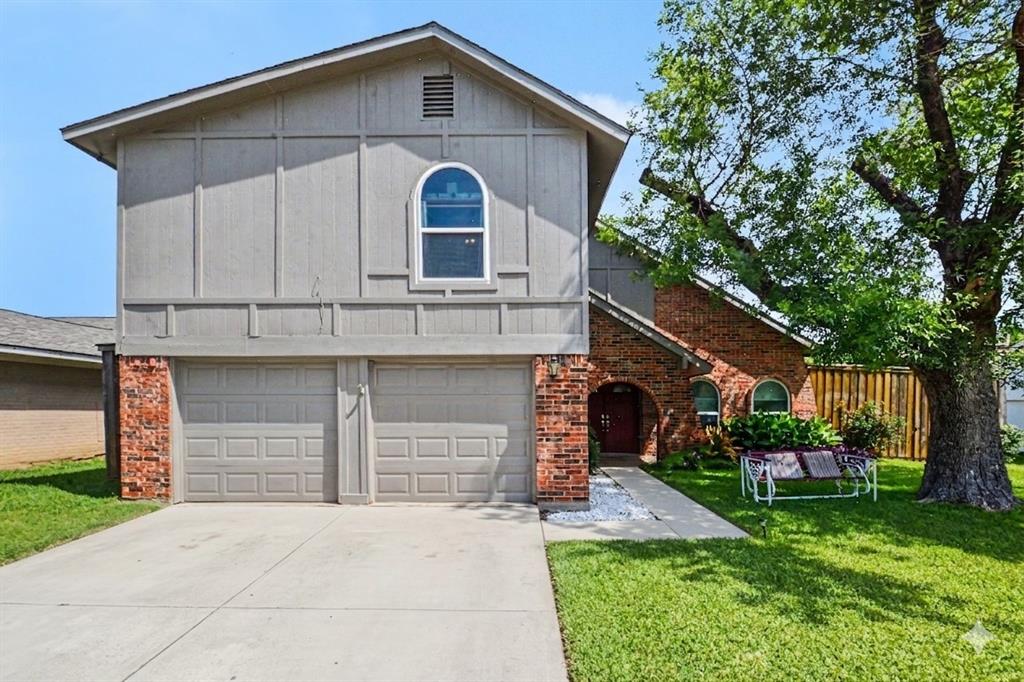
Similar Homes For Sale In Richardson
Start Your Real Estate Journey
Whether you have questions about this listing, want to schedule a showing, or just want to talk through your options, Shannon Miles is here to help. Reach out and expect a response within one business day.
How can I help?
Shannon Miles is here to help. Reach out and expect a response within one business day.
Thanks — Shannon Miles will be in touch shortly.
Make A Plan For Your Purchase
Know what you can afford before you start shopping — then run the numbers on any home you have in mind.
How much house can I afford?
- Principal & interest
- Property taxes
- Homeowner's insurance
- HOA dues
If your monthly savings are applied to the loan principal.
Enter your income, debts, and down payment to see how much home you may qualify for. Estimates only — not a lending decision.
Want to know more?
Shannon Miles is here to help. Reach out and expect a response within one business day.
✓ Thanks — Shannon Miles will be in touch shortly.