
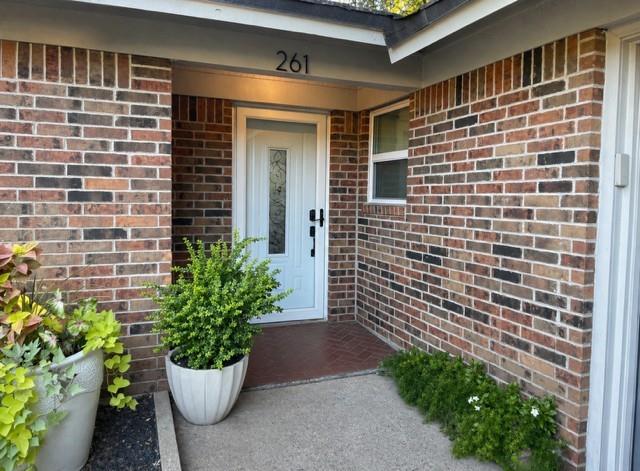
261 Timberlake Dr
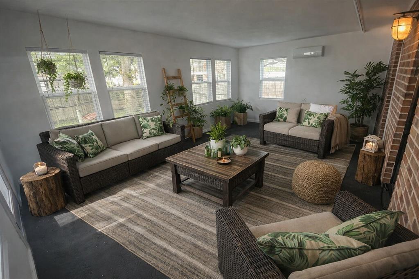
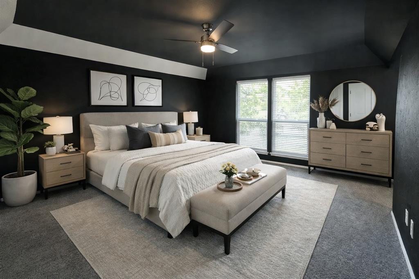
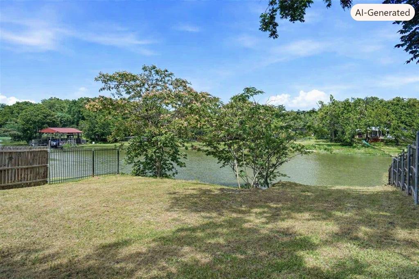
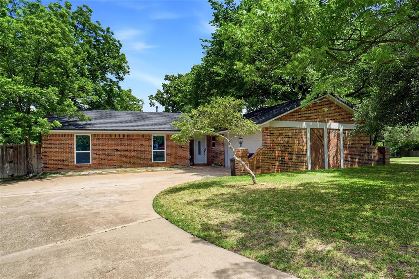
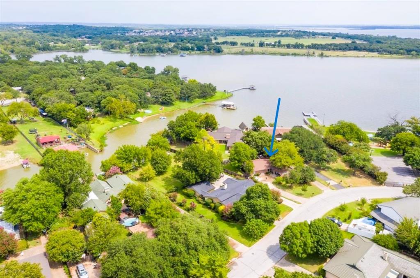
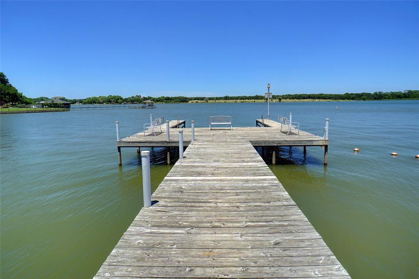
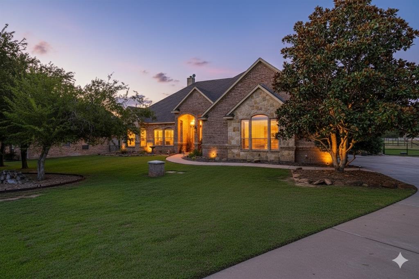
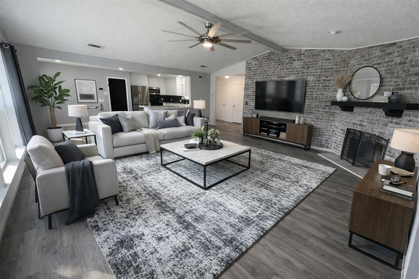
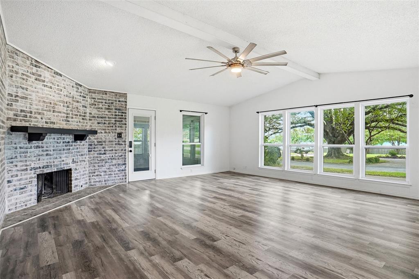
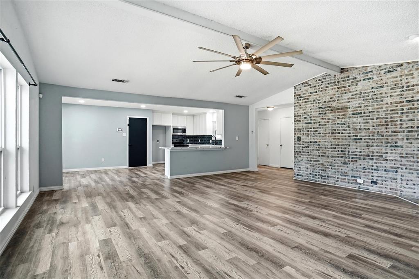
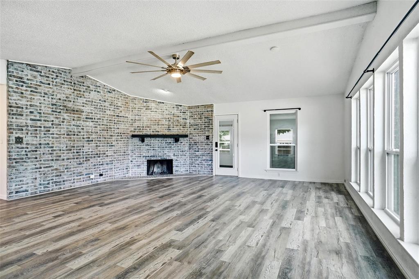
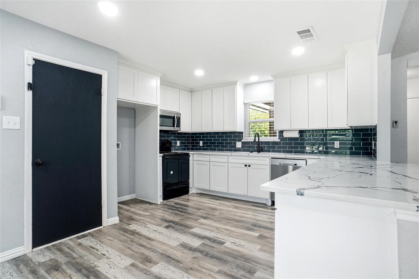
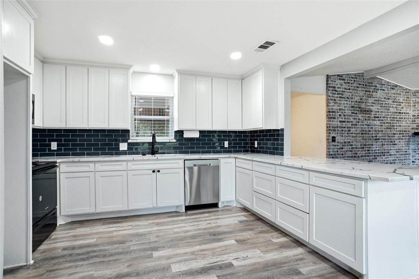
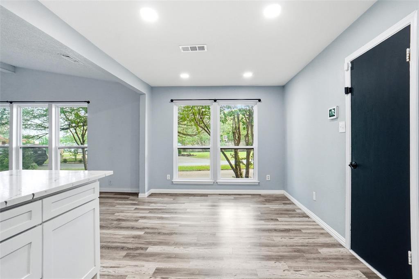
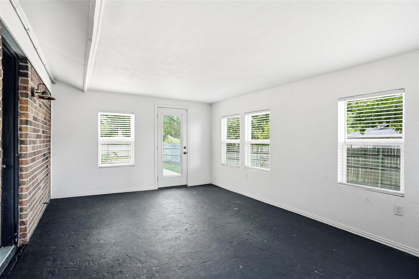
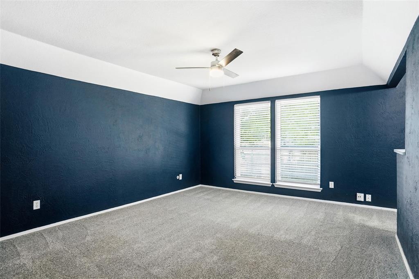
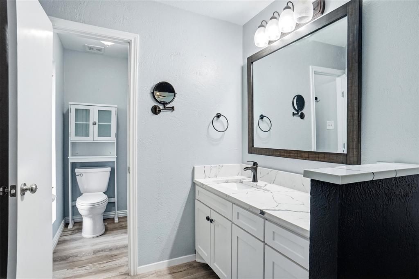
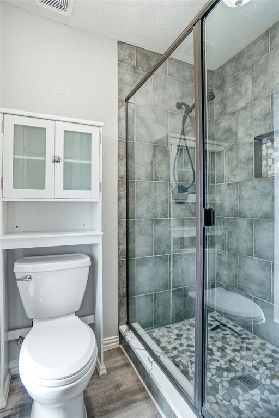
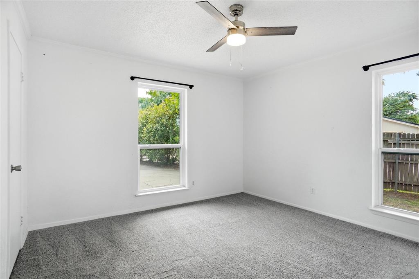
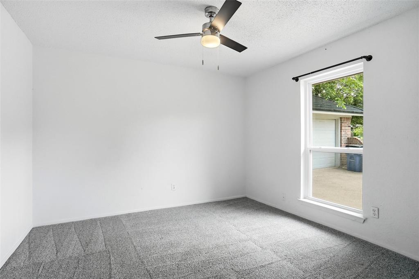
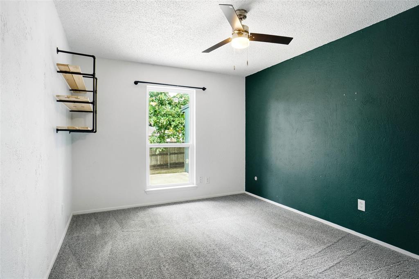
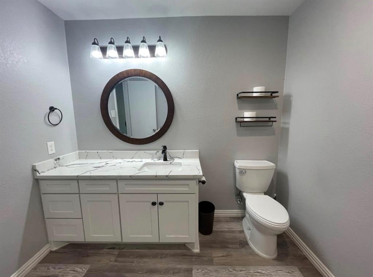
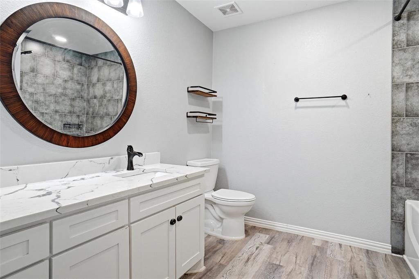
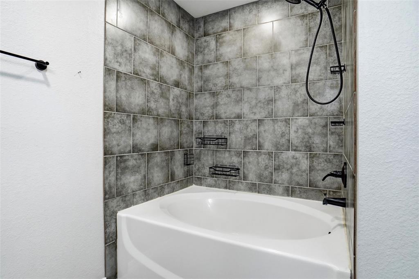
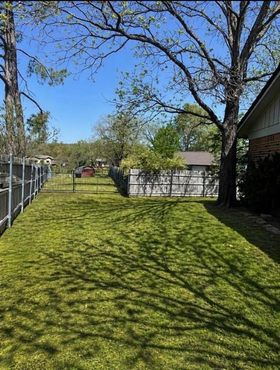
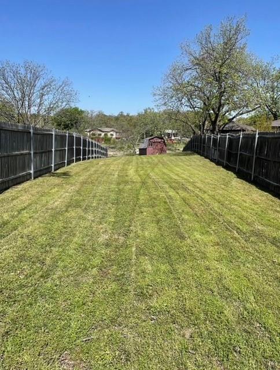
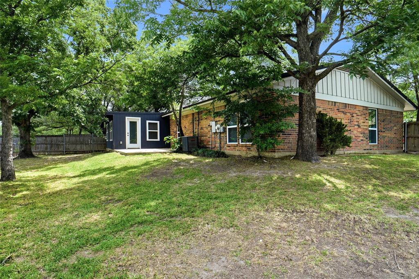
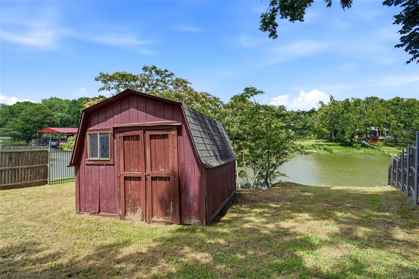
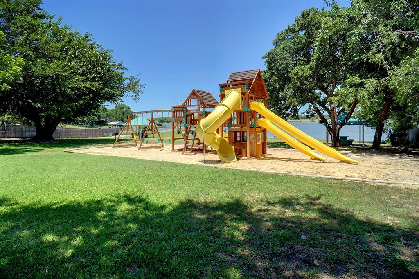
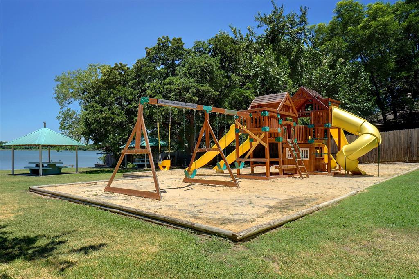
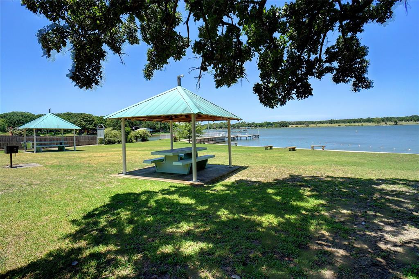
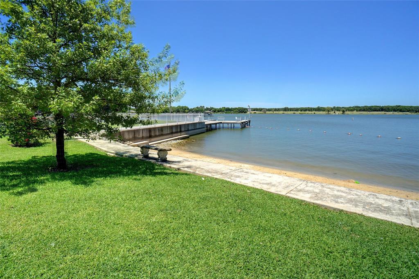
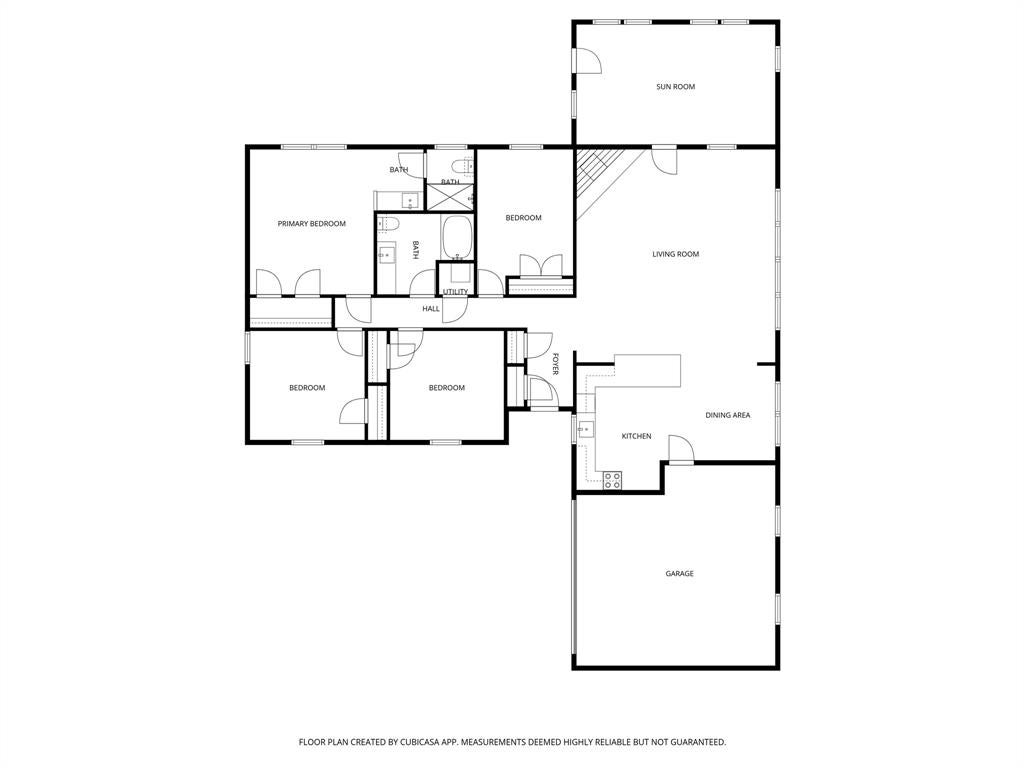
SELLER WILL LOOK AT OFFERS; SELLER FINANCING MAY BE AVAILABLE WITH SUFFICIENT DOWN PAYMENT AND AGREEABLE TERMS. WATERFRONT - PRICE ADJUSTED TO MAKE IT EASIER FOR YOU TO BE ON THE LAKE THIS SUMMER! Experience relaxed lakeside living in this updated 4-bedroom, 2-bath home set in an established, tree-lined neighborhood known for its peaceful atmosphere and low HOA dues. Designed with flexibility in mind, the home features a bonus living area that easily adapts to your lifestyle — perfect for a second family room, game room, home office, or creative space. A two-car swing-entry garage adds convenience and curb appeal, while the property’s minimal-maintenance waterfront setting offers the best of both recreation and tranquility. Residents enjoy exclusive access to a private community beach, boat launch, playground, swimming area, and fishing pier, creating a true outdoor-friendly lifestyle just steps from home. For those dreaming of a more personalized waterfront experience, the 41-foot waterfront also offers the possibility of building a private dock, allowing you to tailor the space to your vision, and it's only seconds from main body water. FLOOR PLAN WITH DIMENSIONS IN MEDIA. INSTRUCTIONS FOR GUEST LOGIN TO THE TIMBERLAKE HOA DOCUMENTS IS IN MEDIA.
Listing Information
Facts & Features
Location
Community Information
Architecture
Features & Amenities
Property Features
Square Footage
Tax & Financial Information
Schools
Santo Forte J H
Silver Creek Elementary
Walnut Creek Elementary
Azle Hornet Academy
Eagle Mountain Elementary
Eagle Heights Elementary
Tarrant County J J A E P
Azle J H South
School ratings are provided for informational purposes only and are subject to change. Attendance boundaries are for reference only — contact the school or district directly to verify enrollment eligibility.
Historical Data
Price History
| Date | Event | Price |
|---|---|---|
| 07/01/2026 | Price change | $510,000 |
| 05/08/2026 | Listed for sale | $550,999 |
Listed by Lynn Roberts · Eagle Mountain Realty · 6828411235
Listing information provided exclusively for consumers' personal, non-commercial use and may not be used for any purpose other than to identify prospective properties consumers may be interested in purchasing. Information deemed reliable but not guaranteed by the MLS. The listing broker’s offer of compensation is made only to participants of the MLS where the listing is filed. Copyright 2026, North Texas Real Estate Information Systems (NTREIS). All rights reserved.
Last Updated: September 8, 2026 at 9:21 PM | Source: North Texas Real Estate Information Systems (NTREIS) | MLS#: 21247918

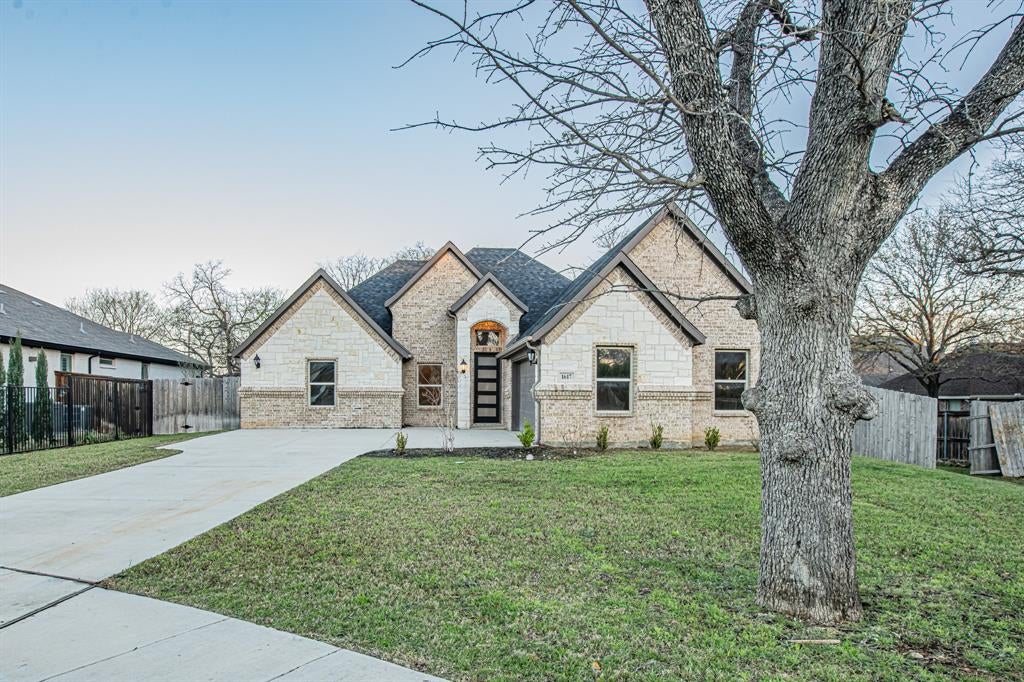
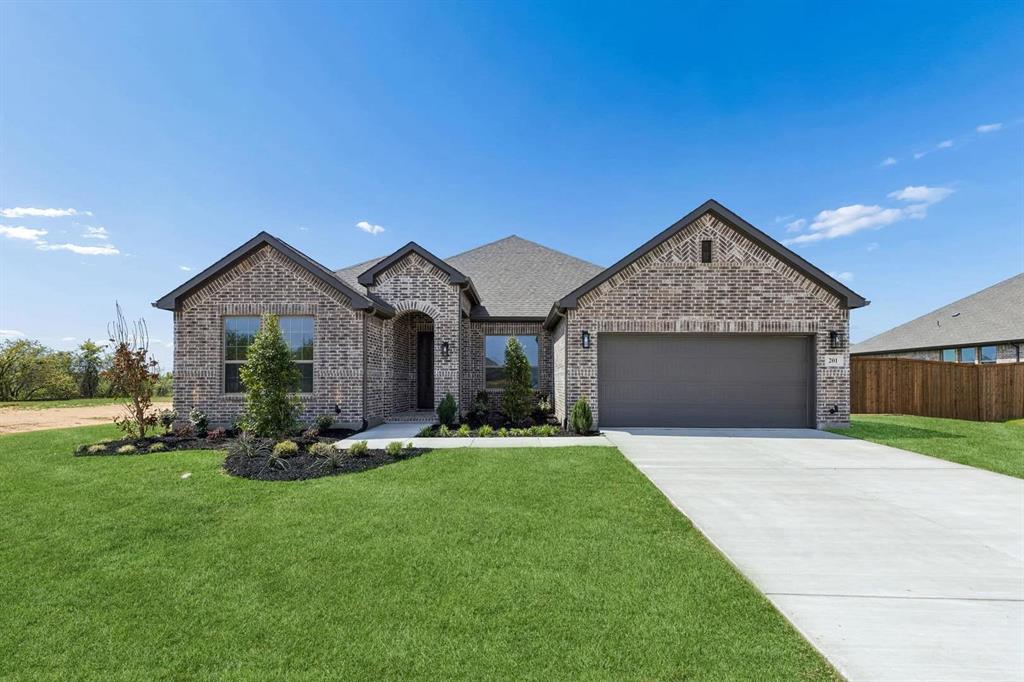
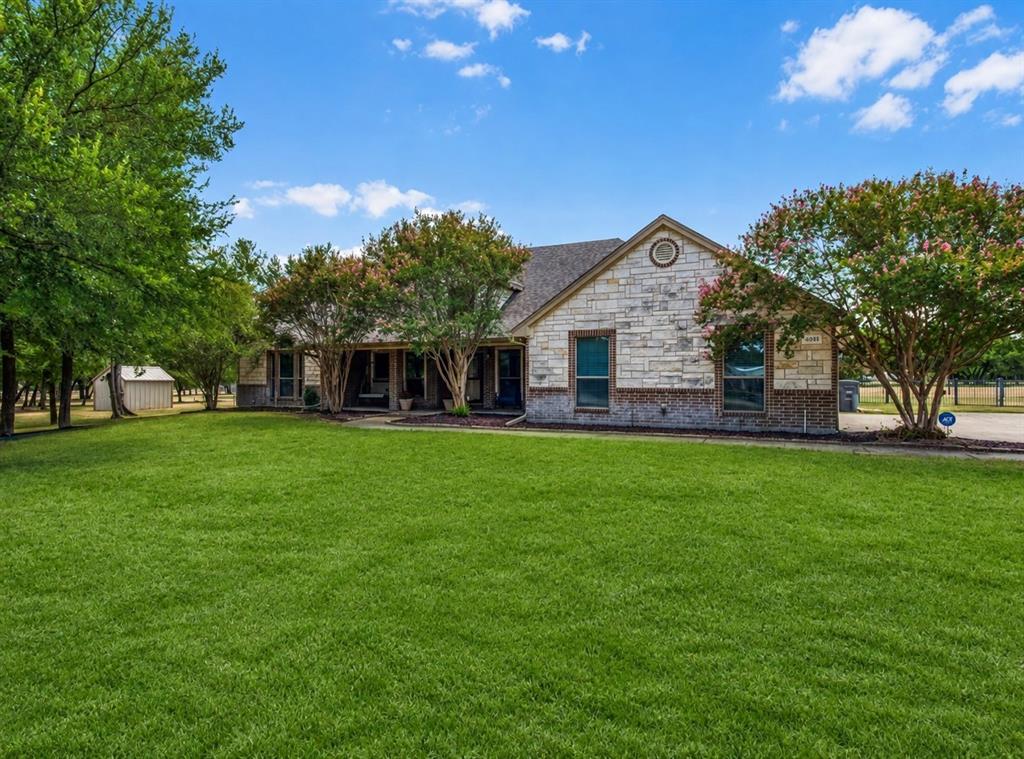
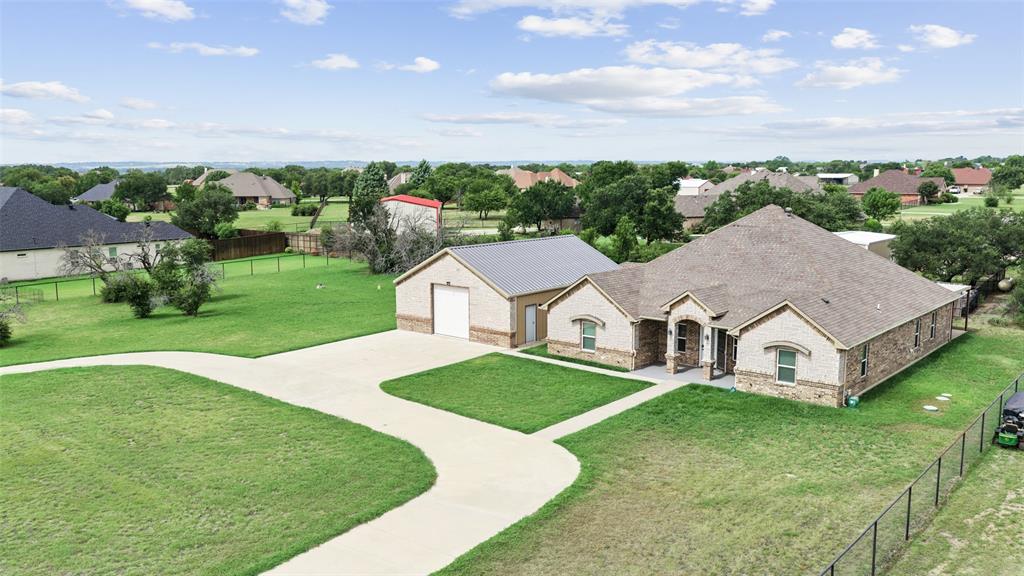
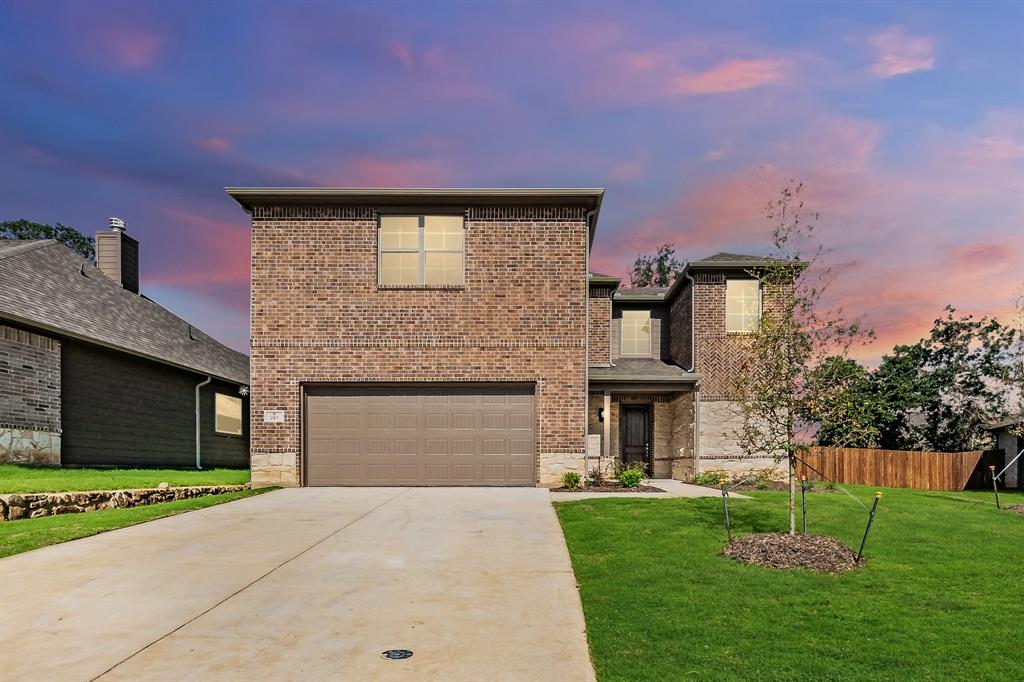
Similar Homes For Sale In Azle
Start Your Real Estate Journey
Whether you have questions about this listing, want to schedule a showing, or just want to talk through your options, Shannon Miles is here to help. Reach out and expect a response within one business day.
How can I help?
Shannon Miles is here to help. Reach out and expect a response within one business day.
Thanks — Shannon Miles will be in touch shortly.
Make A Plan For Your Purchase
Know what you can afford before you start shopping — then run the numbers on any home you have in mind.
How much house can I afford?
- Principal & interest
- Property taxes
- Homeowner's insurance
- HOA dues
If your monthly savings are applied to the loan principal.
Enter your income, debts, and down payment to see how much home you may qualify for. Estimates only — not a lending decision.
Want to know more?
Shannon Miles is here to help. Reach out and expect a response within one business day.
✓ Thanks — Shannon Miles will be in touch shortly.