
806 North Ave
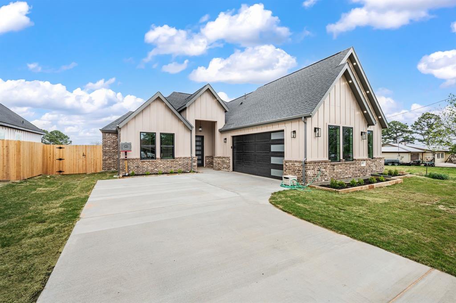
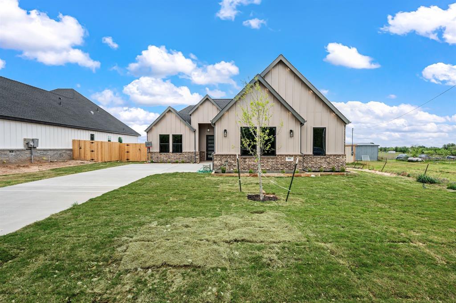
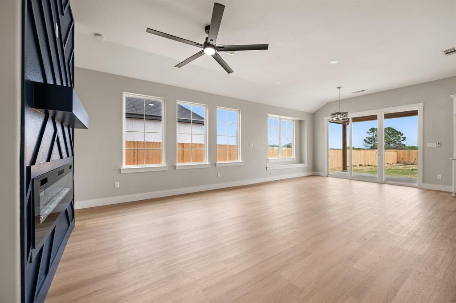
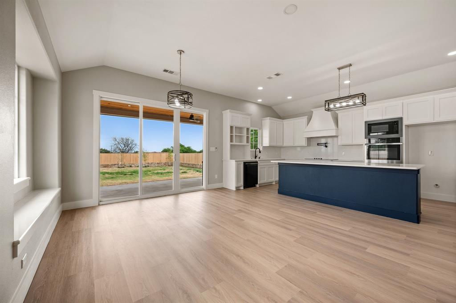
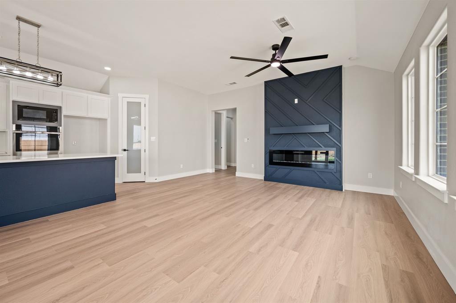
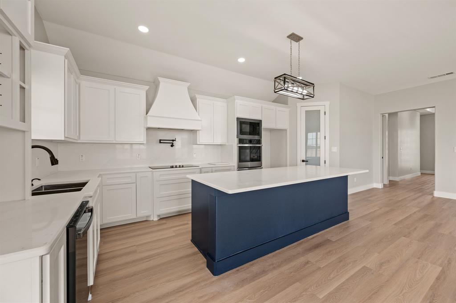
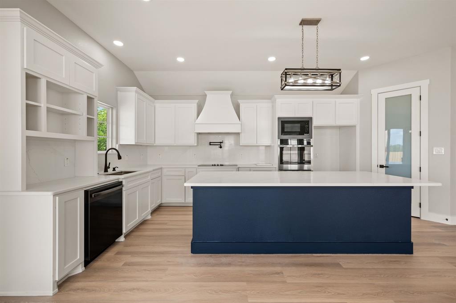
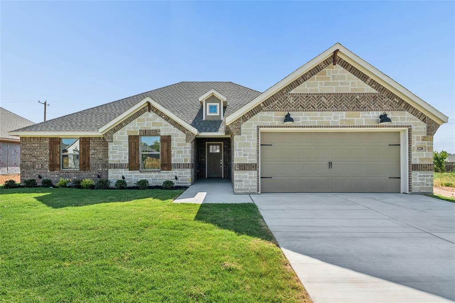
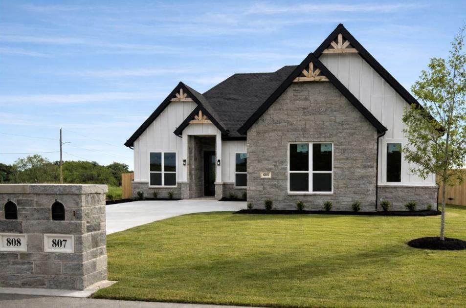
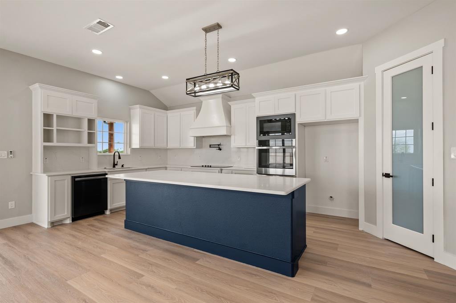
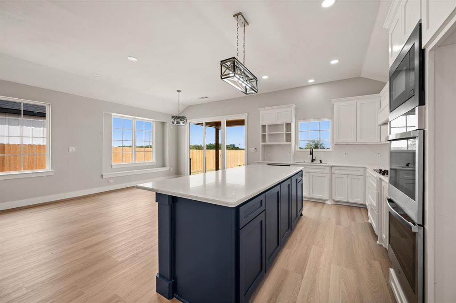
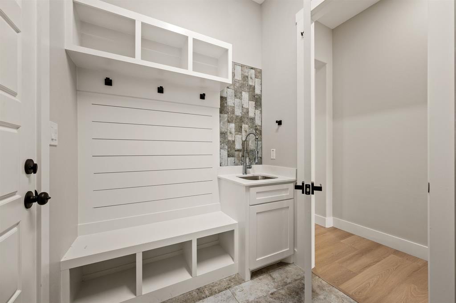
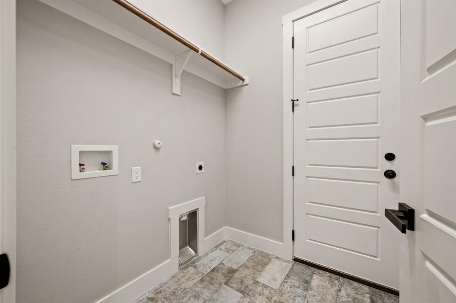
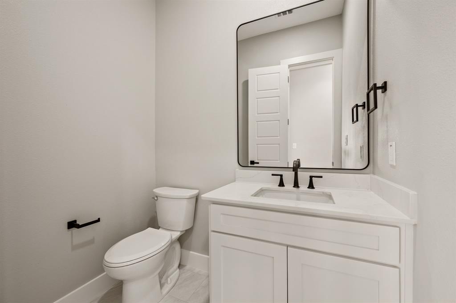
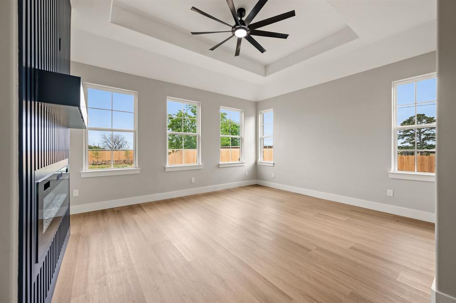
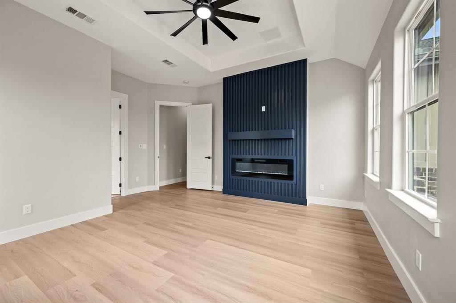
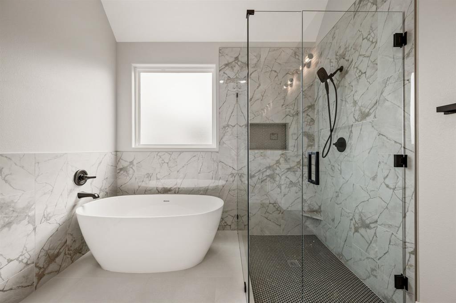
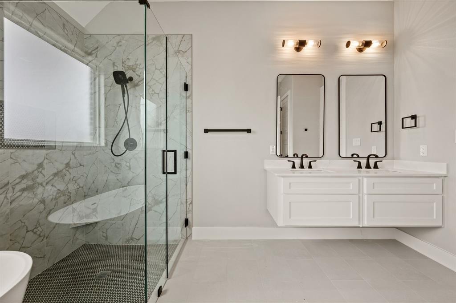
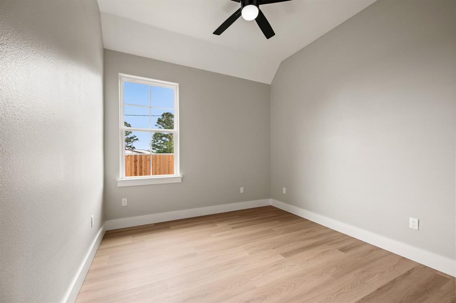
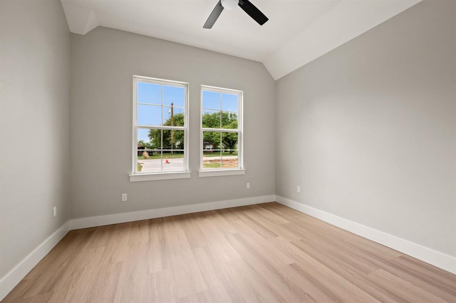
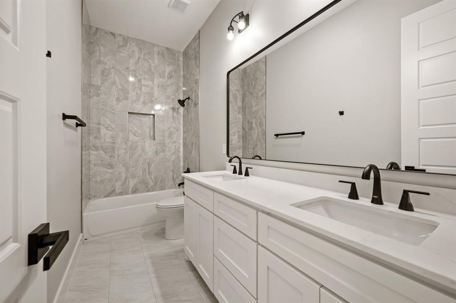
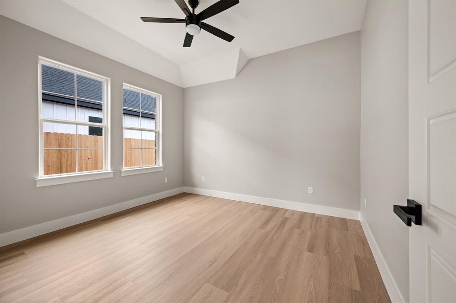
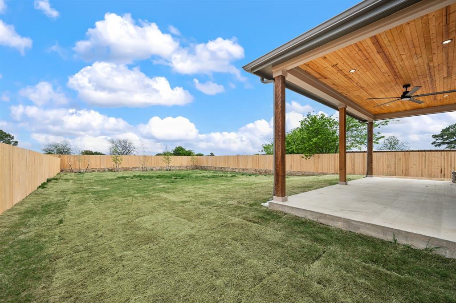
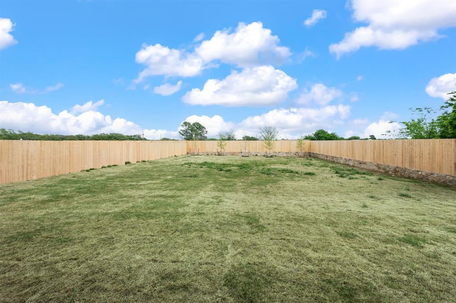
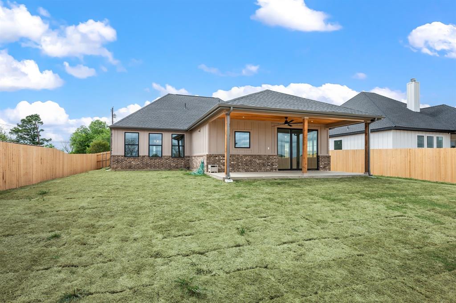
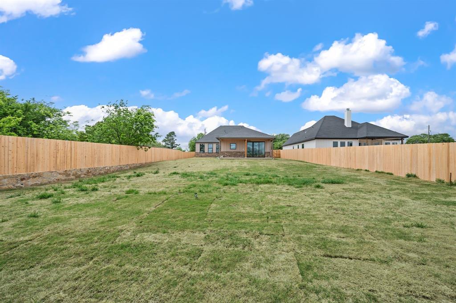
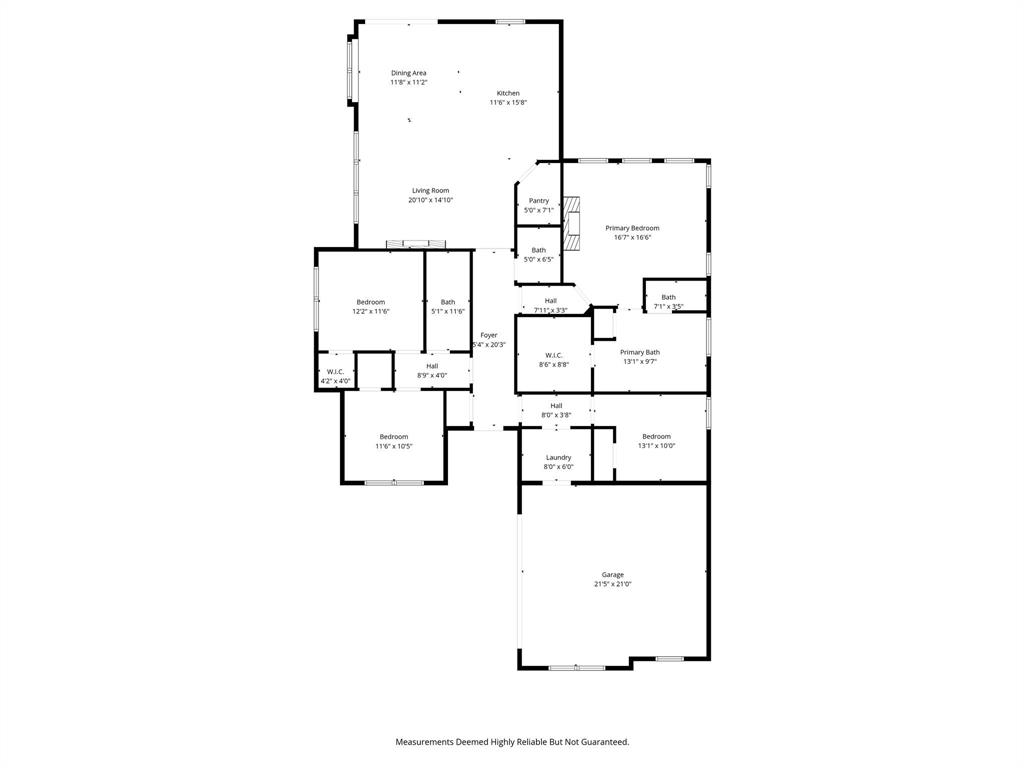
Welcome to 806 N Ave E in Springtown. Custom 4-bedroom, 2.5-bath home situated on an oversized 14,427 sq ft lot with ample space for a pool, workshop, or future ADU. Approx. 2,093 sq ft living and 2,959 sq ft under roof. Open-concept floorplan with 11 ft ceilings, 8 ft doors, recessed ceilings in entry hallway and primary suite, and durable LVP flooring throughout. Ceiling fans installed in every room and on the covered back patio. Spacious living area features a 72” electric fireplace. Private primary suite includes a 70” electric fireplace. Kitchen offers oversized island, custom cabinetry with trash bin and spice pullouts, walk-in pantry, double ovens, built-in microwave, 5-burner electric cooktop with pot filler, and Calacatta quartz countertops extending to backsplash, windowsills, and bay window seating. Primary bath includes glass walk-in shower, stand-alone soaking tub, and large walk-in closet. Full utility room with sink and mudroom with built-in bench. Extended covered patio with lighting, ceiling fan, and LED wafer lighting. Exterior also features LED downlights under soffit and fascia. Large garage with automatic opener. Electric tankless water heater and full gutter system installed. Functional design with upgraded finishes on a large lot in a growing area.
Listing Information
Facts & Features
Location
Community Information
Architecture
Features & Amenities
Property Features
Square Footage
Tax & Financial Information
Schools
Springtown High School
Springtown Intermediate
Springtown Middle
Springtown Elementary
Goshen Creek Elementary
School ratings are provided for informational purposes only and are subject to change. Attendance boundaries are for reference only — contact the school or district directly to verify enrollment eligibility.
Historical Data
Price History
| Date | Event | Price |
|---|---|---|
| 08/31/2026 | Price change | $465,000 |
| 04/23/2026 | Listed for sale | $495,000 |
Listed by Vincent Smith · TDRealty · 8178907325
Listing information provided exclusively for consumers' personal, non-commercial use and may not be used for any purpose other than to identify prospective properties consumers may be interested in purchasing. Information deemed reliable but not guaranteed by the MLS. The listing broker’s offer of compensation is made only to participants of the MLS where the listing is filed. Copyright 2026, North Texas Real Estate Information Systems (NTREIS). All rights reserved.
Last Updated: August 31, 2026 at 11:41 PM | Source: North Texas Real Estate Information Systems (NTREIS) | MLS#: 21246780

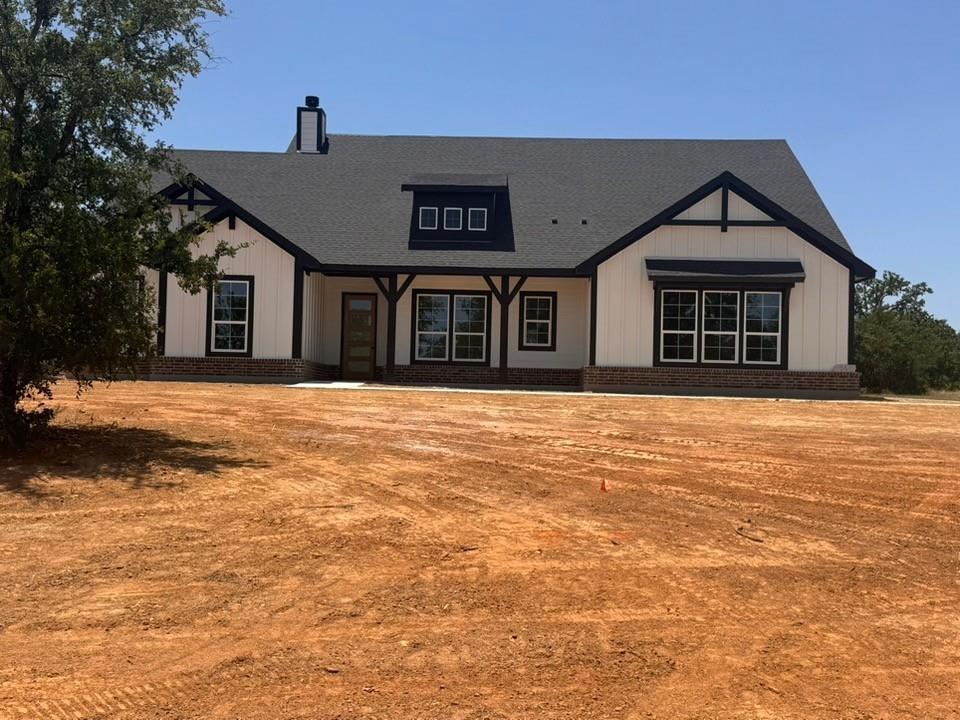
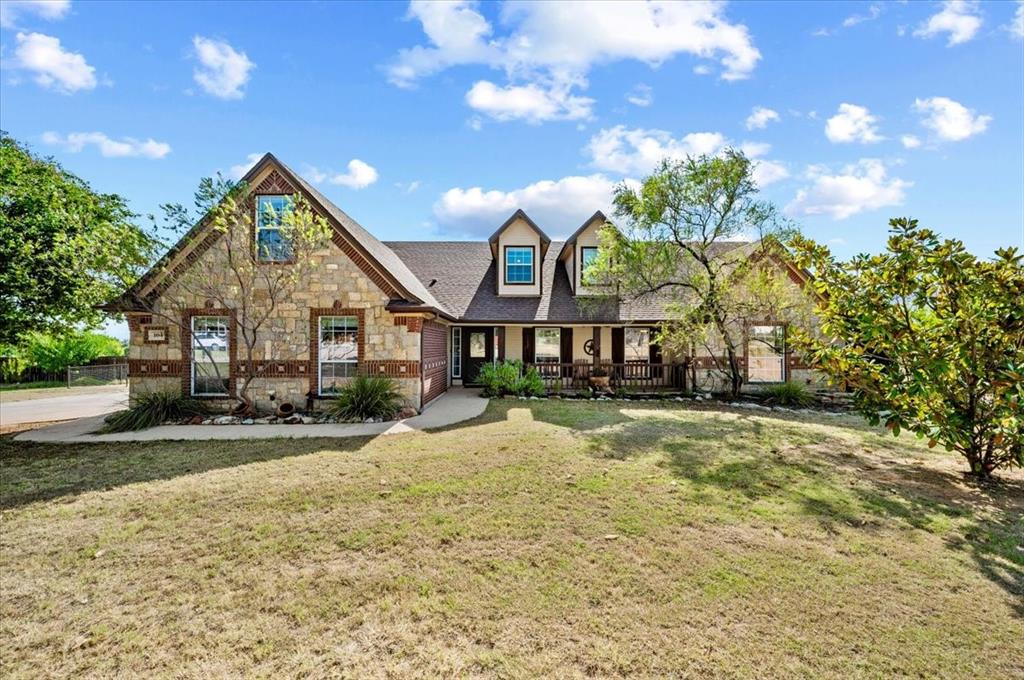
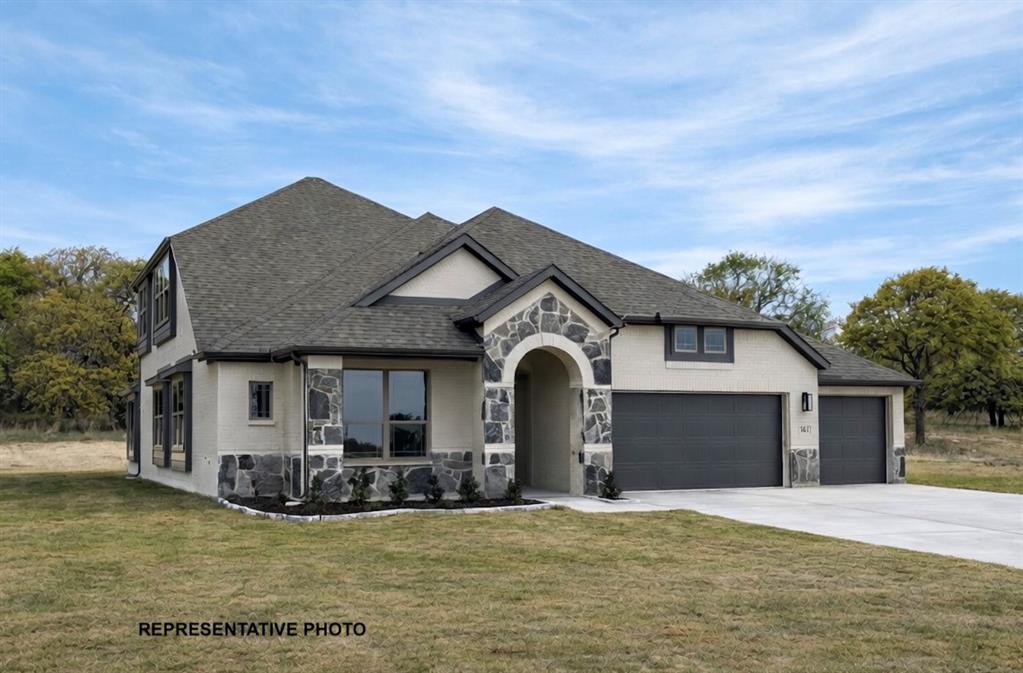
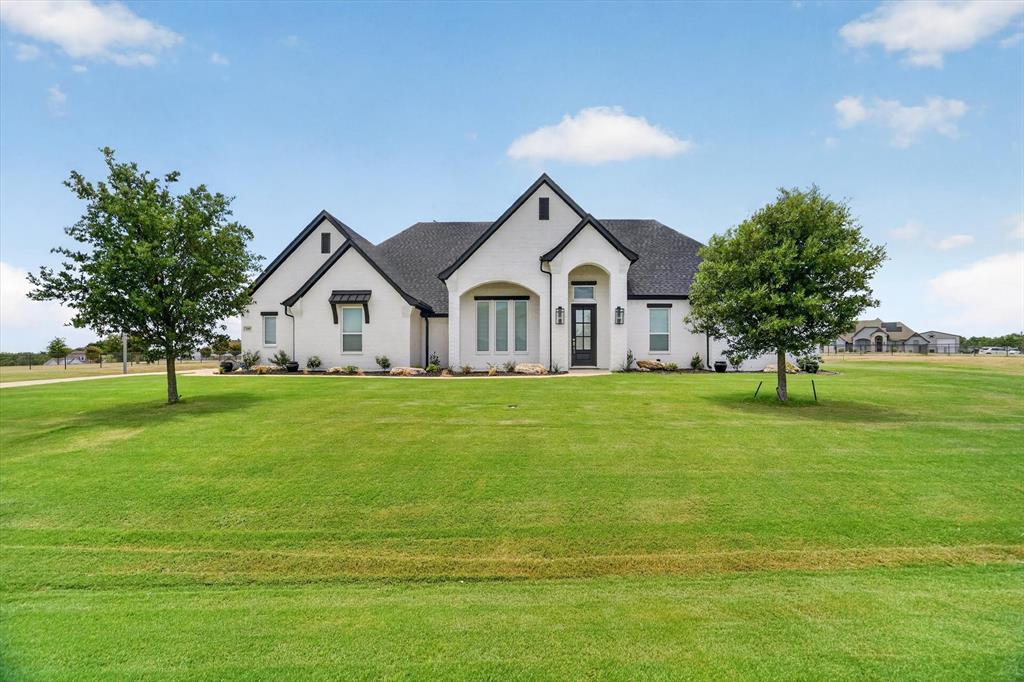
Similar Homes For Sale In Springtown
Start Your Real Estate Journey
Whether you have questions about this listing, want to schedule a showing, or just want to talk through your options, Shannon Miles is here to help. Reach out and expect a response within one business day.
How can I help?
Shannon Miles is here to help. Reach out and expect a response within one business day.
Thanks — Shannon Miles will be in touch shortly.
Make A Plan For Your Purchase
Know what you can afford before you start shopping — then run the numbers on any home you have in mind.
How much house can I afford?
- Principal & interest
- Property taxes
- Homeowner's insurance
- HOA dues
If your monthly savings are applied to the loan principal.
Enter your income, debts, and down payment to see how much home you may qualify for. Estimates only — not a lending decision.
Want to know more?
Shannon Miles is here to help. Reach out and expect a response within one business day.
✓ Thanks — Shannon Miles will be in touch shortly.