
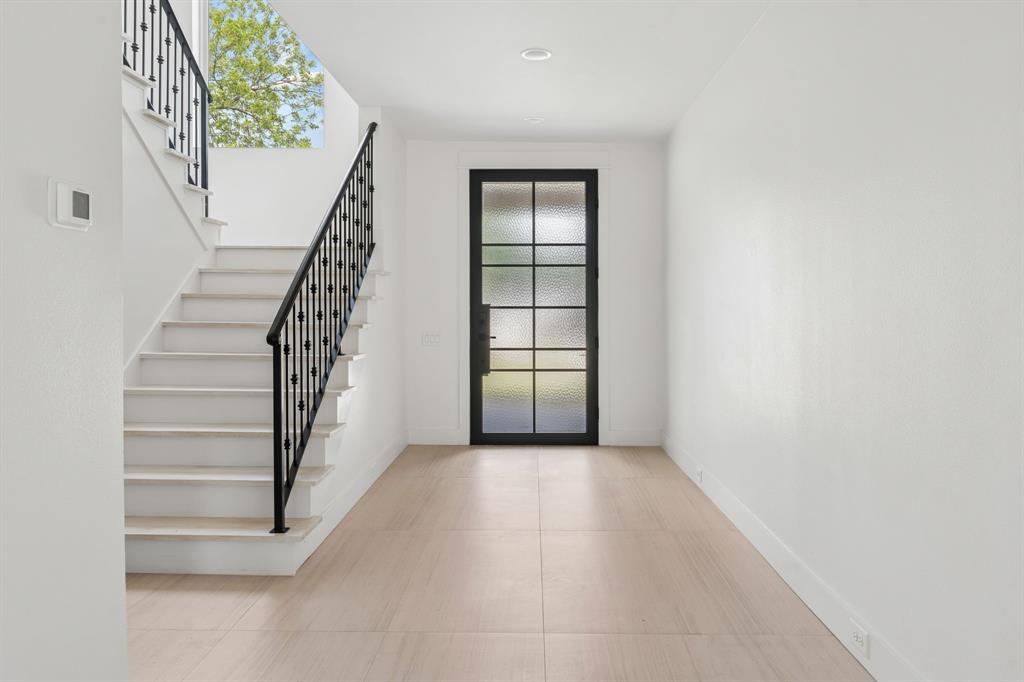
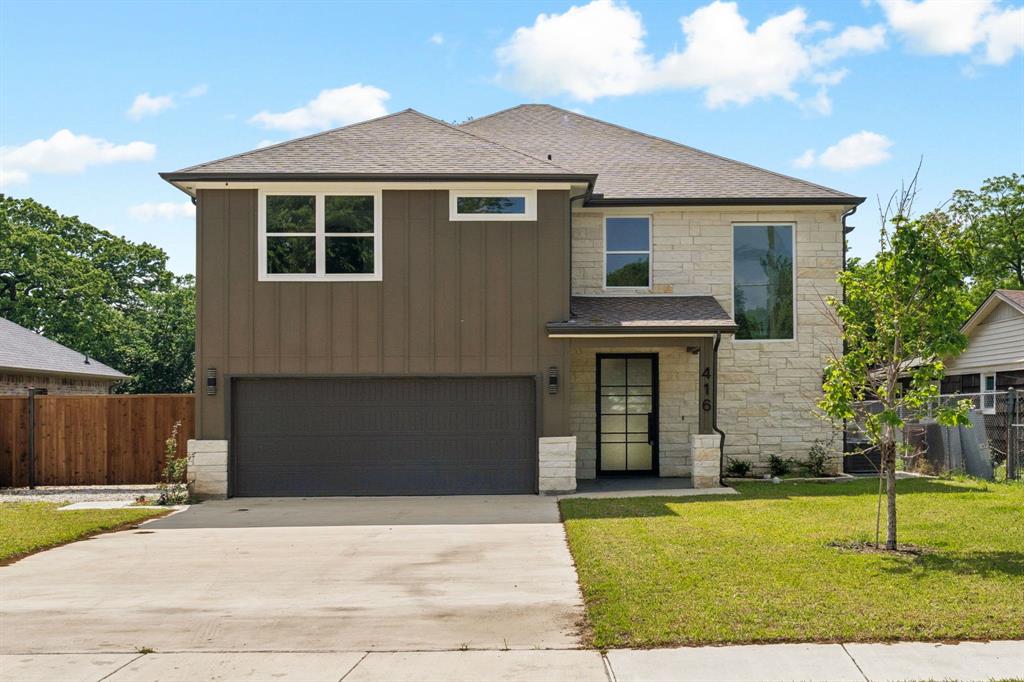
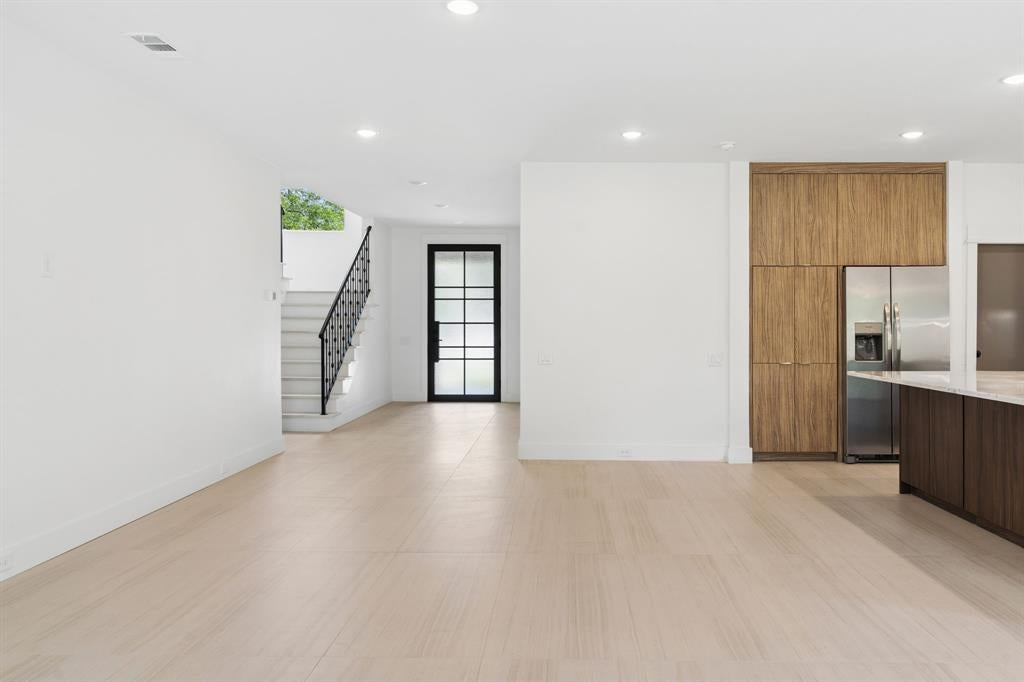
416 Elm St
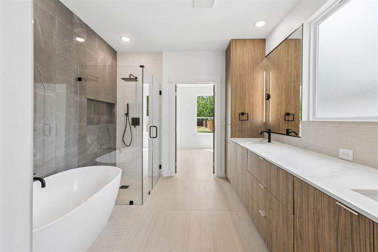
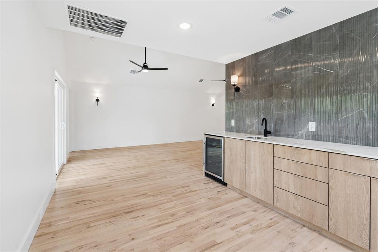
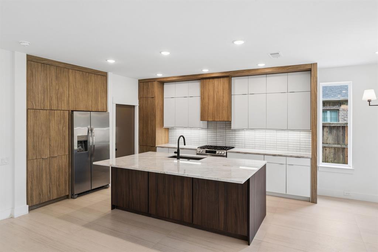
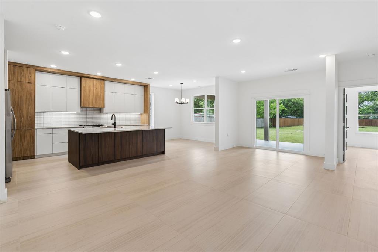
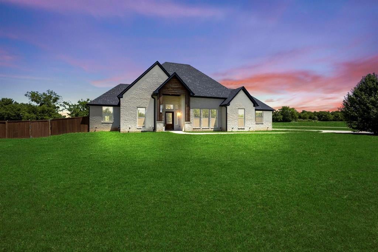
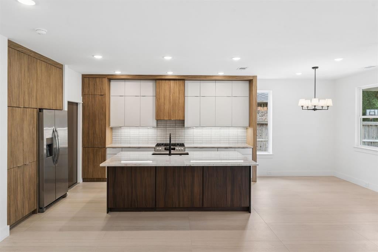
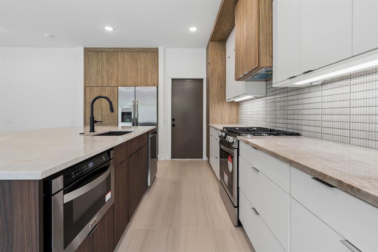
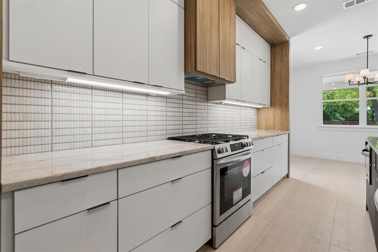
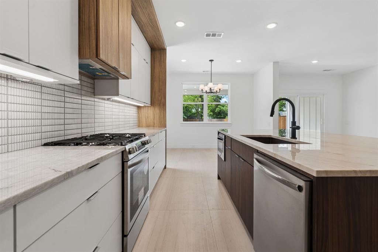
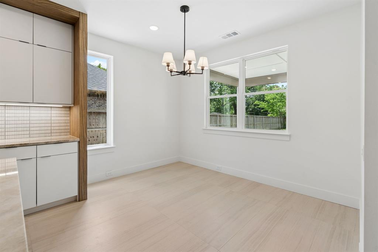
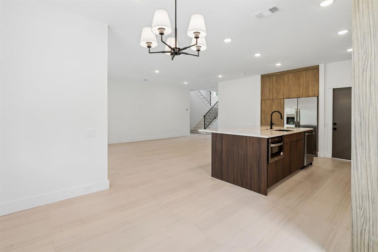
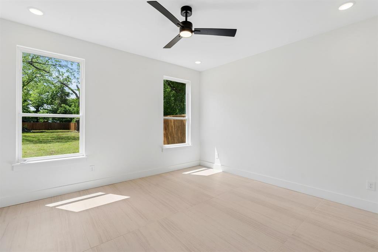
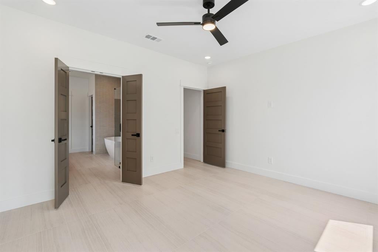
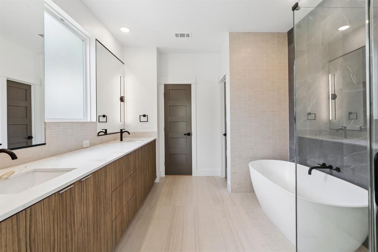
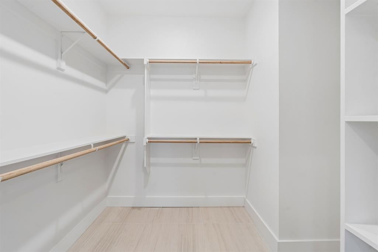
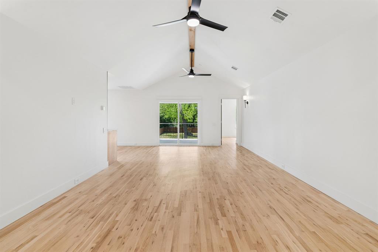
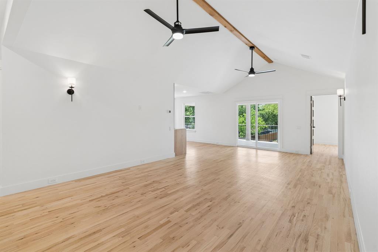
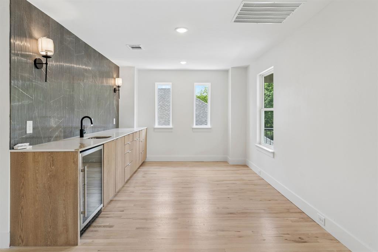
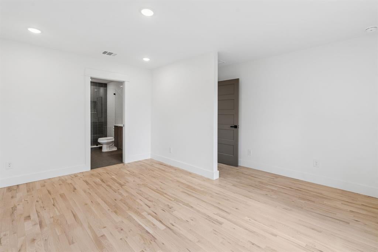
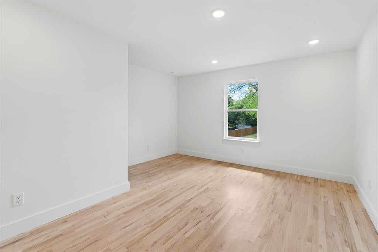
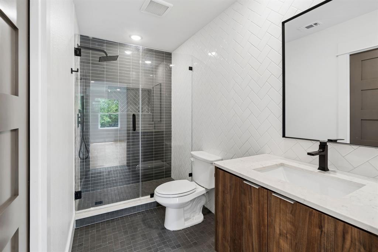
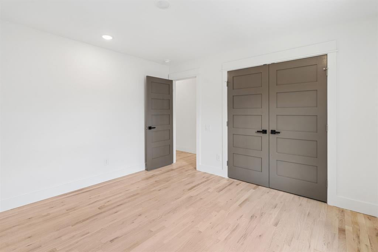
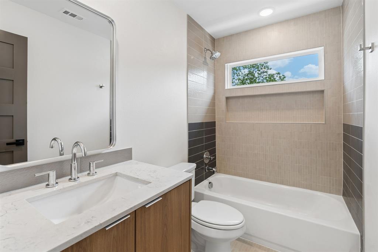
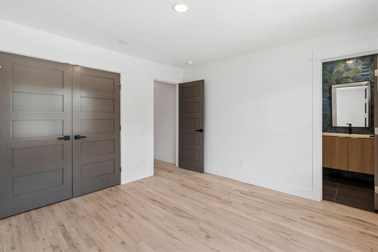
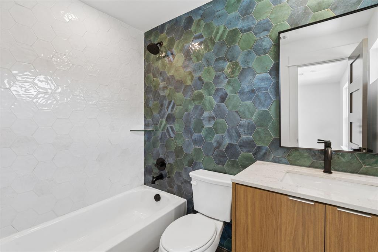
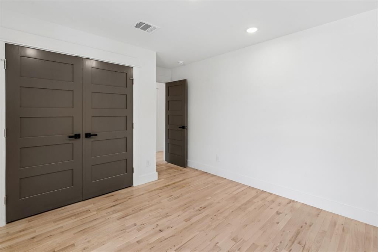
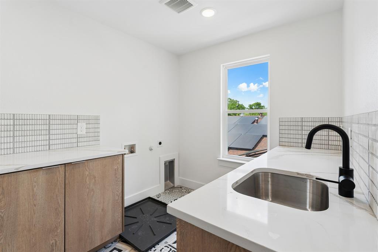
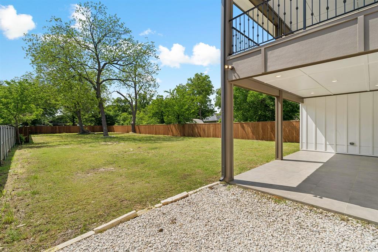
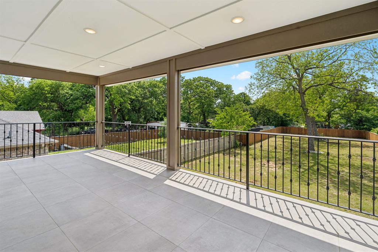
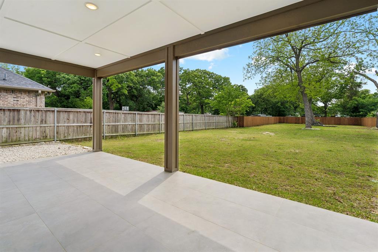
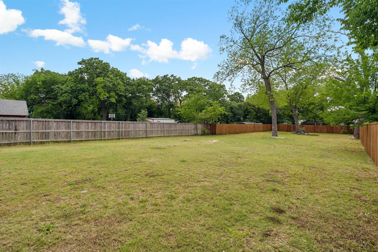
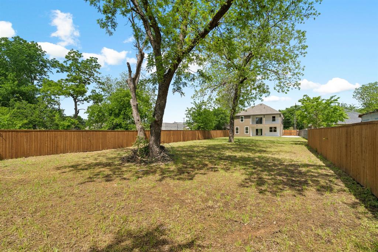
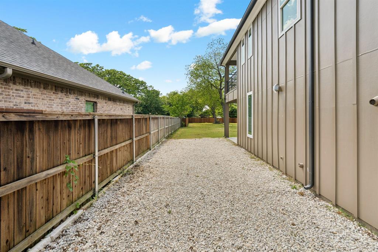
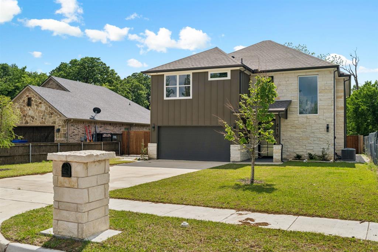
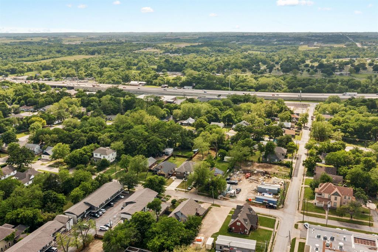
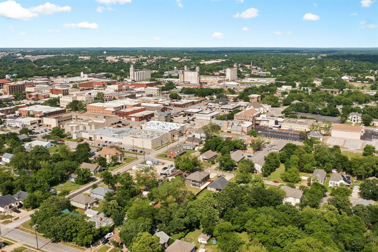
Nestled in the heart of Sherman's vibrant and revitalized downtown, 416 S Elm St is a stunning newly constructed home that perfectly blends modern design with thoughtful functionality. With two primary suites and three additional rooms, this home offers an abundance of space for both comfortable living and entertaining. The kitchen is a showstopper, designed for culinary enthusiasts and home entertainers alike. Picture yourself around the expansive quartz-topped island, surrounded by sleek floor-to-ceiling cabinetry, a gas cooktop, and plenty of storage to keep everything organized and within reach. The open-concept living area flows effortlessly, featuring large windows that frame serene backyard views and create an inviting indoor-outdoor connection. The first-floor primary suite is a true retreat, offering a spa-inspired ensuite bath with a separate shower and a large walk-in closet. Upstairs, you'll find a second living area that elevates the home’s entertainment potential—complete with a wet bar and walk-out balcony for enjoying sunsets or hosting guests. The second-floor primary suite also delivers luxury, featuring its own private bath and walk-in closet. Step outside to discover a sprawling backyard shaded by mature trees, a peaceful oasis perfect for relaxation, play, or future outdoor projects. Unbeatable location within walking distance to downtown Sherman’s shops, restaurants, and entertainment, plus quick access to highway for easy commutes. This home offers the best of both convenience and lifestyle. Schedule your showing today!
Listing Information
Facts & Features
Location
Community Information
Architecture
Features & Amenities
Property Features
Square Footage
Tax & Financial Information
Schools
Fairview Elementary
Dillingham Elementary
Wakefield Elementary
Sherman High School
Henry W Sory Elementary
Piner Middle
Jefferson Elementary
Dillingham Intermediate
School ratings are provided for informational purposes only and are subject to change. Attendance boundaries are for reference only — contact the school or district directly to verify enrollment eligibility.
Historical Data
Price History
| Date | Event | Price |
|---|---|---|
| 08/17/2026 | Price change | $499,000 |
| 04/28/2026 | Listed for sale | $549,000 |
Listed by Erin Pickard · Compass RE Texas, LLC · 4694857806
Listing information provided exclusively for consumers' personal, non-commercial use and may not be used for any purpose other than to identify prospective properties consumers may be interested in purchasing. Information deemed reliable but not guaranteed by the MLS. The listing broker’s offer of compensation is made only to participants of the MLS where the listing is filed. Copyright 2026, North Texas Real Estate Information Systems (NTREIS). All rights reserved.
Last Updated: August 19, 2026 at 4:51 PM | Source: North Texas Real Estate Information Systems (NTREIS) | MLS#: 21246284

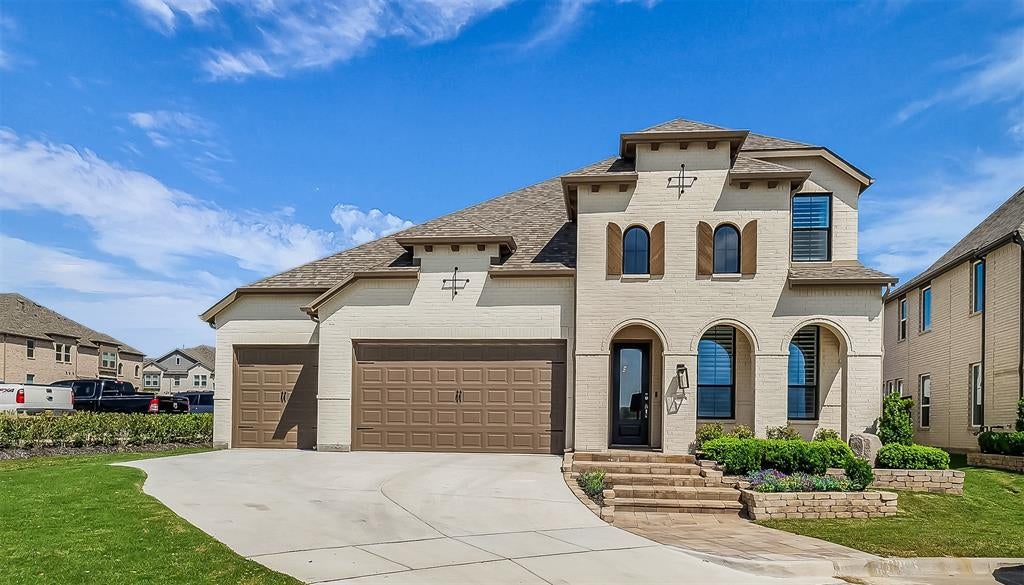
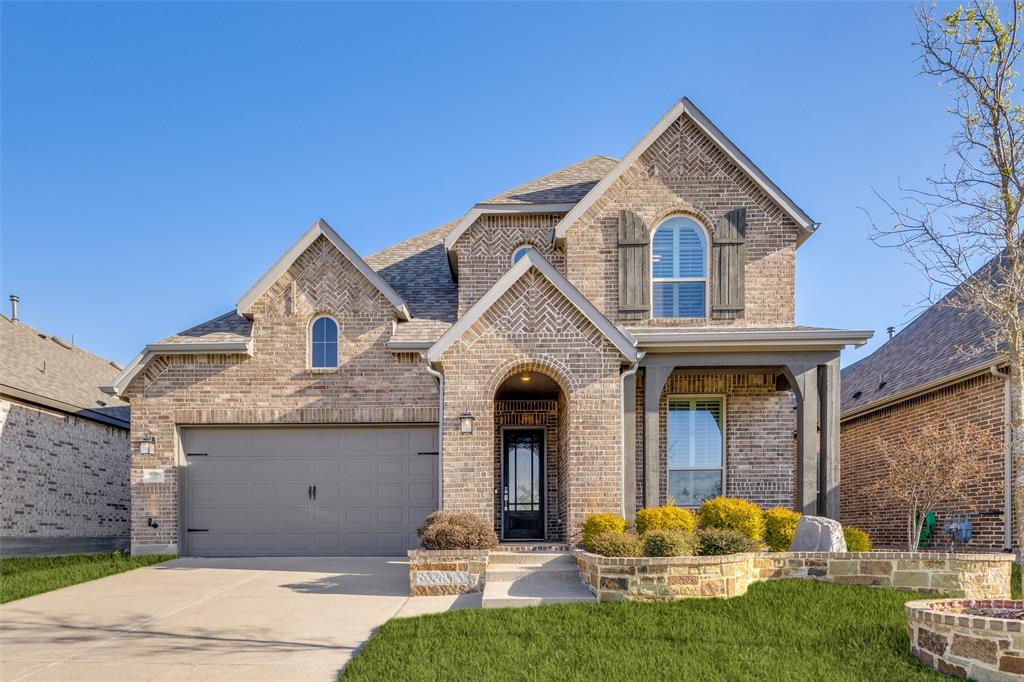
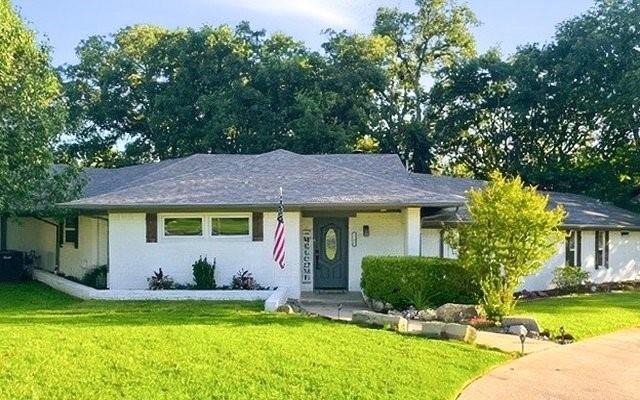
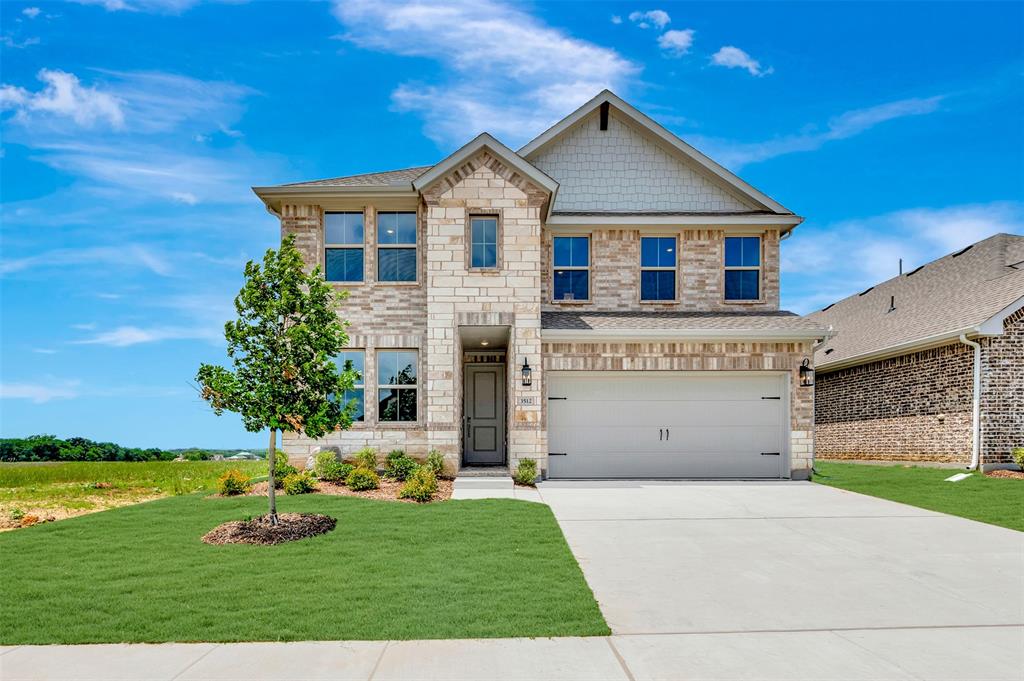
Similar Homes For Sale In Sherman
Start Your Real Estate Journey
Whether you have questions about this listing, want to schedule a showing, or just want to talk through your options, Shannon Miles is here to help. Reach out and expect a response within one business day.
How can I help?
Shannon Miles is here to help. Reach out and expect a response within one business day.
Thanks — Shannon Miles will be in touch shortly.
Make A Plan For Your Purchase
Know what you can afford before you start shopping — then run the numbers on any home you have in mind.
How much house can I afford?
- Principal & interest
- Property taxes
- Homeowner's insurance
- HOA dues
If your monthly savings are applied to the loan principal.
Enter your income, debts, and down payment to see how much home you may qualify for. Estimates only — not a lending decision.
Want to know more?
Shannon Miles is here to help. Reach out and expect a response within one business day.
✓ Thanks — Shannon Miles will be in touch shortly.