
3036 Craftsman Way
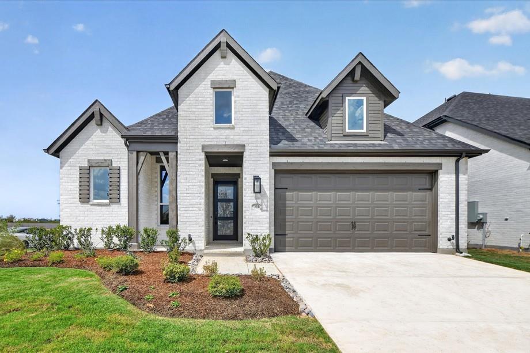
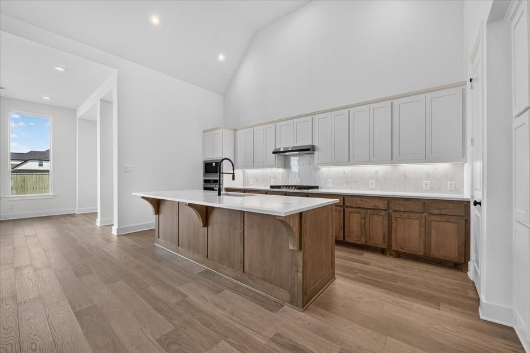
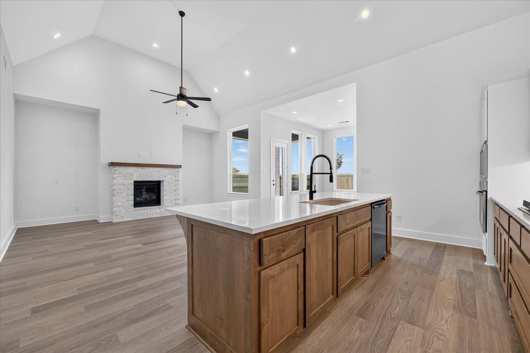
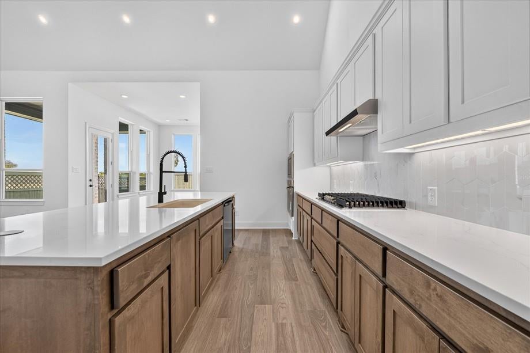
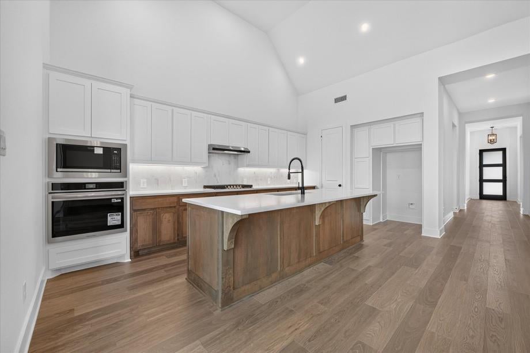
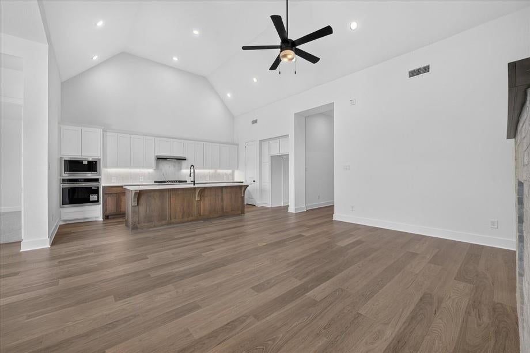
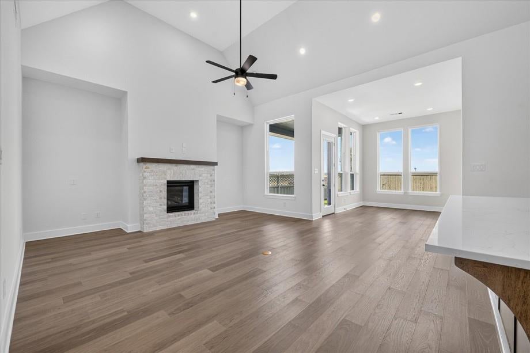
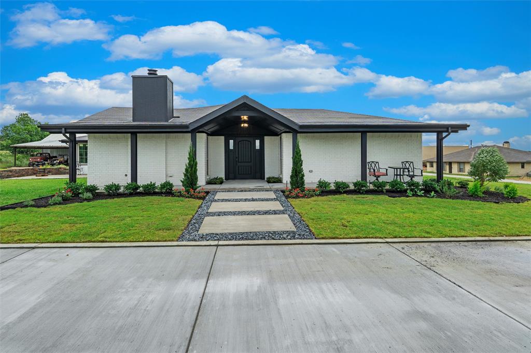
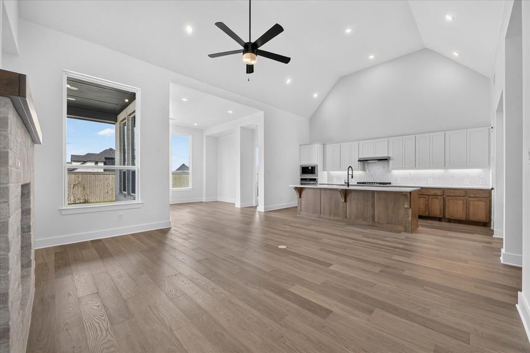
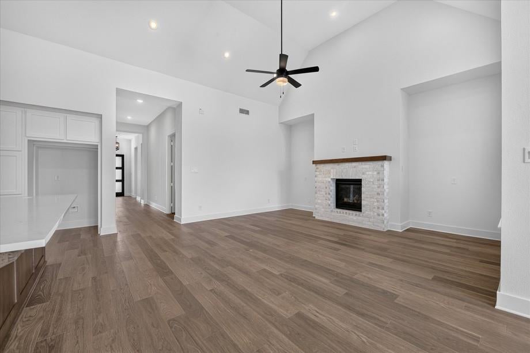
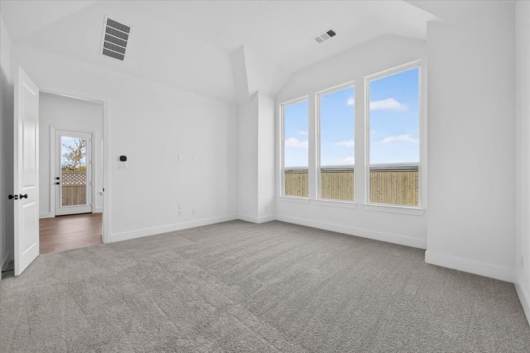
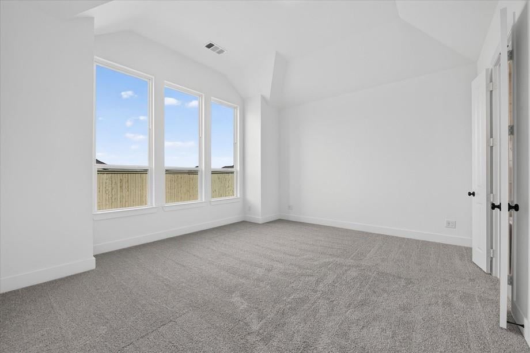
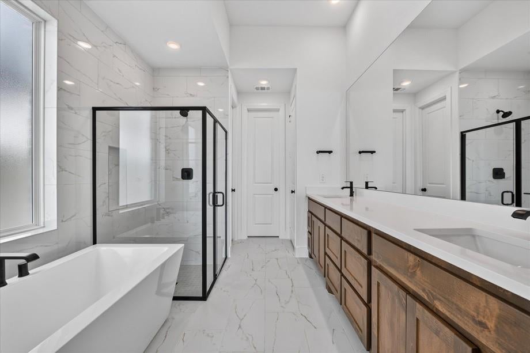
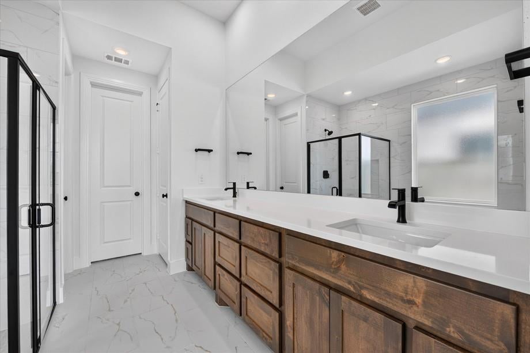
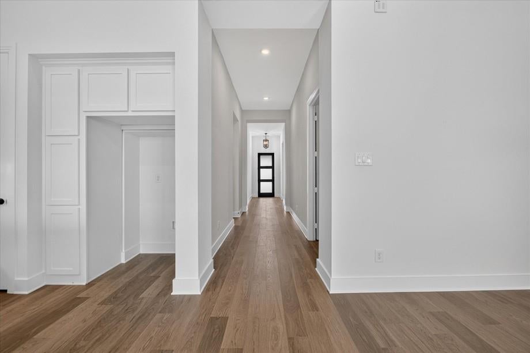
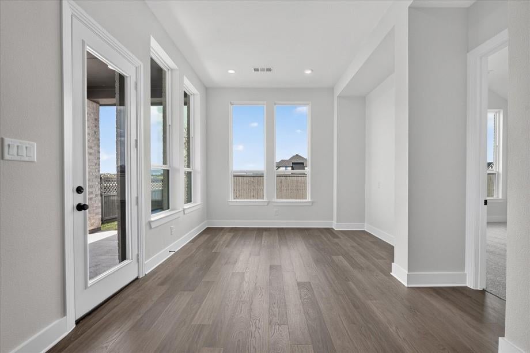
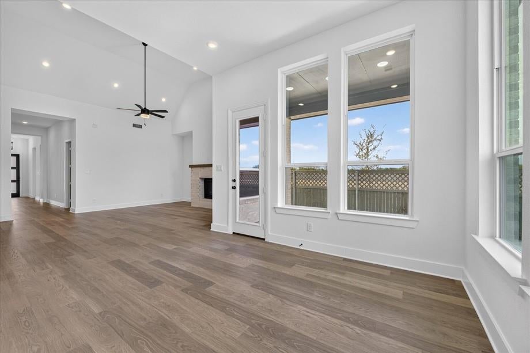
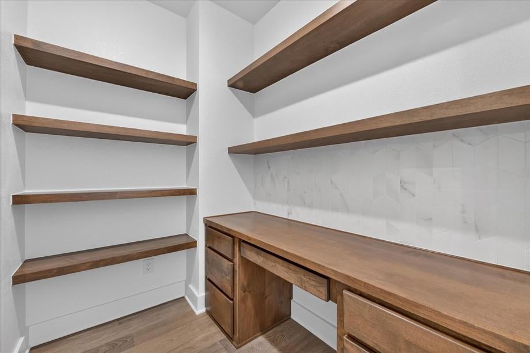
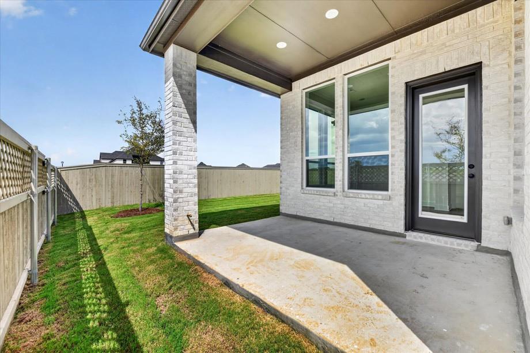
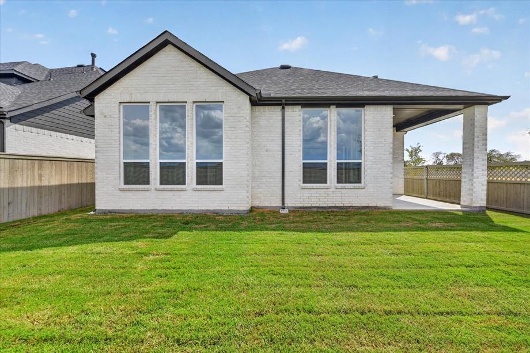
New Construction Brent Plan by Eleven-Time Builder of the Year Highland Homes in Pecan Square. Move-In Ready This brand-new Brent floorplan sits on a desirable corner lot, offering added privacy and curb appeal with 4 bedrooms and 4 full baths. The open-concept layout centers around a cozy fireplace anchoring the main living space, while the luxury primary suite extension creates a spacious retreat with a spa-like bath featuring a freestanding soaking tub and separate shower. Secondary baths are thoughtfully designed with a shower in lieu of tub for modern functionality. The covered patio includes a gas stub, perfect for a future outdoor kitchen. Built by eleven-time Builder of the Year Highland Homes, this home comes backed by a comprehensive home warranty for added peace of mind. Located in Pecan Square with A-rated schools and resort-style amenities including pools, pickleball courts, dog parks, and open green space, this home is move-in ready and designed for elevated living. Schedule your private tour today.
Listing Information
Facts & Features
Location
Community Information
Architecture
Features & Amenities
Property Features
Square Footage
Tax & Financial Information
Schools
Justin Elementary
Argyle South Elementary
Lance Thompson Elementary
Roanoke Elementary
Argyle Intermediate
Argyle West
Denton Creek
Clara Love Elementary
School ratings are provided for informational purposes only and are subject to change. Attendance boundaries are for reference only — contact the school or district directly to verify enrollment eligibility.
Historical Data
Price History
| Date | Event | Price |
|---|---|---|
| 07/13/2026 | Price change | $621,000 |
| 04/21/2026 | Listed for sale | $583,580 |
Listed by Dina Verteramo · HIGHLAND HOMES REALTY · 8885243182
Listing information provided exclusively for consumers' personal, non-commercial use and may not be used for any purpose other than to identify prospective properties consumers may be interested in purchasing. Information deemed reliable but not guaranteed by the MLS. The listing broker’s offer of compensation is made only to participants of the MLS where the listing is filed. Copyright 2026, North Texas Real Estate Information Systems (NTREIS). All rights reserved.
Last Updated: September 14, 2026 at 7:32 PM | Source: North Texas Real Estate Information Systems (NTREIS) | MLS#: 21246148

Similar Homes For Sale In Northlake
Start Your Real Estate Journey
Whether you have questions about this listing, want to schedule a showing, or just want to talk through your options, Shannon Miles is here to help. Reach out and expect a response within one business day.
How can I help?
Shannon Miles is here to help. Reach out and expect a response within one business day.
Thanks — Shannon Miles will be in touch shortly.
Make A Plan For Your Purchase
Know what you can afford before you start shopping — then run the numbers on any home you have in mind.
How much house can I afford?
- Principal & interest
- Property taxes
- Homeowner's insurance
- HOA dues
If your monthly savings are applied to the loan principal.
Enter your income, debts, and down payment to see how much home you may qualify for. Estimates only — not a lending decision.
Want to know more?
Shannon Miles is here to help. Reach out and expect a response within one business day.
✓ Thanks — Shannon Miles will be in touch shortly.