
6331 Lakeshore
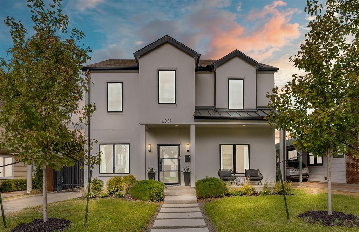
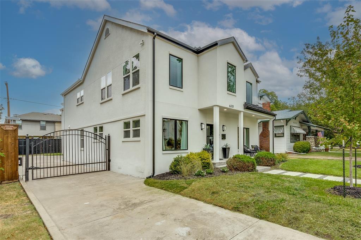
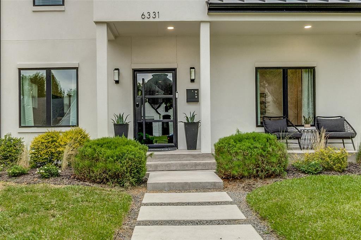
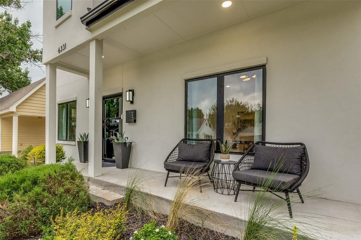
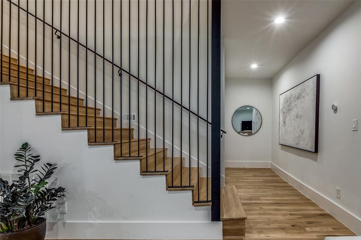
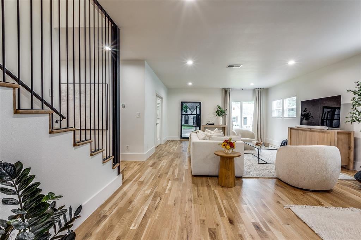
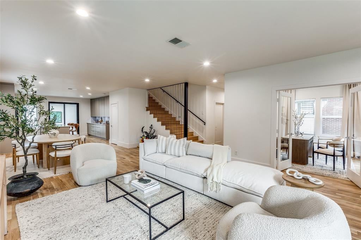
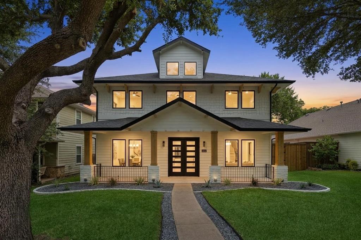
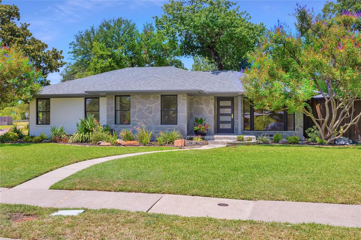
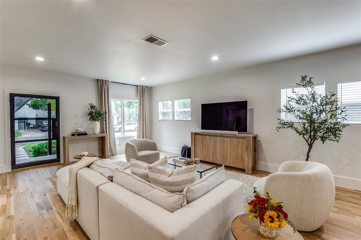
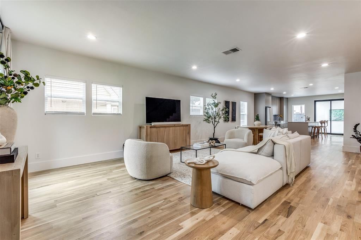
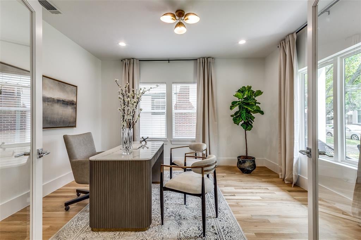
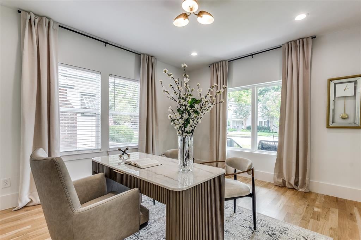
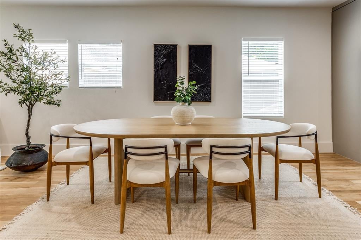
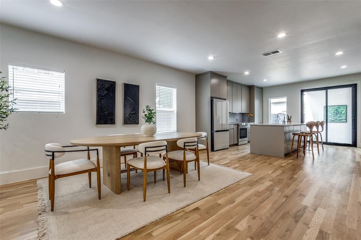
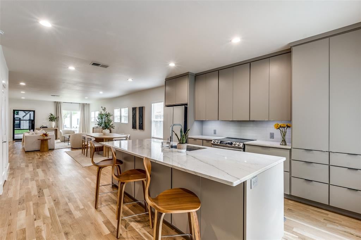
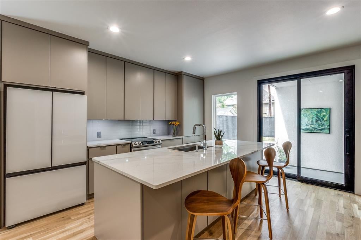
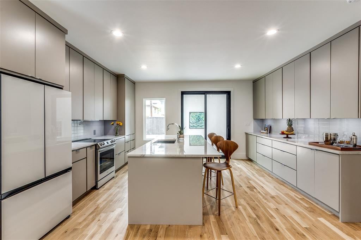
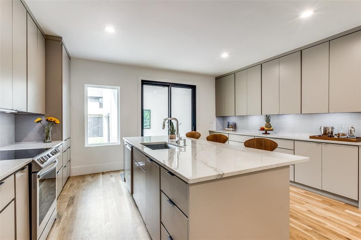
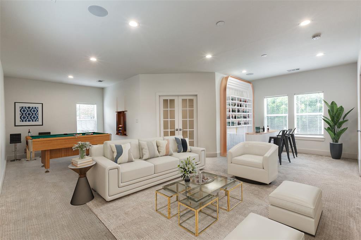
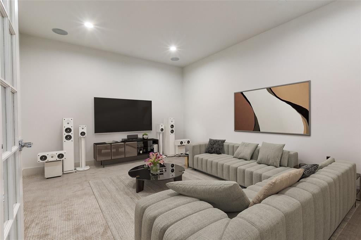
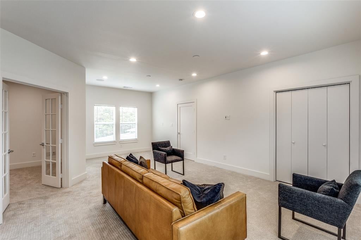
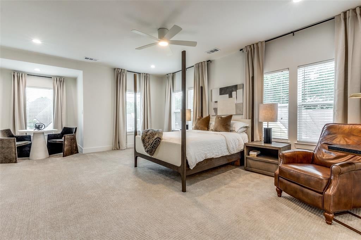
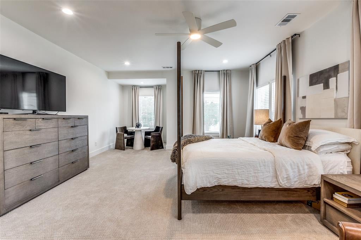
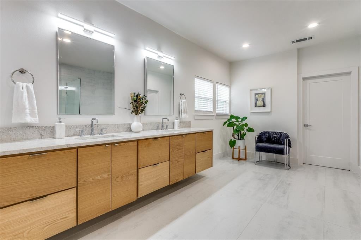
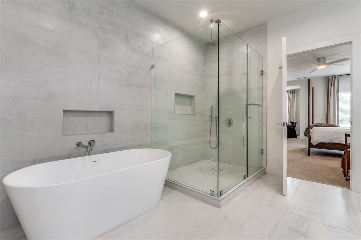
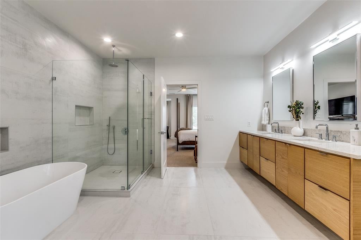
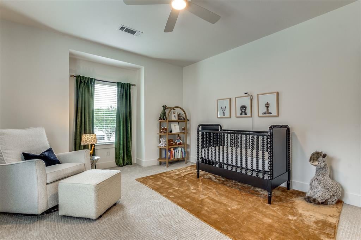
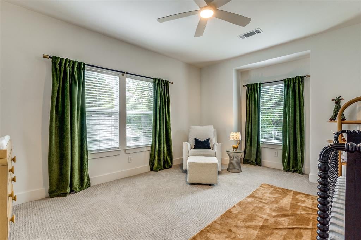
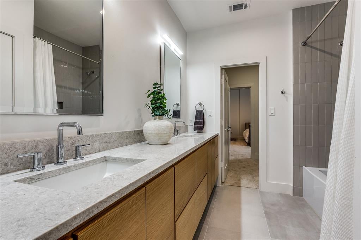
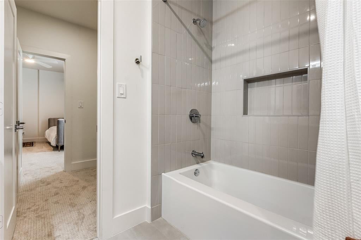
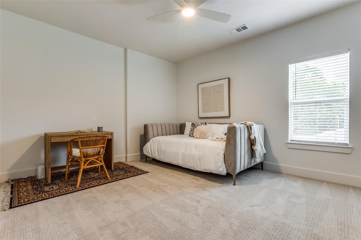
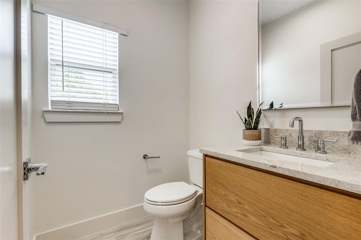
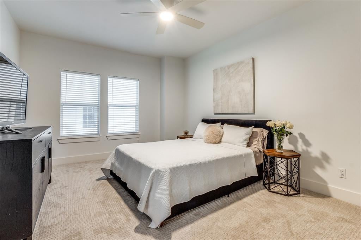
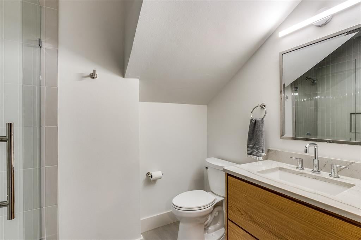
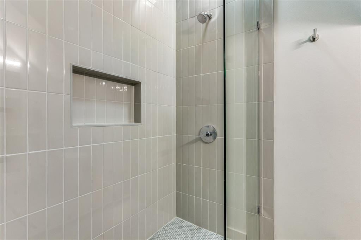
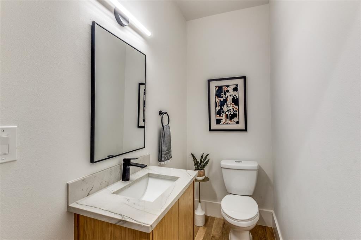
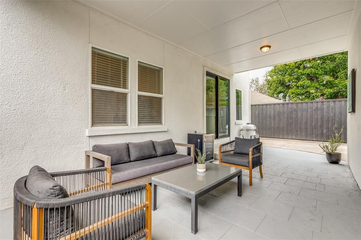
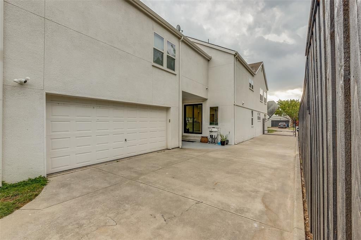
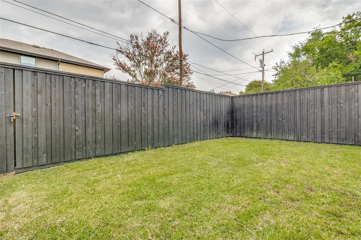
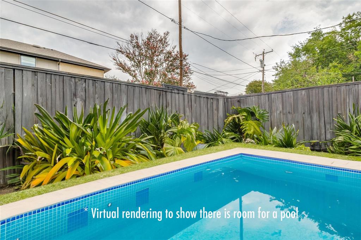
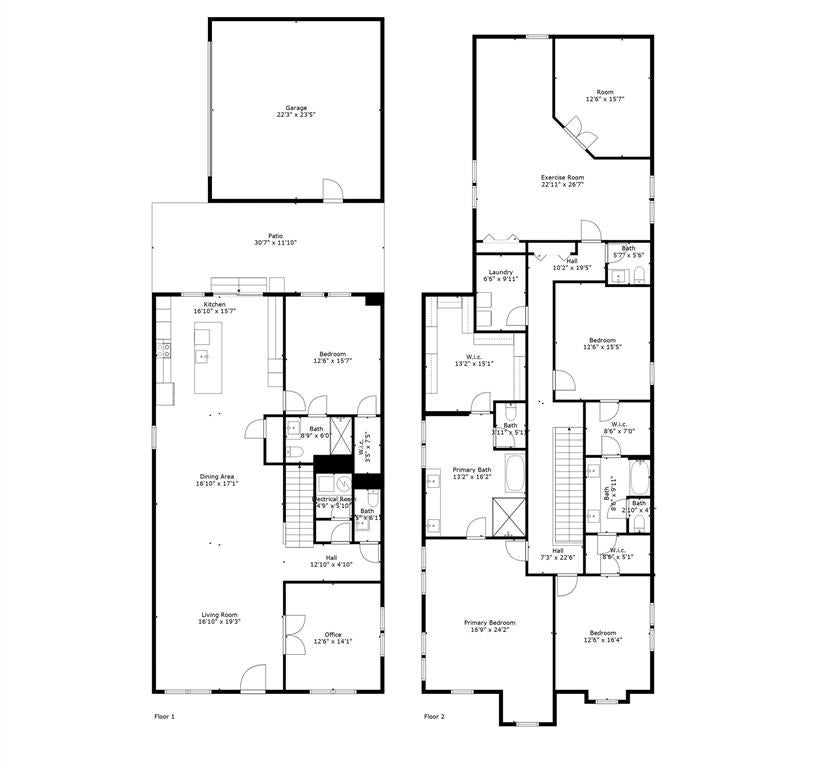
Beautifully remodeled with designer touches, this fabulous home boasts an open floor plan with plenty of natural light, and premium features such as new hardwood floors and quartzite countertops! Step through a luxurious steel door opening into the open concept floor plan. The 1st floor has a large office with street views, a large bedroom with ensuite full bath, and powder bath. The kitchen has ample cabinet space, natural quartzite stone and new modern appliances. The 2nd floor has a spacious primary bedroom with an oversized shower and stand alone tub as well as a grand walk in closet. There are also 2 large bedrooms with walk in closets and Jack & Jill bath and 2nd floor utility room. Treat yourself and guests to the sizable game and media room with plenty of space for activities or as 5th bedroom! Oversized two car garage with L2 EV charger and nice sized yard! Located in desirable Lakewood Heights. Seller financing available with as little as 20% down for qualified buyers.
Listing Information
Facts & Features
Location
Community Information
Architecture
Features & Amenities
Property Features
Square Footage
Tax & Financial Information
Schools
Woodrow Wilson High School
Eduardo Mata Montessori School
Uplift Education-Peak Prep High School
Mockingbird Elementary
Solar Preparatory School For Girls At Bonham
Uplift Education-Peak Prep Pri
J L Long Middle
Lakewood Elementary
School ratings are provided for informational purposes only and are subject to change. Attendance boundaries are for reference only — contact the school or district directly to verify enrollment eligibility.
Historical Data
Price History
| Date | Event | Price |
|---|---|---|
| 09/01/2026 | Price change | $1,235,000 |
| 05/01/2026 | Listed for sale | $1,299,999 |
Listed by Ricardo Ibarra · Castle Heights Real Estate · 2147090544
Listing information provided exclusively for consumers' personal, non-commercial use and may not be used for any purpose other than to identify prospective properties consumers may be interested in purchasing. Information deemed reliable but not guaranteed by the MLS. The listing broker’s offer of compensation is made only to participants of the MLS where the listing is filed. Copyright 2026, North Texas Real Estate Information Systems (NTREIS). All rights reserved.
Last Updated: September 1, 2026 at 1:41 PM | Source: North Texas Real Estate Information Systems (NTREIS) | MLS#: 21246138

Similar Homes For Sale In Dallas
Start Your Real Estate Journey
Whether you have questions about this listing, want to schedule a showing, or just want to talk through your options, Shannon Miles is here to help. Reach out and expect a response within one business day.
How can I help?
Shannon Miles is here to help. Reach out and expect a response within one business day.
Thanks — Shannon Miles will be in touch shortly.
Make A Plan For Your Purchase
Know what you can afford before you start shopping — then run the numbers on any home you have in mind.
How much house can I afford?
- Principal & interest
- Property taxes
- Homeowner's insurance
- HOA dues
If your monthly savings are applied to the loan principal.
Enter your income, debts, and down payment to see how much home you may qualify for. Estimates only — not a lending decision.
Want to know more?
Shannon Miles is here to help. Reach out and expect a response within one business day.
✓ Thanks — Shannon Miles will be in touch shortly.