
1408 Vanderbilt Dr
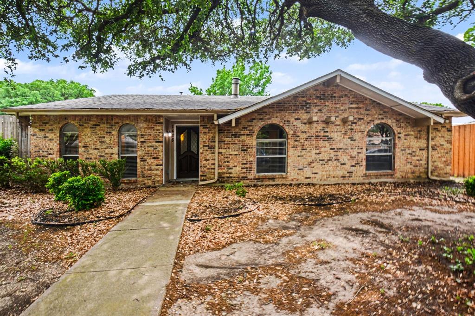
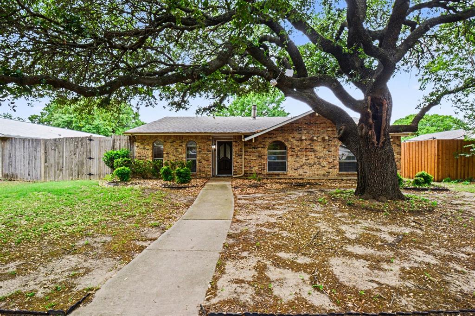
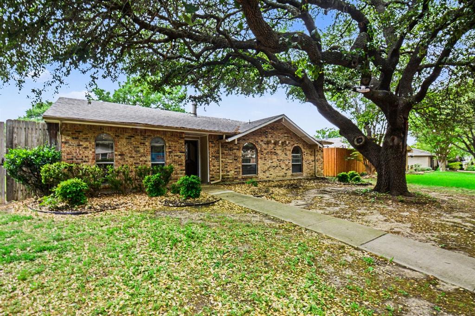
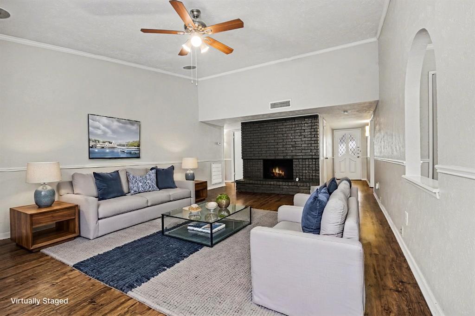
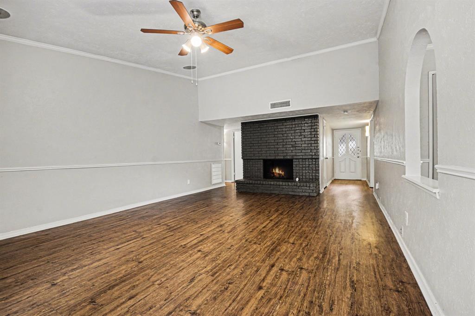
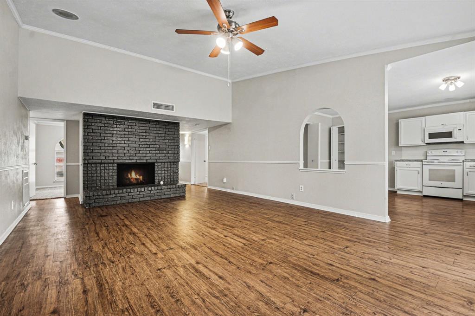
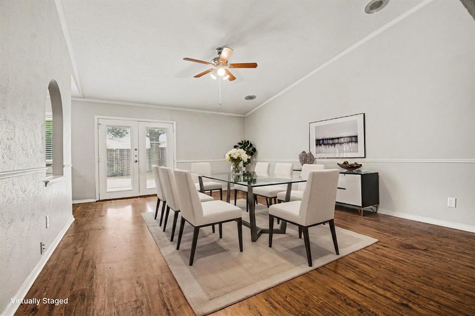
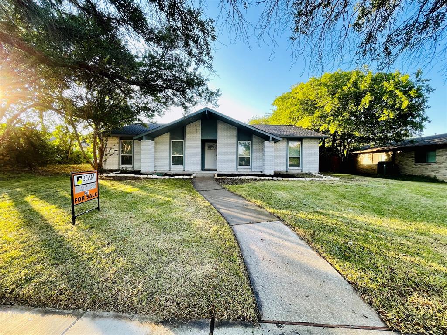
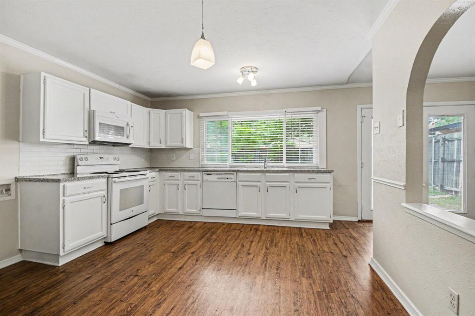
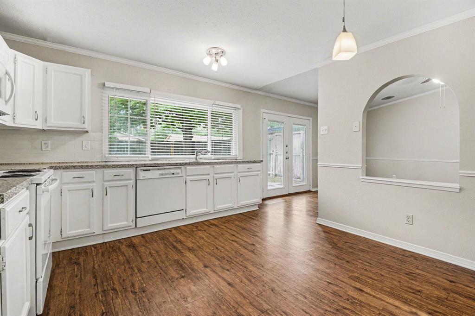
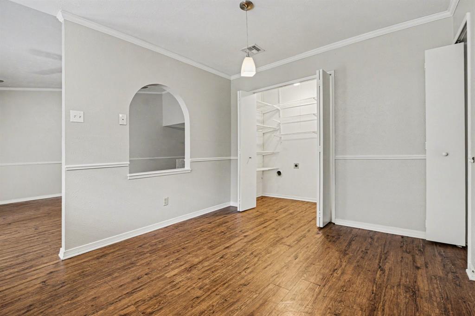
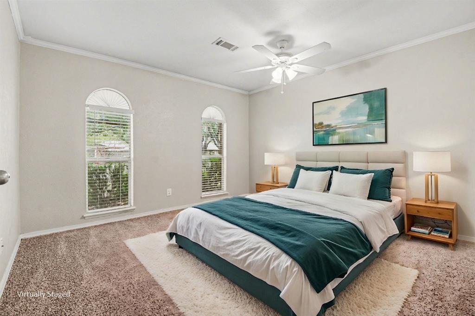
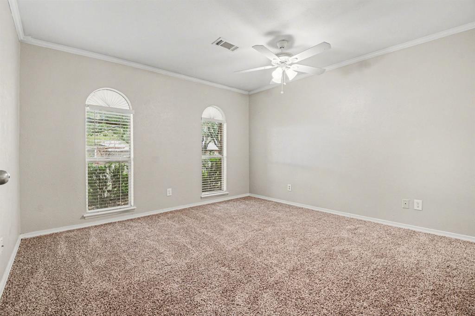
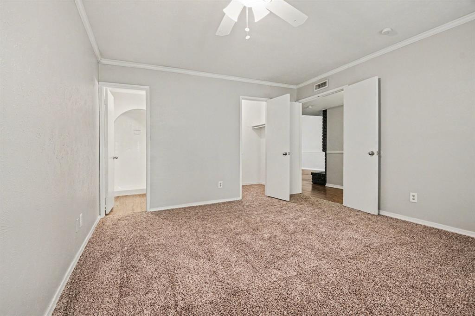
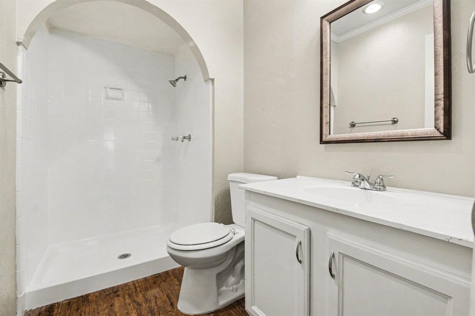
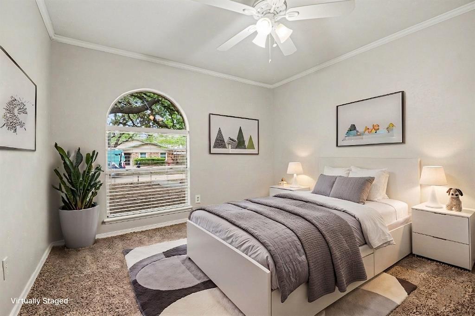
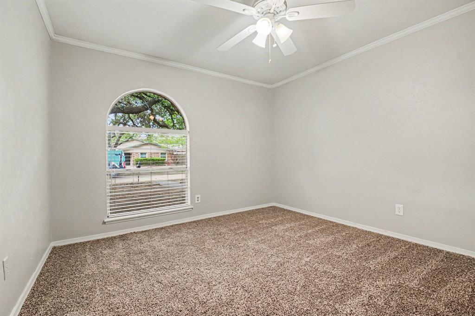
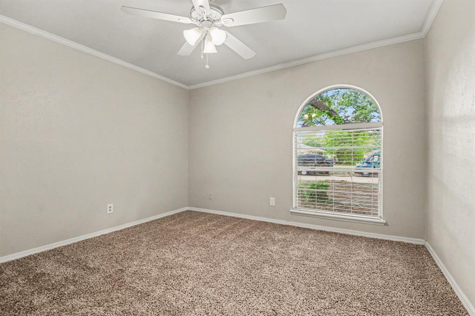
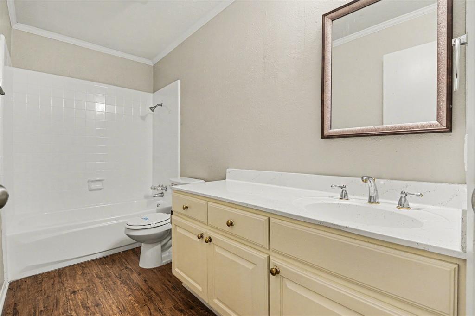
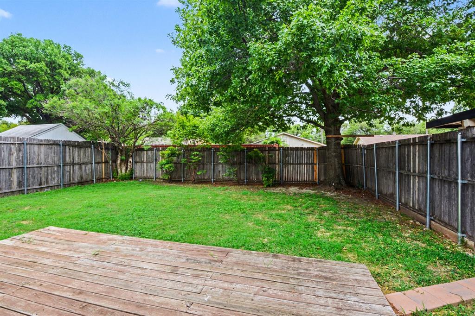
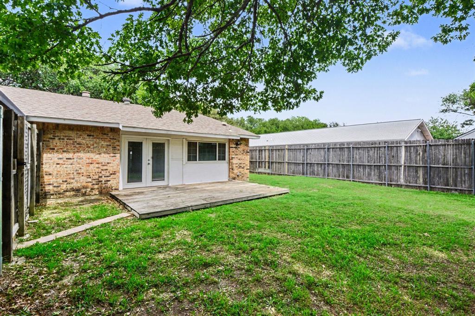
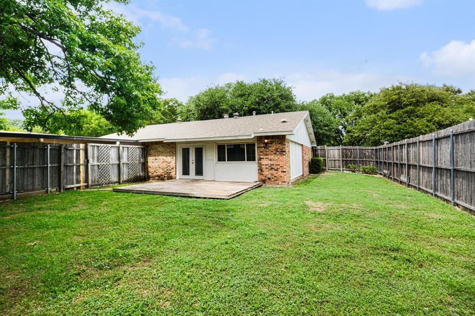
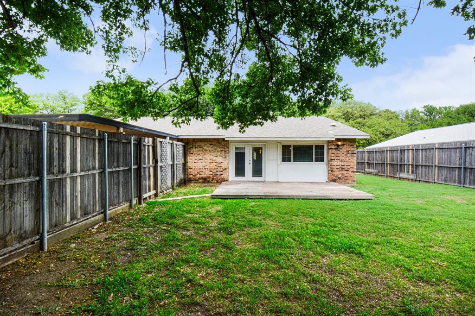
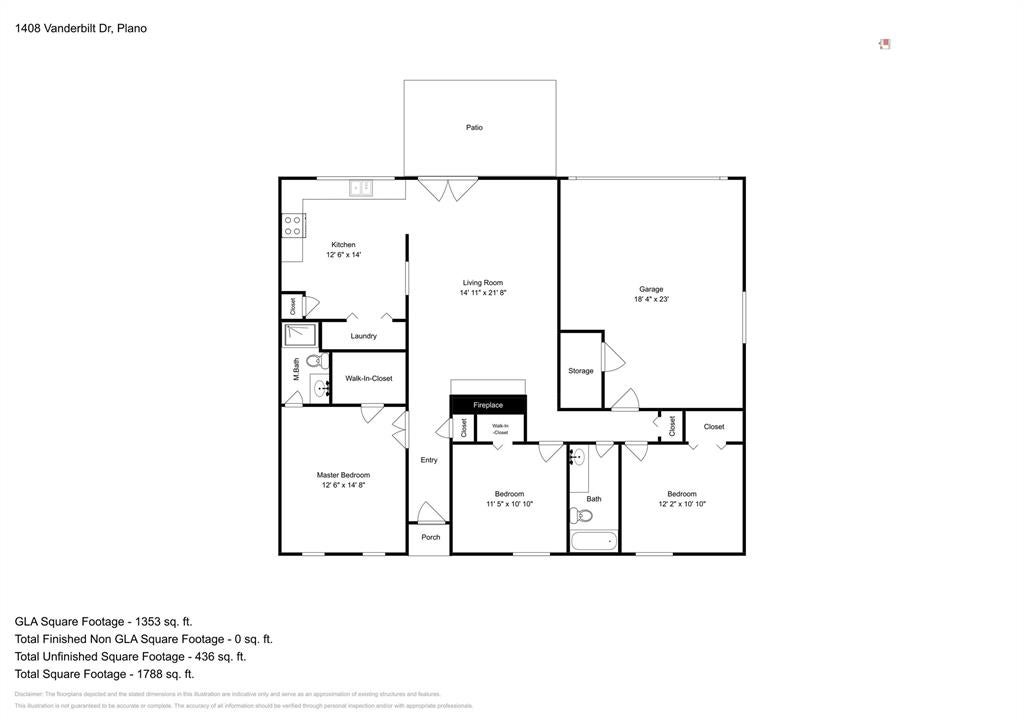
Charming single-story home in the highly desirable Park Forest neighborhood, where a functional layout and an unbeatable location come together seamlessly. Featuring 3 bedrooms and 2 full bathrooms, this home offers a spacious split-bedroom floor plan designed for both privacy and everyday comfort. The heart of the home is the open-concept living and kitchen area, highlighted by a beautiful fireplace that creates a warm and inviting focal point. The kitchen flows effortlessly into the main living space, making it ideal for entertaining or relaxed daily living. The primary suite is a true retreat with a large walk-in shower offering both style and functionality. Secondary bedrooms are well-sized and thoughtfully positioned. Step outside to a private backyard with mature trees and a wooden deck perfect for entertaining, relaxing, or enjoying quiet evenings at home. Additional covered parking under the carport. Situated in a well-established neighborhood known for its abundance of parks, green space, and walking trails, this location offers a true sense of community while still being incredibly convenient. With quick access to US-75 and President George Bush Turnpike, commuting to Frisco, Legacy West, Dallas, and beyond is seamless. Zoned to highly regarded schools and set on a charming tree-lined street, this home delivers the perfect combination of comfort and location. Seller is offering a lender-paid temporary interest rate buydown for qualified buyers. Qualified buyers may be eligible for Down Payment Assistance. Contact listing agent for details and eligibility.
Listing Information
Facts & Features
Location
Community Information
Architecture
Features & Amenities
Property Features
Square Footage
Tax & Financial Information
Schools
Clark High School
Davis Elementary
Christie Elementary
Carpenter Middle
Hughston Elementary
Pearson Early Childhood
Hendrick Middle
Barron Elementary
School ratings are provided for informational purposes only and are subject to change. Attendance boundaries are for reference only — contact the school or district directly to verify enrollment eligibility.
Historical Data
Price History
| Date | Event | Price |
|---|---|---|
| 06/01/2026 | Price change | $339,000 |
| 04/21/2026 | Listed for sale | $350,000 |
Listed by Karen Hanson · WM Realty Tx LLC · 4694125411
Listing information provided exclusively for consumers' personal, non-commercial use and may not be used for any purpose other than to identify prospective properties consumers may be interested in purchasing. Information deemed reliable but not guaranteed by the MLS. The listing broker’s offer of compensation is made only to participants of the MLS where the listing is filed. Copyright 2026, North Texas Real Estate Information Systems (NTREIS). All rights reserved.
Last Updated: August 4, 2026 at 1:23 PM | Source: North Texas Real Estate Information Systems (NTREIS) | MLS#: 21245752

Similar Homes For Sale In Plano
Start Your Real Estate Journey
Whether you have questions about this listing, want to schedule a showing, or just want to talk through your options, Shannon Miles is here to help. Reach out and expect a response within one business day.
How can I help?
Shannon Miles is here to help. Reach out and expect a response within one business day.
Thanks — Shannon Miles will be in touch shortly.
Make A Plan For Your Purchase
Know what you can afford before you start shopping — then run the numbers on any home you have in mind.
How much house can I afford?
- Principal & interest
- Property taxes
- Homeowner's insurance
- HOA dues
If your monthly savings are applied to the loan principal.
Enter your income, debts, and down payment to see how much home you may qualify for. Estimates only — not a lending decision.
Want to know more?
Shannon Miles is here to help. Reach out and expect a response within one business day.
✓ Thanks — Shannon Miles will be in touch shortly.