
802 Haines Ave
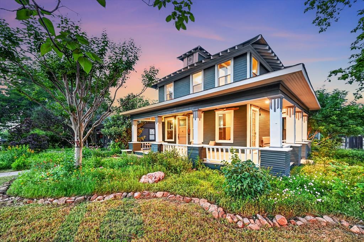
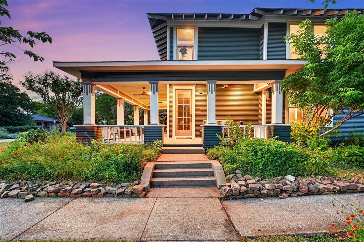
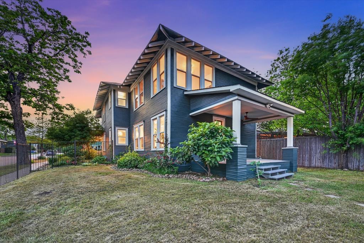
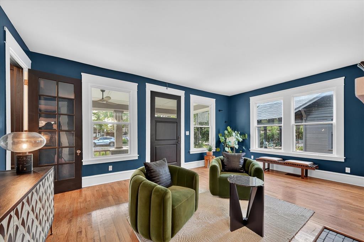
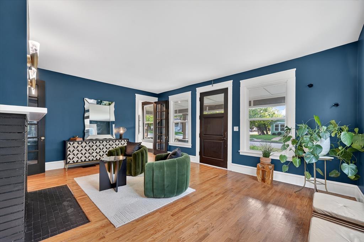
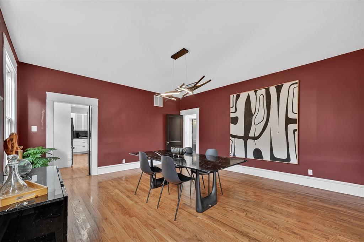
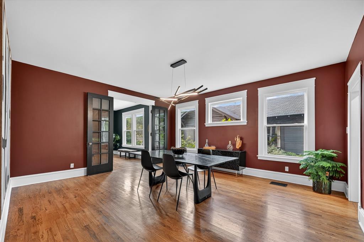
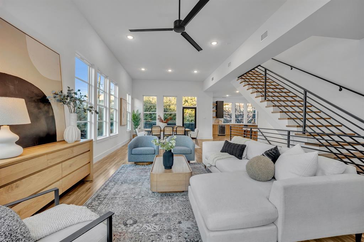
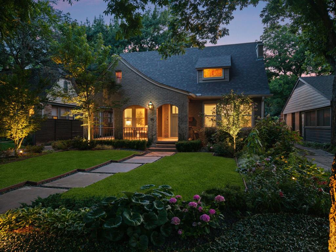
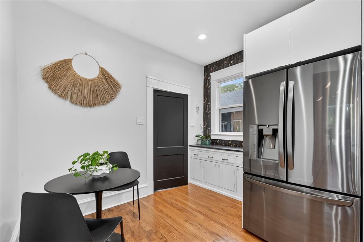
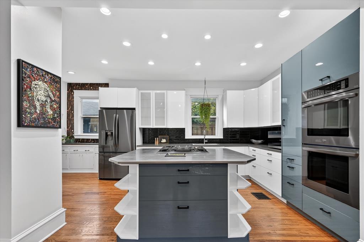
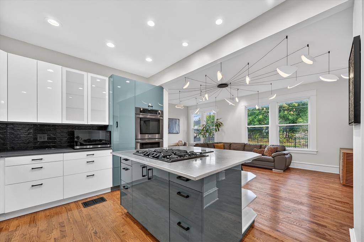
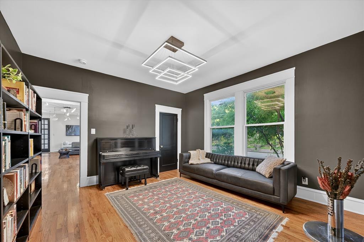
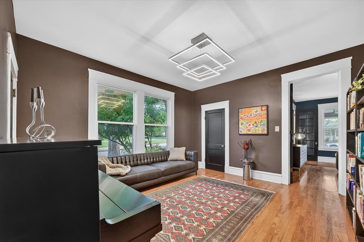
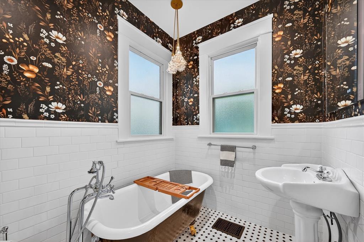
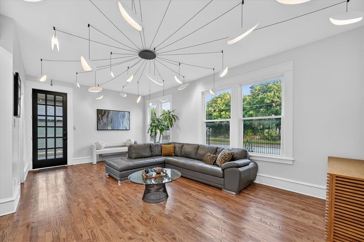
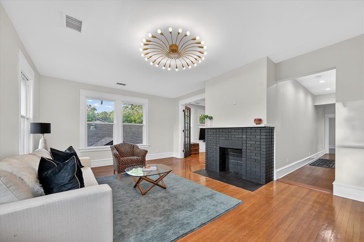
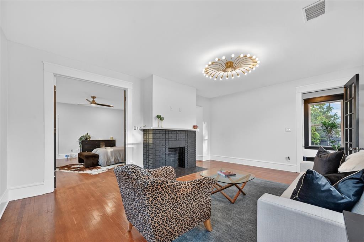
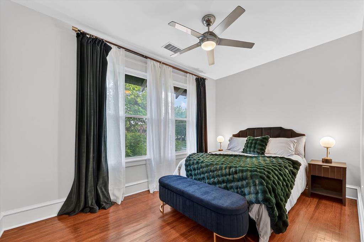
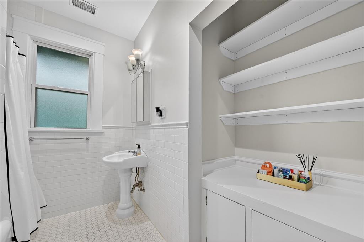
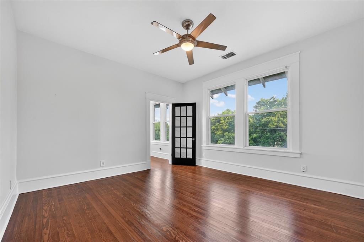
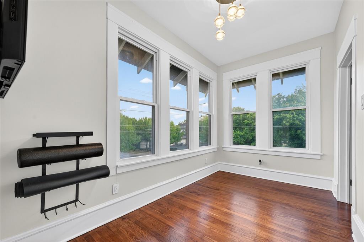
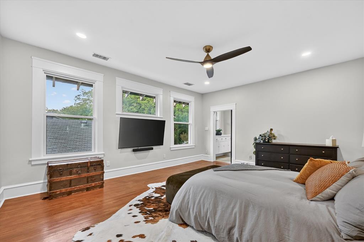
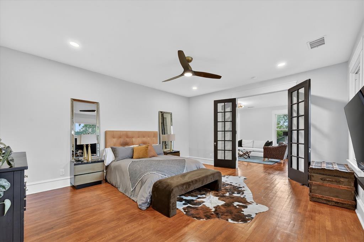
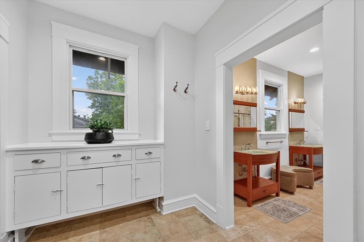
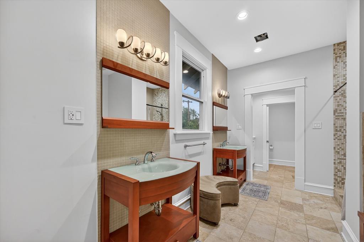
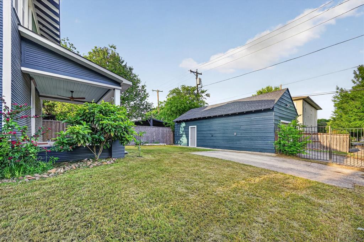
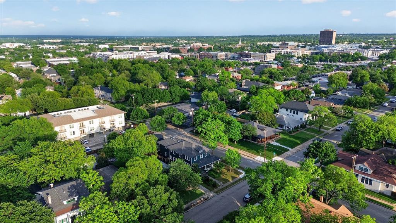
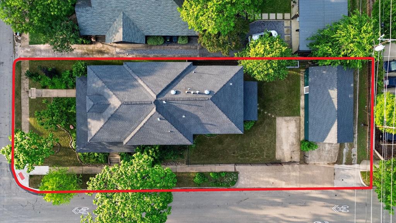
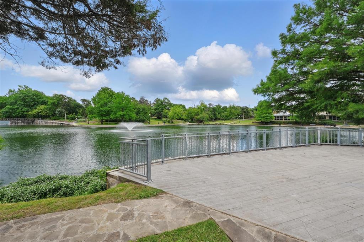
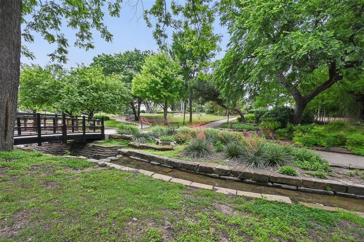
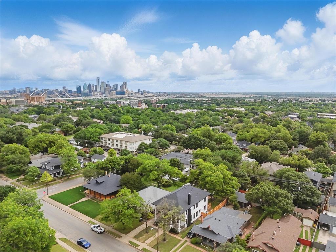
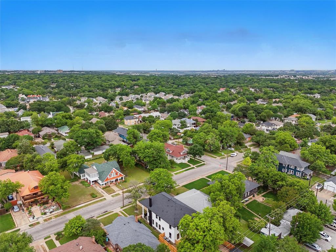
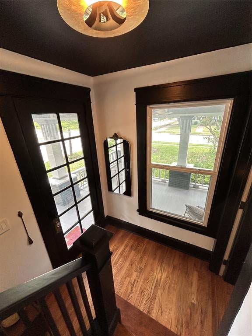
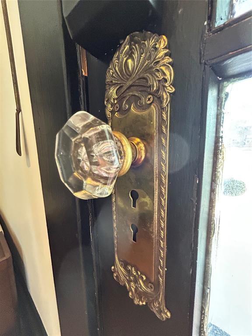
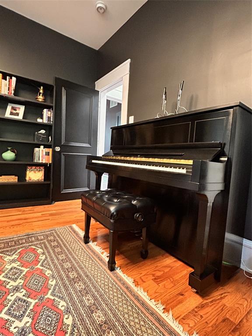
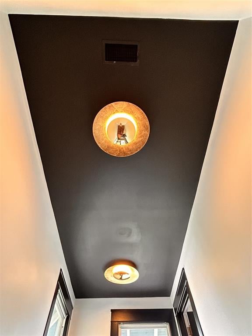
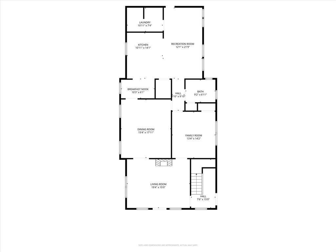
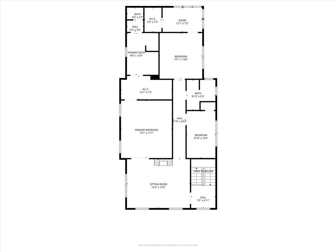
Kidd Springs Charm with Bishop Arts Lifestyle. This historic home built in 1918 with over a century of character, blends timeless architecture with thoughtful modern updates, located just blocks from the Bishop Arts District and Kidd Springs Park. Showcasing where early 1900s charm meets Art Deco influence, the home features moody tones, vintage hardware, designer lighting, and curated details that create a soulful, one-of-a-kind atmosphere. Oversized living spaces begin with a moody listening parlor, flowing into a flexible dining area, library or flex space that can easily function as a guest room with access to a full bath. The open-concept kitchen and living area offer a warm, inviting layout ideal for entertaining. Rich in history, the home highlights preserved early 1900s craftsmanship—from original doors and molding to thoughtfully maintained finishes—seamlessly paired with modern updates. Upstairs features a large living area that can serve as an extension of the primary suite. Down the hall, guest quarters, full bath, bedroom, and a light-filled sunroom—ideal for a yoga or workout space. Picture sitting back on wrap around front porch and taking in the established landscaping or stroll down to your favorite Bishop Arts restaurant. Detached garage with loft and rear space offers potential for a studio, guest quarters, or creative retreat.
Listing Information
Facts & Features
Location
Community Information
Architecture
Features & Amenities
Property Features
Square Footage
Tax & Financial Information
Schools
Texans Can Academy - Oak Cliff
Bishop Arts Steam Academy
Hogg New Technical Center
Trinity Basin Preparatory
Rosemont Pri School-Chris V Semos Campus
James Bowie Elementary
Sau Campus
Rosemont Upper
School ratings are provided for informational purposes only and are subject to change. Attendance boundaries are for reference only — contact the school or district directly to verify enrollment eligibility.
Historical Data
Price History
| Date | Event | Price |
|---|---|---|
| 08/18/2026 | Price change | $1,050,000 |
| 04/24/2026 | Listed for sale | $1,100,000 |
Listed by Lindsay Haroon · The Agency Collective LLC · 2142642030
Listing information provided exclusively for consumers' personal, non-commercial use and may not be used for any purpose other than to identify prospective properties consumers may be interested in purchasing. Information deemed reliable but not guaranteed by the MLS. The listing broker’s offer of compensation is made only to participants of the MLS where the listing is filed. Copyright 2026, North Texas Real Estate Information Systems (NTREIS). All rights reserved.
Last Updated: August 18, 2026 at 11:46 PM | Source: North Texas Real Estate Information Systems (NTREIS) | MLS#: 21244982




Start Your Real Estate Journey
Whether you have questions about this listing, want to schedule a showing, or just want to talk through your options, Shannon Miles is here to help. Reach out and expect a response within one business day.
How can I help?
Shannon Miles is here to help. Reach out and expect a response within one business day.
Thanks — Shannon Miles will be in touch shortly.
Make A Plan For Your Purchase
Know what you can afford before you start shopping — then run the numbers on any home you have in mind.
How much house can I afford?
- Principal & interest
- Property taxes
- Homeowner's insurance
- HOA dues
If your monthly savings are applied to the loan principal.
Enter your income, debts, and down payment to see how much home you may qualify for. Estimates only — not a lending decision.
Want to know more?
Shannon Miles is here to help. Reach out and expect a response within one business day.
✓ Thanks — Shannon Miles will be in touch shortly.