
7405 Canyon Pt
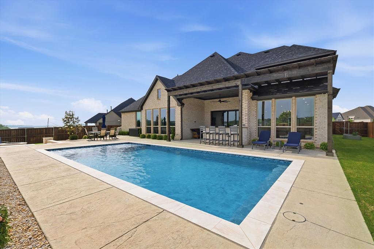
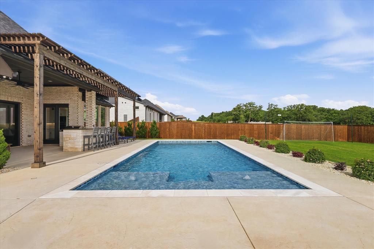
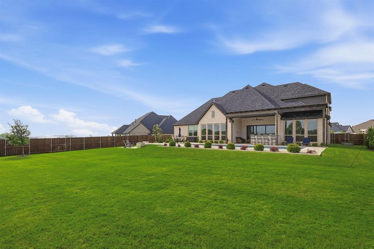
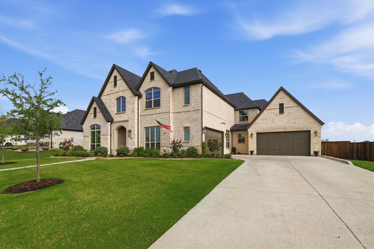
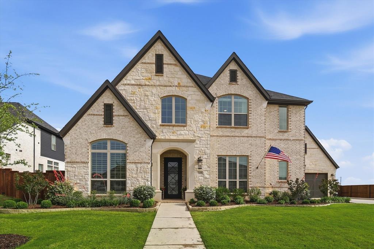
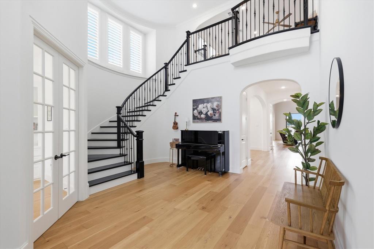
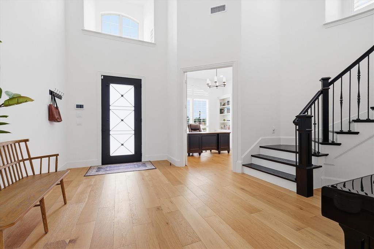
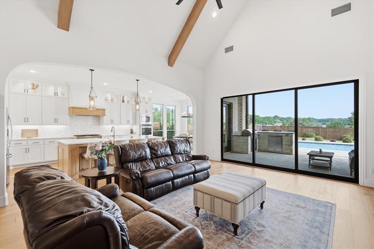
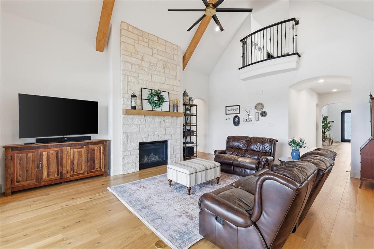
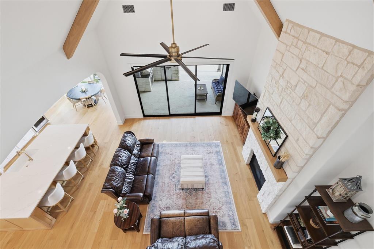
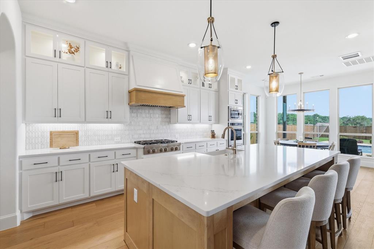
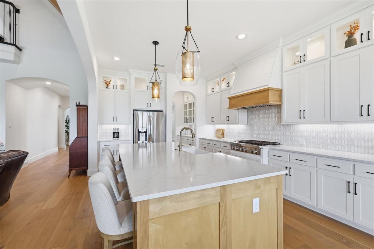
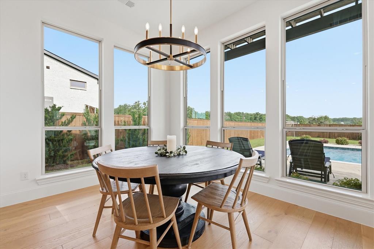
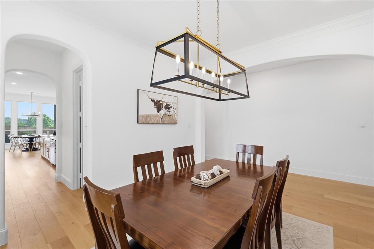
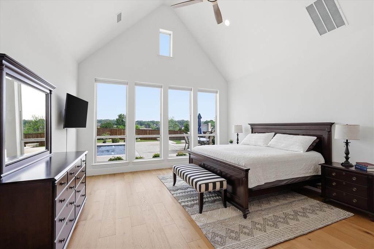
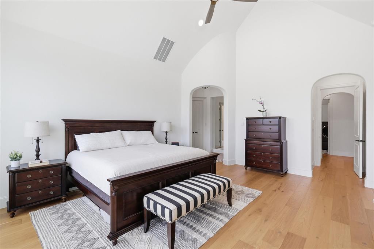
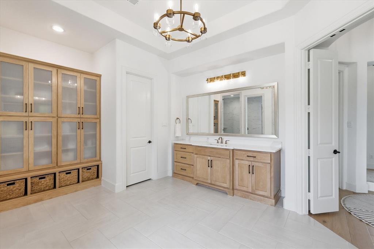
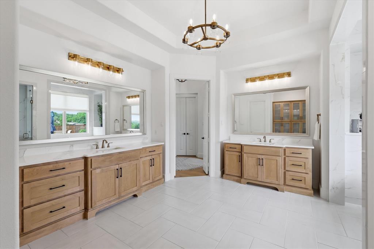
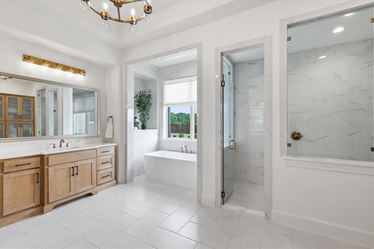
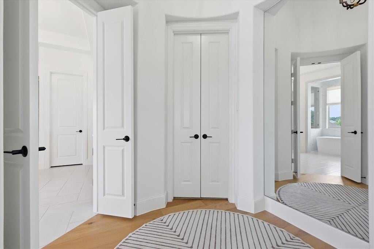
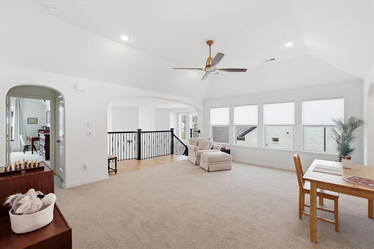
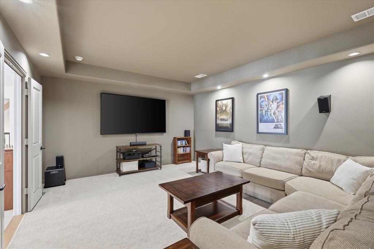
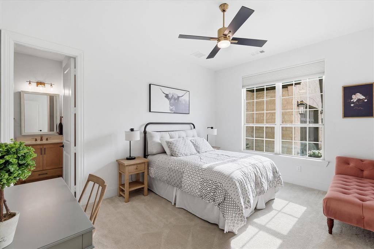
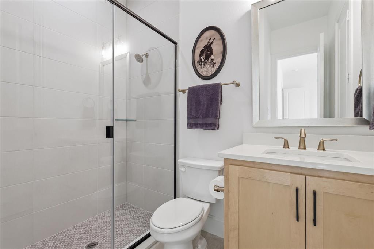
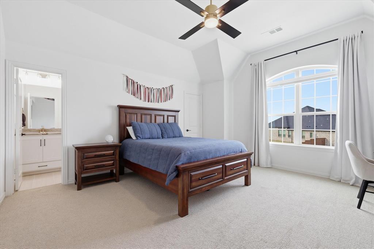
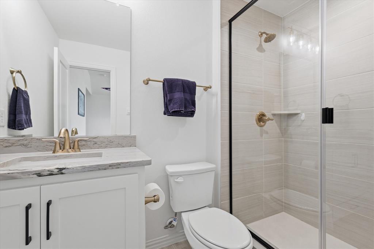
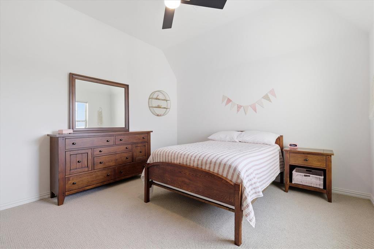
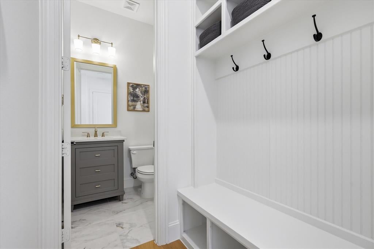
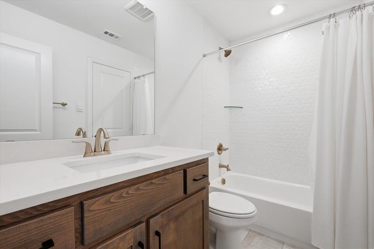
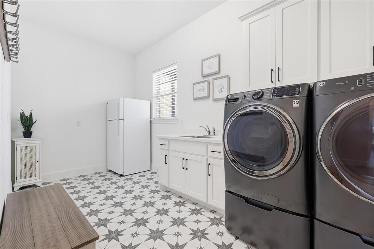
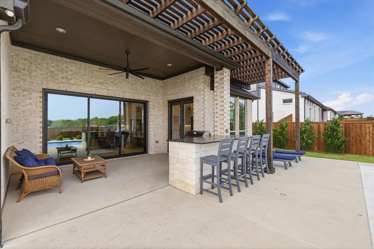
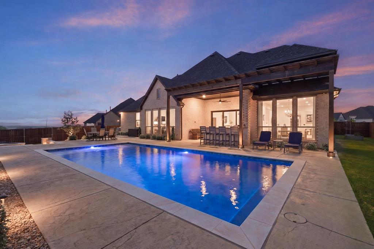
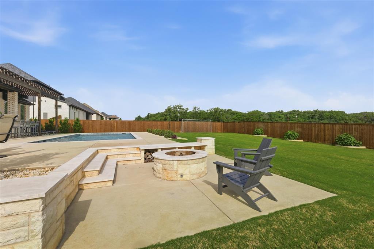
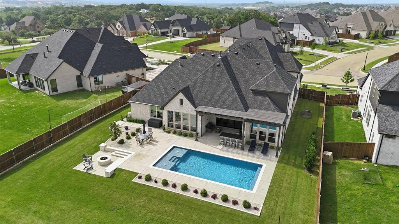
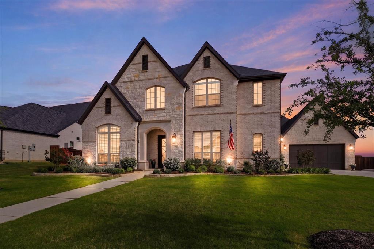
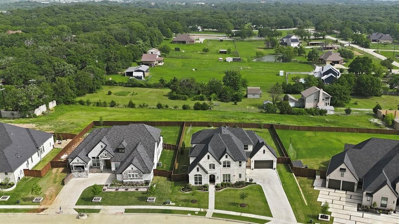
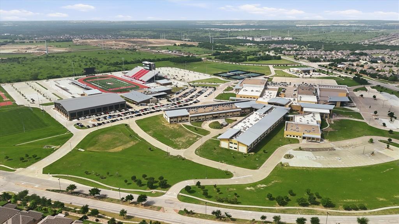
Nestled on a beautifully landscaped 0.45-acre lot in highly acclaimed Argyle ISD, 7405 Canyon Point offers an exceptional blend of luxury, comfort, and resort-style outdoor living. Designed with both everyday living and entertaining in mind, this exceptional home offers soaring cathedral ceilings, expansive open-concept living spaces, and timeless finishes throughout. A rare four-car garage provides abundant space for vehicles, storage, hobbies, or a home gym setup. At the center of the home, the gourmet kitchen impresses with premium finishes, generous prep space, and a convenient butler’s pantry that makes hosting effortless. The spacious layout flows seamlessly into the main living and dining areas, creating an inviting atmosphere filled with natural light. The private primary suite serves as a relaxing retreat, featuring a spa-inspired bath with separate vanities, a soaking tub, and elegant designer touches. Secondary bathrooms are thoughtfully finished with Quartz countertops, while the oversized utility and mud room with sink adds everyday practicality. Step outside and experience your own backyard resort. The sparkling pool, built-in grill, firepit, and multiple entertaining spaces create the ultimate setting for summer gatherings, quiet evenings, and year-round enjoyment. With its combination of upscale finishes, functional design, highly acclaimed Argyle ISD location, and resort-style outdoor oasis, this home offers the lifestyle buyers are searching for.
Listing Information
Facts & Features
Location
Community Information
Architecture
Features & Amenities
Property Features
Square Footage
Tax & Financial Information
Schools
Hilltop Elementary
Byron Nelson High School
Medlin Middle
Argyle South Elementary
Argyle West
Lance Thompson Elementary
Roanoke Elementary
Ep Rayzor Elementary
School ratings are provided for informational purposes only and are subject to change. Attendance boundaries are for reference only — contact the school or district directly to verify enrollment eligibility.
Historical Data
Price History
| Date | Event | Price |
|---|---|---|
| 08/11/2026 | Price change | $1,385,000 |
| 04/30/2026 | Listed for sale | $1,550,000 |
Listed by Stacey Sauer · Keller Williams Realty-FM · 9728741905
Listing information provided exclusively for consumers' personal, non-commercial use and may not be used for any purpose other than to identify prospective properties consumers may be interested in purchasing. Information deemed reliable but not guaranteed by the MLS. The listing broker’s offer of compensation is made only to participants of the MLS where the listing is filed. Copyright 2026, North Texas Real Estate Information Systems (NTREIS). All rights reserved.
Last Updated: September 5, 2026 at 7:07 PM | Source: North Texas Real Estate Information Systems (NTREIS) | MLS#: 21244510

Similar Homes For Sale In Argyle
Start Your Real Estate Journey
Whether you have questions about this listing, want to schedule a showing, or just want to talk through your options, Shannon Miles is here to help. Reach out and expect a response within one business day.
How can I help?
Shannon Miles is here to help. Reach out and expect a response within one business day.
Thanks — Shannon Miles will be in touch shortly.
Make A Plan For Your Purchase
Know what you can afford before you start shopping — then run the numbers on any home you have in mind.
How much house can I afford?
- Principal & interest
- Property taxes
- Homeowner's insurance
- HOA dues
If your monthly savings are applied to the loan principal.
Enter your income, debts, and down payment to see how much home you may qualify for. Estimates only — not a lending decision.
Want to know more?
Shannon Miles is here to help. Reach out and expect a response within one business day.
✓ Thanks — Shannon Miles will be in touch shortly.