
2008 Beauty Berry Ct
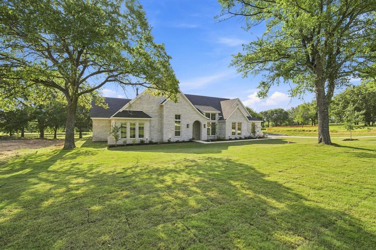
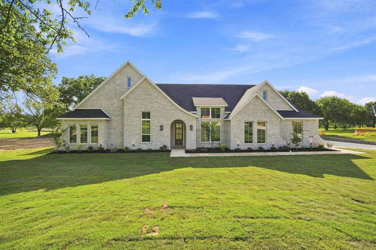
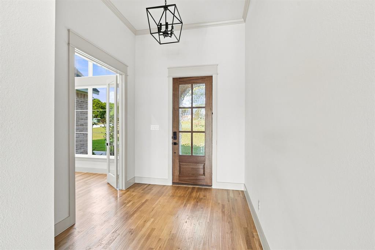
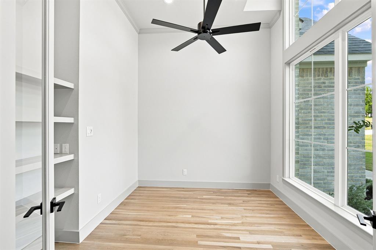
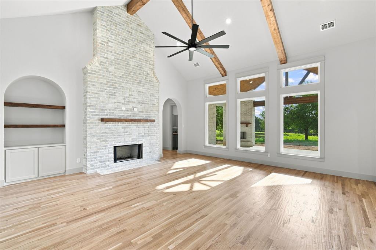
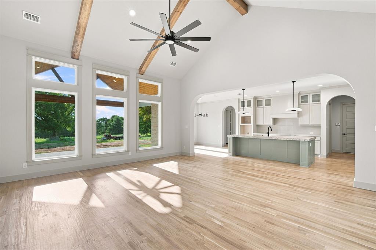
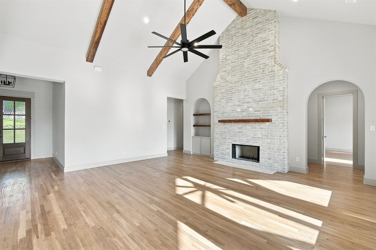
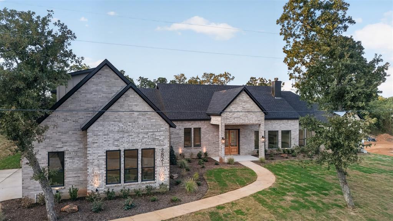
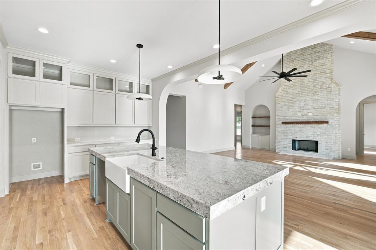
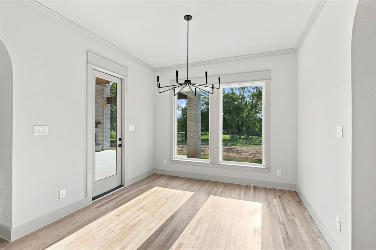
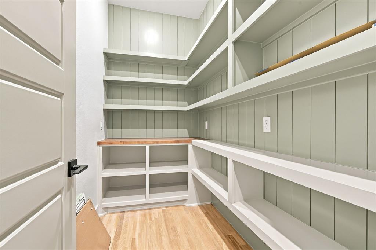
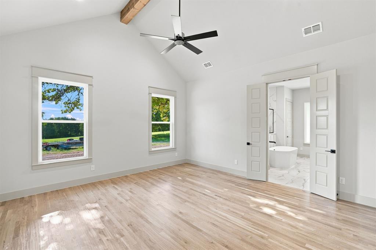
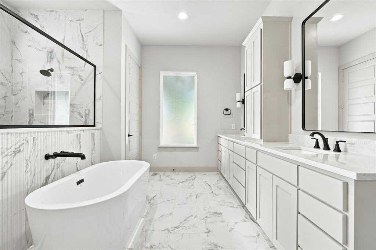
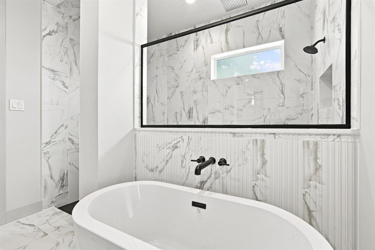
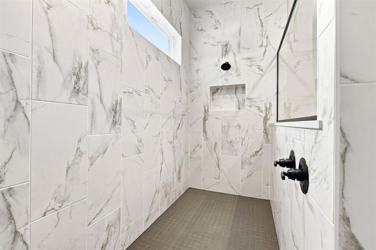
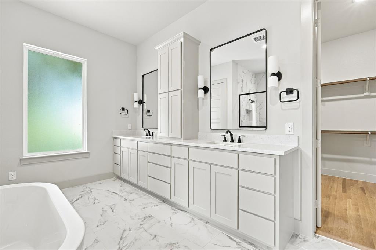
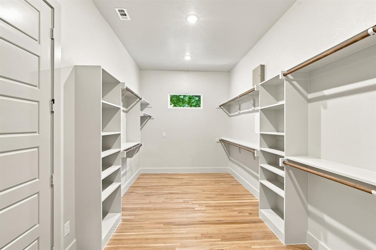
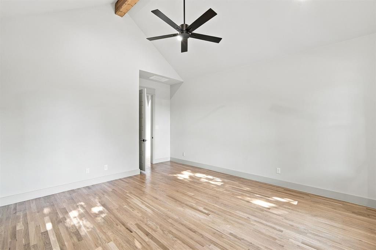
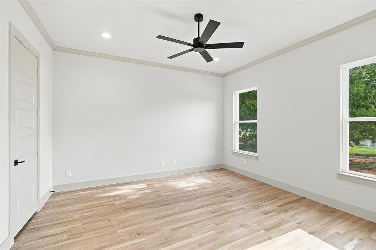
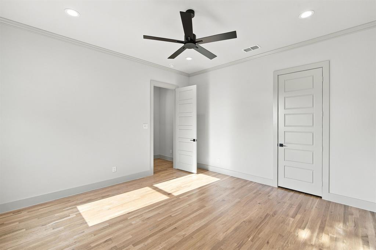
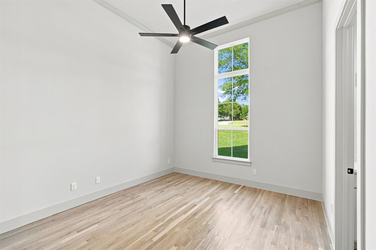
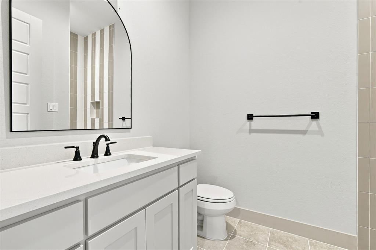
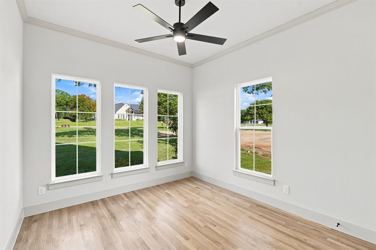
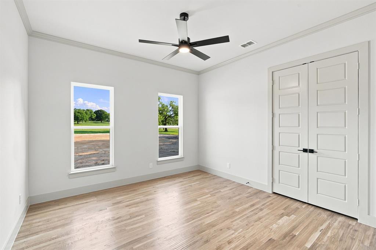
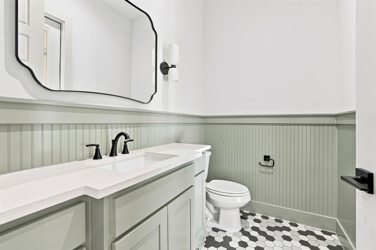
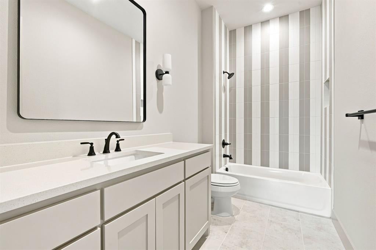
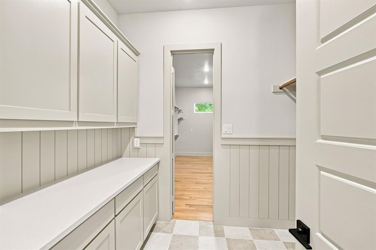
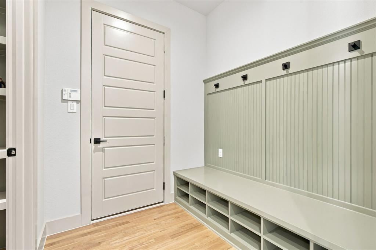
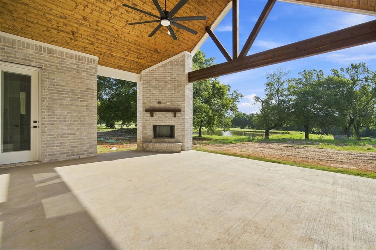
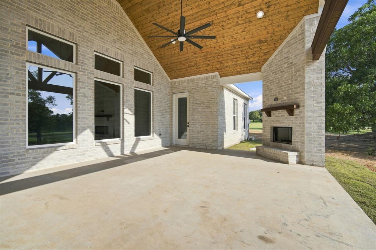
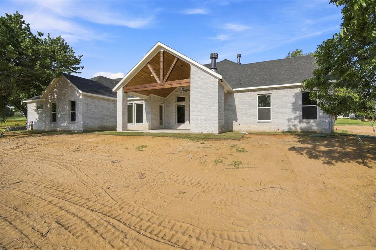
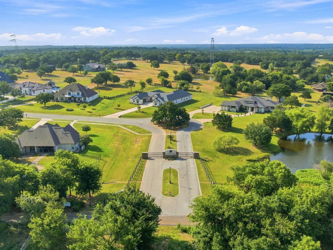
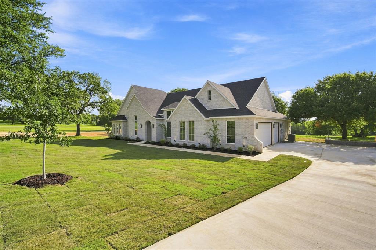
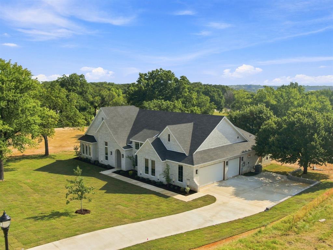
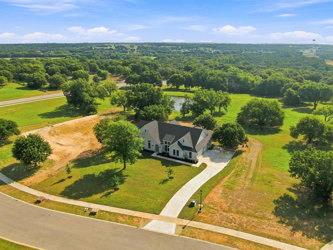
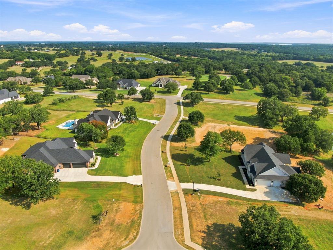
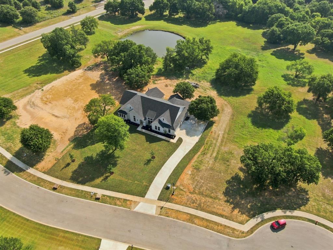
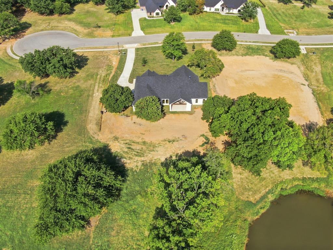
Welcome to 2008 Beauty Berry- a masterfully designed 4-bedroom, 3.5 bath custom home offering 3,220 sq ft of luxurious living space on over 1 acre cul-de-sac lot in sought-after Joshua ISD! This one story gem features an open floor plan with soaring vaulted ceilings reaching 18 feet, elegant architectural details including painted beams and custom archways, and premium finishes throughout. Entertaining is effortless with a gourmet kitchen showcasing a 36 inch propane cooktop, double oven and microwave combo, apron sink, and spacious island seating. The expansive living room features a stunning fireplace with raised hearth. Retreat to your primary suite with vaulted ceilings, spain inspired bath with frameless walk-in shower, vessel tub, and generous walk-in closet. Additional highlights include a dedicated study, game room, three-car garage, covered porches, and foam insulation for energy efficiency. Located in the desirable gated community of Highland Oaks-your dream home awaits! Home is Completed!
Listing Information
Facts & Features
Location
Community Information
Architecture
Features & Amenities
Property Features
Square Footage
Tax & Financial Information
Schools
Alvarado J H
Tom And Nita Nichols Middle
The Summit Leadership Academy
Keene High School
Keene J H
Keene Elementary
Keene Jjaep
Alter Learning Center
School ratings are provided for informational purposes only and are subject to change. Attendance boundaries are for reference only — contact the school or district directly to verify enrollment eligibility.
Historical Data
Price History
| Date | Event | Price |
|---|---|---|
| 09/16/2026 | Price change | $749,000 |
| 04/20/2026 | Listed for sale | $869,000 |
Listed by Chris Oliver · Oliver Realty · 9729215797
Listing information provided exclusively for consumers' personal, non-commercial use and may not be used for any purpose other than to identify prospective properties consumers may be interested in purchasing. Information deemed reliable but not guaranteed by the MLS. The listing broker’s offer of compensation is made only to participants of the MLS where the listing is filed. Copyright 2026, North Texas Real Estate Information Systems (NTREIS). All rights reserved.
Last Updated: September 16, 2026 at 1:07 PM | Source: North Texas Real Estate Information Systems (NTREIS) | MLS#: 21244481

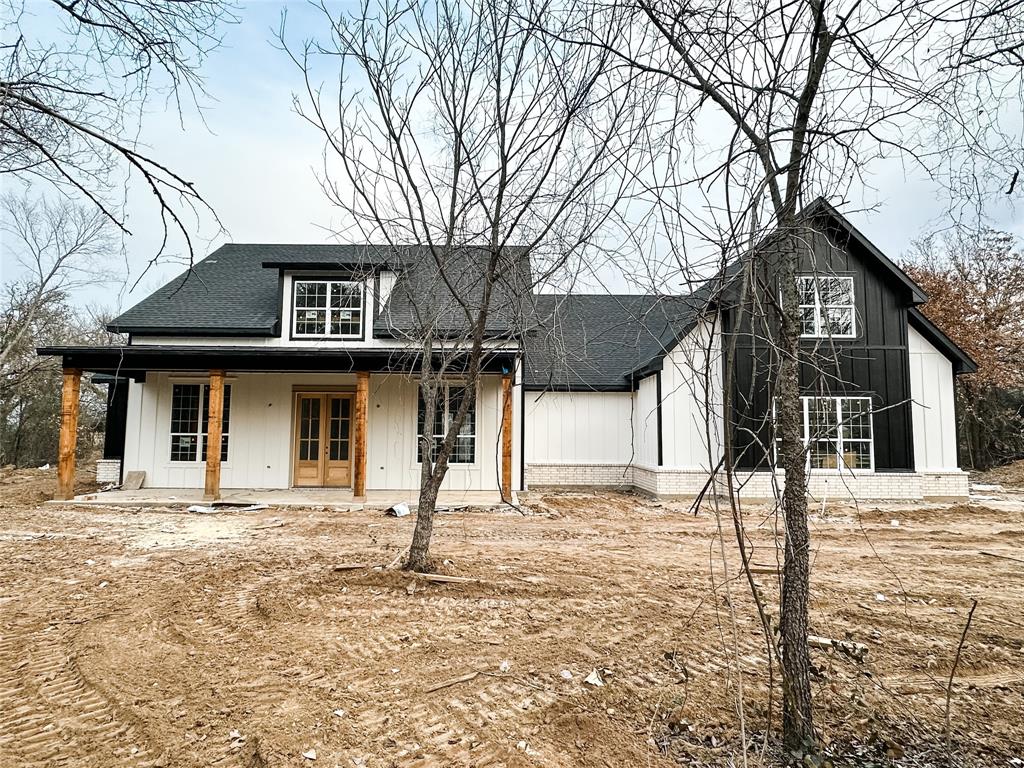
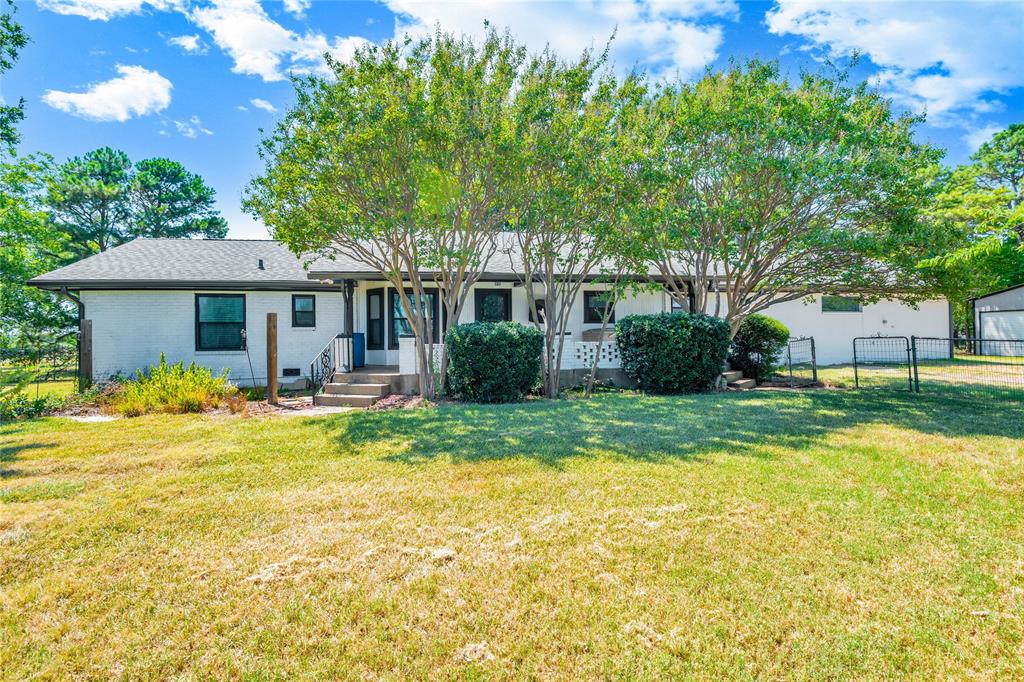
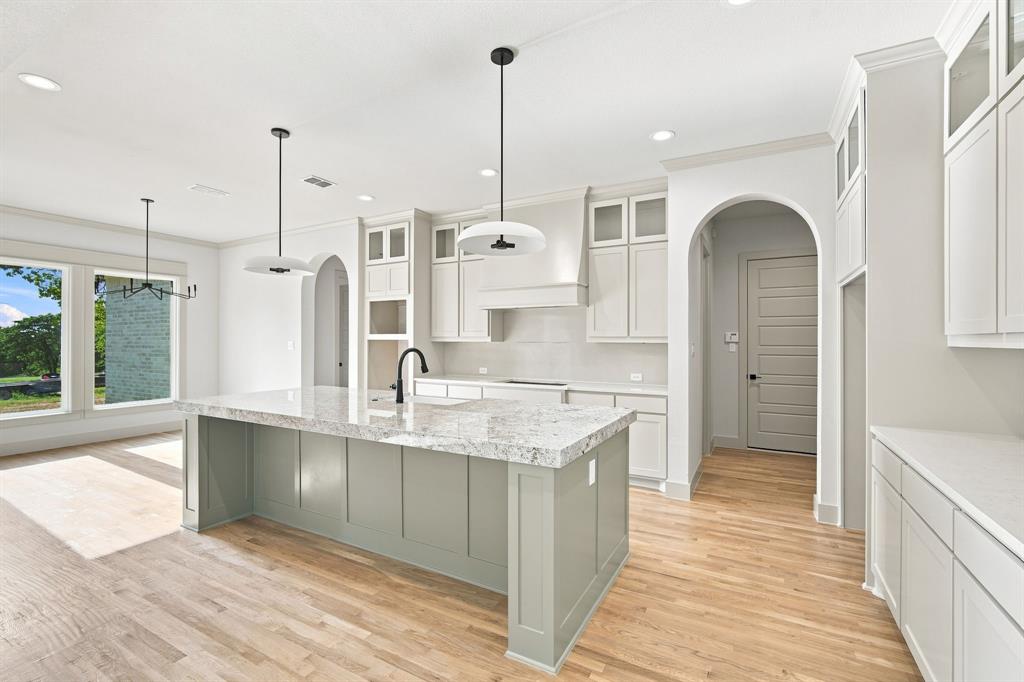
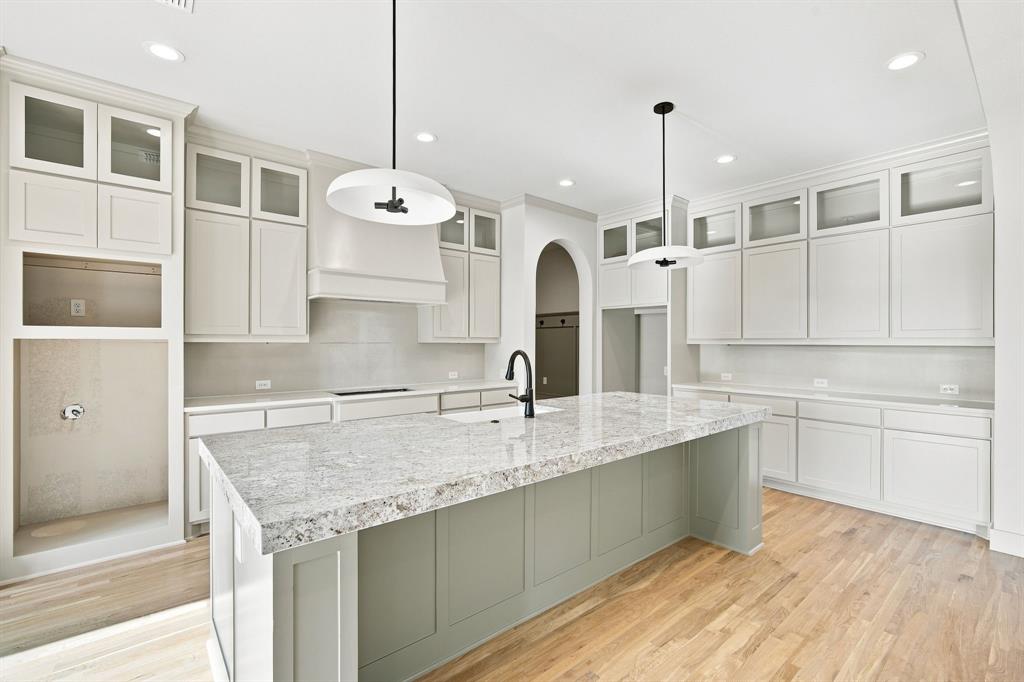
Similar Homes For Sale In Cleburne
Start Your Real Estate Journey
Whether you have questions about this listing, want to schedule a showing, or just want to talk through your options, Shannon Miles is here to help. Reach out and expect a response within one business day.
How can I help?
Shannon Miles is here to help. Reach out and expect a response within one business day.
Thanks — Shannon Miles will be in touch shortly.
Make A Plan For Your Purchase
Know what you can afford before you start shopping — then run the numbers on any home you have in mind.
How much house can I afford?
- Principal & interest
- Property taxes
- Homeowner's insurance
- HOA dues
If your monthly savings are applied to the loan principal.
Enter your income, debts, and down payment to see how much home you may qualify for. Estimates only — not a lending decision.
Want to know more?
Shannon Miles is here to help. Reach out and expect a response within one business day.
✓ Thanks — Shannon Miles will be in touch shortly.