
14404 Walsh Ave
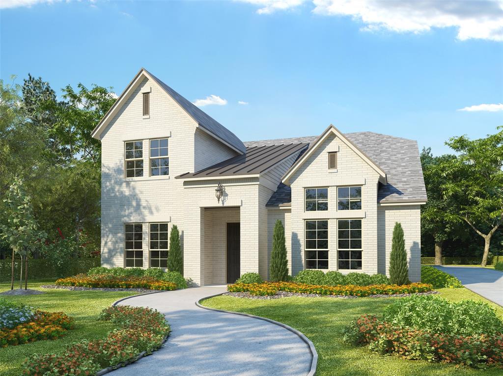
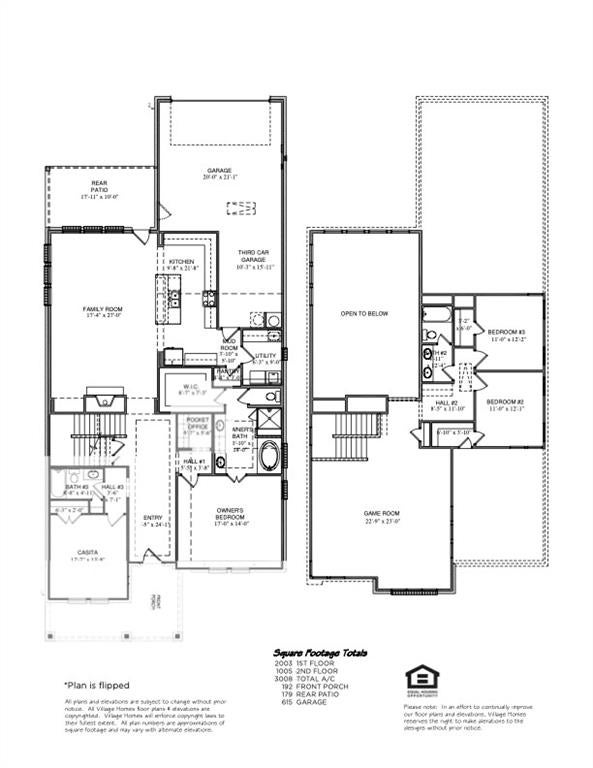
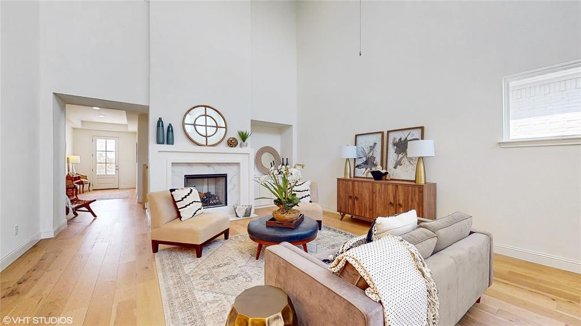
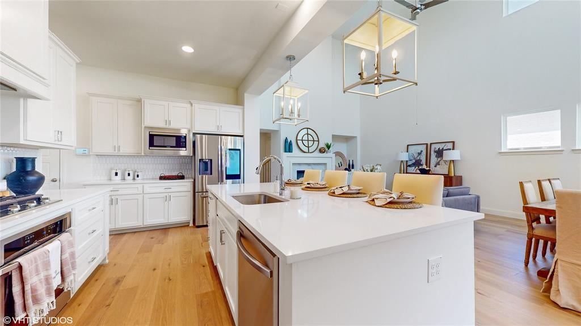
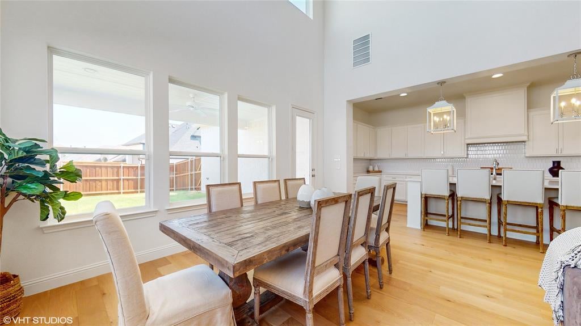
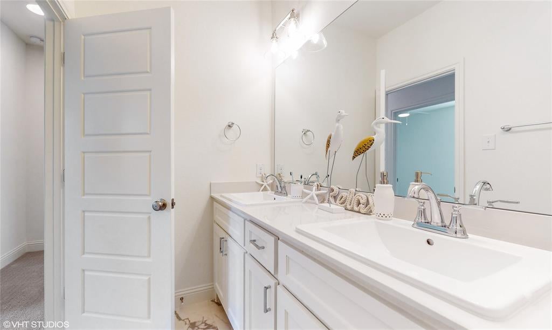
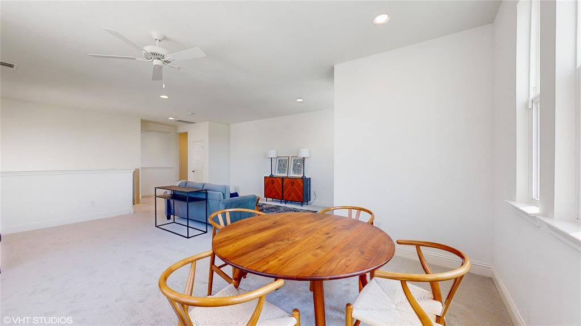
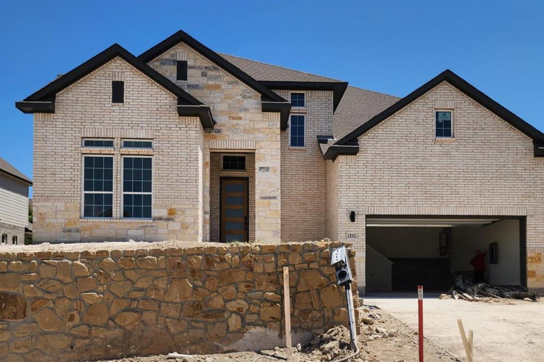
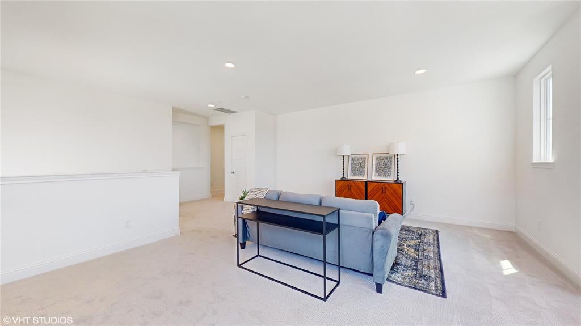
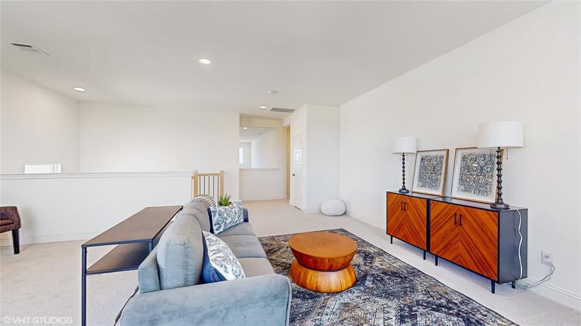
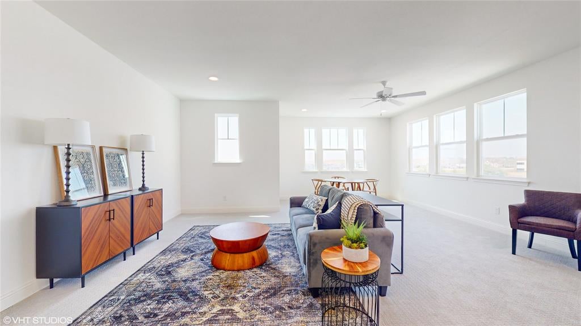
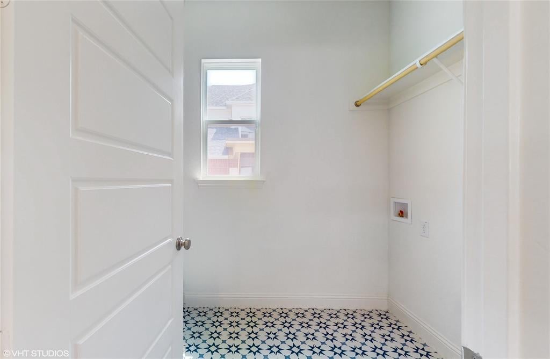
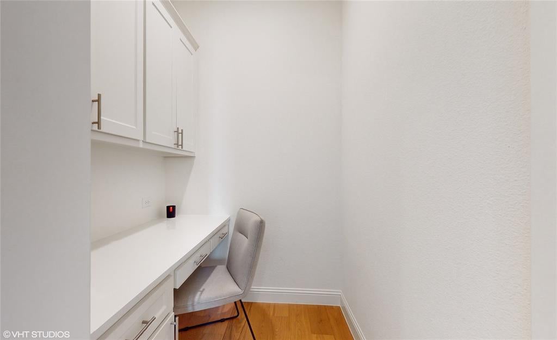
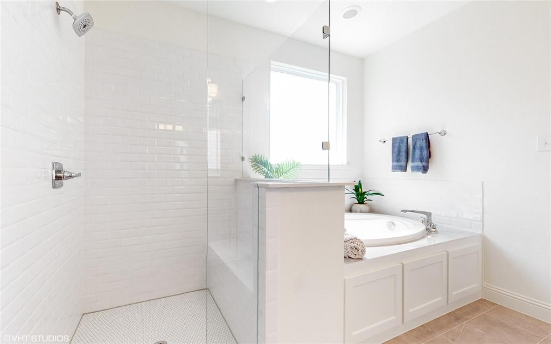
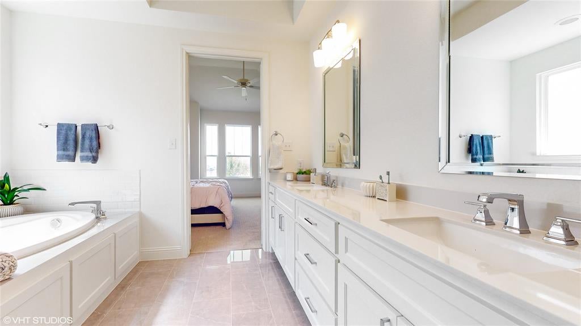
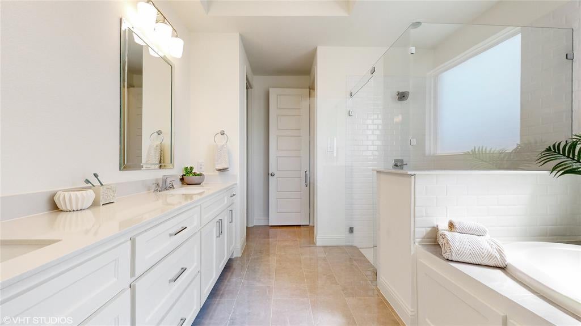
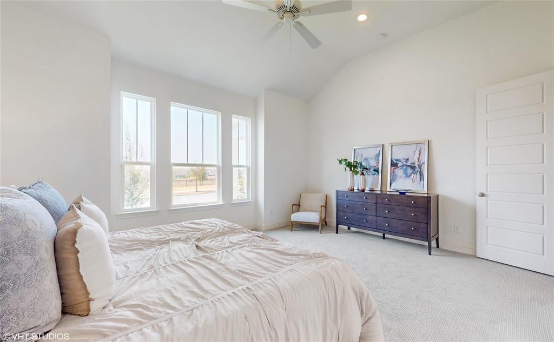
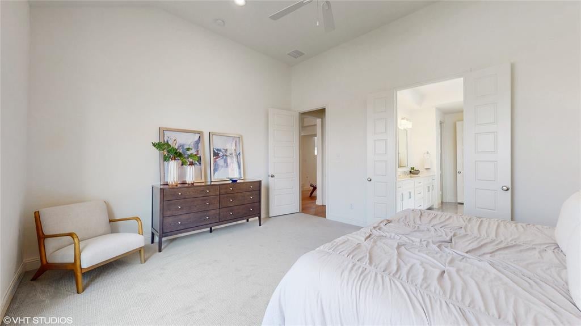
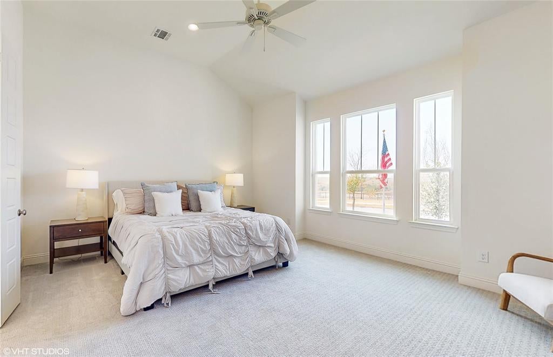
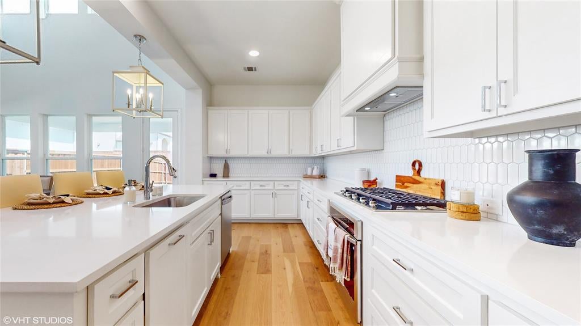
New construction Conway plan underway in amenity filled Walsh. A buyer can select some interior finishes for the next few weeks, and get customized interior finishes without the stress of designing or waiting for permit approvals. This home is a short walk to award winning Aledo ISD Walsh Elementary and all the amenities... parks, pools, basketball court, lakes, playgrounds, maker space, and more! Soaring ceilings in living, owner's suite and expansive windows provide light, bright and open living on the main level. Like to cook, or want to learn? This is the perfect kitchen in which to succeed! Custom cabinetry, and tons of it, large center island, stainless steel appliances, and quartz countertops provide the best in entertaining space and work space for the home chef. Natural colored wood flooring on main level, high end finishes and fixtures throughout make this not only stylish but highly functional. The private and secluded owner's suite showcases luxury and comfort with its ensuite spa like shower and separate tub, another full bath and bed down, and two up with dual vanity bath. Huge game room with multiple play, study and lounging space.
Listing Information
Facts & Features
Location
Community Information
Architecture
Features & Amenities
Property Features
Square Footage
Tax & Financial Information
Schools
Uplift Elevate Preparatory Middle
McAnally Intermediate
Coder Elementary
Blue Haze Elementary
Uplift Elevate Preparatory School
Don R Daniel Ninth Grade Campus
Aledo High School
Tannahill Intermediate
School ratings are provided for informational purposes only and are subject to change. Attendance boundaries are for reference only — contact the school or district directly to verify enrollment eligibility.
Historical Data
Price History
| Date | Event | Price |
|---|---|---|
| 04/18/2026 | Listed for sale | $699,000 |
Listed by Janet Bishop · Village Homes · 8172330761
Listing information provided exclusively for consumers' personal, non-commercial use and may not be used for any purpose other than to identify prospective properties consumers may be interested in purchasing. Information deemed reliable but not guaranteed by the MLS. The listing broker’s offer of compensation is made only to participants of the MLS where the listing is filed. Copyright 2026, North Texas Real Estate Information Systems (NTREIS). All rights reserved.
Last Updated: May 14, 2026 at 1:26 PM | Source: North Texas Real Estate Information Systems (NTREIS) | MLS#: 21243705

Similar Homes For Sale In Fort Worth
Start Your Real Estate Journey
Whether you have questions about this listing, want to schedule a showing, or just want to talk through your options, Shannon Miles is here to help. Reach out and expect a response within one business day.
How can I help?
Shannon Miles is here to help. Reach out and expect a response within one business day.
Thanks — Shannon Miles will be in touch shortly.
Make A Plan For Your Purchase
Know what you can afford before you start shopping — then run the numbers on any home you have in mind.
How much house can I afford?
- Principal & interest
- Property taxes
- Homeowner's insurance
- HOA dues
If your monthly savings are applied to the loan principal.
Enter your income, debts, and down payment to see how much home you may qualify for. Estimates only — not a lending decision.
Want to know more?
Shannon Miles is here to help. Reach out and expect a response within one business day.
✓ Thanks — Shannon Miles will be in touch shortly.