
1413 Lackland St
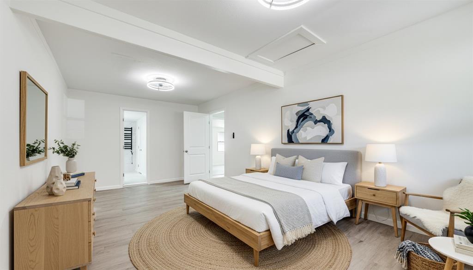
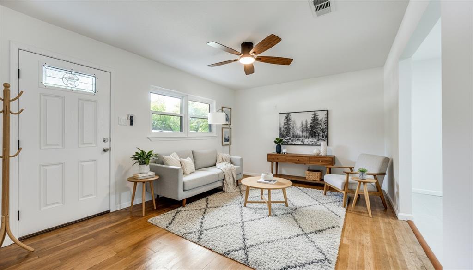
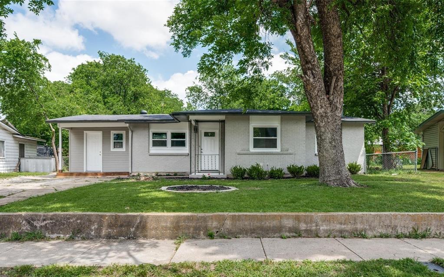
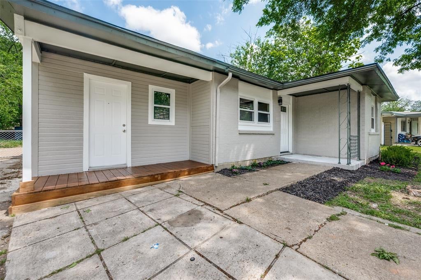
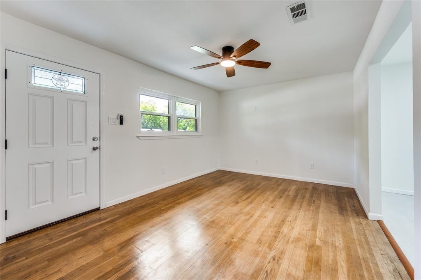
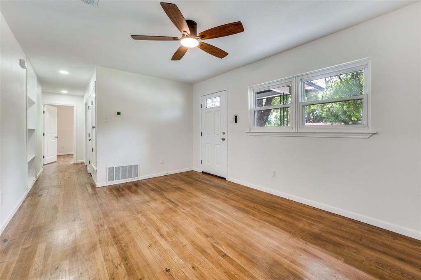
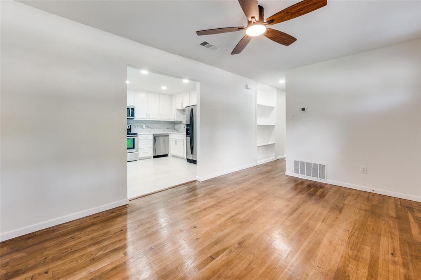
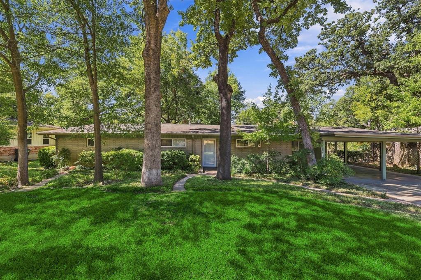
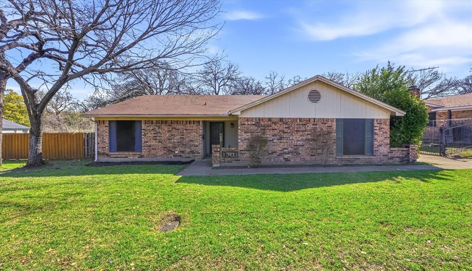
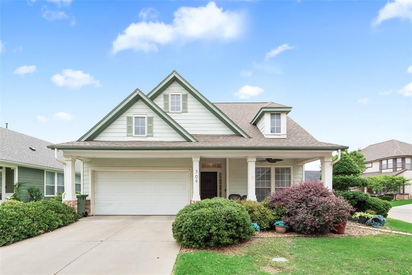
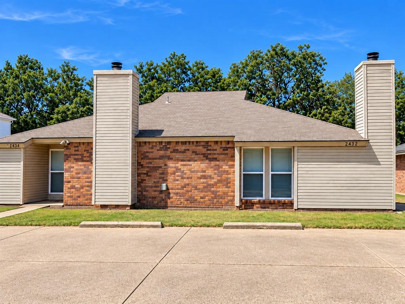
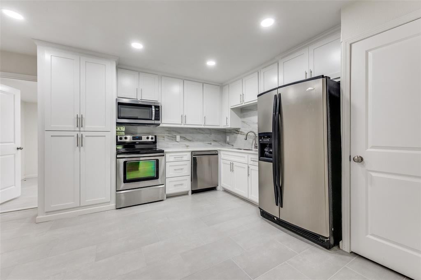
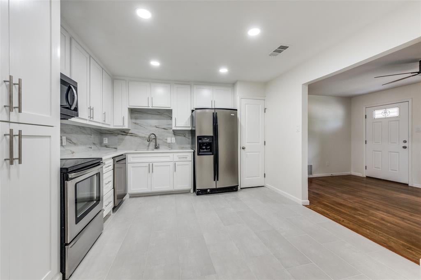
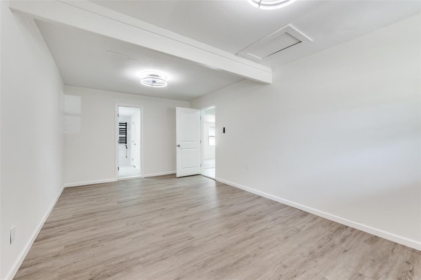
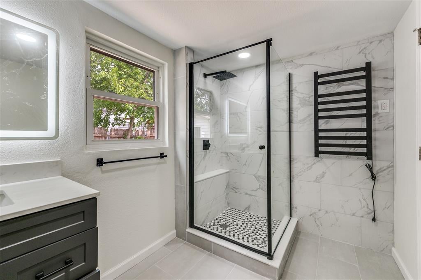
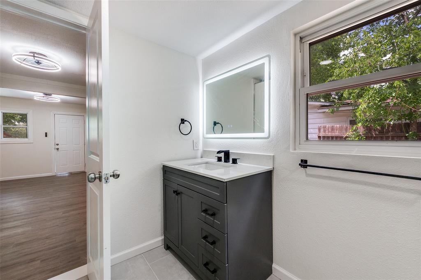
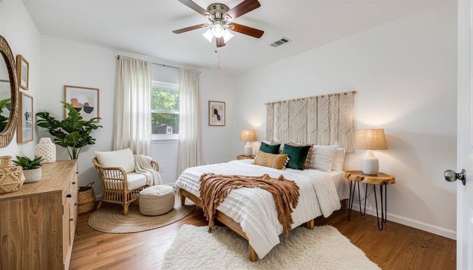
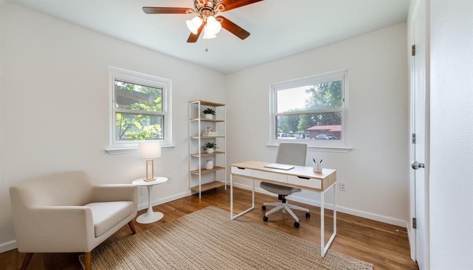
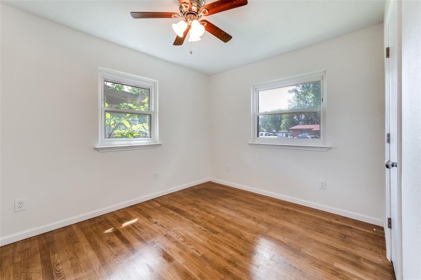
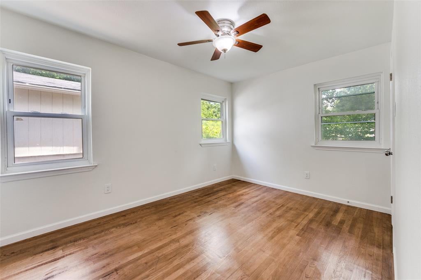
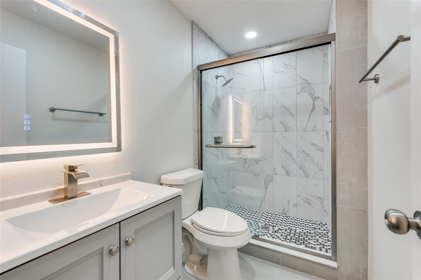
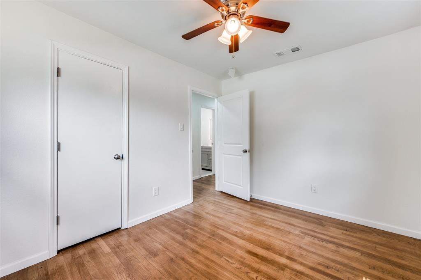
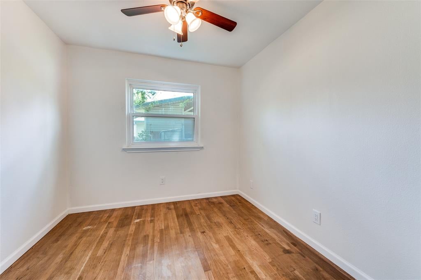
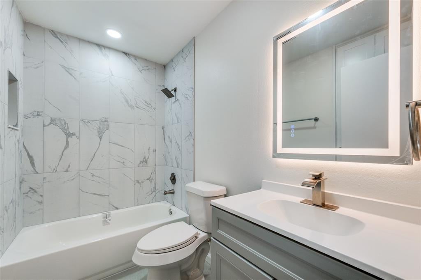
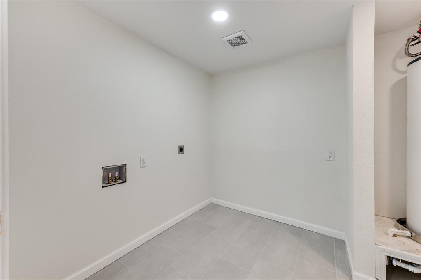
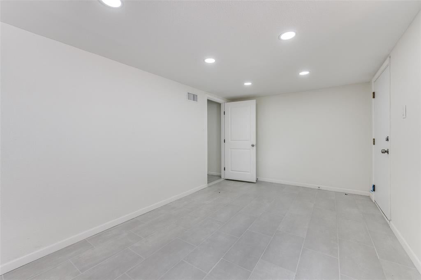
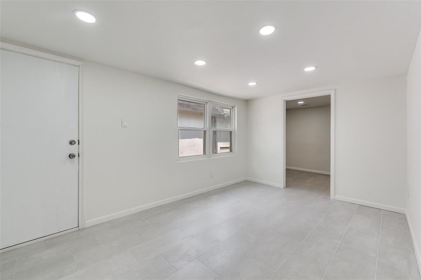
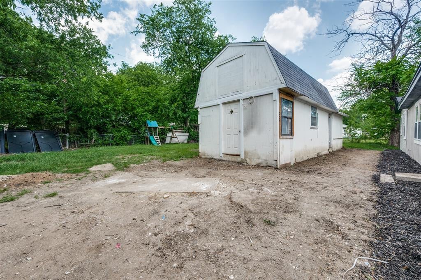
Step into this beautifully remodeled and thoughtfully upgraded home where classic charm meets modern functionality. Featuring 5 spacious bedrooms and 3 fully renovated bathrooms, including 2 ensuite bathrooms, this home offers flexibility and comfort for multigenerational living, guests, or a growing household. Original hardwood floors have been professionally refinished, bringing warmth and character throughout the home. The updated kitchen is designed for both everyday living and entertaining with brand-new cabinetry, sleek countertops, stainless steel appliances, and the refrigerator stays with the home. A secondary living area provides versatile space perfect for a game room, home office, media room, or play area. Stylish updated lighting and contemporary finishes create a fresh, move-in ready feel from room to room. Beyond the cosmetic updates, this home also includes major system improvements that add long-term value and peace of mind, including the replacement of all original cast iron plumbing with durable PVC plumbing — a significant and costly upgrade already completed for the next owner. Outside, you’ll find a large shop complete with electricity and plumbing, ideal for hobbies, storage, a workshop, or future customization. Conveniently located with easy access to major highways and just minutes from downtown Arlington’s dining, shopping, and entertainment, this updated and upgraded property combines charm, functionality, and exceptional value in an unbeatable location.
Listing Information
Facts & Features
Location
Community Information
Architecture
Features & Amenities
Property Features
Square Footage
Tax & Financial Information
Schools
Hutcheson J H
Arlington High School
Crow Leadership Academy
Off Campus Health Services
Knox Elementary
Carter J H
Sam Houston High School
Adams Elementary
School ratings are provided for informational purposes only and are subject to change. Attendance boundaries are for reference only — contact the school or district directly to verify enrollment eligibility.
Historical Data
Price History
| Date | Event | Price |
|---|---|---|
| 09/02/2026 | Price change | $289,500 |
| 04/21/2026 | Listed for sale | $307,500 |
Listed by Jordan Davis · Keller Williams Legacy · 9725997000
Listing information provided exclusively for consumers' personal, non-commercial use and may not be used for any purpose other than to identify prospective properties consumers may be interested in purchasing. Information deemed reliable but not guaranteed by the MLS. The listing broker’s offer of compensation is made only to participants of the MLS where the listing is filed. Copyright 2026, North Texas Real Estate Information Systems (NTREIS). All rights reserved.
Last Updated: September 10, 2026 at 4:57 PM | Source: North Texas Real Estate Information Systems (NTREIS) | MLS#: 21242779

Start Your Real Estate Journey
Whether you have questions about this listing, want to schedule a showing, or just want to talk through your options, Shannon Miles is here to help. Reach out and expect a response within one business day.
How can I help?
Shannon Miles is here to help. Reach out and expect a response within one business day.
Thanks — Shannon Miles will be in touch shortly.
Make A Plan For Your Purchase
Know what you can afford before you start shopping — then run the numbers on any home you have in mind.
How much house can I afford?
- Principal & interest
- Property taxes
- Homeowner's insurance
- HOA dues
If your monthly savings are applied to the loan principal.
Enter your income, debts, and down payment to see how much home you may qualify for. Estimates only — not a lending decision.
Want to know more?
Shannon Miles is here to help. Reach out and expect a response within one business day.
✓ Thanks — Shannon Miles will be in touch shortly.