
505 Alabama St
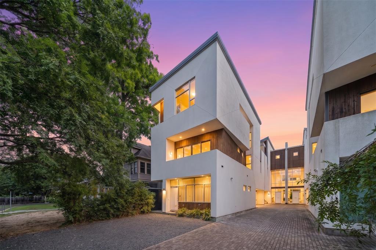
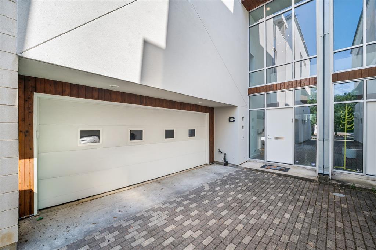
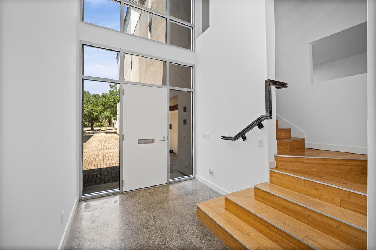
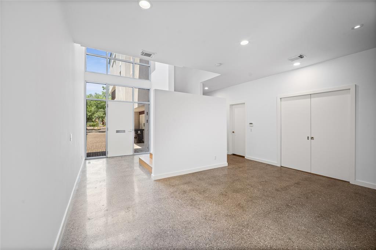
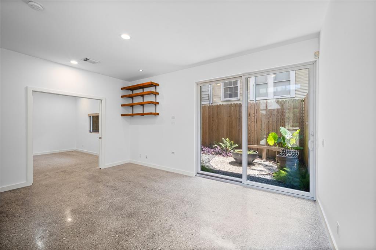
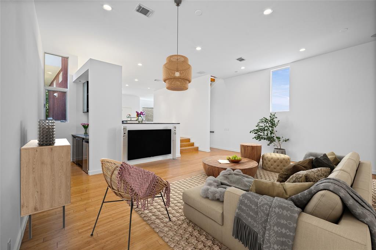
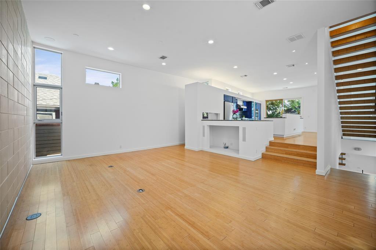
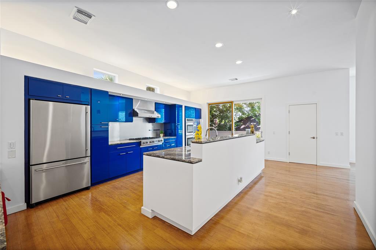
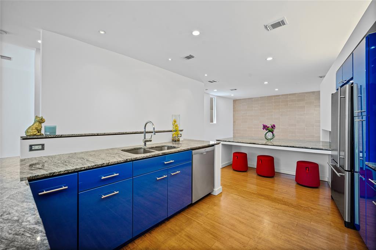
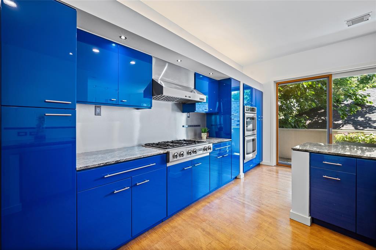
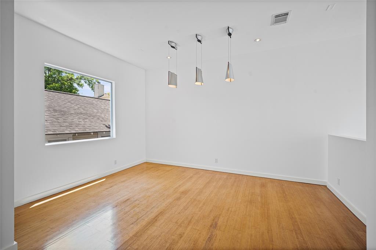
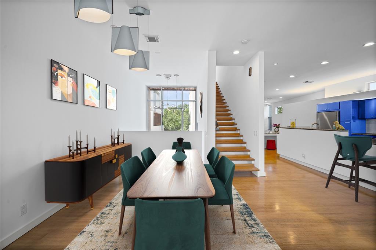
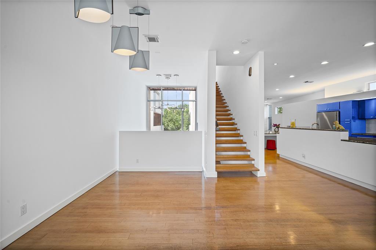
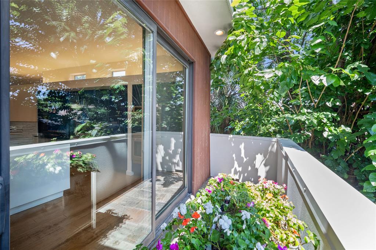
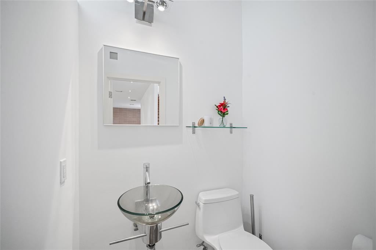
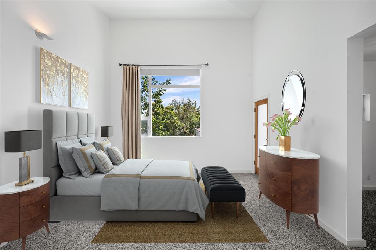
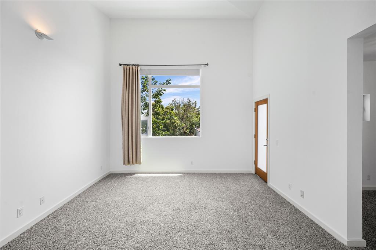
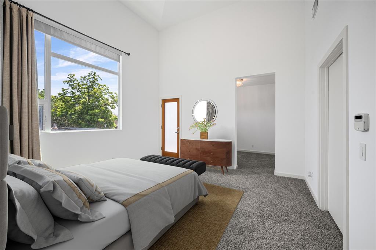
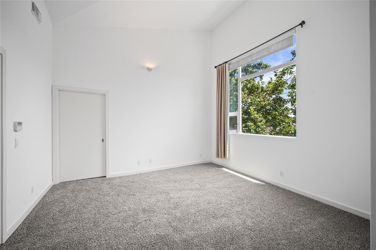
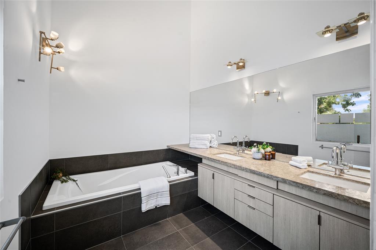
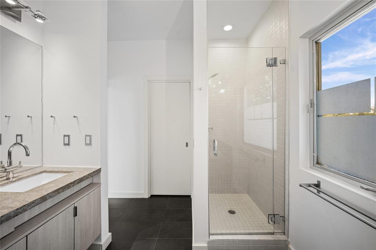
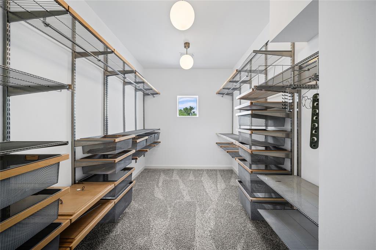
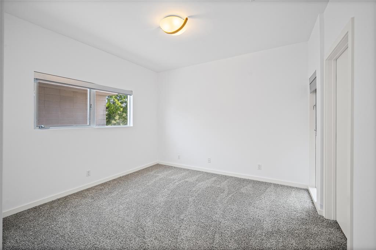
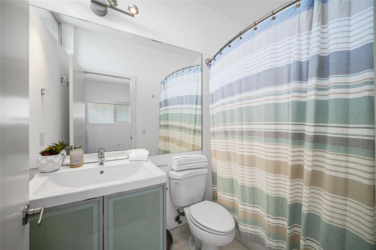
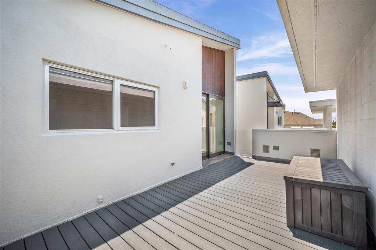
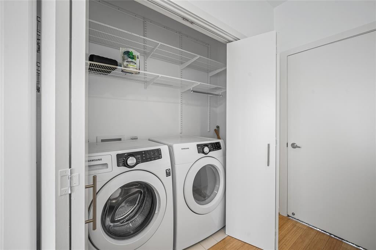
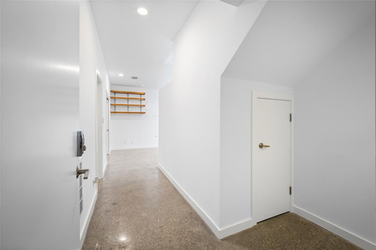
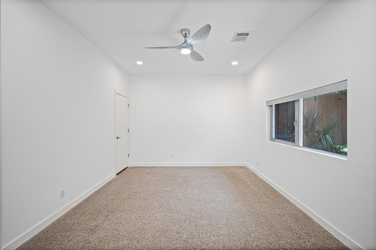
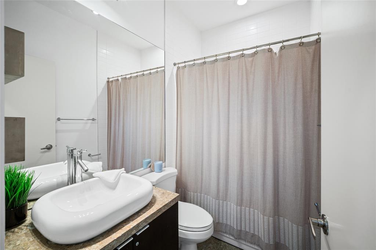
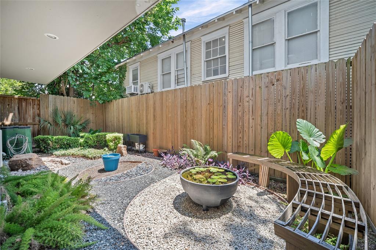
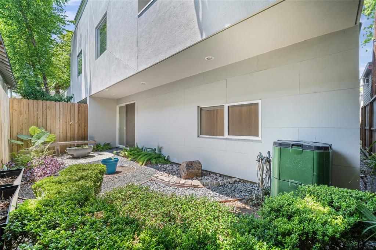
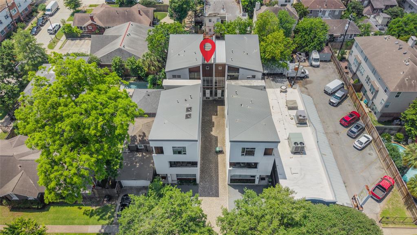
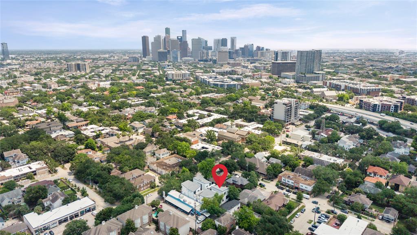
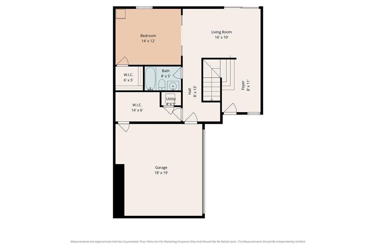
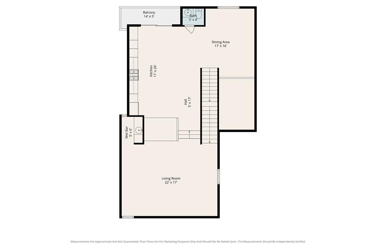
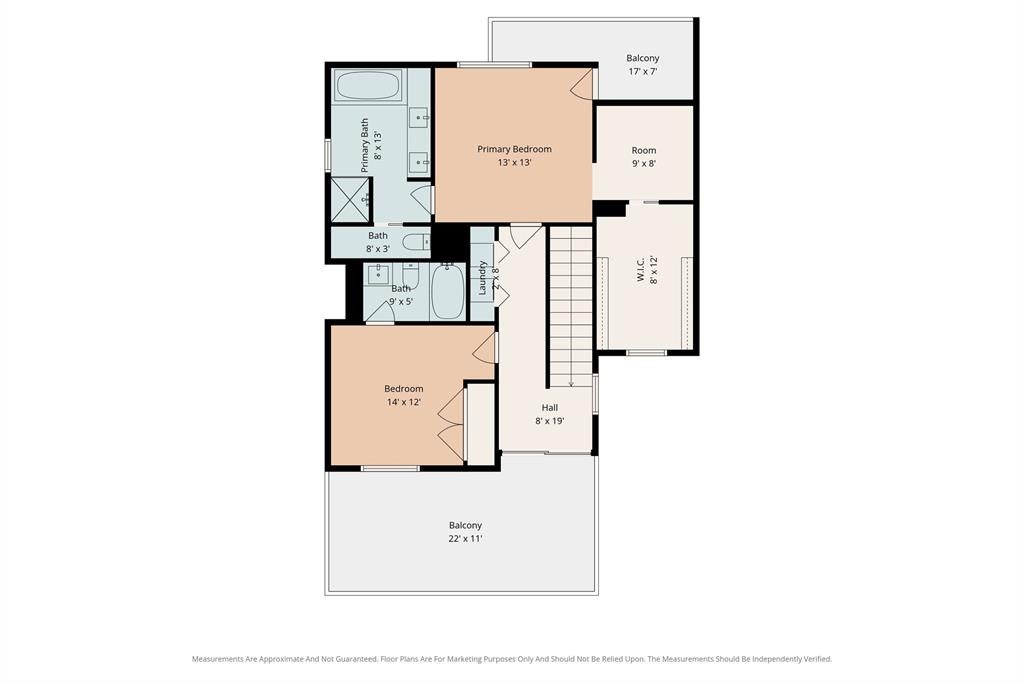
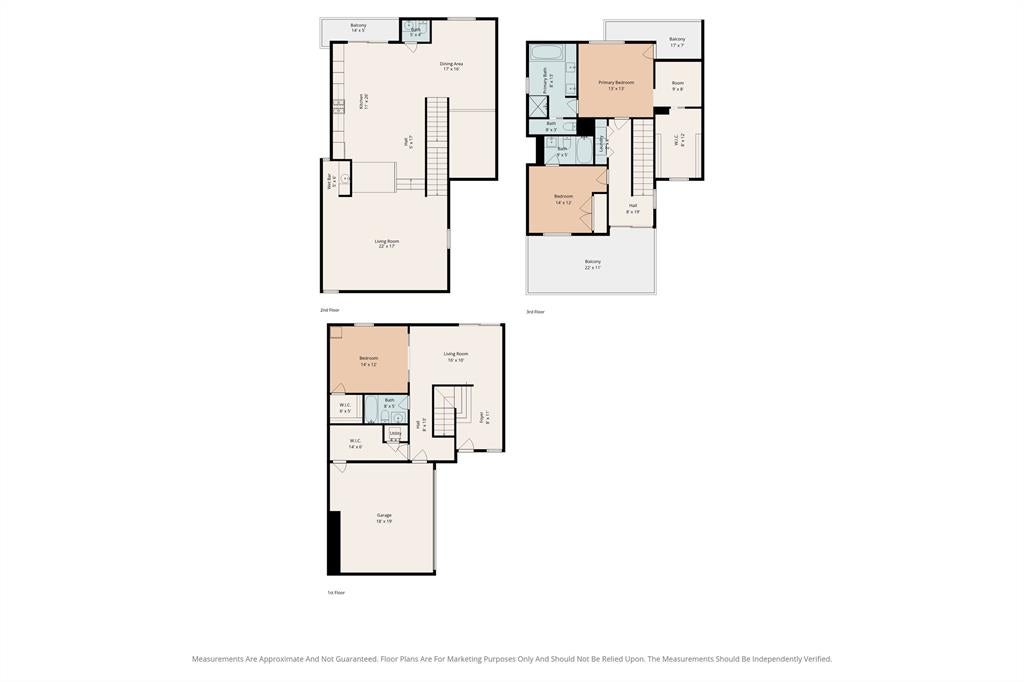
Featured on Discovery Channels World's Greatest Homes, and published in Texas Architect Magazine - THE 505 is a National AIA award-winning contemporary masterpiece by acclaimed architect Jim Evans with Collaborative Designworks. Quietly tucked away in the heart of Houston's vibrant Montrose area, this bold yet refined 3-bedroom, 3.5-bath modern residence blends striking architecture, innovative green design, and exceptional livability with AMAZING WALKABILITY just moments from Downtown Houston, the Museum District, Medical Center, Menil Collection, Michelin acclaimed restaurants, wine bars, and coffee shops! Designed to maximize natural light while maintaining privacy, the home showcases soaring ceilings, dramatic floating staircases, bamboo and upgraded wood flooring, expansive windows, and seamless indoor-outdoor living. The chef's kitchen features custom Paris blue cabinetry, a 6-burner JennAir gas range, double ovens, marble and granite countertops, professional-grade stainless appliances, an oversized island, wet bar, 2 wine coolers, and direct access to private terraces and the rooftop retreat! It's the PERFECT home for entertaining! The spacious primary suite offers skyline views, a private balcony, custom walk-in closet, and a spa-inspired bath with a whirlpool tub, glass shower, and double vanities. A flexible sitting room is perfect for a home office, nursery, or fitness space. Additional highlights include a private garden with a water feature, a guest suite with full bath, attached 2-car garage, abundant storage, and NO HOA! Experience award-winning architecture and elevated urban living in one of Houston's most iconic modern homes. All information deemed reliable but not guaranteed. Buyer or Buyer's Agent to verify all information. Elementary school is MacGregor.
Listing Information
Facts & Features
Location
Community Information
Architecture
Features & Amenities
Property Features
Square Footage
Tax & Financial Information
Schools
Ella J Baker Montessori School
Arabic Immersion Magnet School
Lanier Middle
Carnegie Vanguard High School
A+ Unlimited Potential - Museum District
Houston Academy For International Studies
Wharton K-8 Dual Language Academy
Hcc Life Skills Program
School ratings are provided for informational purposes only and are subject to change. Attendance boundaries are for reference only — contact the school or district directly to verify enrollment eligibility.
Historical Data
Price History
| Date | Event | Price |
|---|---|---|
| 07/13/2026 | Price change | $739,999 |
| 05/15/2026 | Listed for sale | $750,000 |
Listed by Aiden-Michael Alexander · Fathom Realty LLC · 8884556040
Listing information provided exclusively for consumers' personal, non-commercial use and may not be used for any purpose other than to identify prospective properties consumers may be interested in purchasing. Information deemed reliable but not guaranteed by the MLS. The listing broker’s offer of compensation is made only to participants of the MLS where the listing is filed. Copyright 2026, North Texas Real Estate Information Systems (NTREIS). All rights reserved.
Last Updated: August 23, 2026 at 9:07 PM | Source: North Texas Real Estate Information Systems (NTREIS) | MLS#: 21242523

Similar Homes For Sale In Houston
Start Your Real Estate Journey
Whether you have questions about this listing, want to schedule a showing, or just want to talk through your options, Shannon Miles is here to help. Reach out and expect a response within one business day.
How can I help?
Shannon Miles is here to help. Reach out and expect a response within one business day.
Thanks — Shannon Miles will be in touch shortly.
Make A Plan For Your Purchase
Know what you can afford before you start shopping — then run the numbers on any home you have in mind.
How much house can I afford?
- Principal & interest
- Property taxes
- Homeowner's insurance
- HOA dues
If your monthly savings are applied to the loan principal.
Enter your income, debts, and down payment to see how much home you may qualify for. Estimates only — not a lending decision.
Want to know more?
Shannon Miles is here to help. Reach out and expect a response within one business day.
✓ Thanks — Shannon Miles will be in touch shortly.