
11336 Drummond Dr
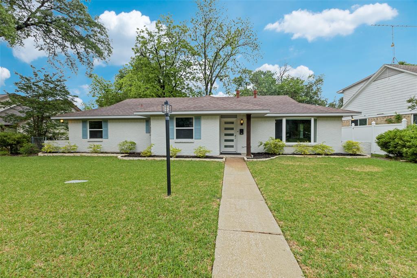
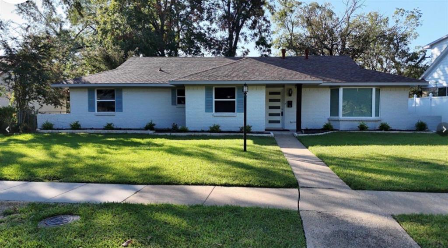
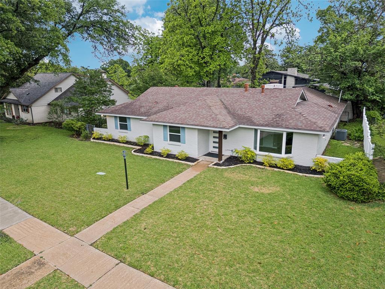
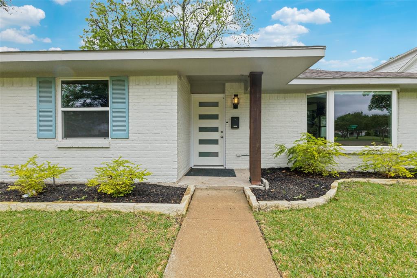
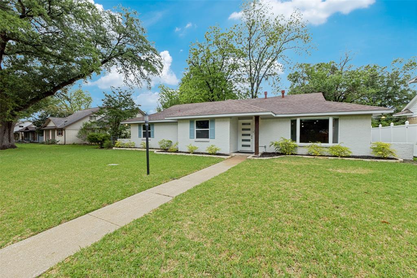
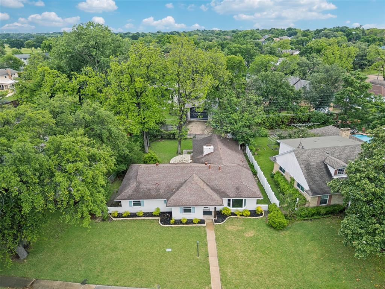
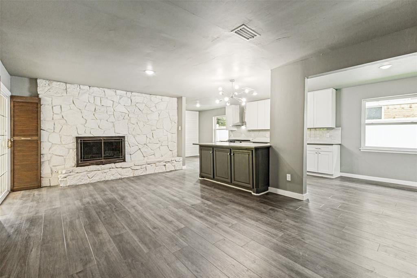
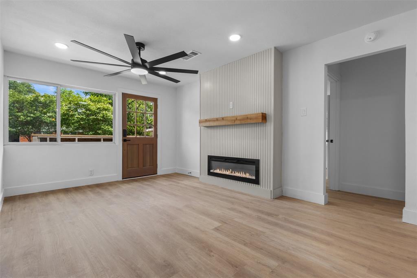
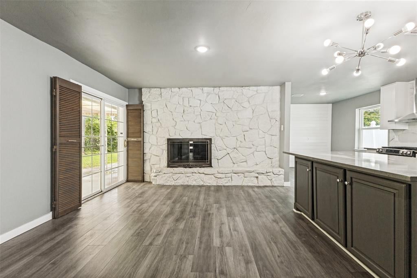
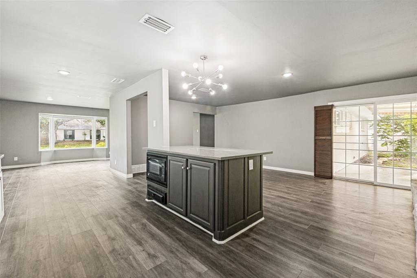
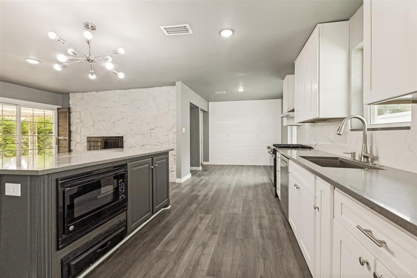
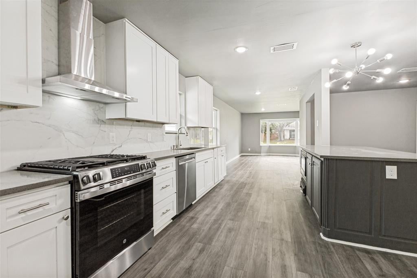
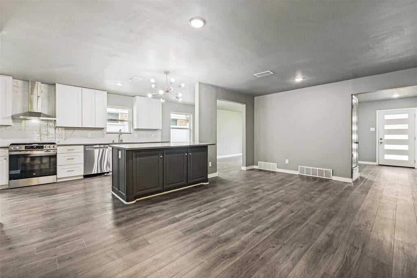
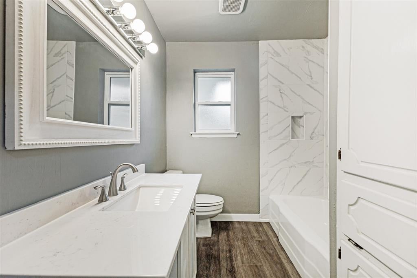
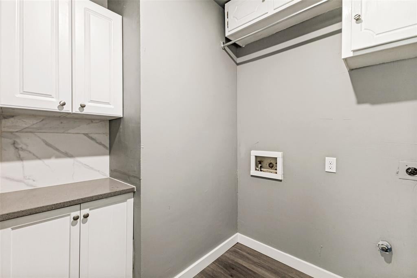
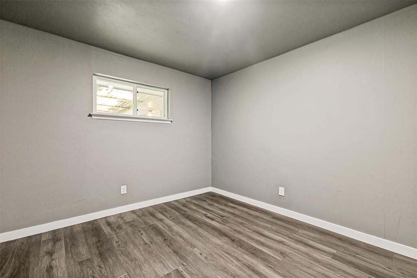
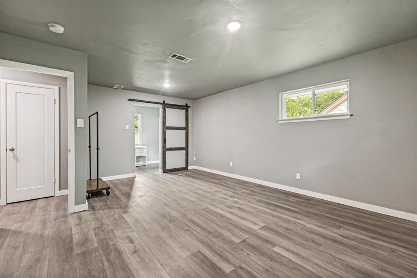
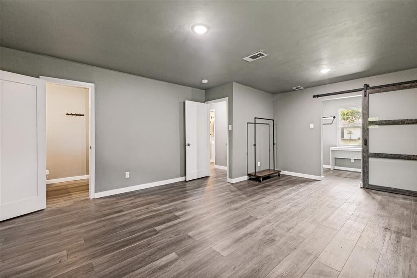
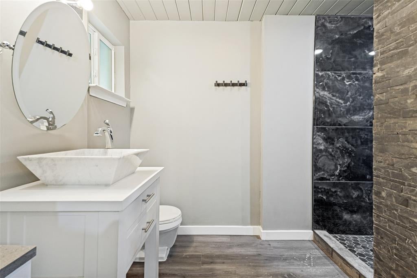
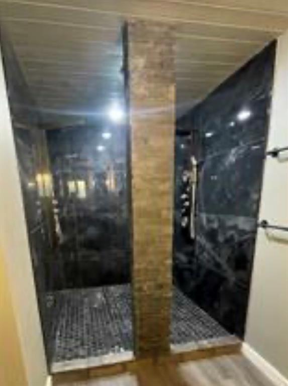
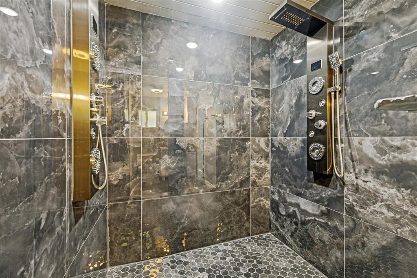
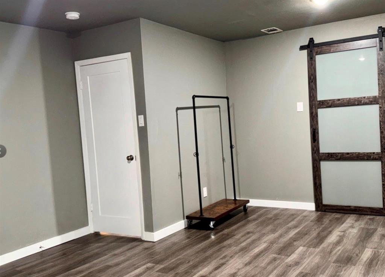
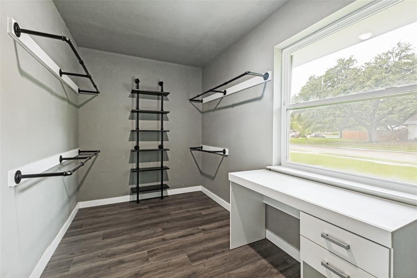
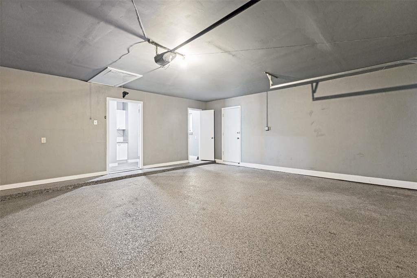
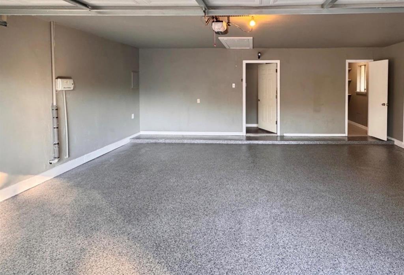
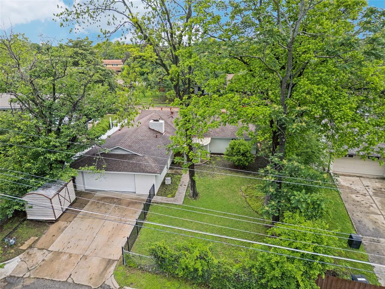
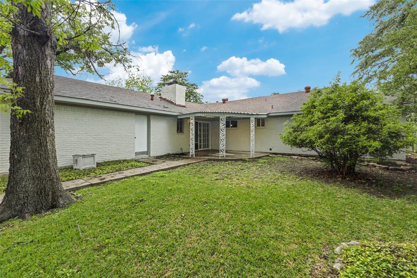
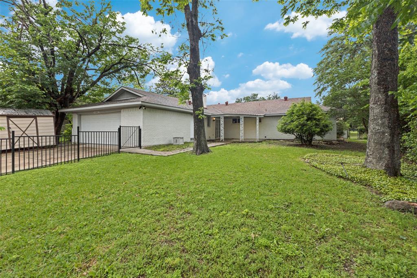
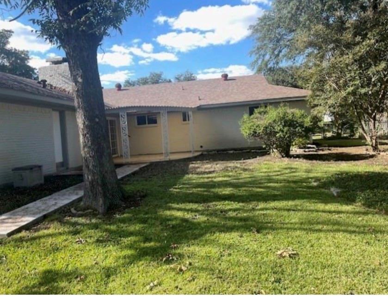
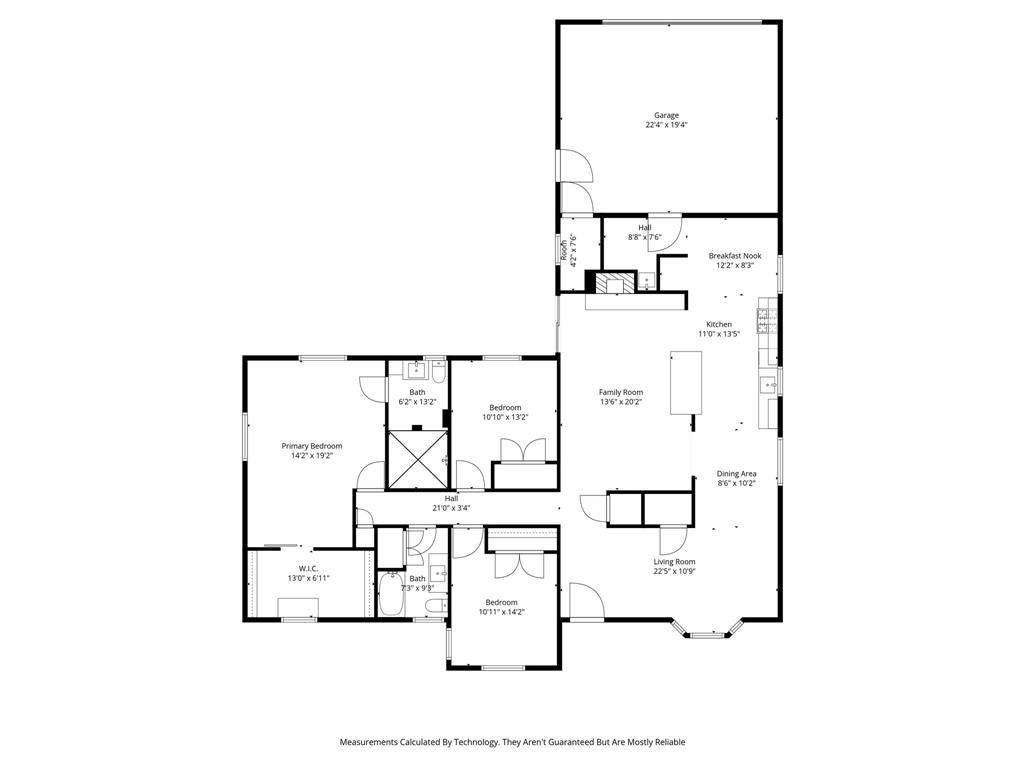
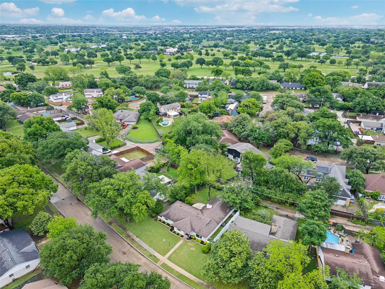
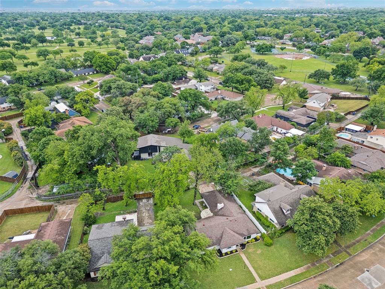
Welcome to this beautifully transformed home in the prestigious Dallas Athletic Club neighborhood, where modern elegance meets timeless charm. This completely remodeled home boasts an array of high-end updates and thoughtful enhancements that create a move-in-ready haven. Other features include two distinct living areas, perfect for both relaxation and entertaining. The master suite is a luxurious escape, featuring a generous 13 x 7 walk-in closet that offers ample storage and organization options and 6x6 walk-in shower in the bathroom. The attic has 14 inches insulation for enhanced energy efficiency and year-round comfort, and a stunning epoxy-coated garage floor that adds a touch of sophistication. Enjoy large mature oak and pecan trees. This home combines modern upgrades with classic appeal. Home has new floors, doors, windows, paint, fixtures, lights, cabinets, quartz counter tops, back splash, gas stove and dish washer. Don't miss this exceptional property. HIGHER THAN USUAL DAYS ON THE MARKET IS DUE TO WINTER LISTING AND LISTING HIGHER THAN THE MARKET WOULD BEAR. HAVE SIGNIFICANTLY LOWERED LIST PRICE.
Listing Information
Facts & Features
Location
Community Information
Architecture
Features & Amenities
Property Features
Square Footage
Tax & Financial Information
Schools
Montclair Elementary
Price Elementary
O'Banion Middle
Vanston Middle
Larry G Smith Elementary
Southgate Stem Elementary
Motley Elementary
Mi Escuelita-Casa View
School ratings are provided for informational purposes only and are subject to change. Attendance boundaries are for reference only — contact the school or district directly to verify enrollment eligibility.
Historical Data
Price History
| Date | Event | Price |
|---|---|---|
| 07/22/2026 | Price change | $349,000 |
| 05/09/2026 | Listed for sale | $388,000 |
Listed by Larry Abbott · Larry Abbott, REALTORS · 9724125555
Listing information provided exclusively for consumers' personal, non-commercial use and may not be used for any purpose other than to identify prospective properties consumers may be interested in purchasing. Information deemed reliable but not guaranteed by the MLS. The listing broker’s offer of compensation is made only to participants of the MLS where the listing is filed. Copyright 2026, North Texas Real Estate Information Systems (NTREIS). All rights reserved.
Last Updated: July 22, 2026 at 1:01 PM | Source: North Texas Real Estate Information Systems (NTREIS) | MLS#: 21241012

Similar Homes For Sale In Dallas
Start Your Real Estate Journey
Whether you have questions about this listing, want to schedule a showing, or just want to talk through your options, Shannon Miles is here to help. Reach out and expect a response within one business day.
How can I help?
Shannon Miles is here to help. Reach out and expect a response within one business day.
Thanks — Shannon Miles will be in touch shortly.
Make A Plan For Your Purchase
Know what you can afford before you start shopping — then run the numbers on any home you have in mind.
How much house can I afford?
- Principal & interest
- Property taxes
- Homeowner's insurance
- HOA dues
If your monthly savings are applied to the loan principal.
Enter your income, debts, and down payment to see how much home you may qualify for. Estimates only — not a lending decision.
Want to know more?
Shannon Miles is here to help. Reach out and expect a response within one business day.
✓ Thanks — Shannon Miles will be in touch shortly.