
1012 Vista Hills Dr
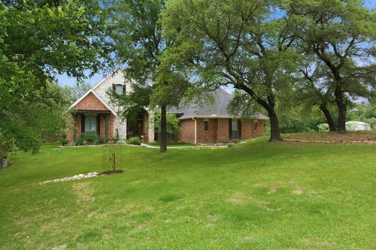
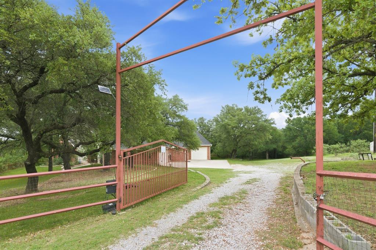
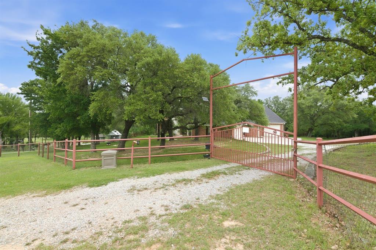
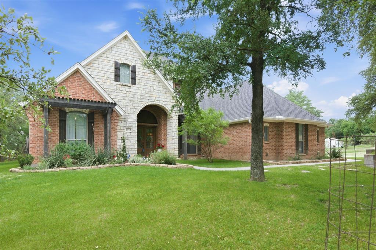
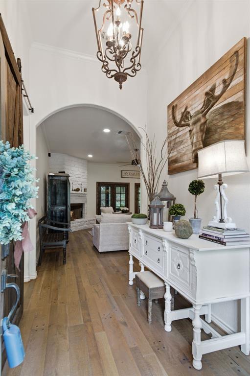
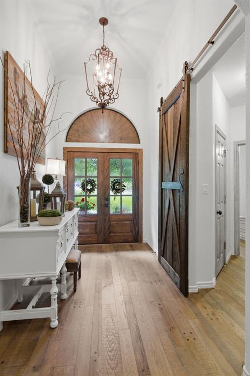
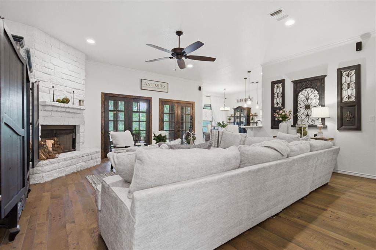
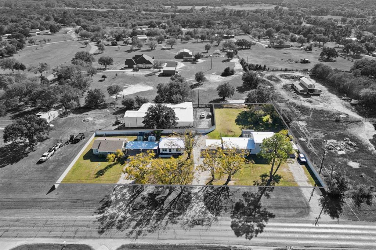
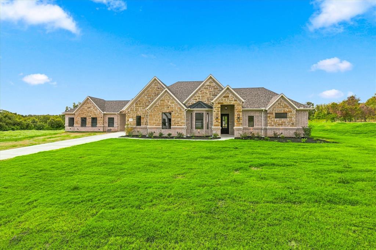
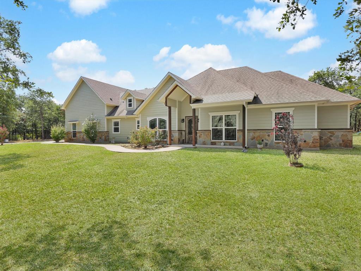
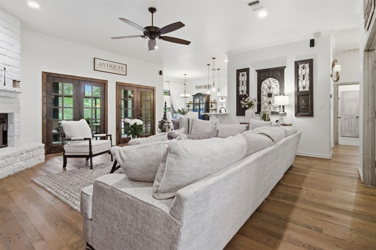
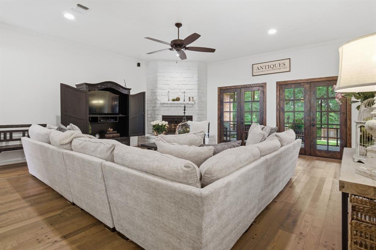
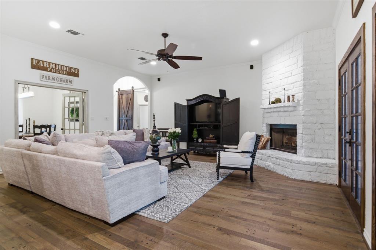
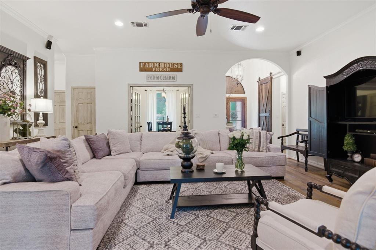
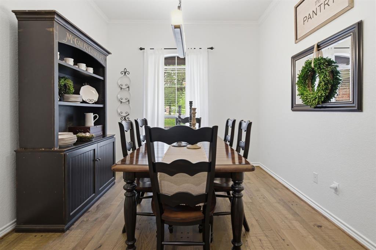
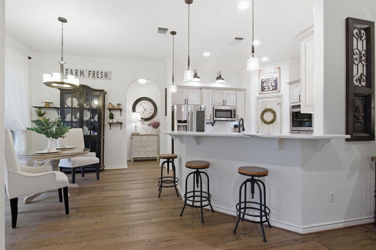
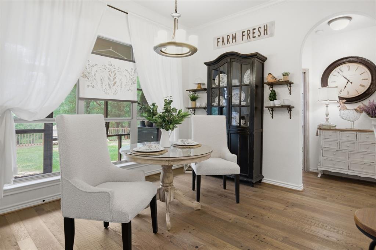
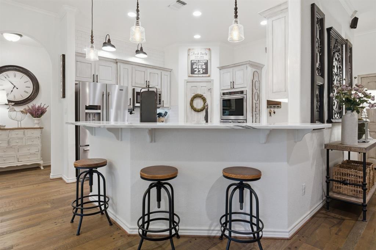
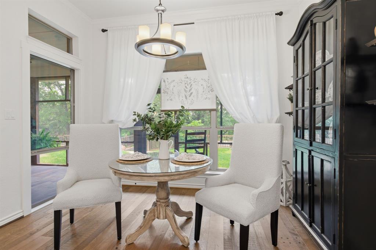
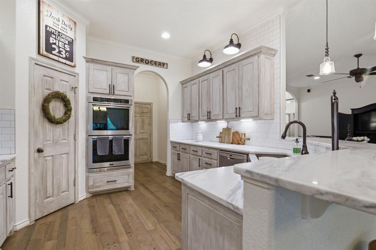
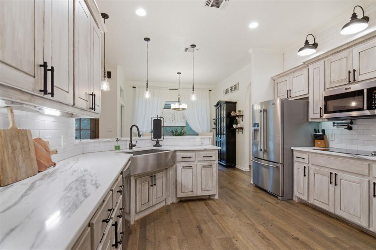
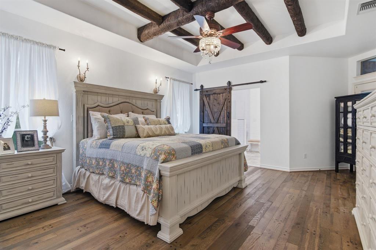
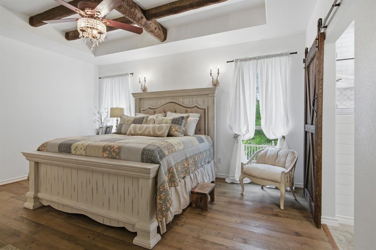
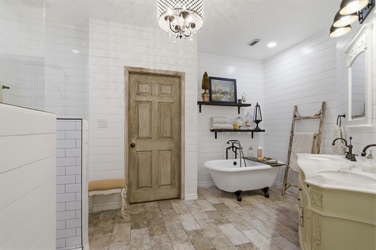
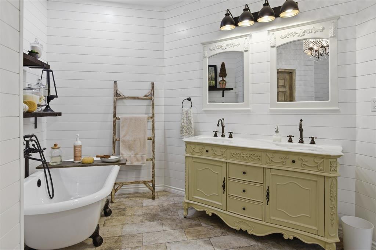
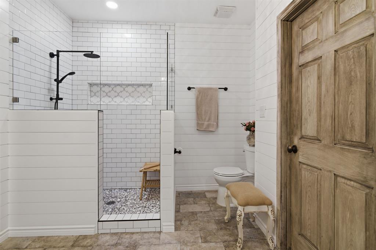
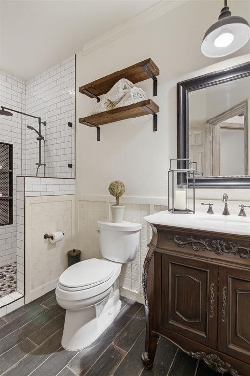
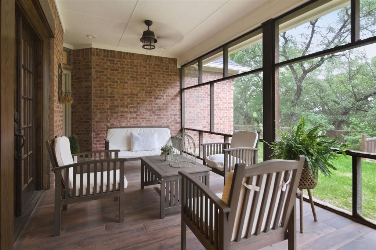
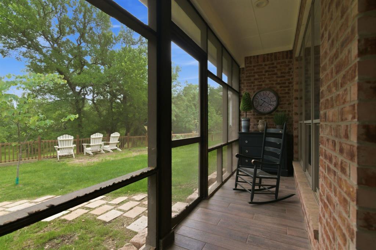
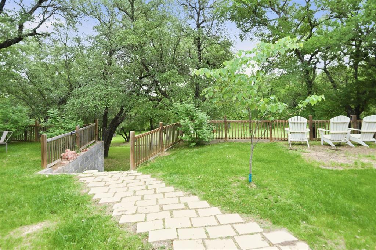
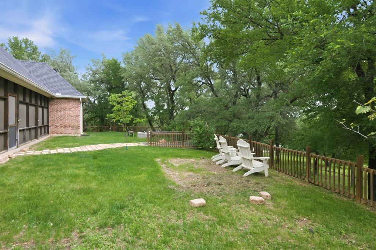
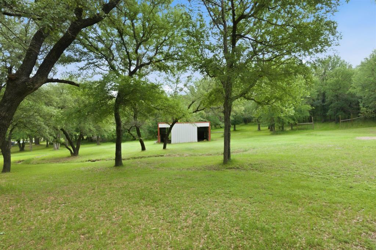
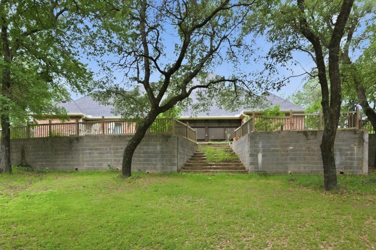
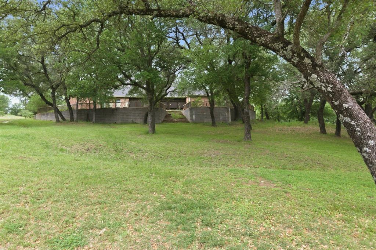
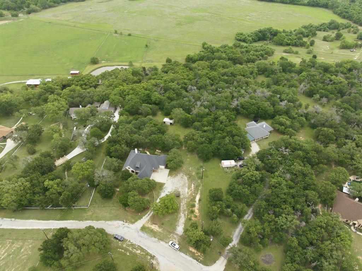
A gated drive leads to this inviting brick home, where a covered entry opens to a bright interior defined by warm wood flooring and thoughtful architectural details. The foyer is anchored by a statement chandelier and a pair of wood-framed glass doors, with an arched opening that draws you into the main living spaces. The main living area offers a comfortable, open layout with a stately fireplace and multiple sets of glass doors that bring in natural light and connect to the outdoors. A secondary living or sitting area provides additional flexibility, while the dining space is set just off the main room for easy flow. The kitchen features abundant storage in light cabinetry and bar seating with tasteful pendant lighting overhead. Stainless steel appliances, including a double oven, complement the clean design, while a tiled backsplash and ample counter space enhance functionality. The primary bedroom showcases wood flooring, a distinctive wood-beam ceiling, and room for a sitting area. The en suite bath includes a freestanding tub, a separate tiled shower, and a dual-sink vanity, along with a generously sized closet outfitted with built-in organization. Outdoors, a screened porch offers a relaxed setting with views of the surrounding greenery. The backyard includes a raised, terrace area overlooking the rest of the grounds, with wooden railings, a paver walkway, a fire-pit, and broad stairs leading down. Enjoy plentiful mature trees, a convenient metal outbuilding, and lots of room to relax and entertain, all fully fenced. Easy access to Hwy 199 and nearby spectacular Eagle Mountain Lake with fishing, boating, trails, parks, and more.
Listing Information
Facts & Features
Location
Community Information
Architecture
Features & Amenities
Property Features
Square Footage
Tax & Financial Information
Schools
Santo Forte J H
Silver Creek Elementary
Walnut Creek Elementary
Pre K Center
Cross Timbers Elementary
Azle Hornet Academy
Liberty Elementary
Azle J H South
School ratings are provided for informational purposes only and are subject to change. Attendance boundaries are for reference only — contact the school or district directly to verify enrollment eligibility.
Historical Data
Price History
| Date | Event | Price |
|---|---|---|
| 08/31/2026 | Price change | $725,000 |
| 04/18/2026 | Listed for sale | $790,000 |
Listed by Brenda Blaser · Keller Williams Realty · 8173298850
Listing information provided exclusively for consumers' personal, non-commercial use and may not be used for any purpose other than to identify prospective properties consumers may be interested in purchasing. Information deemed reliable but not guaranteed by the MLS. The listing broker’s offer of compensation is made only to participants of the MLS where the listing is filed. Copyright 2026, North Texas Real Estate Information Systems (NTREIS). All rights reserved.
Last Updated: August 31, 2026 at 12:26 AM | Source: North Texas Real Estate Information Systems (NTREIS) | MLS#: 21240591


Start Your Real Estate Journey
Whether you have questions about this listing, want to schedule a showing, or just want to talk through your options, Shannon Miles is here to help. Reach out and expect a response within one business day.
How can I help?
Shannon Miles is here to help. Reach out and expect a response within one business day.
Thanks — Shannon Miles will be in touch shortly.
Make A Plan For Your Purchase
Know what you can afford before you start shopping — then run the numbers on any home you have in mind.
How much house can I afford?
- Principal & interest
- Property taxes
- Homeowner's insurance
- HOA dues
If your monthly savings are applied to the loan principal.
Enter your income, debts, and down payment to see how much home you may qualify for. Estimates only — not a lending decision.
Want to know more?
Shannon Miles is here to help. Reach out and expect a response within one business day.
✓ Thanks — Shannon Miles will be in touch shortly.