
14838 Daneway Dr
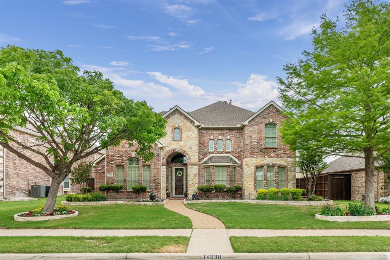
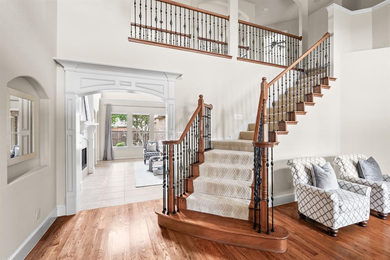
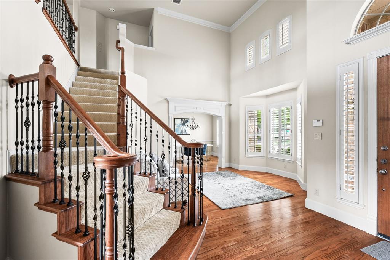
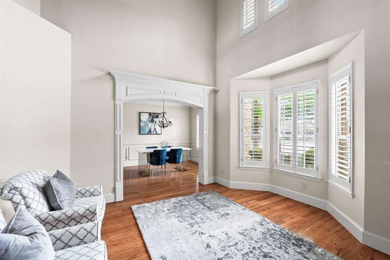
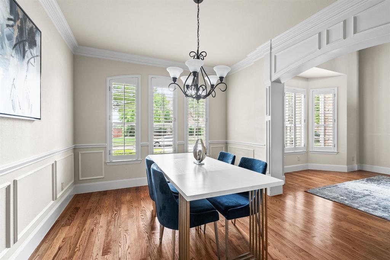
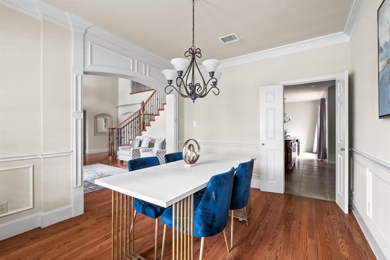
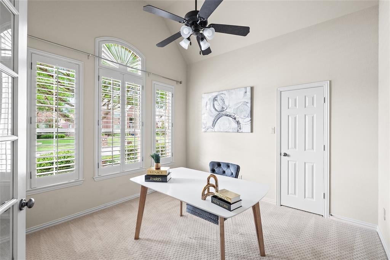
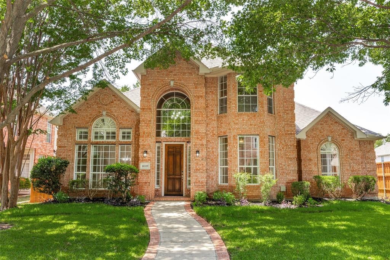
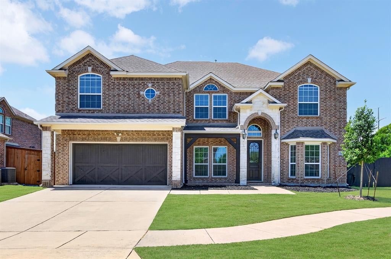
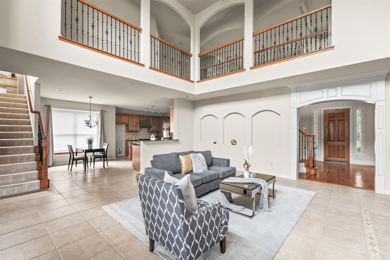
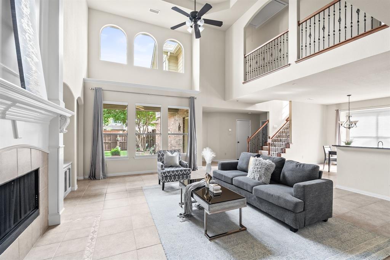
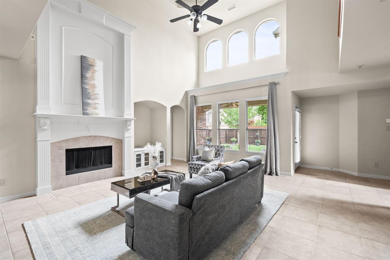
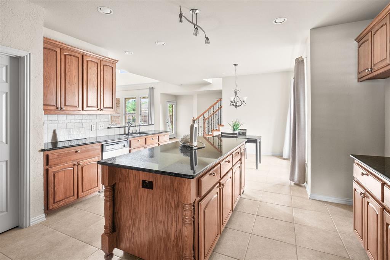
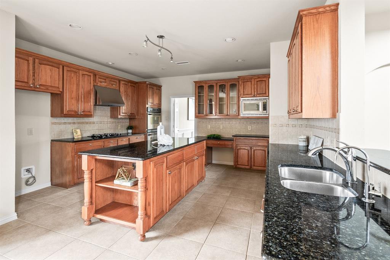
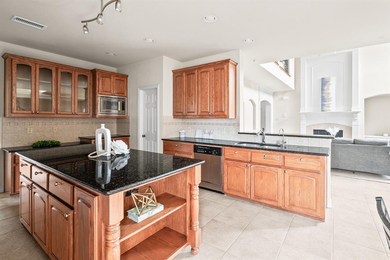
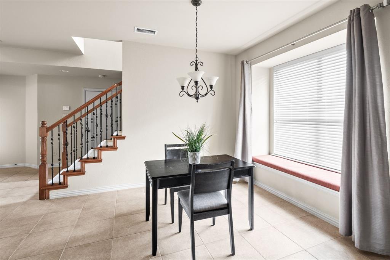
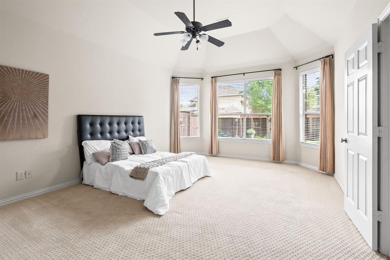
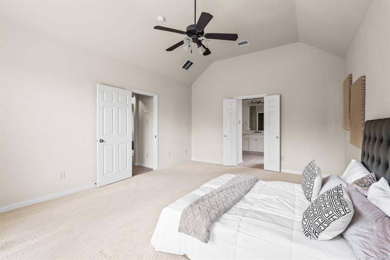
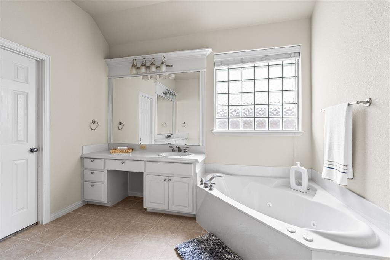
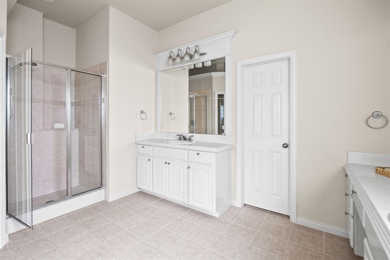
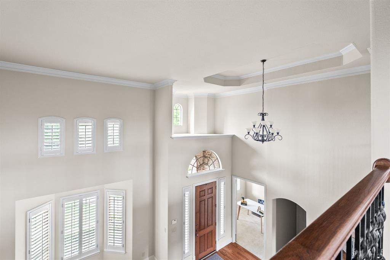
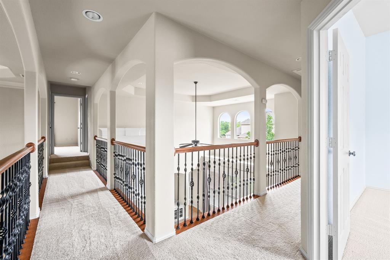
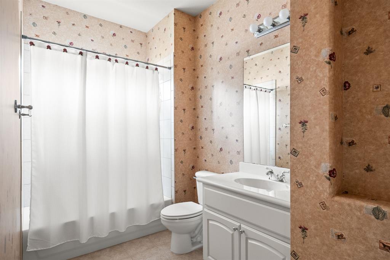
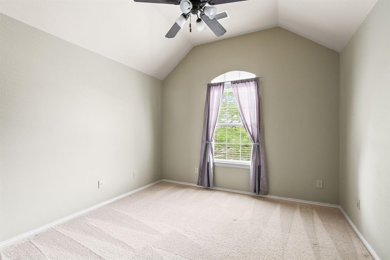
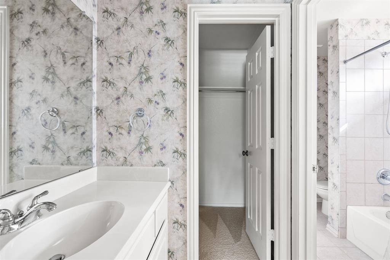
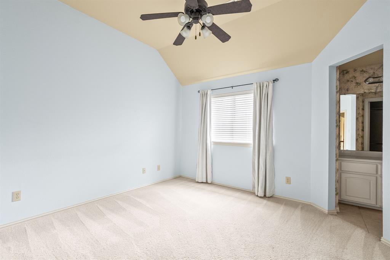
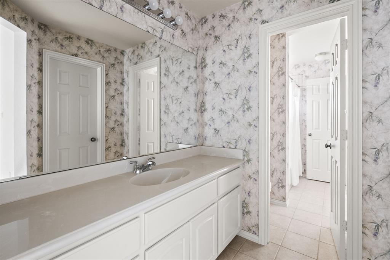
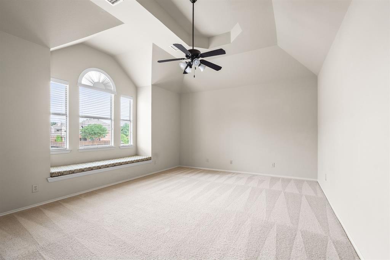
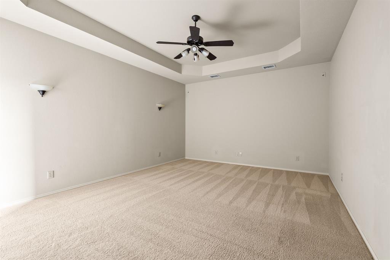
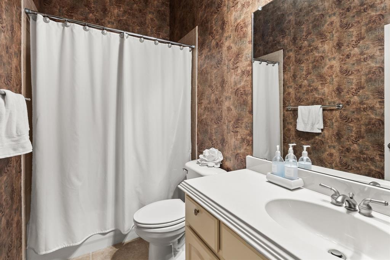
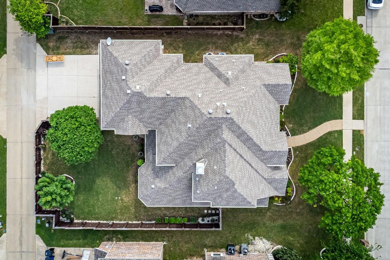
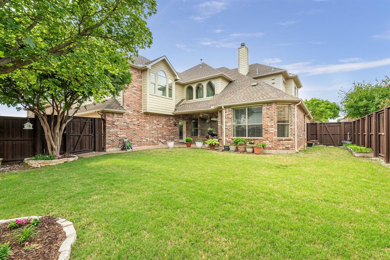
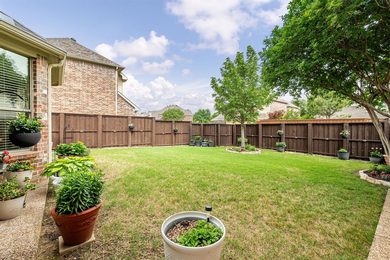
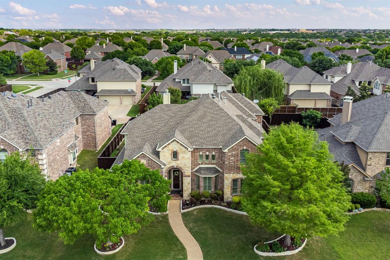
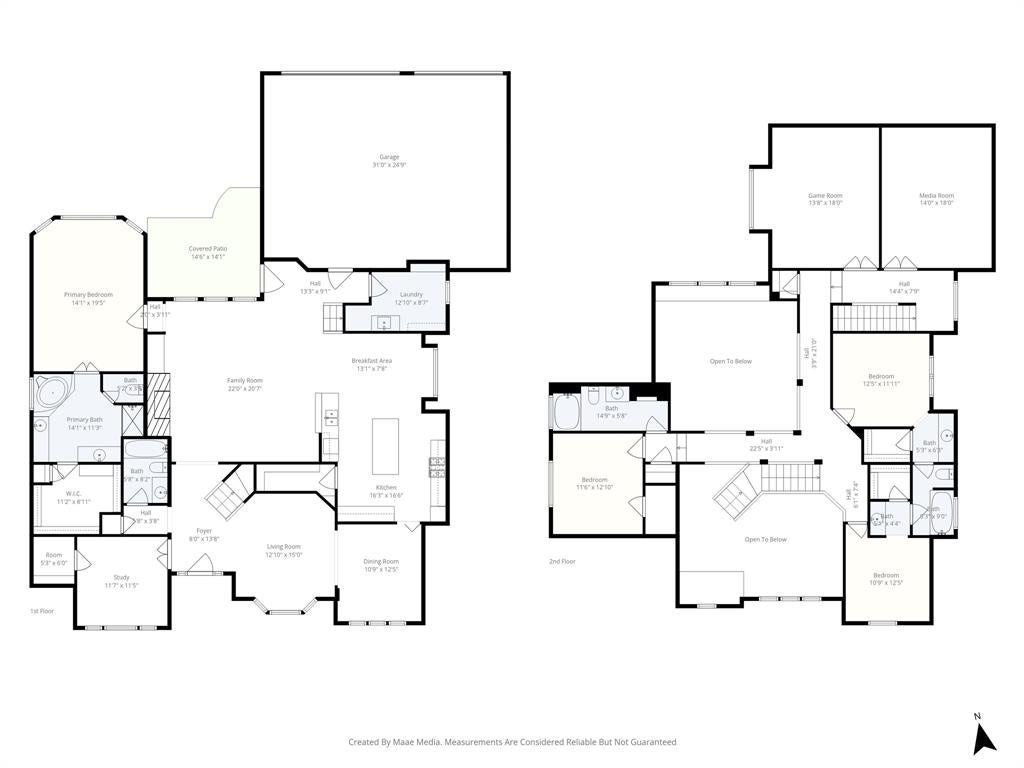
Brand New Roof! Stunning one-owner home built by New Castle Homes, a builder renowned for exceptional craftsmanship, fine detail, and extensive custom mouldings throughout. Designed with both elegance and functionality in mind, this home offers a highly desirable floor plan perfect for families and multi-generational living. A grand rounded staircase greets you upon entry, setting the tone for the architectural charm carried throughout the home. The main level features a private study with French doors, formal dining, and a spacious primary suite. The impressive family room showcases soaring ceilings and abundant natural light, flowing seamlessly into a large kitchen designed for gathering and entertaining, complete with a secondary staircase for added convenience. Upstairs, the home truly shines with a dramatic open walkway overlooking the family room below, framed by elegant iron balusters and arched architectural details. Natural light pours through a wall of beautifully shaped windows, creating a bright and airy ambiance that enhances the sense of space. The second floor includes expansive media and game rooms, two bedrooms connected by a Jack-and-Jill bath, and—on the opposite side of the home—a private living suite with its own full bath, ideal for a mother-in-law arrangement, guests, or extended family seeking privacy and separation. Meticulously maintained with exceptional attention to detail, this home reflects true pride of ownership. The exterior is equally impressive, featuring a private backyard with an 8-foot board-on-board fence and mature landscaping, creating a peaceful and secluded outdoor retreat. Complete with a 3-car garage and timeless design elements throughout, this home offers the perfect blend of sophistication, space, and versatility in one exceptional property.
Listing Information
Facts & Features
Location
Community Information
Architecture
Features & Amenities
Property Features
Square Footage
Tax & Financial Information
Schools
Lawler Middle
Taylor Elementary
Skaggs Elementary
Isbell Elementary
Fowler Middle
McSpedden Elementary
Talley Elementary
Curtsinger Elementary
School ratings are provided for informational purposes only and are subject to change. Attendance boundaries are for reference only — contact the school or district directly to verify enrollment eligibility.
Historical Data
Price History
| Date | Event | Price |
|---|---|---|
| 08/27/2026 | Price change | $750,000 |
| 04/17/2026 | Listed for sale | $775,000 |
Listed by Sarah Hamilton · LPT Realty, LLC · 8773662213
Listing information provided exclusively for consumers' personal, non-commercial use and may not be used for any purpose other than to identify prospective properties consumers may be interested in purchasing. Information deemed reliable but not guaranteed by the MLS. The listing broker’s offer of compensation is made only to participants of the MLS where the listing is filed. Copyright 2026, North Texas Real Estate Information Systems (NTREIS). All rights reserved.
Last Updated: September 3, 2026 at 4:48 PM | Source: North Texas Real Estate Information Systems (NTREIS) | MLS#: 21240026

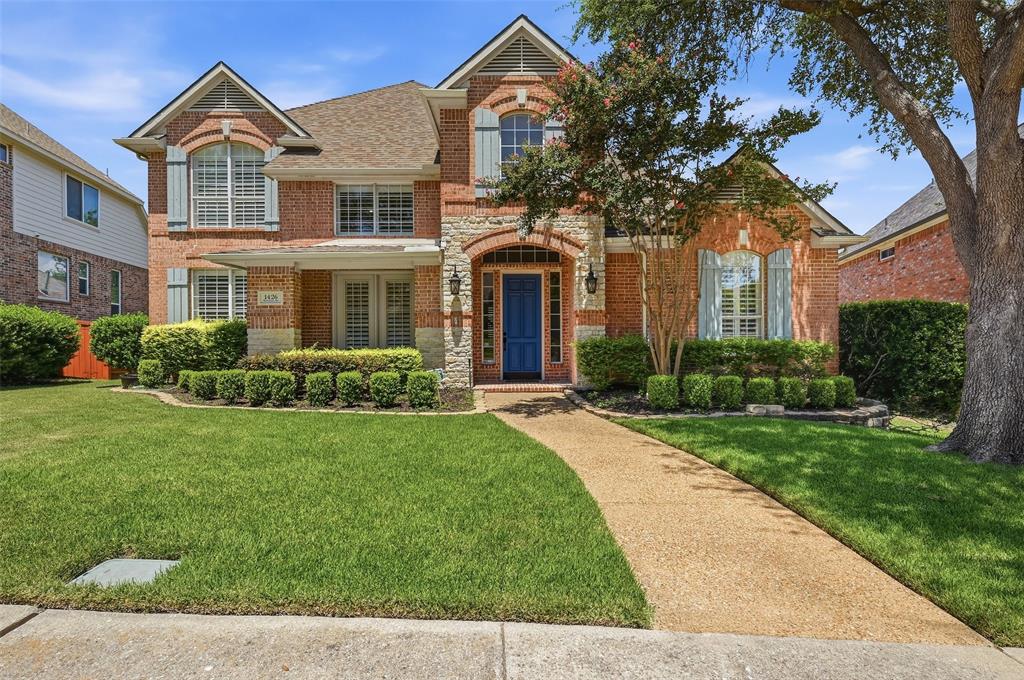
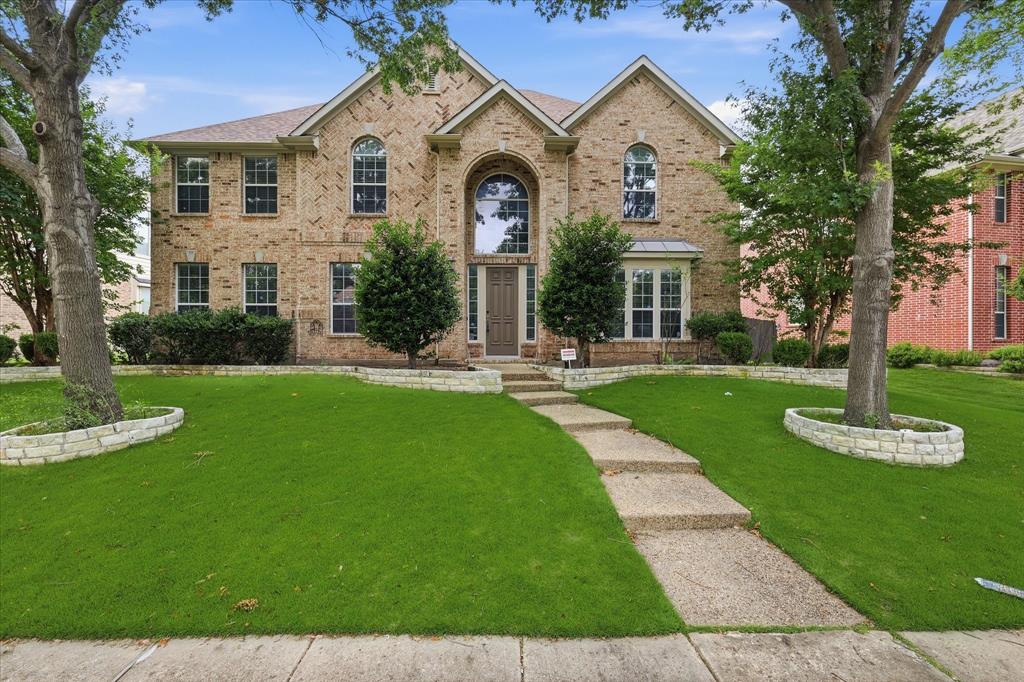
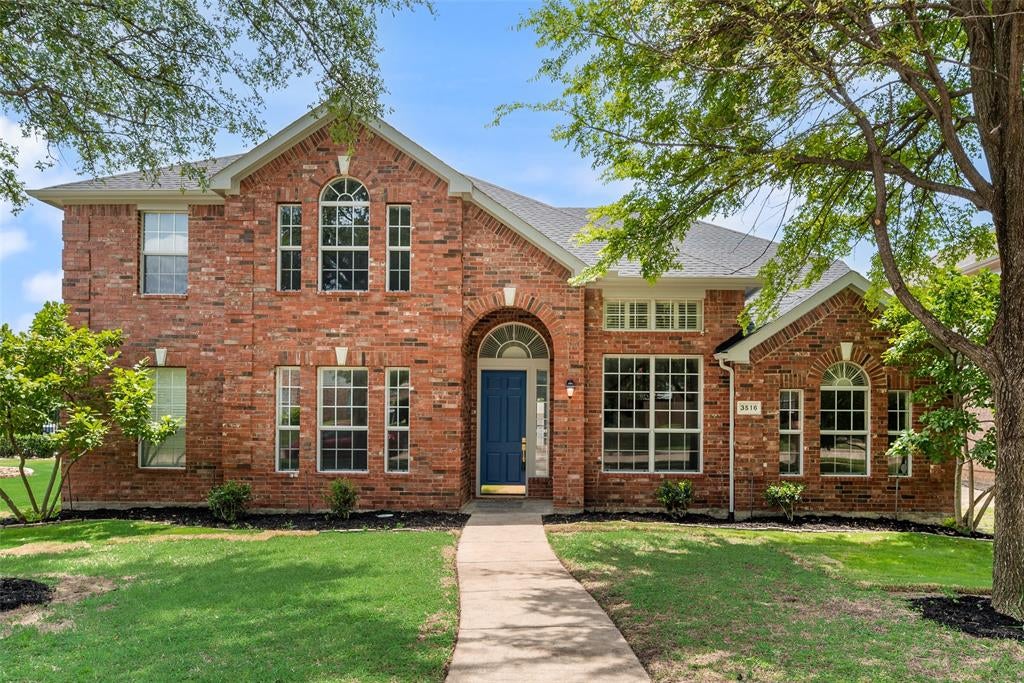
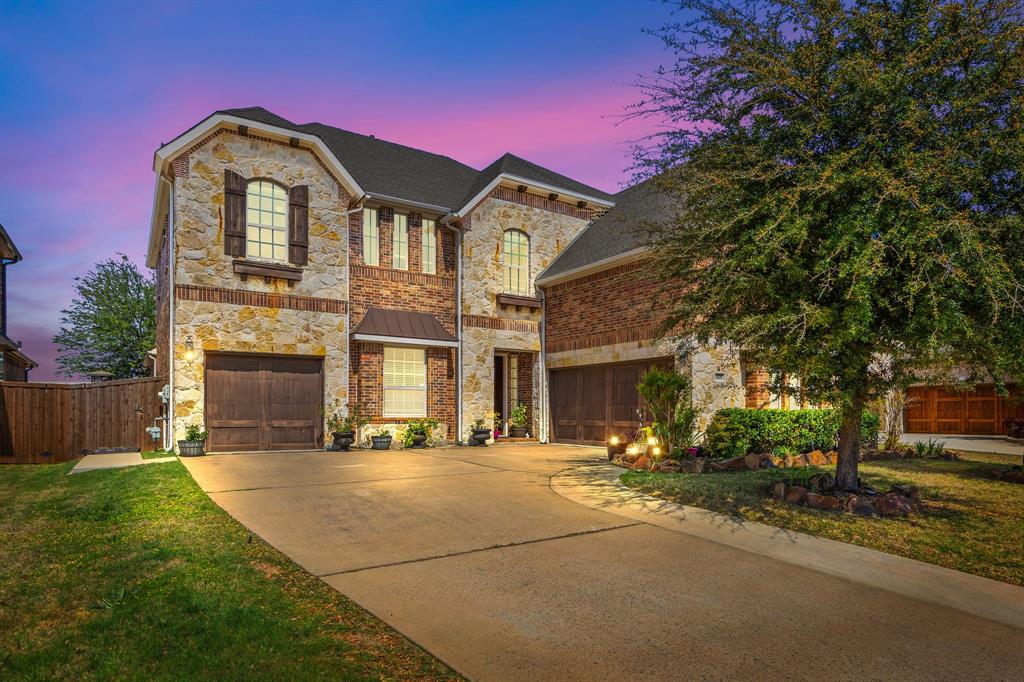
Similar Homes For Sale In Frisco
Start Your Real Estate Journey
Whether you have questions about this listing, want to schedule a showing, or just want to talk through your options, Shannon Miles is here to help. Reach out and expect a response within one business day.
How can I help?
Shannon Miles is here to help. Reach out and expect a response within one business day.
Thanks — Shannon Miles will be in touch shortly.
Make A Plan For Your Purchase
Know what you can afford before you start shopping — then run the numbers on any home you have in mind.
How much house can I afford?
- Principal & interest
- Property taxes
- Homeowner's insurance
- HOA dues
If your monthly savings are applied to the loan principal.
Enter your income, debts, and down payment to see how much home you may qualify for. Estimates only — not a lending decision.
Want to know more?
Shannon Miles is here to help. Reach out and expect a response within one business day.
✓ Thanks — Shannon Miles will be in touch shortly.