
7832 Verona Pl
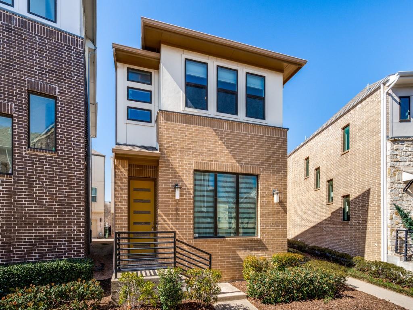
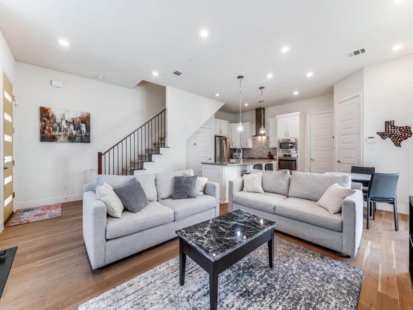
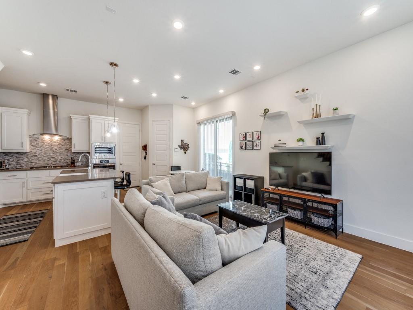
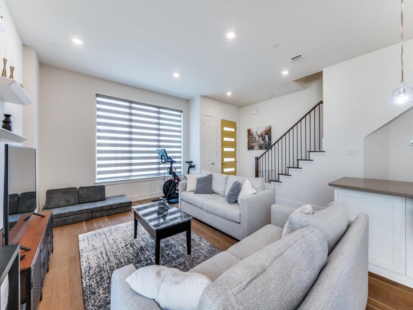
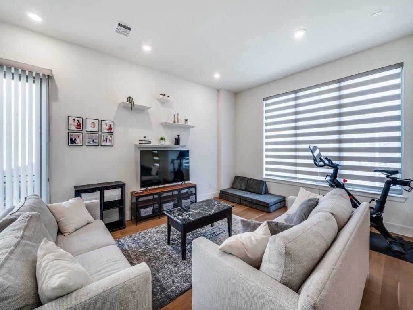
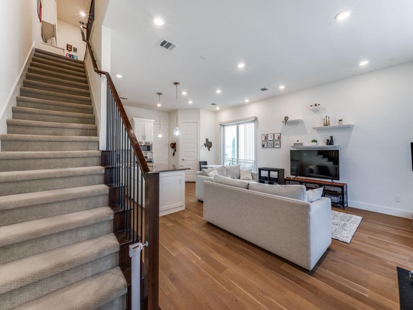
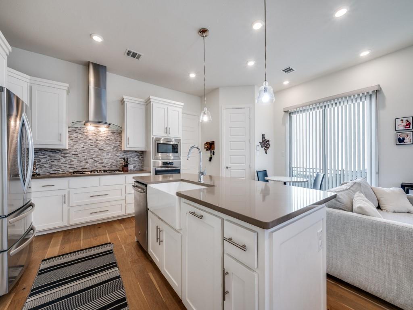
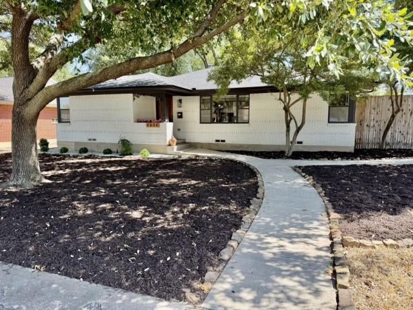
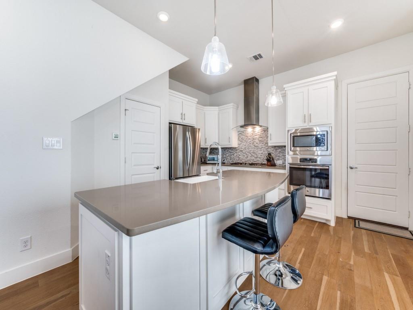
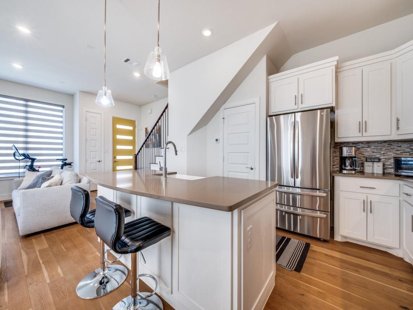
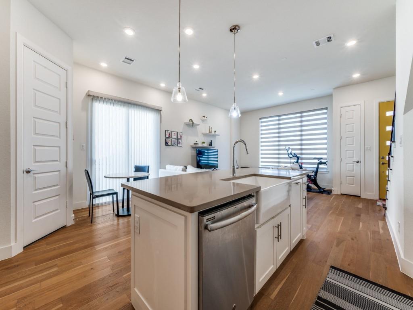
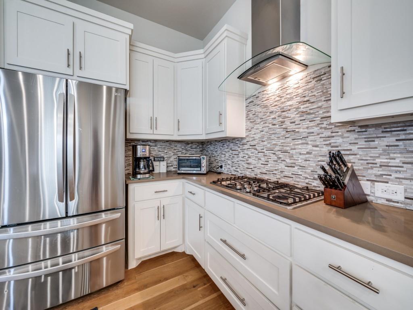
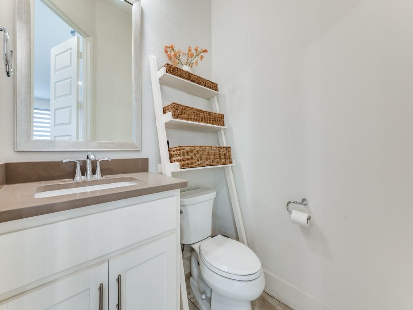
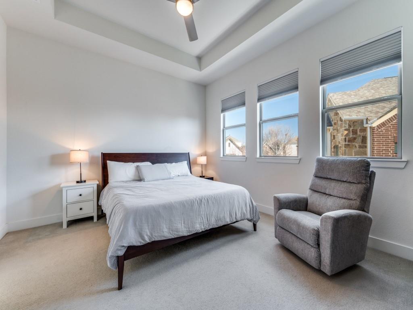
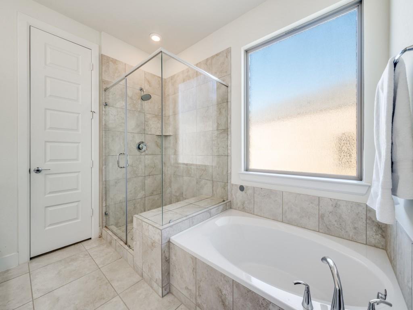
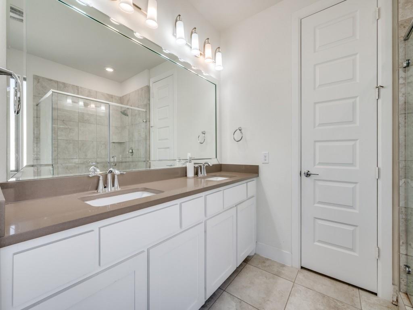
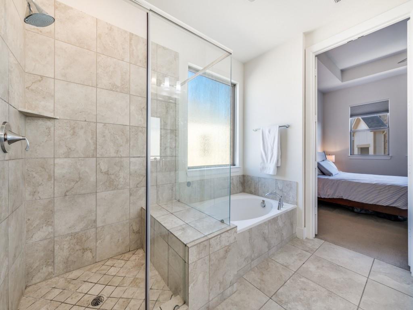
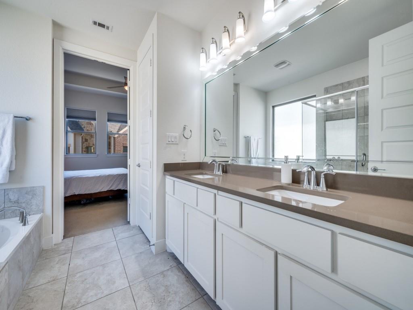
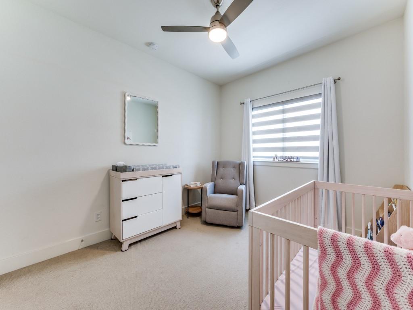
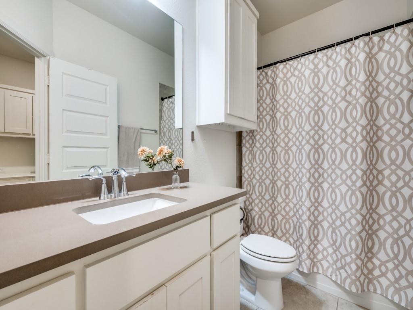
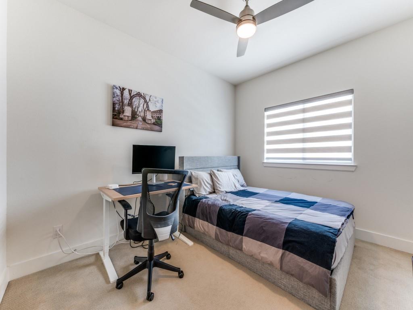
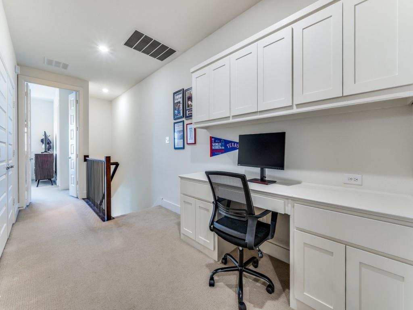
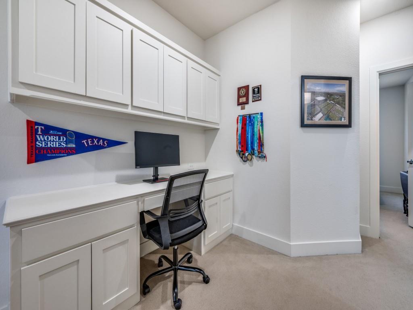
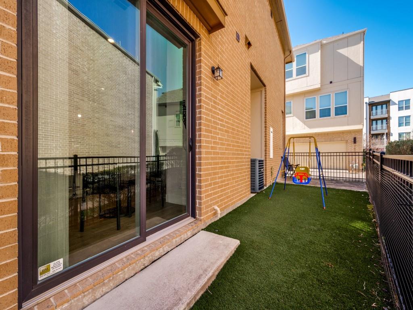
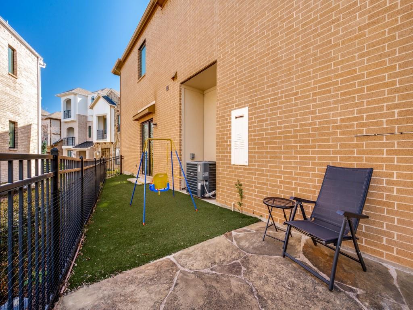
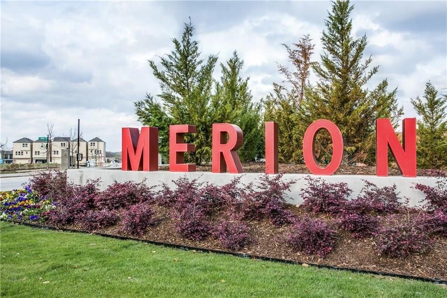
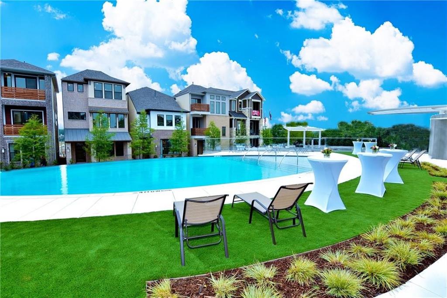
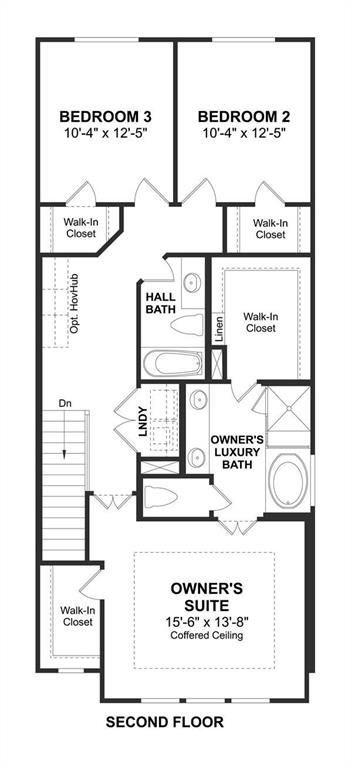
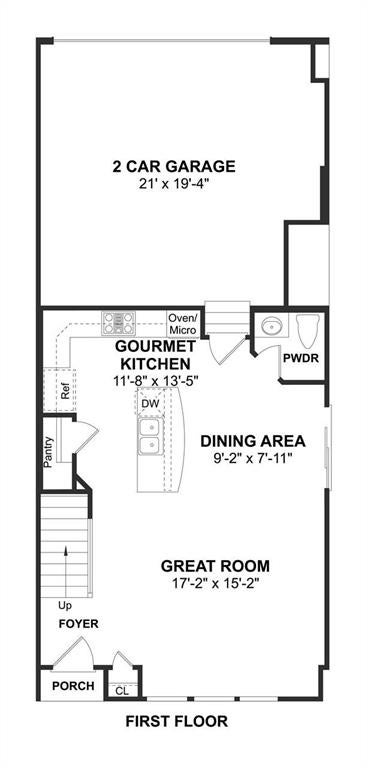
**Open House SATURDAY September 12th from 12 - 2pm AND SUNDAY September 13th from 2-4pm**. ASK about the LENDER program offering credit towards rate buy down or closing costs. Tucked inside the gated Merion at Midtown Park community, this light-filled modern home offers the perfect blend of low-maintenance living, privacy, and convenience. Designed for an easy, lock-and-leave lifestyle, the open-concept layout seamlessly connects the kitchen, dining, and living spaces — ideal for everyday living, entertaining friends, or cozy nights at home. Large windows and sliding glass doors fill the home with natural light and create an effortless indoor-outdoor flow to the private fenced patio and yard. The kitchen features quartz countertops, stainless steel appliances, generous storage, and a large island. Upstairs, the spacious primary suite offers a quiet retreat with a spa-like bathroom, dual vanities, and his and hers walk-in closets. Two additional bedrooms with a shared bathroom provide flexibility for guests, a home office, fitness space, or growing needs over time. Located just minutes from NorthPark Center, White Rock Lake, Uptown, major medical districts, and some of Dallas’ best dining and shopping, this home offers the convenience of city living with the comfort of a private gated neighborhood. Community amenities include a dog park, green space, and a resort-style pool. Whether you're looking for your first home, a move-up opportunity, or a low-maintenance lifestyle close to everything Dallas has to offer, this home delivers modern living in an unbeatable location.
Listing Information
Facts & Features
Location
Community Information
Architecture
Features & Amenities
Property Features
Square Footage
Tax & Financial Information
Schools
Moss Haven Elementary
Emmett J Conrad High School
Benjamin Franklin International Exploratory Academy
Hillcrest High School
Lee A McShan Junior Elementary
Tbd Early Childhood Center
Sam Tasby Middle
Stults Road Elementary
School ratings are provided for informational purposes only and are subject to change. Attendance boundaries are for reference only — contact the school or district directly to verify enrollment eligibility.
Historical Data
Price History
| Date | Event | Price |
|---|---|---|
| 09/10/2026 | Price change | $549,999 |
| 04/17/2026 | Listed for sale | $599,999 |
Listed by Abbey Baxter Cislo · Coldwell Banker Apex, REALTORS · 9725625400
Listing information provided exclusively for consumers' personal, non-commercial use and may not be used for any purpose other than to identify prospective properties consumers may be interested in purchasing. Information deemed reliable but not guaranteed by the MLS. The listing broker’s offer of compensation is made only to participants of the MLS where the listing is filed. Copyright 2026, North Texas Real Estate Information Systems (NTREIS). All rights reserved.
Last Updated: September 13, 2026 at 9:08 PM | Source: North Texas Real Estate Information Systems (NTREIS) | MLS#: 21236605

Similar Homes For Sale In Dallas
Start Your Real Estate Journey
Whether you have questions about this listing, want to schedule a showing, or just want to talk through your options, Shannon Miles is here to help. Reach out and expect a response within one business day.
How can I help?
Shannon Miles is here to help. Reach out and expect a response within one business day.
Thanks — Shannon Miles will be in touch shortly.
Make A Plan For Your Purchase
Know what you can afford before you start shopping — then run the numbers on any home you have in mind.
How much house can I afford?
- Principal & interest
- Property taxes
- Homeowner's insurance
- HOA dues
If your monthly savings are applied to the loan principal.
Enter your income, debts, and down payment to see how much home you may qualify for. Estimates only — not a lending decision.
Want to know more?
Shannon Miles is here to help. Reach out and expect a response within one business day.
✓ Thanks — Shannon Miles will be in touch shortly.