
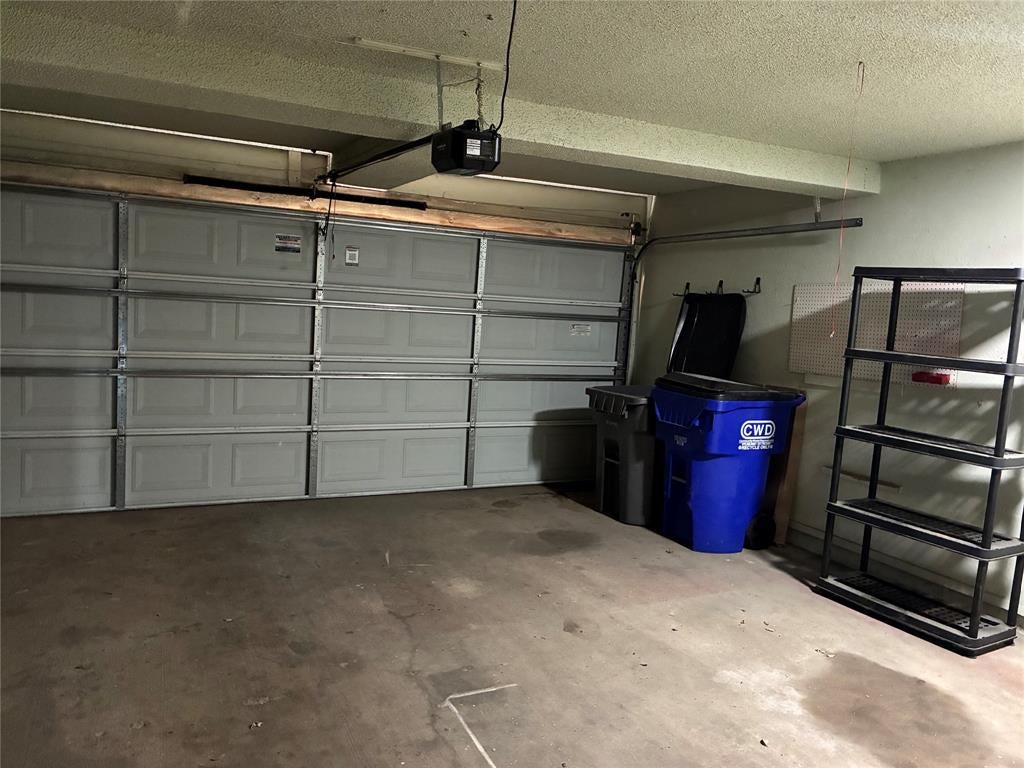
3125 Golden Oak Ct
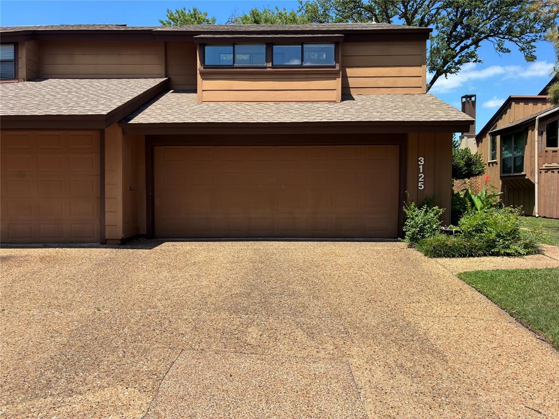
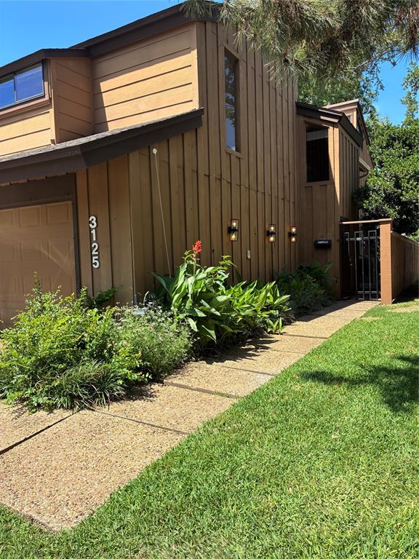
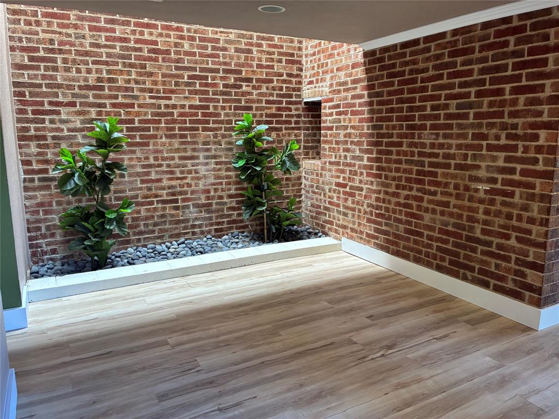
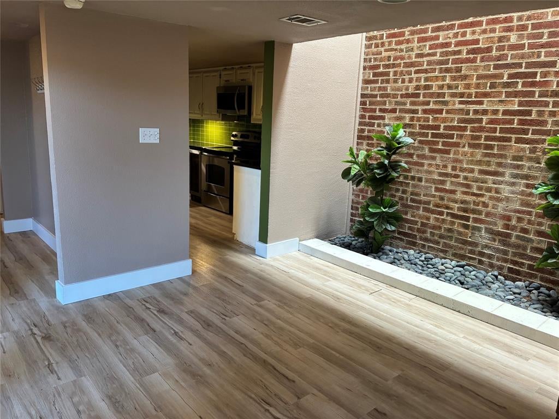
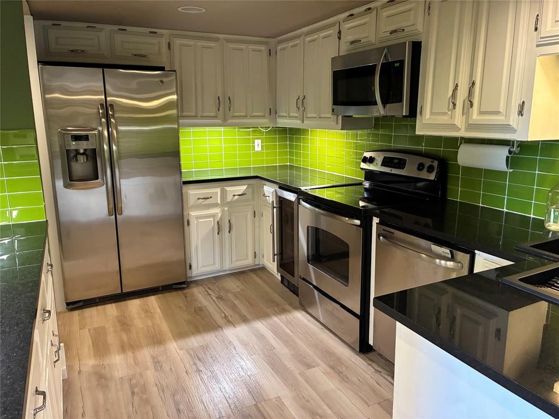
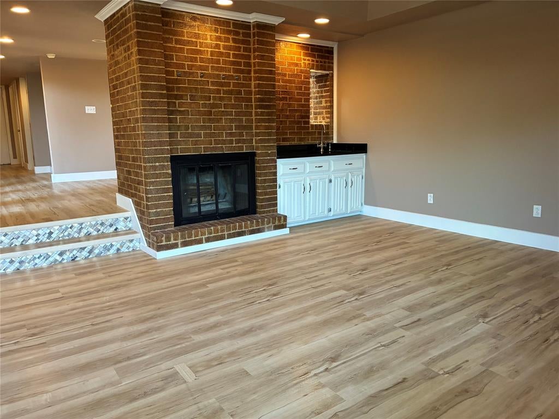
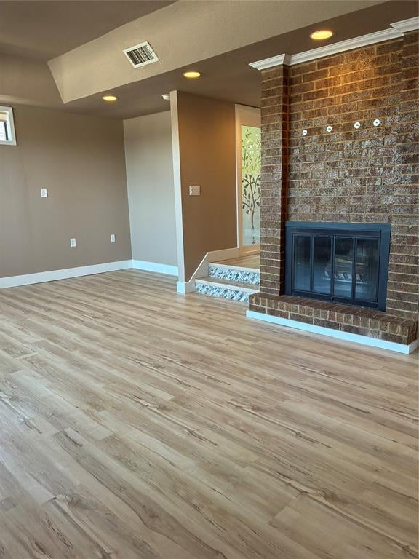
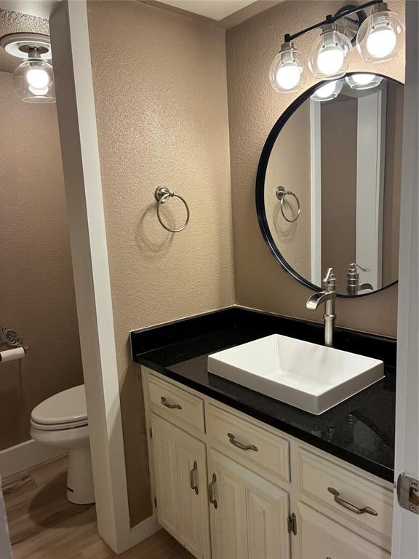
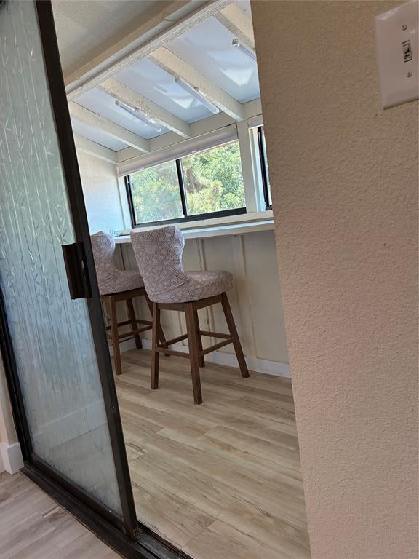
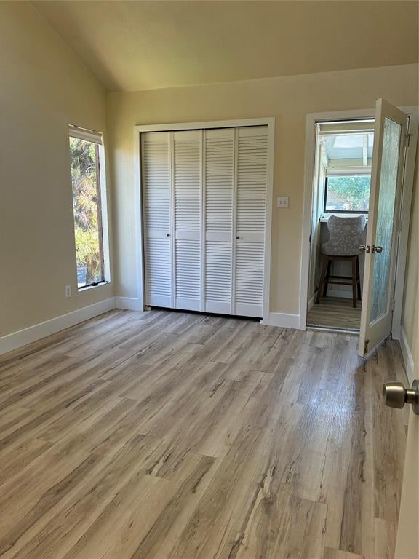
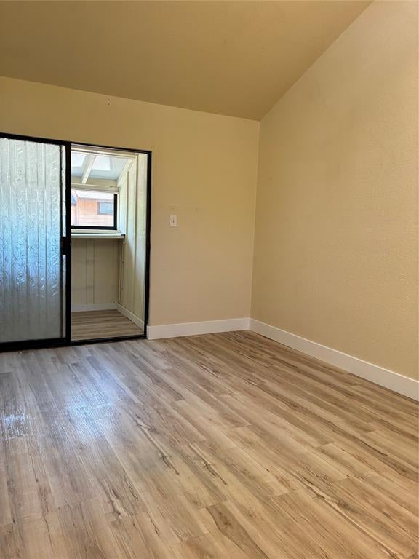
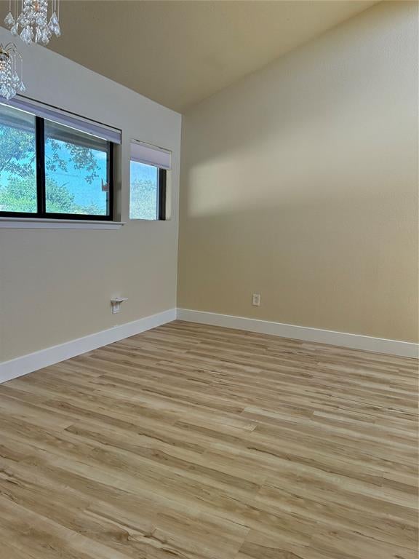
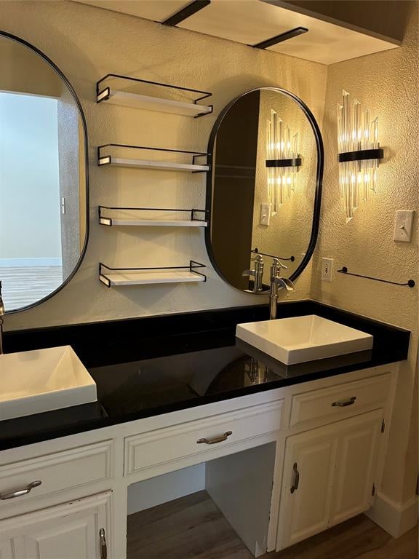
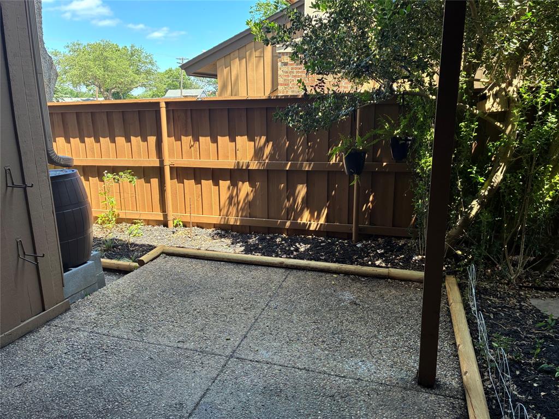
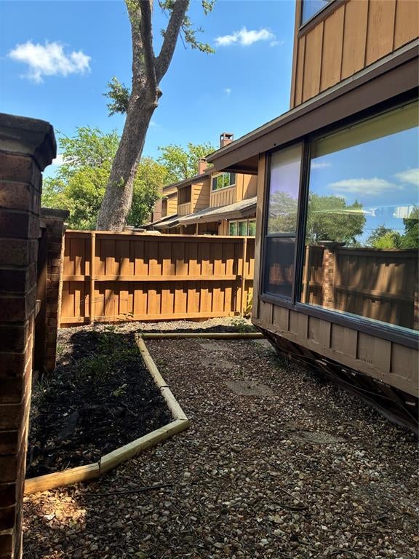
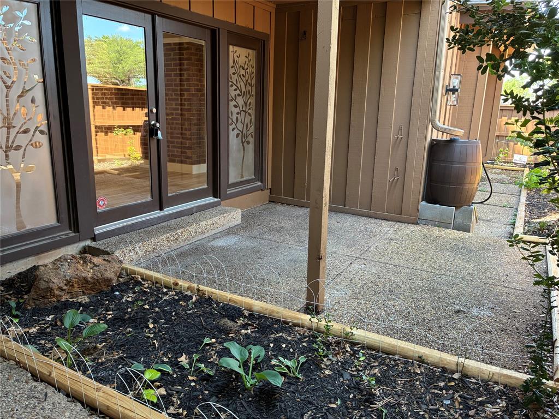
IMPROVED PRICE! Great townhome in a well-managed community— in an amazing location! This unit has impressive updates throughout, including kitchen appliances, countertops, flooring, fresh interior paint and beautiful light fixtures. Recessed lighting adds a modern touch, while abundant windows fill the home with natural light. You’ll also find generous closet space, stainless steel refrigerator, washer, dryer and wine cooler all stay.The layout is both functional and inviting, featuring a sunken living room with a stylish wet bar, a formal dining room, and all bedrooms located upstairs for added privacy. The spacious primary suite boasts vaulted ceilings, including two additional bedrooms with natural light. A second living area upstairs is ideal for a media room, game room, or home office.Step outside to enjoy a private courtyard and backyard patio—perfect for relaxing or entertaining. The community offers fantastic amenities, including a clubhouse, pool, and stunning oak trees that provide beautiful shade throughout. Ideally located just south of Beltline Road in Farmers Branch, you’re minutes from the best dining, shopping, and entertainment in North Dallas and Addison, as well as close proximity to Brookhaven Country Club. A great opportunity—bring your personal touch and make it your own!
Listing Information
Facts & Features
Location
Community Information
Architecture
Features & Amenities
Property Features
Square Footage
Tax & Financial Information
Schools
George Herbert Walker Bush Elementary
Turner High School
Country Place Elementary
Early College High School
Carrollton Elementary
Perry Middle
Huie Special Educ Center
Blair Elementary
School ratings are provided for informational purposes only and are subject to change. Attendance boundaries are for reference only — contact the school or district directly to verify enrollment eligibility.
Historical Data
Price History
| Date | Event | Price |
|---|---|---|
| 06/28/2026 | Price change | $300,000 |
| 04/13/2026 | Listed for sale | $319,000 |
Listed by Tamaria Johns · Tamaria Johnson Realtors · 9729008254
Listing information provided exclusively for consumers' personal, non-commercial use and may not be used for any purpose other than to identify prospective properties consumers may be interested in purchasing. Information deemed reliable but not guaranteed by the MLS. The listing broker’s offer of compensation is made only to participants of the MLS where the listing is filed. Copyright 2026, North Texas Real Estate Information Systems (NTREIS). All rights reserved.
Last Updated: July 9, 2026 at 10:26 PM | Source: North Texas Real Estate Information Systems (NTREIS) | MLS#: 21236177

Similar Homes For Sale In Farmers Branch
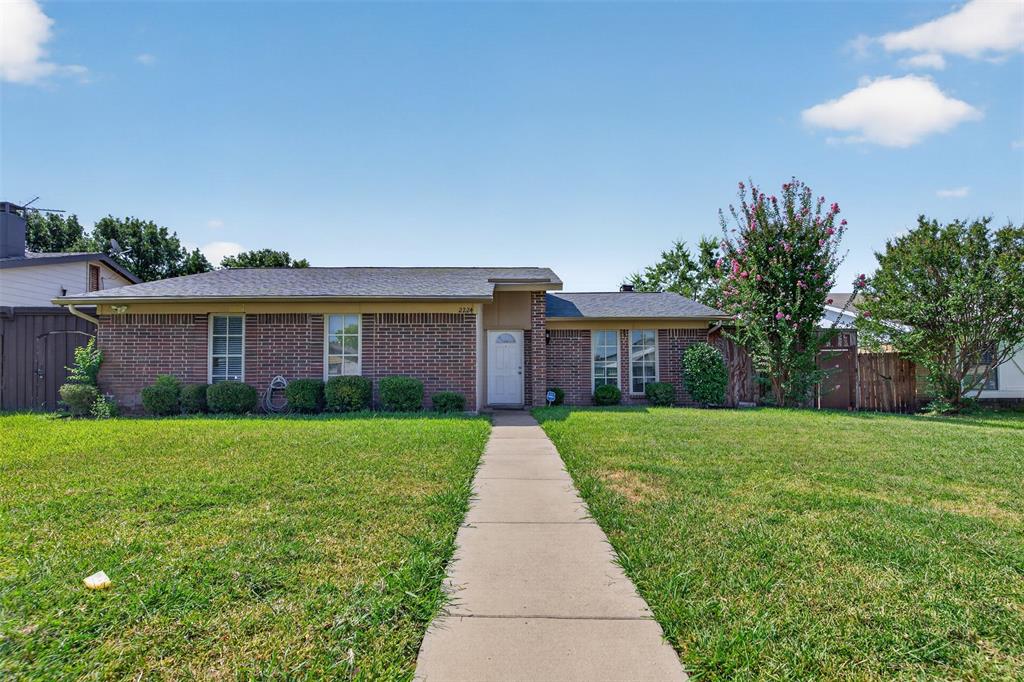
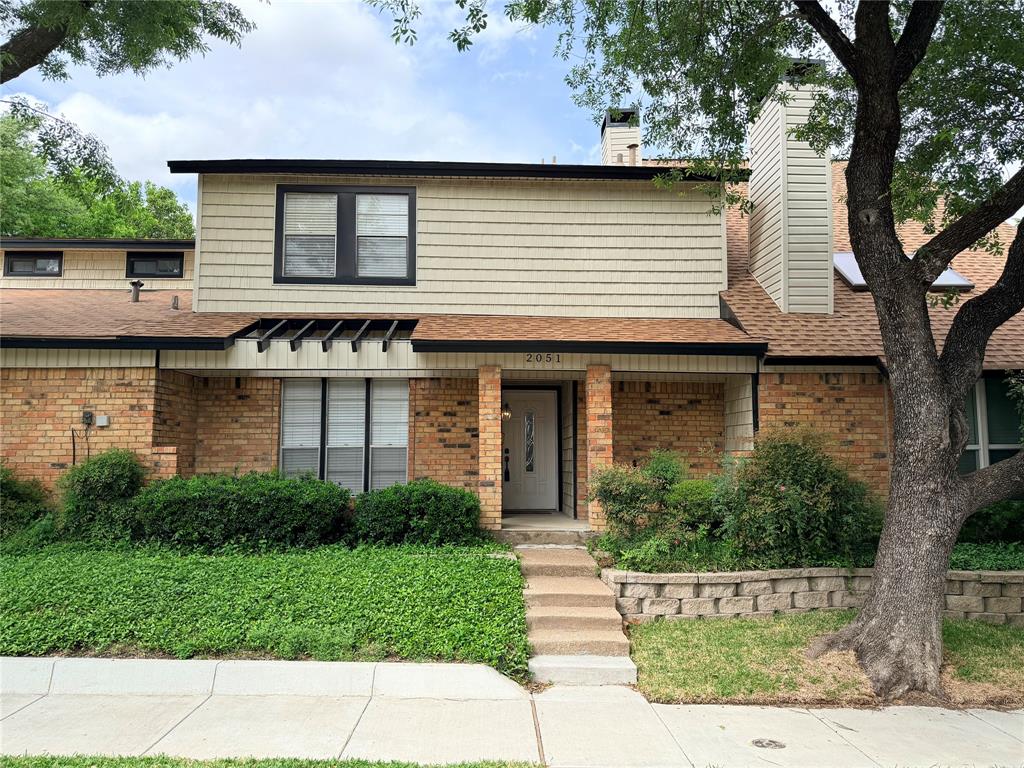
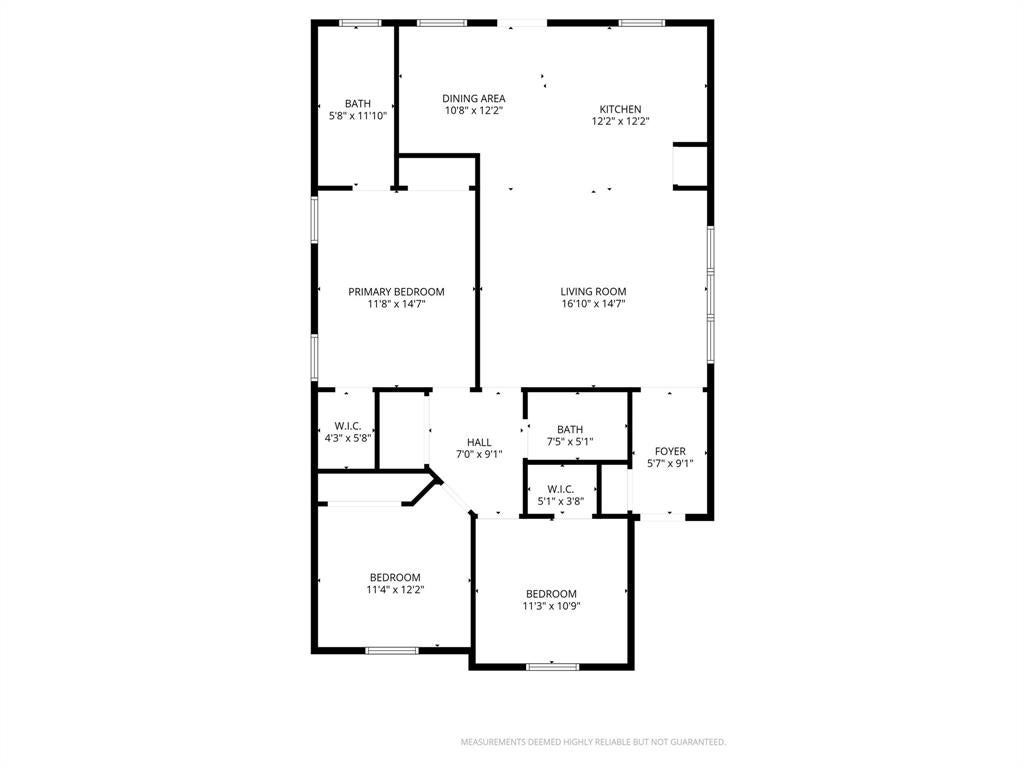
Start Your Real Estate Journey
Whether you have questions about this listing, want to schedule a showing, or just want to talk through your options, Shannon Miles is here to help. Reach out and expect a response within one business day.
How can I help?
Shannon Miles is here to help. Reach out and expect a response within one business day.
Thanks — Shannon Miles will be in touch shortly.
Make A Plan For Your Purchase
Know what you can afford before you start shopping — then run the numbers on any home you have in mind.
How much house can I afford?
- Principal & interest
- Property taxes
- Homeowner's insurance
- HOA dues
If your monthly savings are applied to the loan principal.
Enter your income, debts, and down payment to see how much home you may qualify for. Estimates only — not a lending decision.
Want to know more?
Shannon Miles is here to help. Reach out and expect a response within one business day.
✓ Thanks — Shannon Miles will be in touch shortly.