
8965 Armstrong Ct
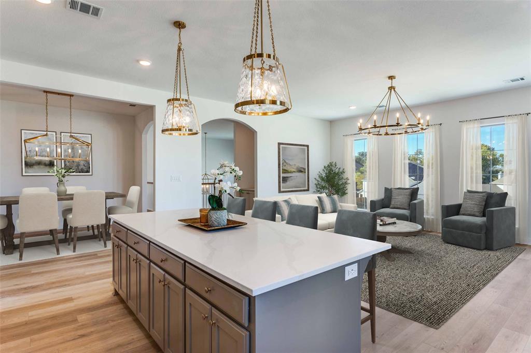
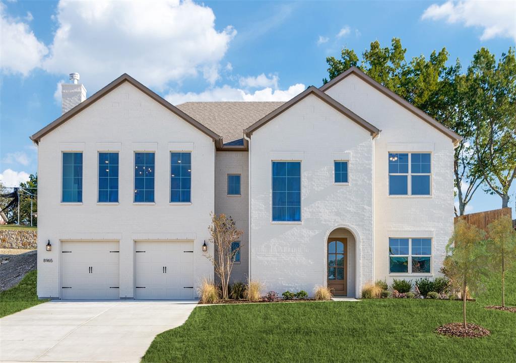
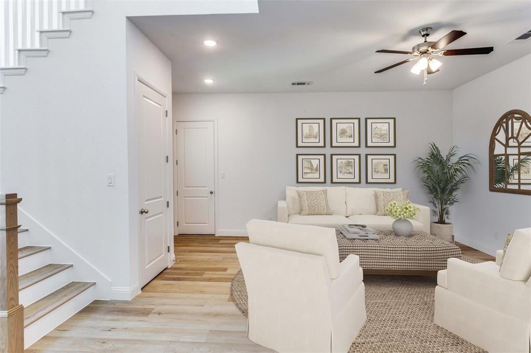
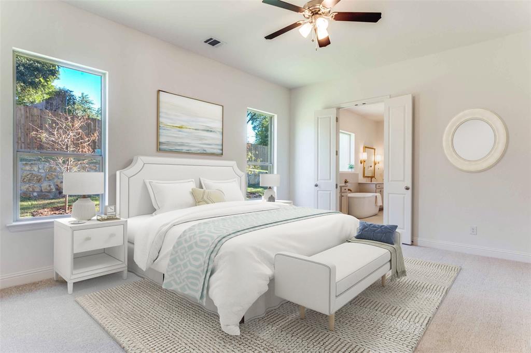
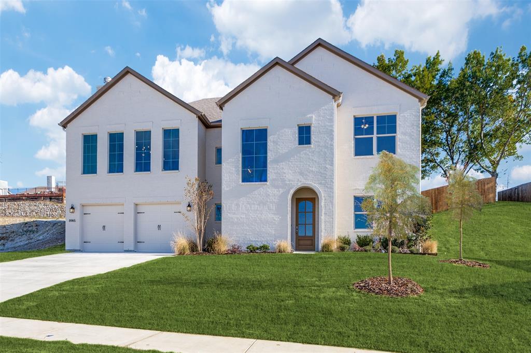
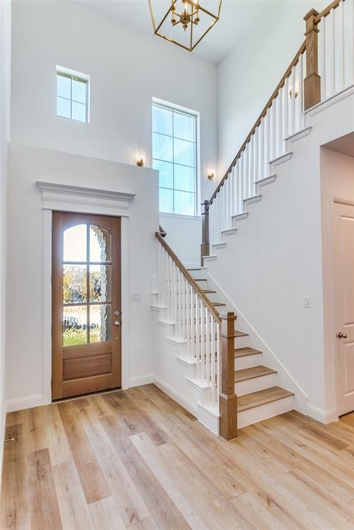
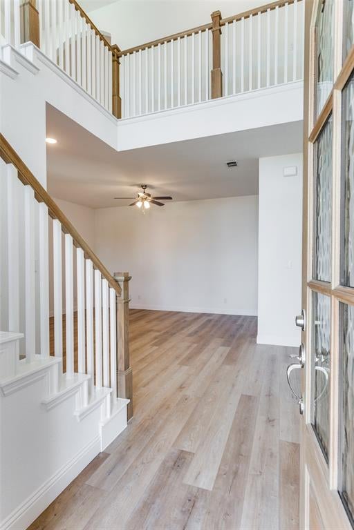
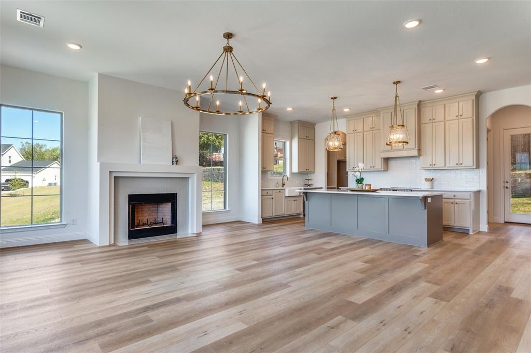
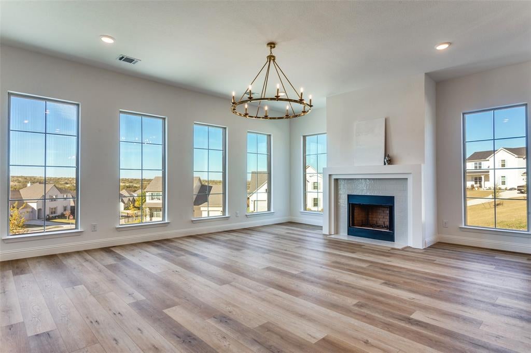
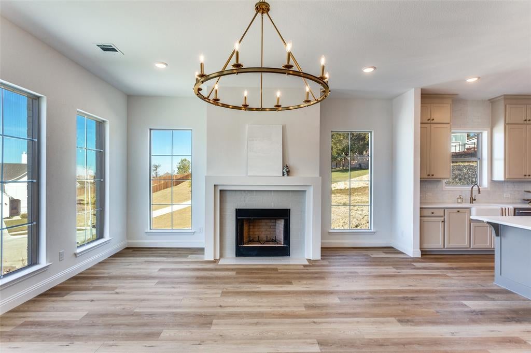
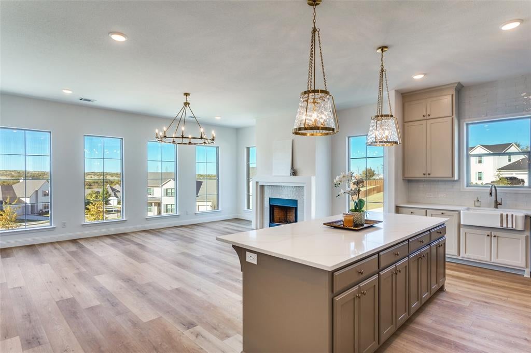
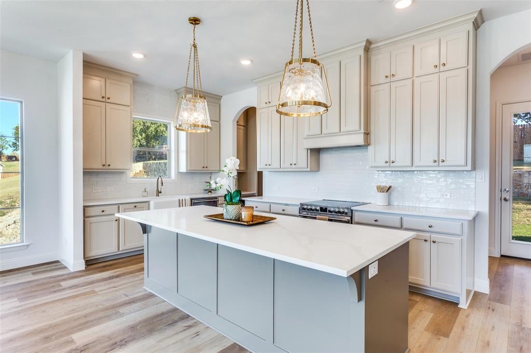
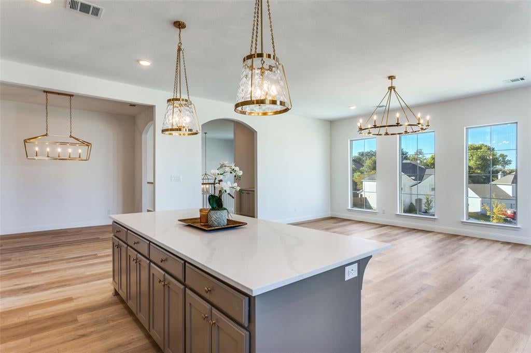
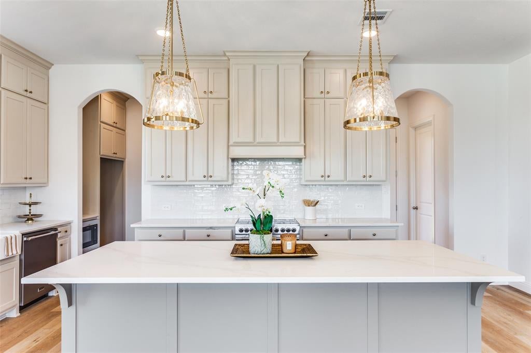
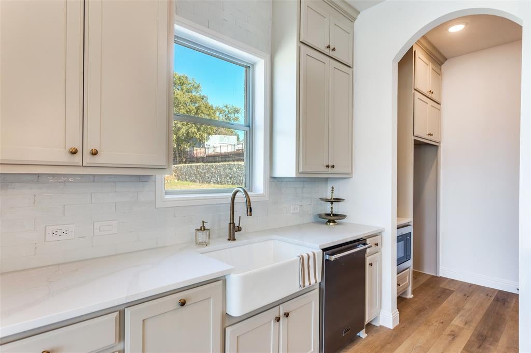
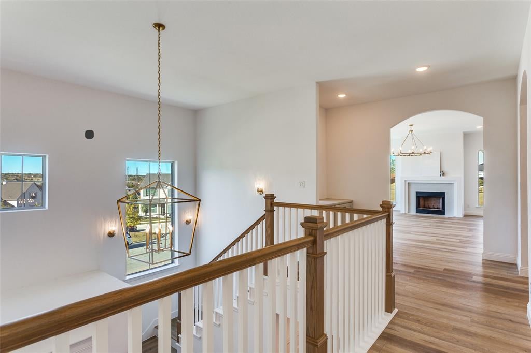
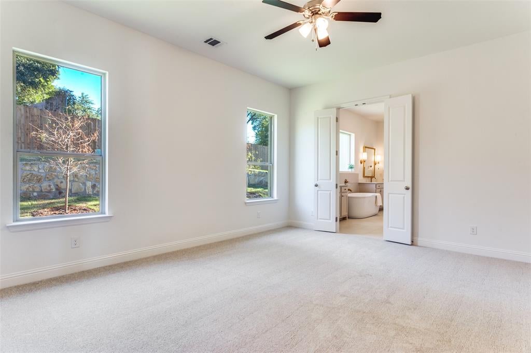
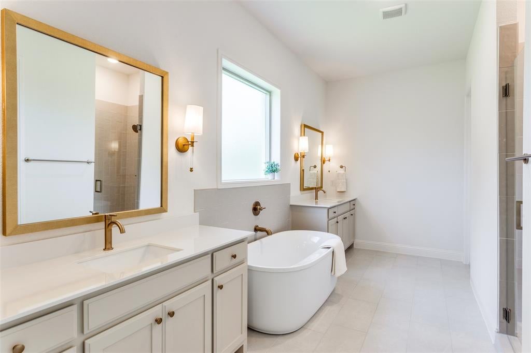
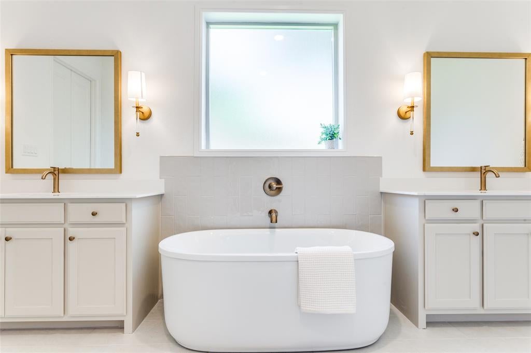
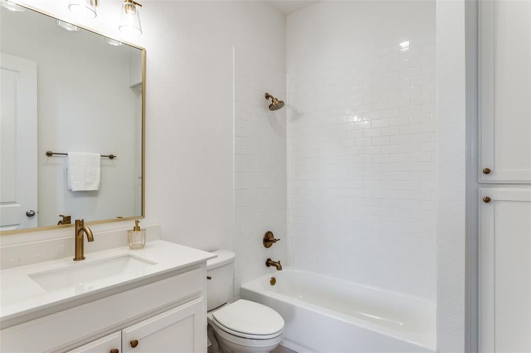
INCREDIBLE BUILDER INCENTIVES OFFERED ON THIS MOVE-IN READY HOME! This stunning residence is one of very few in the metroplex featuring a true walk-out basement, offering incredible flexibility and lifestyle options. Perched on a prime homesite, this house captures fabulous views from the main living level, creating a light-filled open space. The basement level is ideal for entertaining and includes a private guest retreat and second living space. The heart of the home lies within the chef's dream kitchen, that boasts an expansive eat-in kitchen island, designer pendants and stainless steel appliances. From the stairway to the living room, this home has an unbelievable amount of natural light that is let in through the expansive windows. The primary suite, which overlooks the backyard, is quite spacious and has the most beautiful en suite bath. With a freestanding tub and shower, the bath features white and bright quartz and tile and creates a spa-like setting. The primary closet is built with custom shelving and hanging rods, allowing for maximum storage and organization. This home is the ideal setting for large group entertaining or cozy nights at home with family. There are two separate living areas, one which lends itself to a great game room space downstairs. This thoughtful floor plan is located on a cul de sac and is quiet and safe, allowing for children to play comfortably outdoors. The backyard is fenced and landscaped, maximizing the space for a great area for outdoor use. Clarity Homes to provide a seller incentive of $18,000 to be used towards closing costs, rate buy down, or pre paids when financing through Builder Mortgage Direct. Buyer will also receive a Builder Mortgage Direct Lender Credit for the title policy! Come tour this property to take in the breathtaking view of the Fort Worth skyline!
Listing Information
Facts & Features
Location
Community Information
Architecture
Features & Amenities
Property Features
Square Footage
Tax & Financial Information
Schools
Leonard Middle
Ridglea Hills Elementary
Applied Learning Academy
Benbrook Elementary
Westpark Elementary
Willoughby House
Richard Milburn Academy - Fort Worth
Benbrook Middle/High School
School ratings are provided for informational purposes only and are subject to change. Attendance boundaries are for reference only — contact the school or district directly to verify enrollment eligibility.
Historical Data
Price History
| Date | Event | Price |
|---|---|---|
| 06/24/2026 | Price change | $659,999 |
| 04/13/2026 | Listed for sale | $670,000 |
Listed by Valrie Eberstein · Compass RE Texas, LLC · 2148148100
Listing information provided exclusively for consumers' personal, non-commercial use and may not be used for any purpose other than to identify prospective properties consumers may be interested in purchasing. Information deemed reliable but not guaranteed by the MLS. The listing broker’s offer of compensation is made only to participants of the MLS where the listing is filed. Copyright 2026, North Texas Real Estate Information Systems (NTREIS). All rights reserved.
Last Updated: July 31, 2026 at 8:21 PM | Source: North Texas Real Estate Information Systems (NTREIS) | MLS#: 21235506

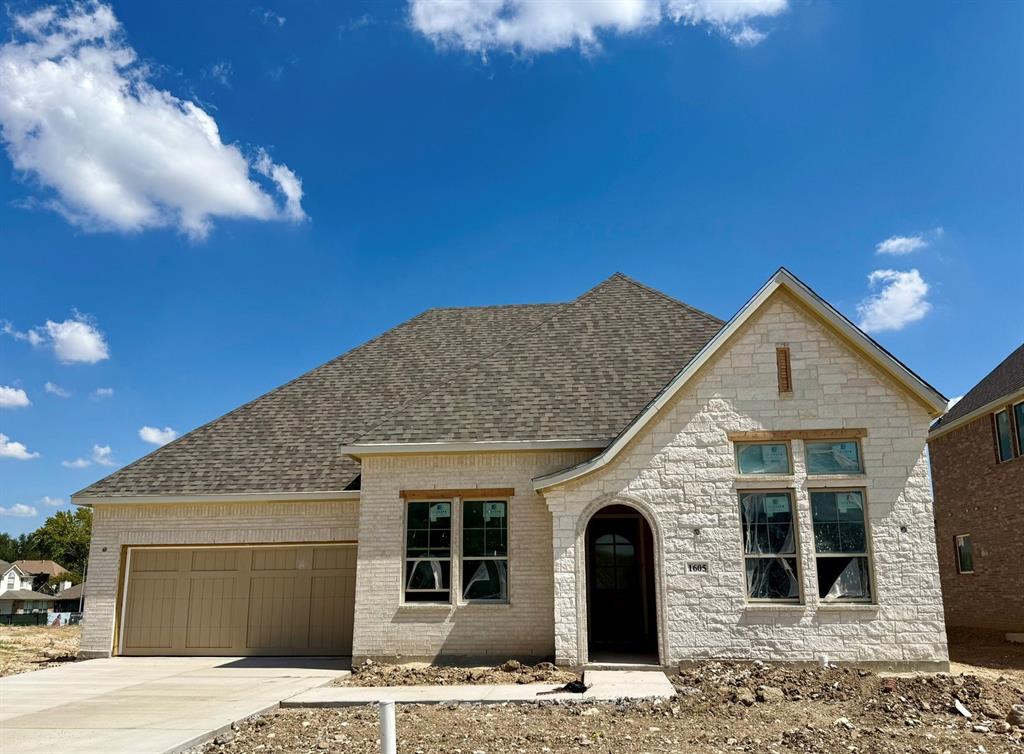
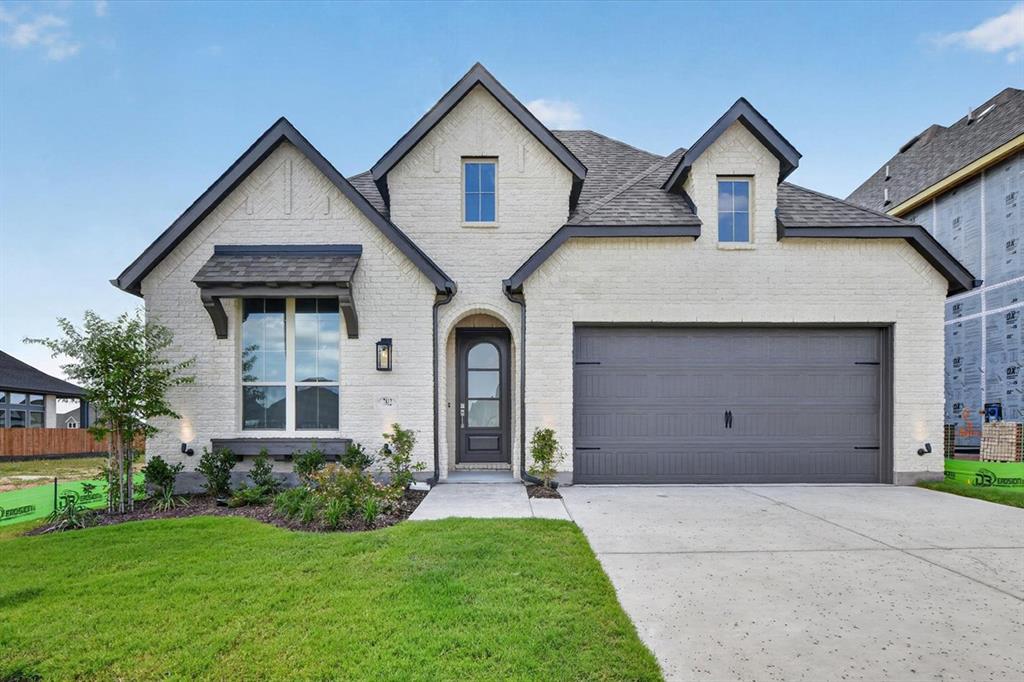
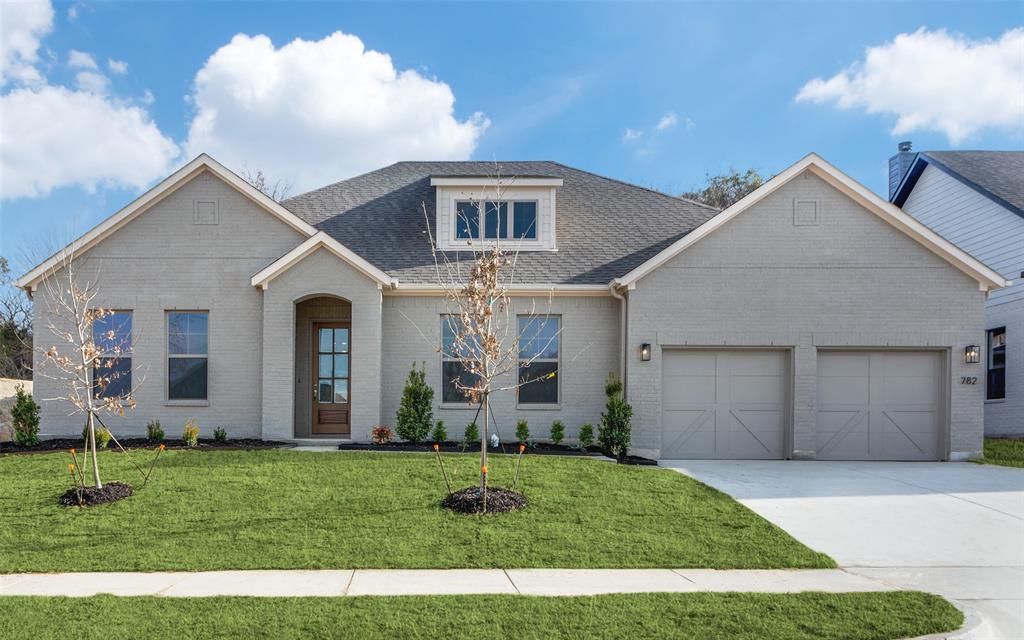
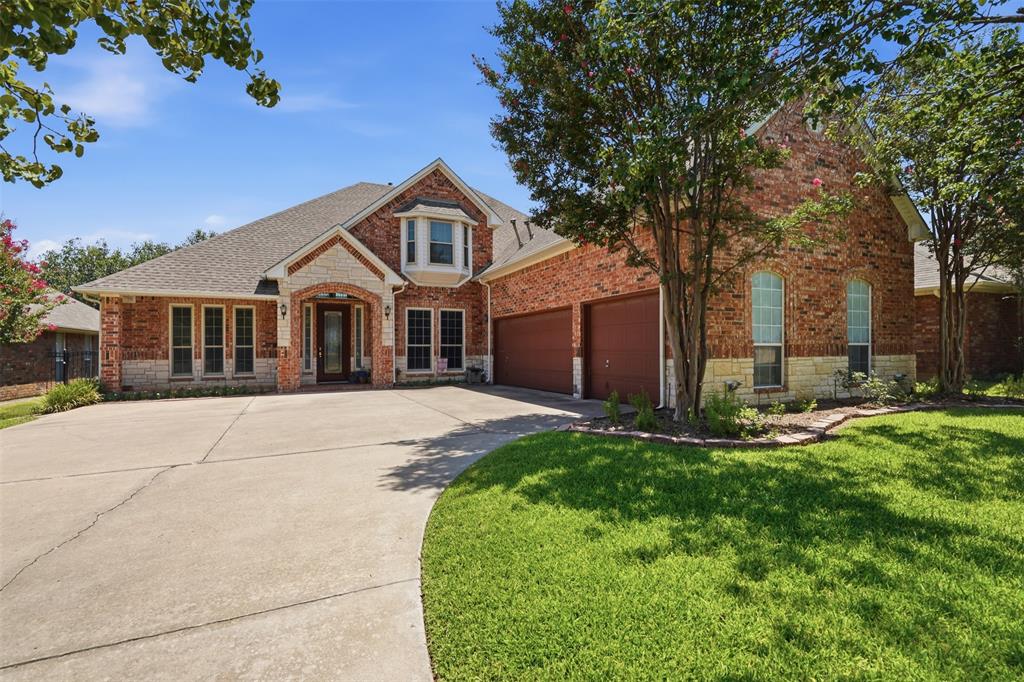
Similar Homes For Sale In Benbrook
Start Your Real Estate Journey
Whether you have questions about this listing, want to schedule a showing, or just want to talk through your options, Shannon Miles is here to help. Reach out and expect a response within one business day.
How can I help?
Shannon Miles is here to help. Reach out and expect a response within one business day.
Thanks — Shannon Miles will be in touch shortly.
Make A Plan For Your Purchase
Know what you can afford before you start shopping — then run the numbers on any home you have in mind.
How much house can I afford?
- Principal & interest
- Property taxes
- Homeowner's insurance
- HOA dues
If your monthly savings are applied to the loan principal.
Enter your income, debts, and down payment to see how much home you may qualify for. Estimates only — not a lending decision.
Want to know more?
Shannon Miles is here to help. Reach out and expect a response within one business day.
✓ Thanks — Shannon Miles will be in touch shortly.