
4105 Silver Spur Ct
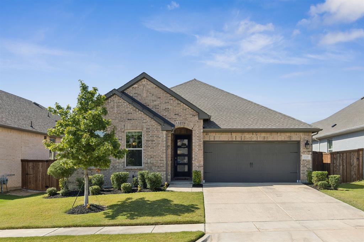
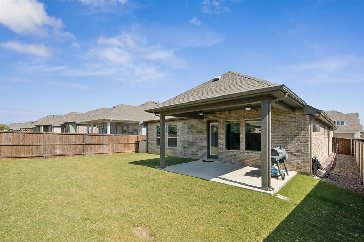
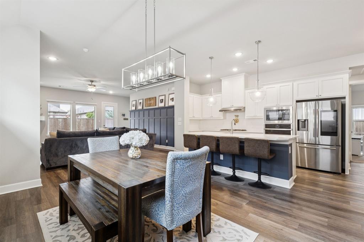
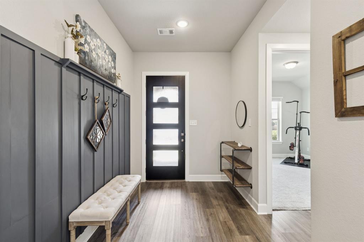
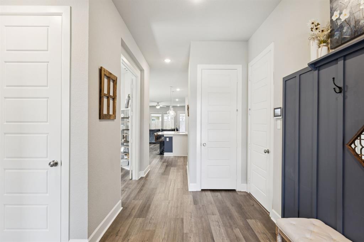
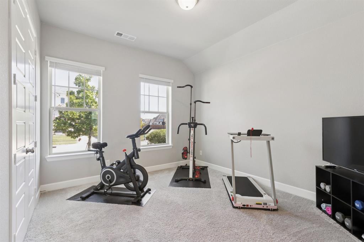
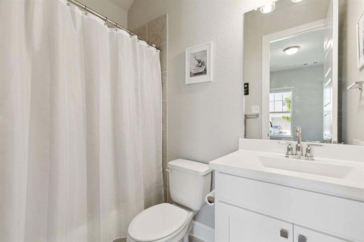
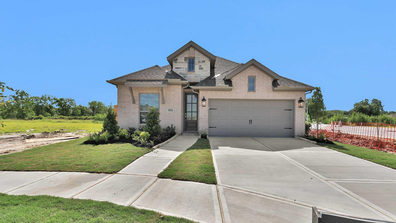
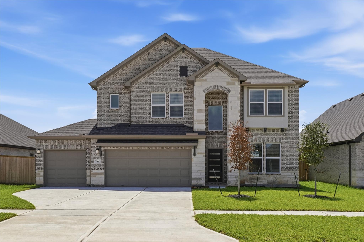
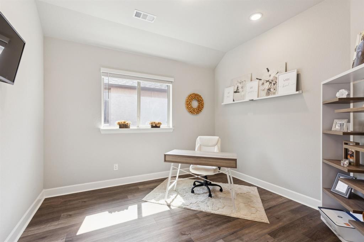
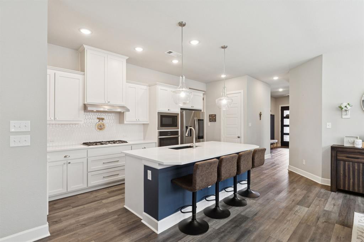
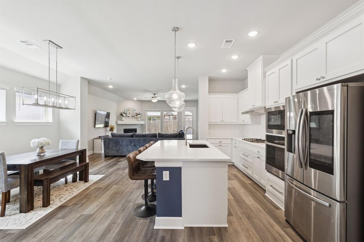
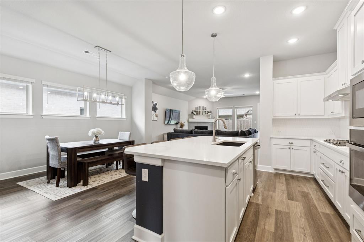
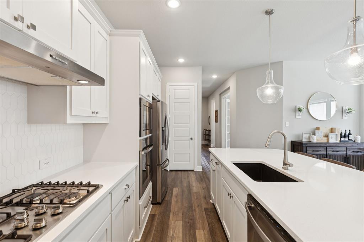
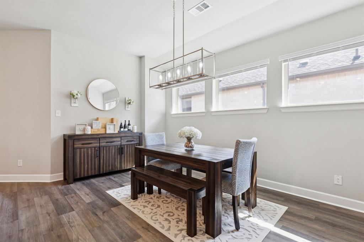
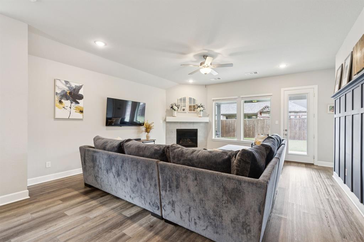
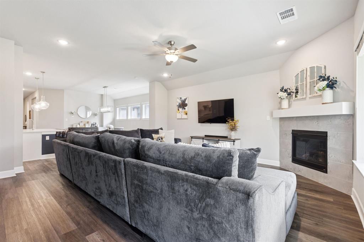
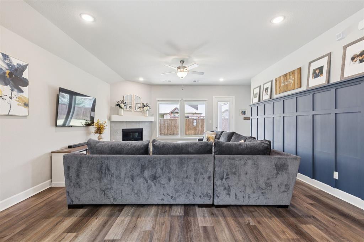
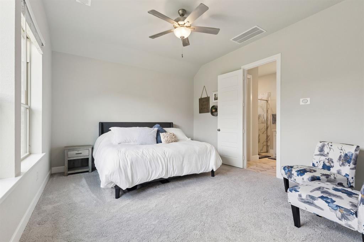
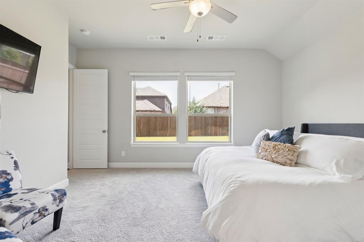
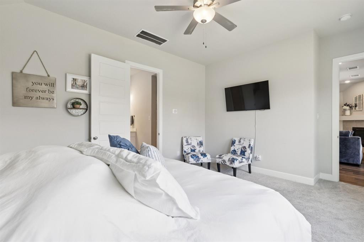
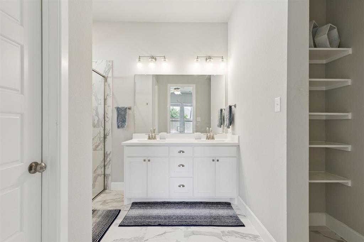
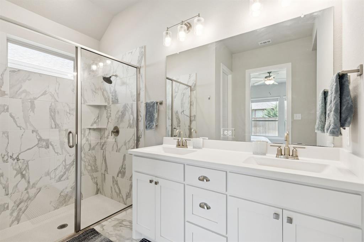
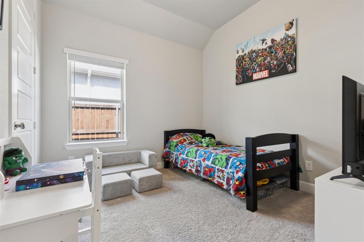
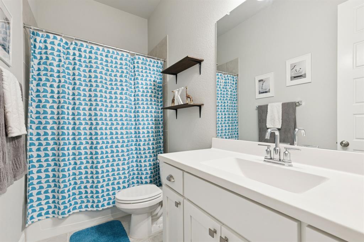
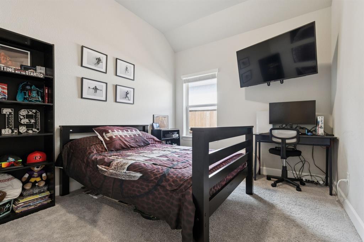
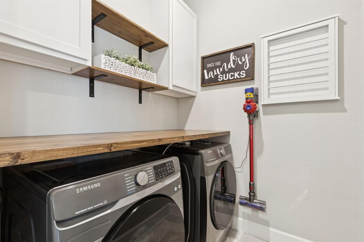
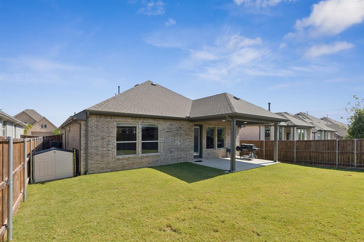
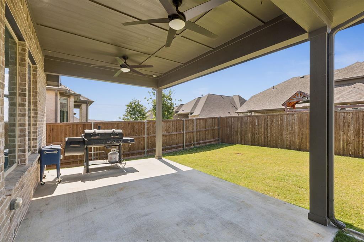
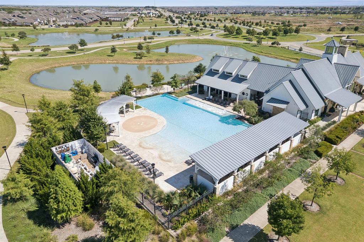
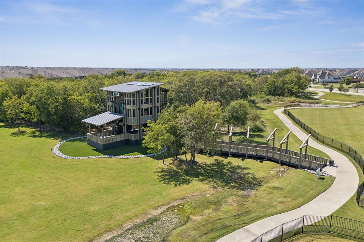
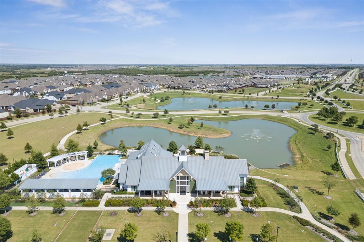
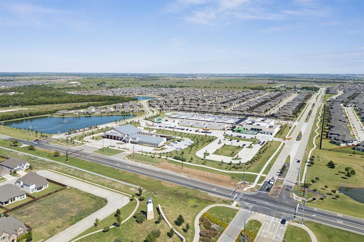
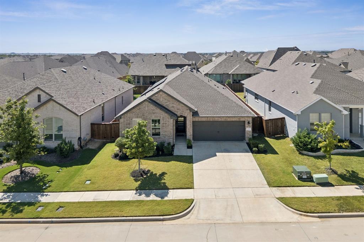
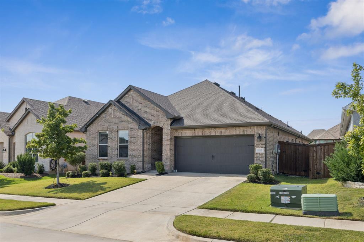
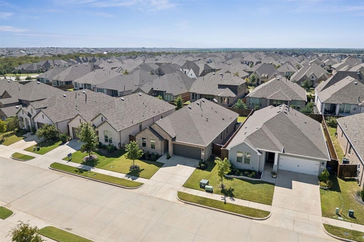
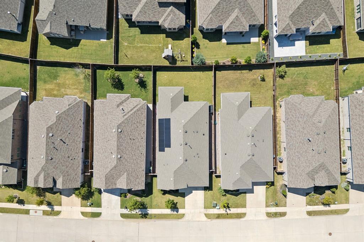
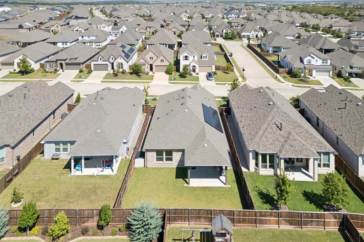
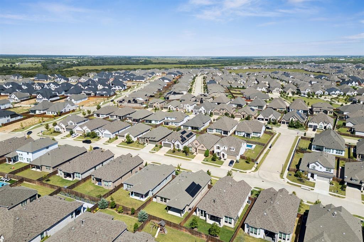
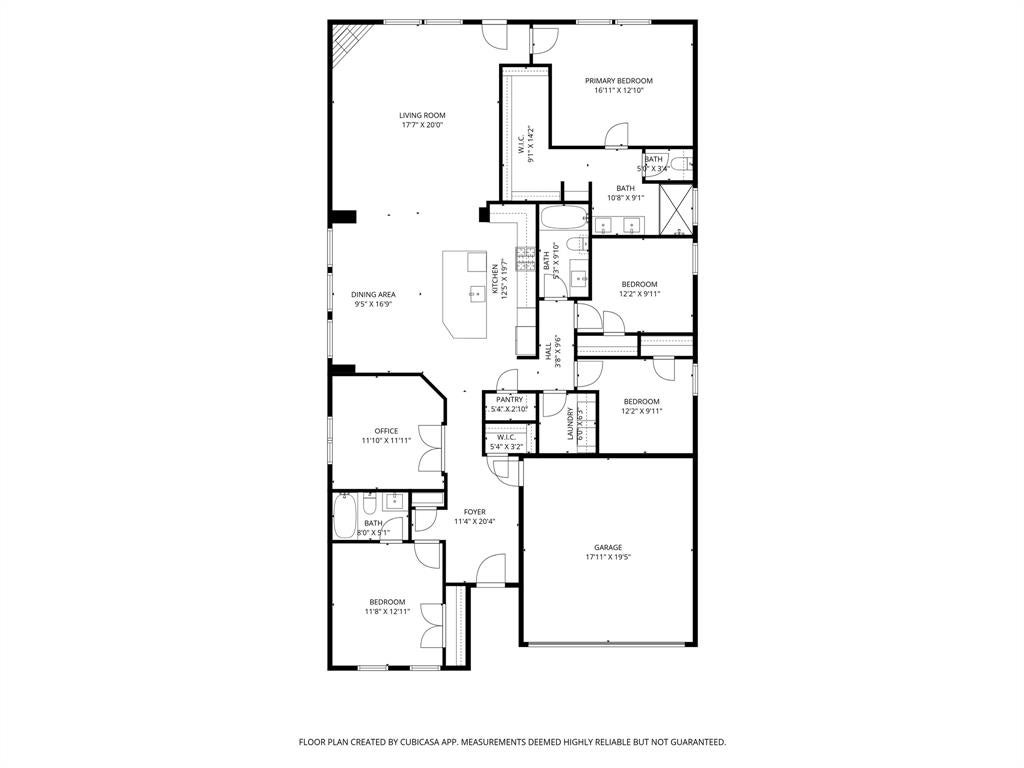
Welcome to this beautifully designed NORTH EAST facing, single-story home built by David Weekley Homes in the sought-after Sandbrock Ranch community. Thoughtful details, abundant natural light, and smart upgrades set this home apart. The foyer greets you with wainscoting accents, and up front you’ll find a guest bedroom with ensuite full bath, along with a dedicated office behind glass French doors. Durable LVP flooring runs through the main living areas, leading into an open kitchen, dining, and living space made for everyday living and entertaining. The kitchen features quartz countertops, crisp white cabinetry, a built-in gas cooktop, pot & pan drawers, and an island with black farmhouse sink and gooseneck faucet. The dining area is highlighted by three picture windows, while the living room includes more wainscoting detail and a cozy fireplace. The primary suite offers dual sinks, an oversized glass-enclosed shower, custom shelving for linens, and a spacious walk-in closet. Two additional split bedrooms share a third bath. The laundry room is upgraded with a custom wood folding table, built-in cabinets, and shelving. Set on a 50' lot, the backyard provides plenty of space and an extended covered patio with a natural gas tap ready for a built-in grill. Eco-friendly features include fully PAID-OFF solar panels and a RainSoft water softener system, both included with the sale. Living in Sandbrock Ranch means access to Sandbrock Elementary, community green spaces, a fitness center, pool, and the neighborhood’s popular treehouse.
Listing Information
Facts & Features
Location
Community Information
Architecture
Features & Amenities
Property Features
Square Footage
Tax & Financial Information
Schools
Massey Ranch Elementary
Berry Miller J H
Rogers Middle
Shadow Creek High School
Glenda Dawson High School
Manvel High School
Don Jeter Elementary
E C Mason Elementary
School ratings are provided for informational purposes only and are subject to change. Attendance boundaries are for reference only — contact the school or district directly to verify enrollment eligibility.
Historical Data
Price History
| Date | Event | Price |
|---|---|---|
| 04/09/2026 | Listed for sale | $468,000 |
Listed by Travis Hitt · Compass RE Texas, LLC. · 2148148100
Listing information provided exclusively for consumers' personal, non-commercial use and may not be used for any purpose other than to identify prospective properties consumers may be interested in purchasing. Information deemed reliable but not guaranteed by the MLS. The listing broker’s offer of compensation is made only to participants of the MLS where the listing is filed. Copyright 2026, North Texas Real Estate Information Systems (NTREIS). All rights reserved.
Last Updated: May 27, 2026 at 6:42 PM | Source: North Texas Real Estate Information Systems (NTREIS) | MLS#: 21234790

Similar Homes For Sale In Aubrey

Start Your Real Estate Journey
Whether you have questions about this listing, want to schedule a showing, or just want to talk through your options, Shannon Miles is here to help. Reach out and expect a response within one business day.
How can I help?
Shannon Miles is here to help. Reach out and expect a response within one business day.
Thanks — Shannon Miles will be in touch shortly.
Make A Plan For Your Purchase
Know what you can afford before you start shopping — then run the numbers on any home you have in mind.
How much house can I afford?
- Principal & interest
- Property taxes
- Homeowner's insurance
- HOA dues
If your monthly savings are applied to the loan principal.
Enter your income, debts, and down payment to see how much home you may qualify for. Estimates only — not a lending decision.
Want to know more?
Shannon Miles is here to help. Reach out and expect a response within one business day.
✓ Thanks — Shannon Miles will be in touch shortly.