
4724 Swan Neck Dr
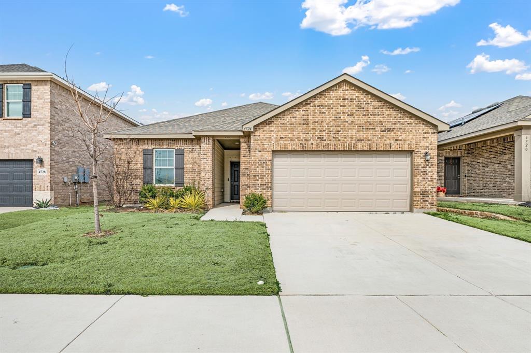
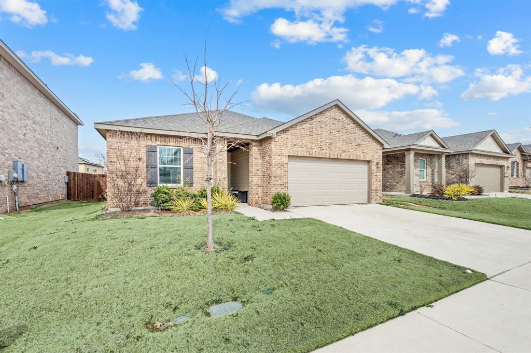
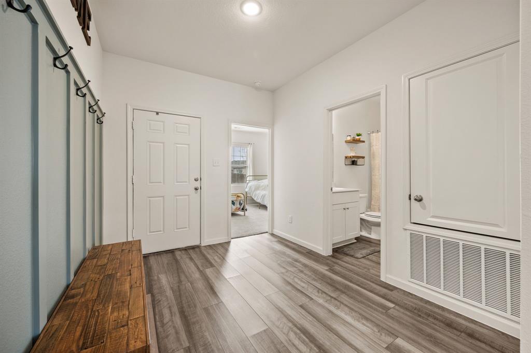
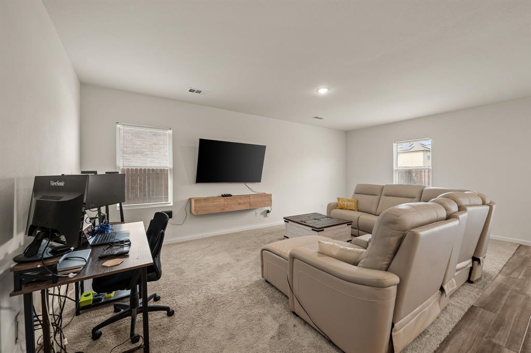
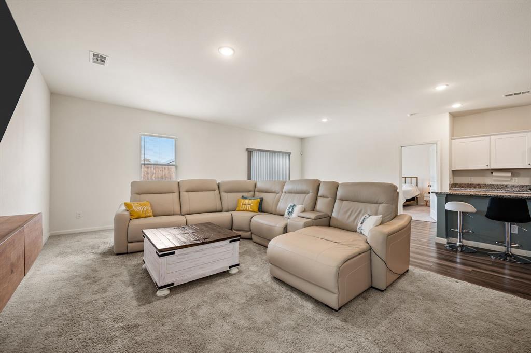
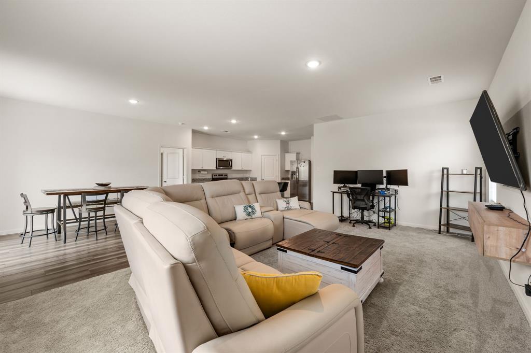
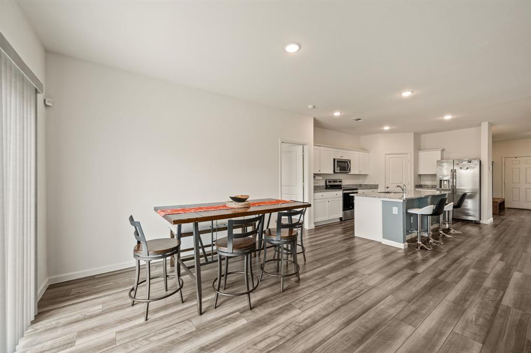
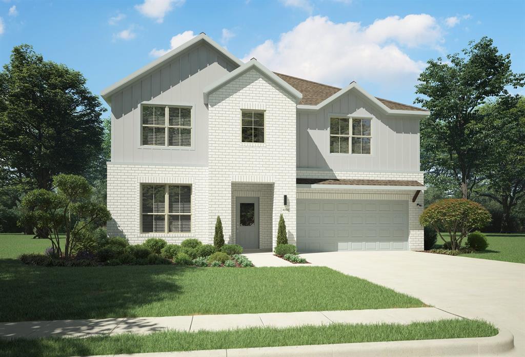
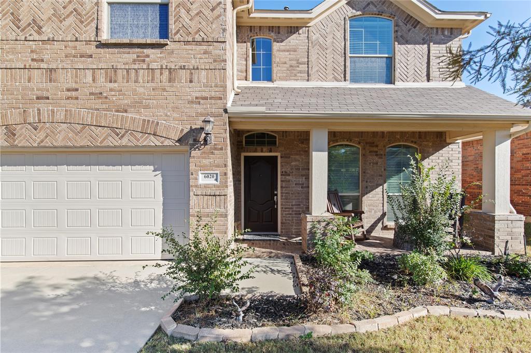
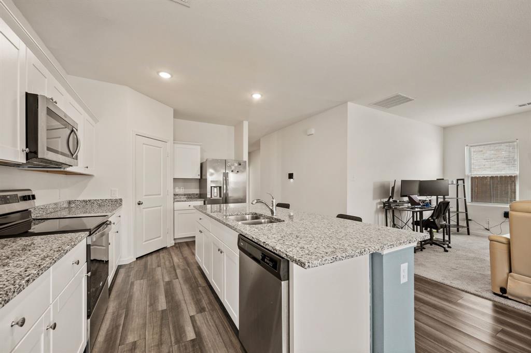
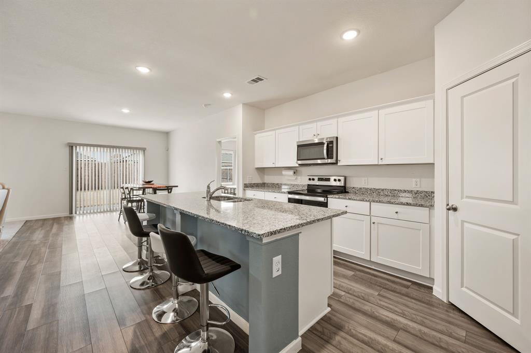
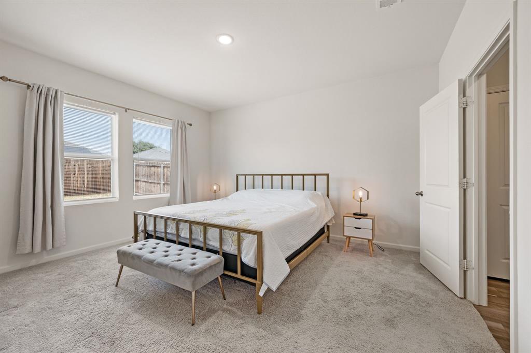
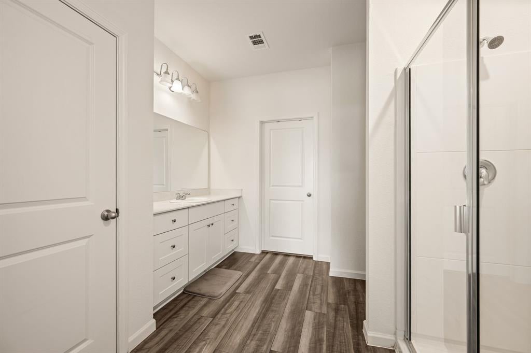
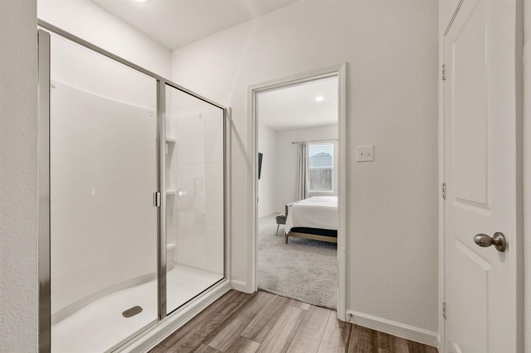
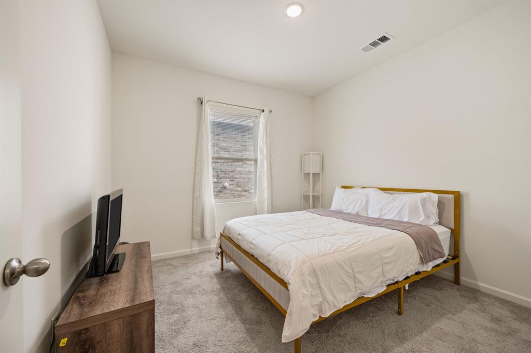
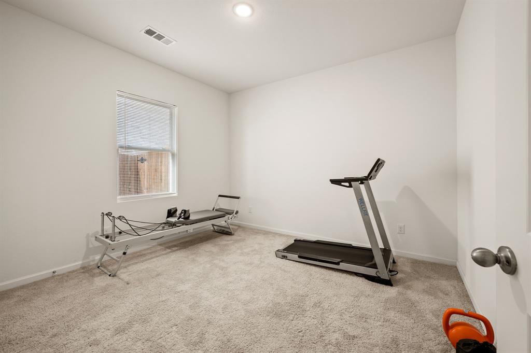
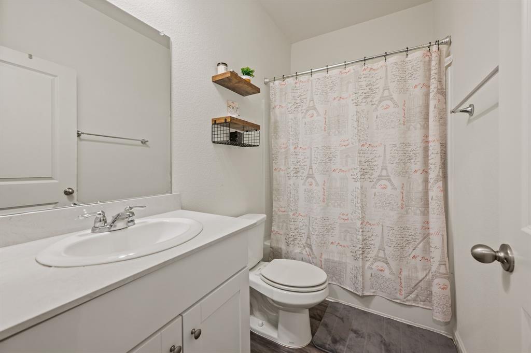
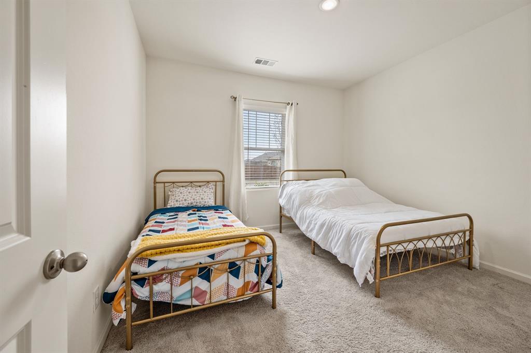
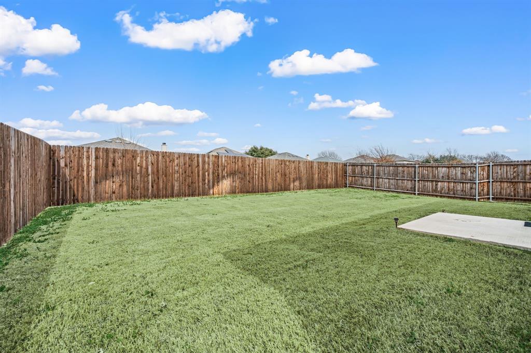
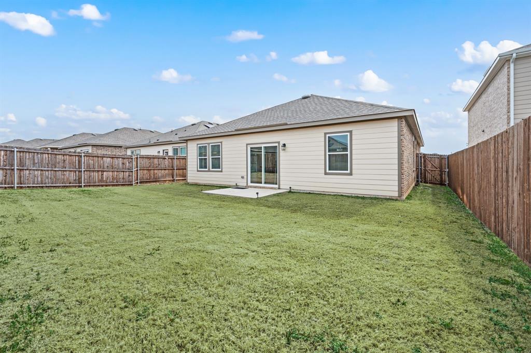
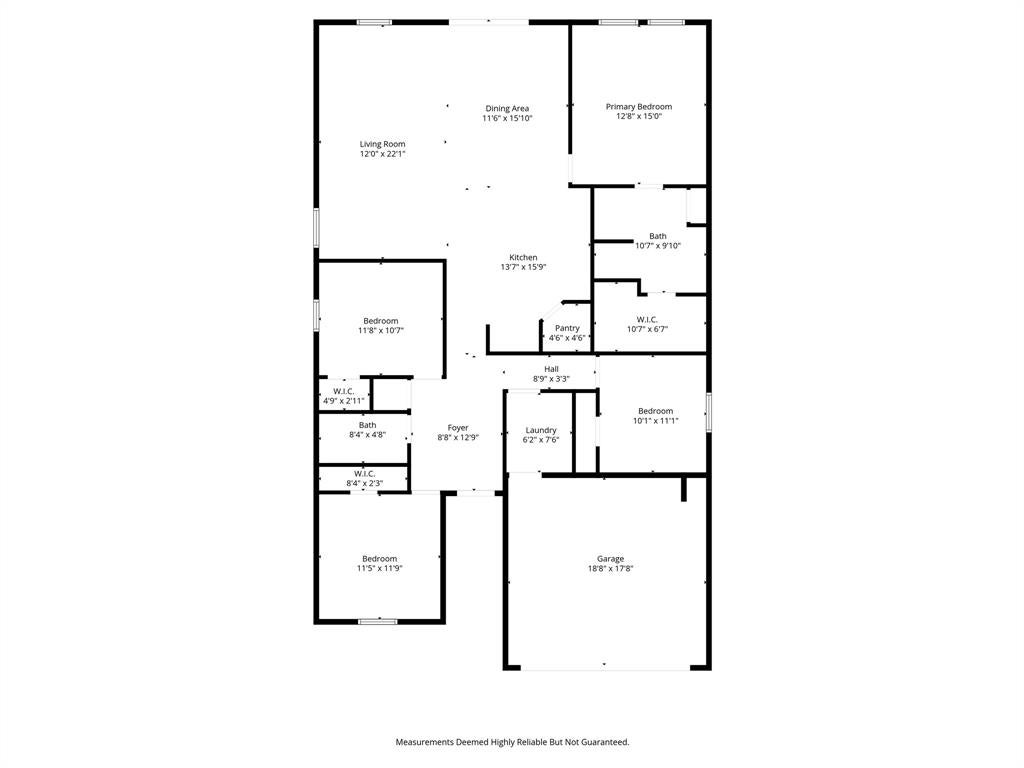
SAVE ON UTILITIES , ENERGY EFFICIENT HOME!!! Discover this beautifully maintained 4-bedroom, 2-bath home in the highly desirable North Fort Worth area—offering space, style, and energy efficiency in a prime location. With all four bedrooms thoughtfully designed, there’s room for everyone to live, work, and relax comfortably. The bright white kitchen is the heart of the home, featuring a large center island that overlooks the open-concept family room and dining area—perfect for entertaining or everyday living. You’ll love the granite countertops, stainless steel appliances, and spacious pantry that make this kitchen both functional and elegant. Tucked away on a quiet cul-de-sac, this home offers reduced traffic and added privacy—ideal for peaceful living. Even better, the home comes equipped with solar panels that will be fully paid off at closing, providing long-term energy savings and increased efficiency. Conveniently located near shopping, dining, schools, and major highways, this North Fort Worth gem combines comfort, convenience, and smart living. Don’t miss your chance to call it home!
Listing Information
Facts & Features
Location
Community Information
Architecture
Features & Amenities
Property Features
Square Footage
Tax & Financial Information
Schools
Lake Country Elementary
Prairie Vista
Boswell High School
Willow Creek Elementary
Bryson Elementary
Lake Pointe Elementary
Dozier Elementary
Iltexas Saginaw Elementary
School ratings are provided for informational purposes only and are subject to change. Attendance boundaries are for reference only — contact the school or district directly to verify enrollment eligibility.
Historical Data
Price History
| Date | Event | Price |
|---|---|---|
| 05/14/2026 | Price change | $370,000 |
| 04/10/2026 | Listed for sale | $420,000 |
Listed by Holly Oestereich · Elite Real Estate Texas · 6235702789
Listing information provided exclusively for consumers' personal, non-commercial use and may not be used for any purpose other than to identify prospective properties consumers may be interested in purchasing. Information deemed reliable but not guaranteed by the MLS. The listing broker’s offer of compensation is made only to participants of the MLS where the listing is filed. Copyright 2026, North Texas Real Estate Information Systems (NTREIS). All rights reserved.
Last Updated: August 2, 2026 at 7:06 PM | Source: North Texas Real Estate Information Systems (NTREIS) | MLS#: 21233344

Similar Homes For Sale In Fort Worth
Start Your Real Estate Journey
Whether you have questions about this listing, want to schedule a showing, or just want to talk through your options, Shannon Miles is here to help. Reach out and expect a response within one business day.
How can I help?
Shannon Miles is here to help. Reach out and expect a response within one business day.
Thanks — Shannon Miles will be in touch shortly.
Make A Plan For Your Purchase
Know what you can afford before you start shopping — then run the numbers on any home you have in mind.
How much house can I afford?
- Principal & interest
- Property taxes
- Homeowner's insurance
- HOA dues
If your monthly savings are applied to the loan principal.
Enter your income, debts, and down payment to see how much home you may qualify for. Estimates only — not a lending decision.
Want to know more?
Shannon Miles is here to help. Reach out and expect a response within one business day.
✓ Thanks — Shannon Miles will be in touch shortly.