
5209 Prestwick Dr
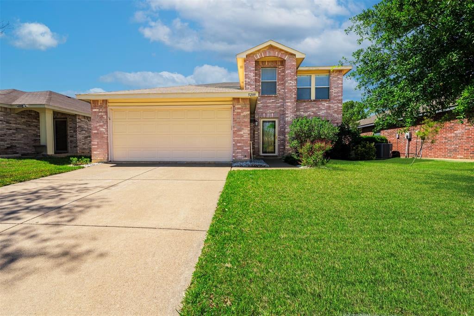
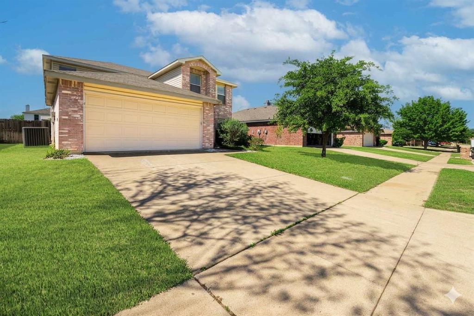
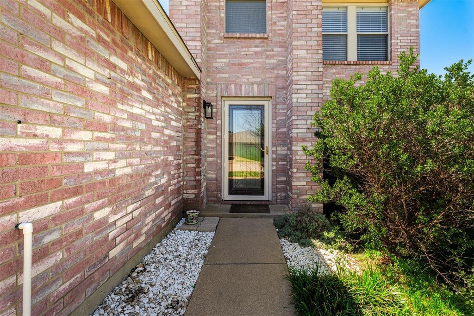
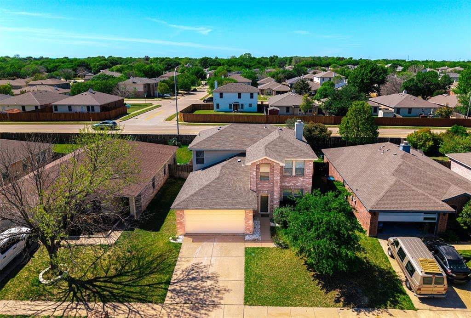
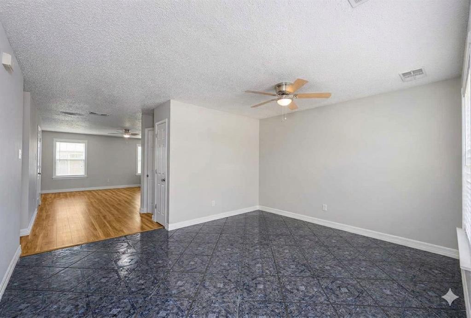
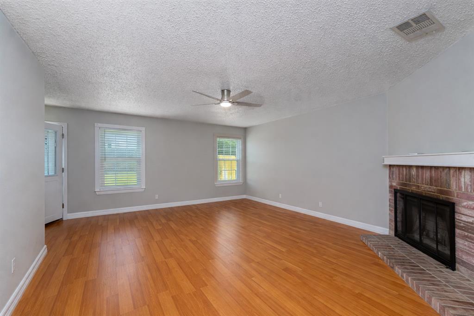
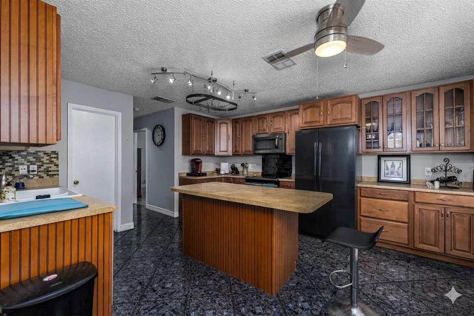
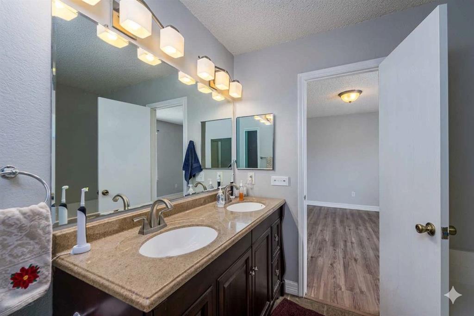
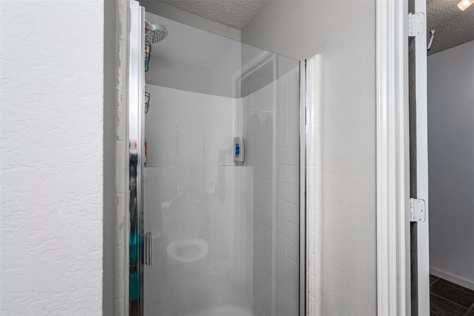
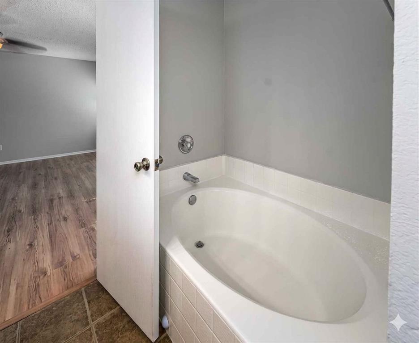
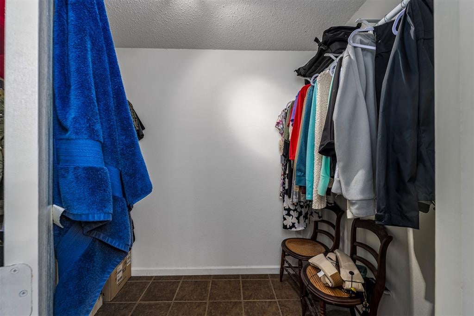
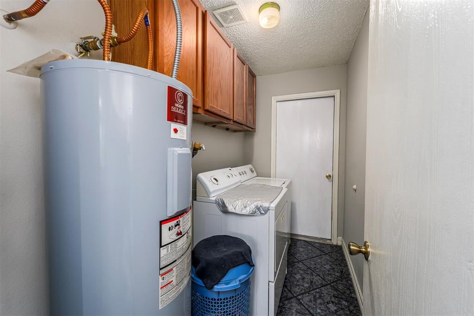
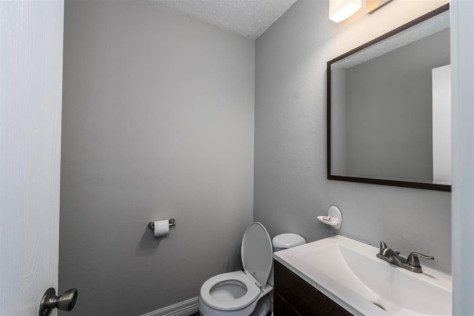
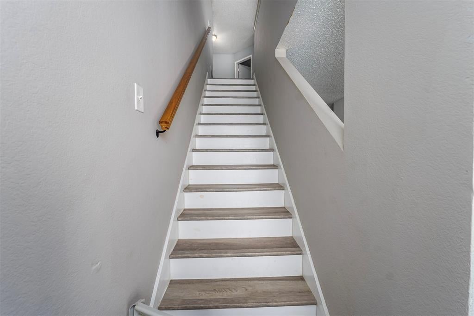
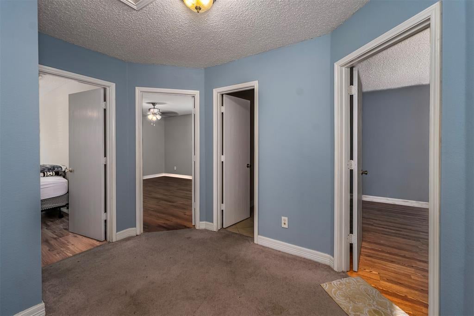
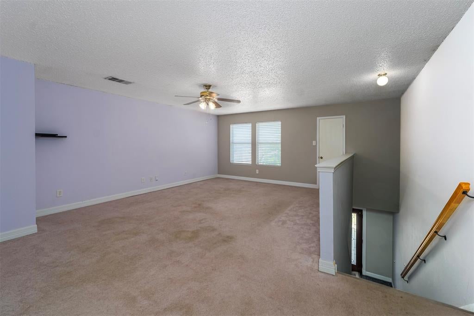
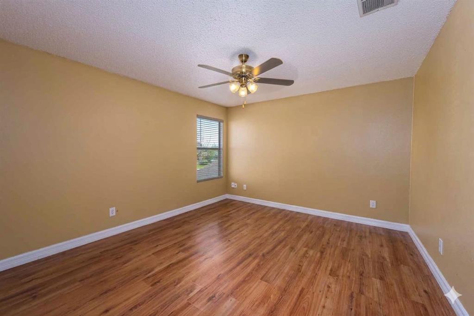
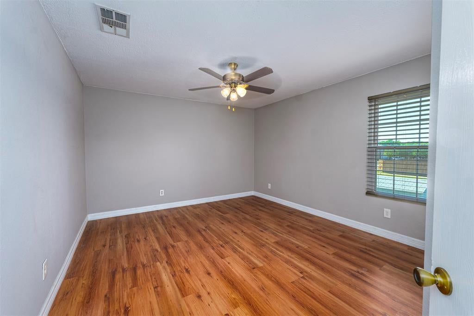
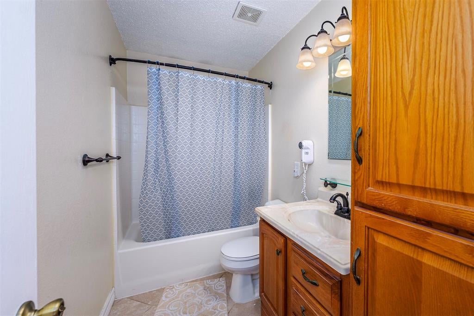
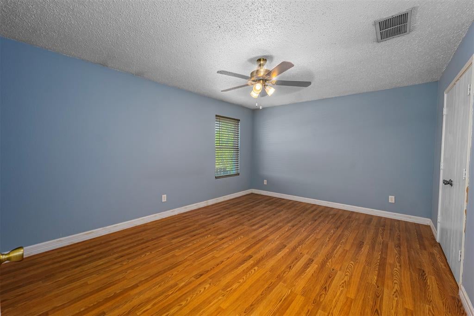
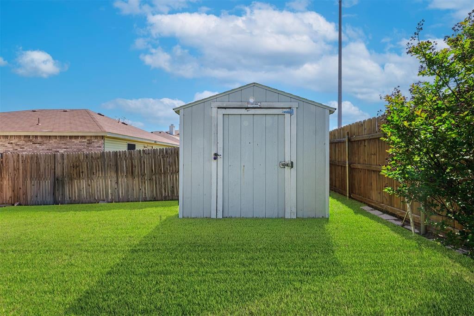
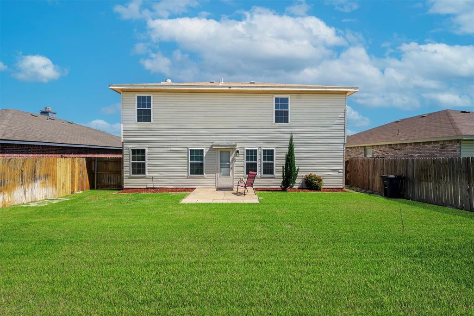
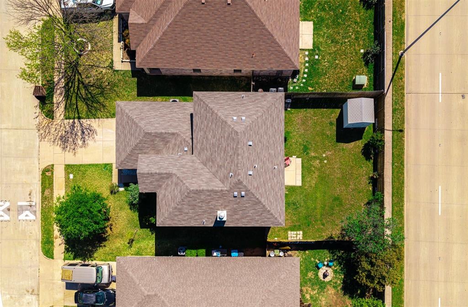
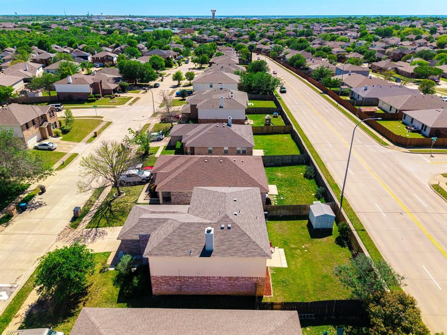
Welcome to your dream home at 5209 Prestwick Dr in Fort Worth, TX! This charming two-story, brick traditional home features 4 SPACIOUS bedrooms, 2.5 baths, and 2,528 square feet of warm, SUN- DRENCHED living space perfectly optimized for growing families. Nestled within the highly desirable Marine Creek Estates community, this INVITING property balances modern updates with a true sense of cozy neighborhood connection. The BRIGHT OPEN FLOOR PLAN seamlessly unites a cozy, brick-fireplaced family room, an elegant dining space, and a CHEF-FRIENDLY kitchen. A gourmet center island acts as the ULTIMATE GATHERING SPOT for casual morning breakfasts, holiday meal prepping, or casual evening entertainment, while the Downstairs Primary Suite offers a spacious, PRIVATE SANCTUARY on the main level, complete with a GENEROUS walk-in closet and private bath. The FLEXIBLE UPPER LEVEL includes three additional roomy bedrooms, a full bath, and a SECONDARY LIVING AREA ideal for a game room or dedicated home office. TRUE FUNCTIONAL CONVENIENCES are complemented by a dedicated main-floor laundry room and an attached 2-car garage to keep your daily routines effortless. Step outside and a FENCED BACKYARD OASIS delivers a SECURE, private retreat featuring an outdoor storage shed and ample room for pets, gardening, or weekend barbecues. Accessibly positioned within short walking distance of PRISTINE RECREATIONAL TRAILS, parks, and LAKESIDE FUN near Marine Creek Lake, plus the neighborhood 's Resort-Style Neighborhood Perks grant community homeowners direct access to sparkling swimming POOLS, playgrounds, and sports courts. This PRIME Tarrant County Location is located close to highly rated local schools, PREMIER shopping, and dining destinations. Don’t miss this incredible opportunity to plant roots in an active, lifestyle-driven neighborhood! Plus, enjoy a NEW ROOF and Exterior Siding; installed June 2026.
Listing Information
Facts & Features
Location
Community Information
Architecture
Features & Amenities
Property Features
Square Footage
Tax & Financial Information
Schools
Marine Creek Middle
N A Howry Steam Academy
Marine Creek Leadership Academy
Chisholm Trail High School
Remington Point Elementary
Creekview Middle
Dozier Elementary
Educational Willkie Middle
School ratings are provided for informational purposes only and are subject to change. Attendance boundaries are for reference only — contact the school or district directly to verify enrollment eligibility.
Historical Data
Price History
| Date | Event | Price |
|---|---|---|
| 09/11/2026 | Price change | $294,900 |
| 04/08/2026 | Listed for sale | $317,000 |
Listed by Josh Mills · Relo Radar · 8177749077
Listing information provided exclusively for consumers' personal, non-commercial use and may not be used for any purpose other than to identify prospective properties consumers may be interested in purchasing. Information deemed reliable but not guaranteed by the MLS. The listing broker’s offer of compensation is made only to participants of the MLS where the listing is filed. Copyright 2026, North Texas Real Estate Information Systems (NTREIS). All rights reserved.
Last Updated: September 11, 2026 at 3:27 PM | Source: North Texas Real Estate Information Systems (NTREIS) | MLS#: 21233006

Similar Homes For Sale In Fort Worth
Start Your Real Estate Journey
Whether you have questions about this listing, want to schedule a showing, or just want to talk through your options, Shannon Miles is here to help. Reach out and expect a response within one business day.
How can I help?
Shannon Miles is here to help. Reach out and expect a response within one business day.
Thanks — Shannon Miles will be in touch shortly.
Make A Plan For Your Purchase
Know what you can afford before you start shopping — then run the numbers on any home you have in mind.
How much house can I afford?
- Principal & interest
- Property taxes
- Homeowner's insurance
- HOA dues
If your monthly savings are applied to the loan principal.
Enter your income, debts, and down payment to see how much home you may qualify for. Estimates only — not a lending decision.
Want to know more?
Shannon Miles is here to help. Reach out and expect a response within one business day.
✓ Thanks — Shannon Miles will be in touch shortly.