
10833 Palace Way
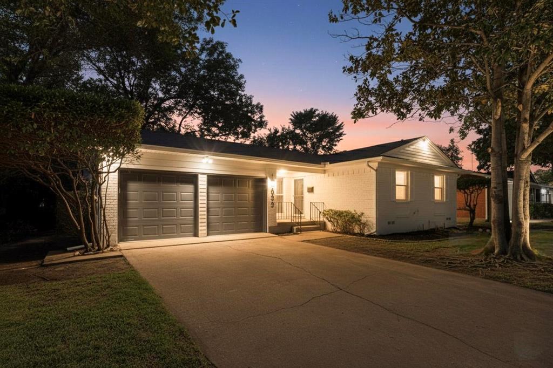
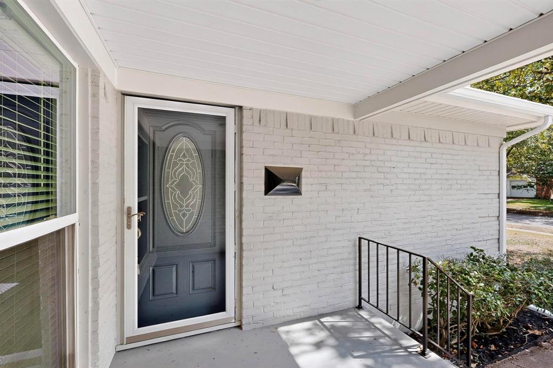
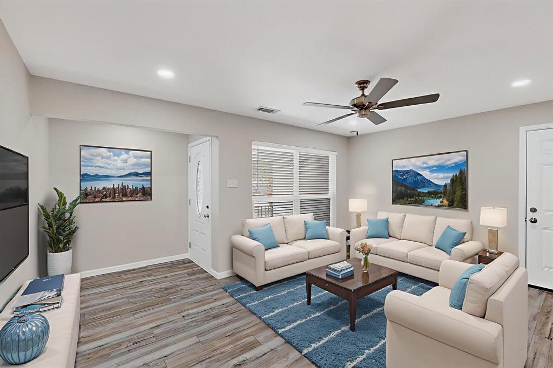
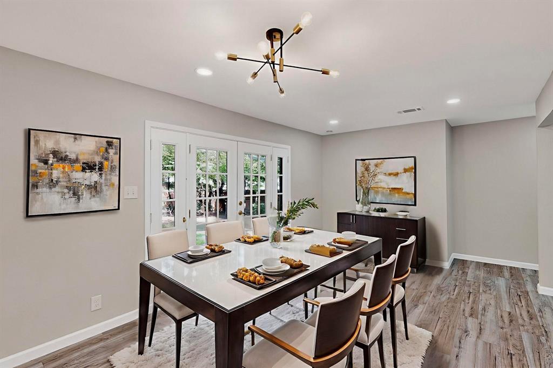
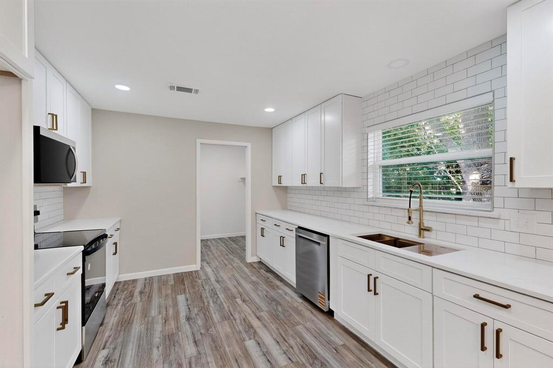
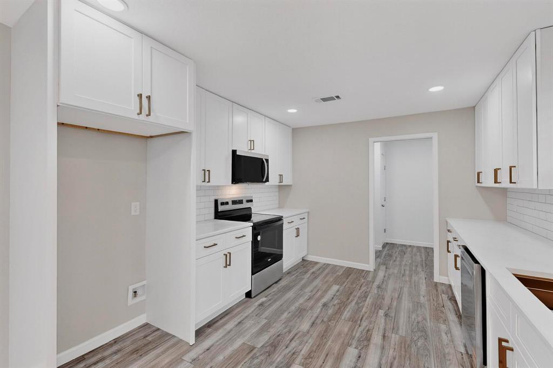
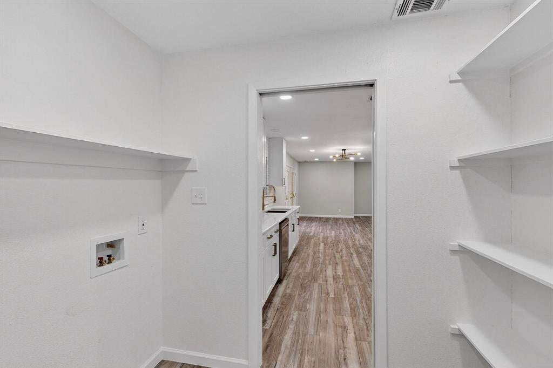
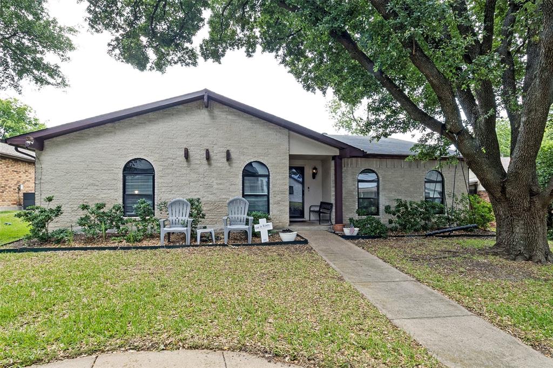
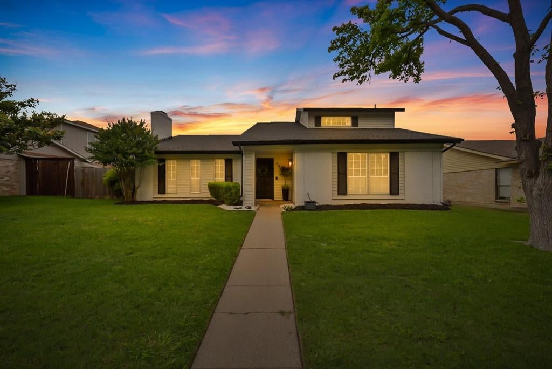
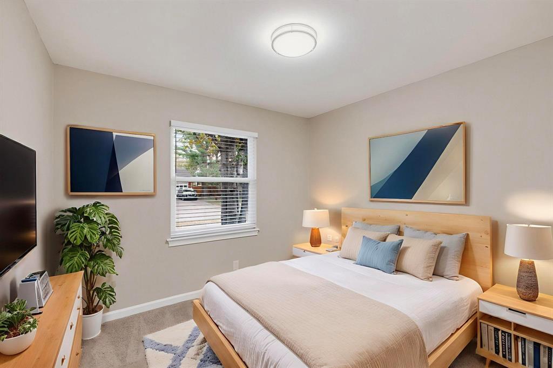
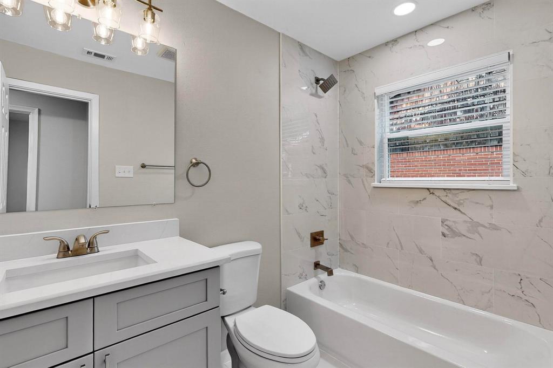
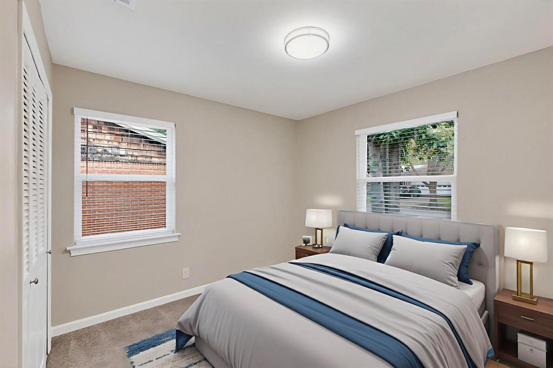
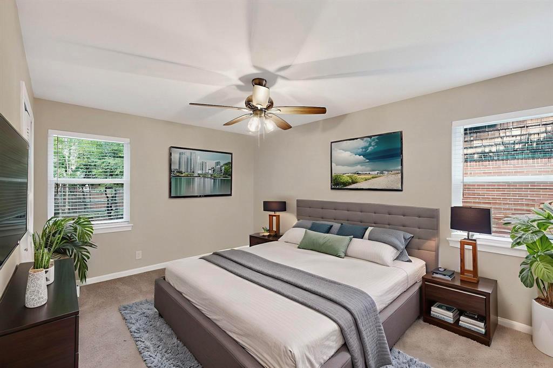
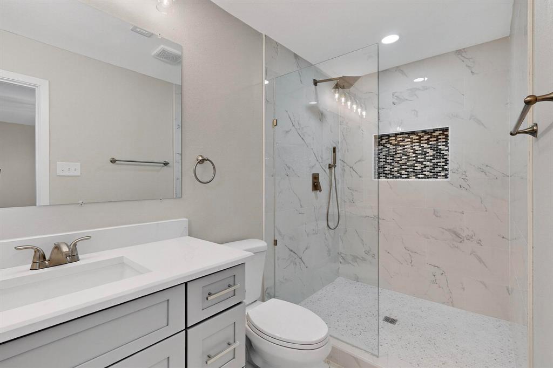
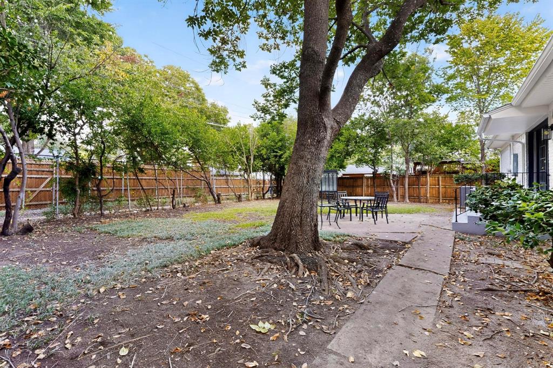
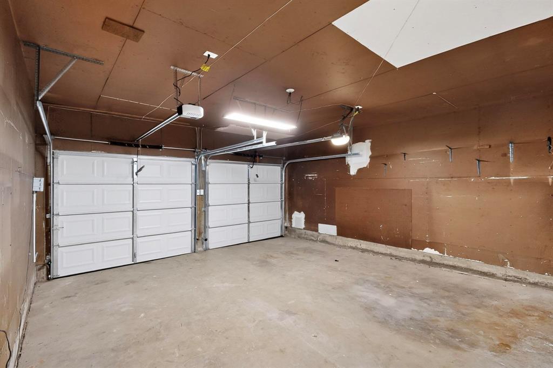
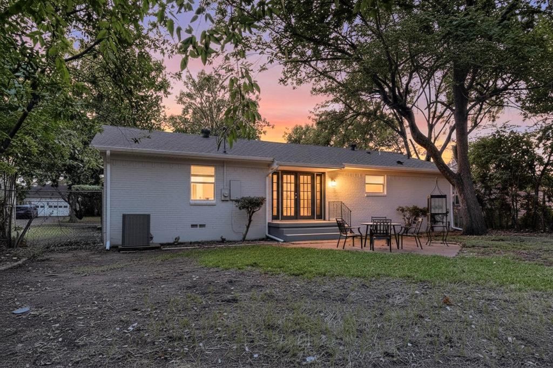
Renovated and Ready in Lochwood! Currently tenant occupied through Nov. 26. Would make a great investment as the asking price is well below a recent appraisal. Cash flow for a few months prior to moving in! A pleasant drive up lined with Magnolia Trees and Crape Myrtles, complemented by fresh exterior paint. Inside, you will discover a bright and airy space featuring decorative lighting, new windows, luxury vinyl plank flooring, and freshly painted interiors in a neutral color scheme. The chef's kitchen boasts quartz countertops, a subway tile backsplash, shaker cabinets, new stainless steel appliances, and a walk-in pantry. Both bathrooms have been elegantly updated. French doors from the kitchen lead to a tree-shaded backyard, perfect for outdoor dining, relaxation, or entertaining. Additional recent upgrades over the past few years include the HVAC system, roof, sewer, and gas line. The property also includes a two-car attached garage, a dedicated interior utility room, and more. This home is ideally located near Lochwood Park and a variety of shopping and dining options! Property is occupied; please don’t disturb occupant without appointment.
Listing Information
Facts & Features
Location
Community Information
Architecture
Features & Amenities
Property Features
Square Footage
Tax & Financial Information
Schools
Martha Turner Reilly Elementary
Robert T Hill Middle
Shekinah Radiance Academy (Garland)
Reinhardt Elementary
Personalized Learning Academy At Highland Meadows
Bryan Adams H S Leadership Academy
Edwin J Kiest Elementary
Casa View Elementary
School ratings are provided for informational purposes only and are subject to change. Attendance boundaries are for reference only — contact the school or district directly to verify enrollment eligibility.
Historical Data
Price History
| Date | Event | Price |
|---|---|---|
| 04/07/2026 | Listed for sale | $450,000 |
Listed by Shaun Walding · RE/MAX DFW Associates · 2145233300
Listing information provided exclusively for consumers' personal, non-commercial use and may not be used for any purpose other than to identify prospective properties consumers may be interested in purchasing. Information deemed reliable but not guaranteed by the MLS. The listing broker’s offer of compensation is made only to participants of the MLS where the listing is filed. Copyright 2026, North Texas Real Estate Information Systems (NTREIS). All rights reserved.
Last Updated: July 7, 2026 at 6:59 PM | Source: North Texas Real Estate Information Systems (NTREIS) | MLS#: 21231682

Similar Homes For Sale In Dallas
Start Your Real Estate Journey
Whether you have questions about this listing, want to schedule a showing, or just want to talk through your options, Shannon Miles is here to help. Reach out and expect a response within one business day.
How can I help?
Shannon Miles is here to help. Reach out and expect a response within one business day.
Thanks — Shannon Miles will be in touch shortly.
Make A Plan For Your Purchase
Know what you can afford before you start shopping — then run the numbers on any home you have in mind.
How much house can I afford?
- Principal & interest
- Property taxes
- Homeowner's insurance
- HOA dues
If your monthly savings are applied to the loan principal.
Enter your income, debts, and down payment to see how much home you may qualify for. Estimates only — not a lending decision.
Want to know more?
Shannon Miles is here to help. Reach out and expect a response within one business day.
✓ Thanks — Shannon Miles will be in touch shortly.