
626 Creekbend Dr
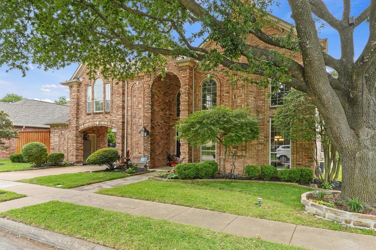
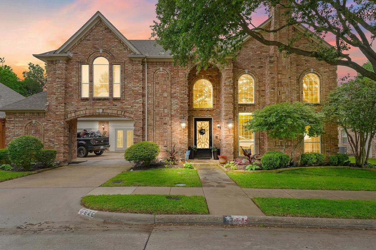
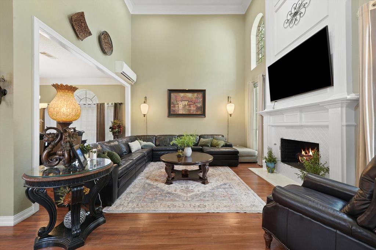
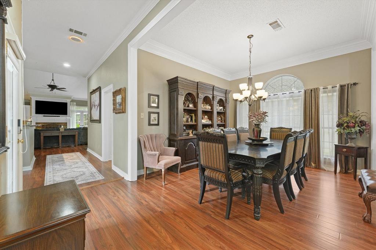
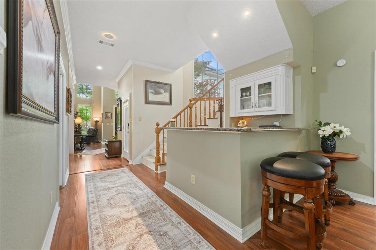
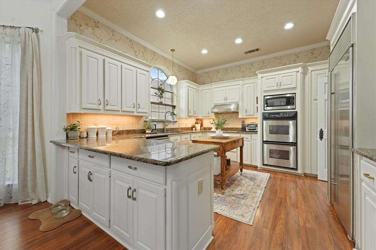
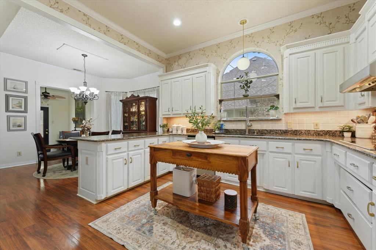
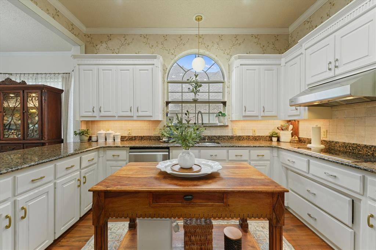
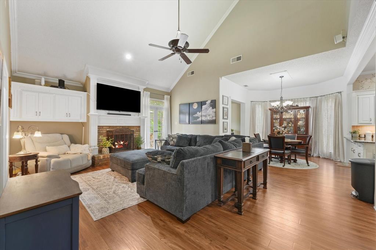
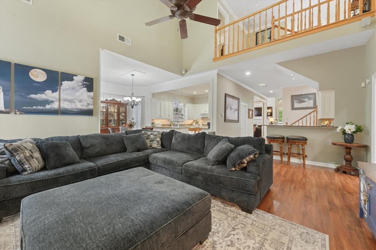
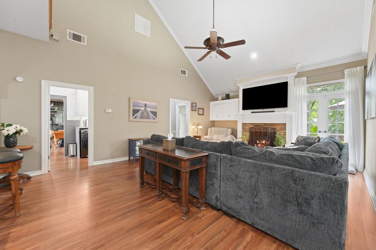
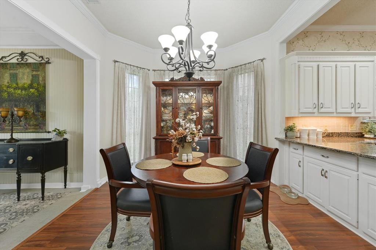
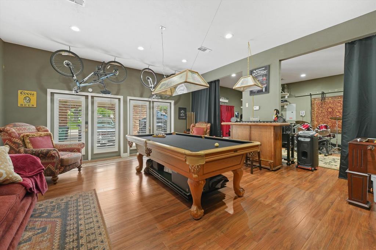
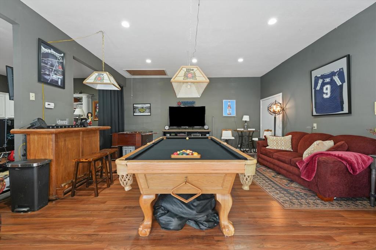
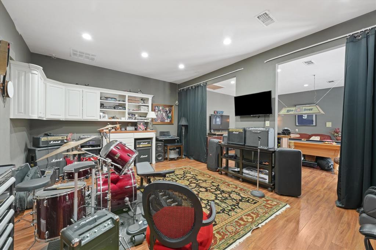
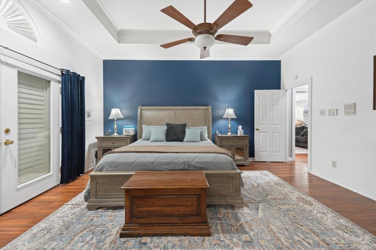
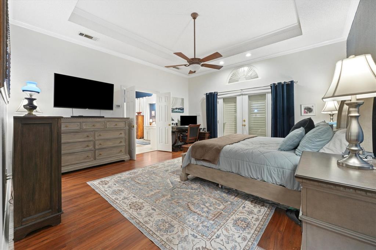
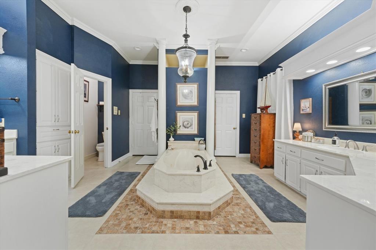
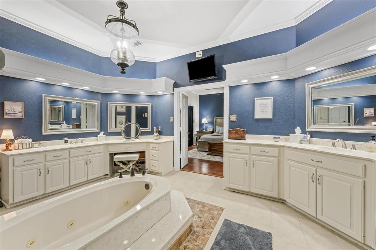
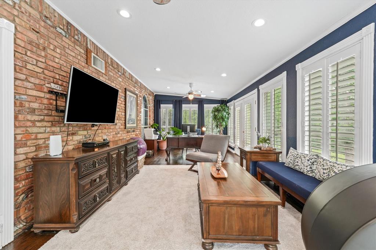
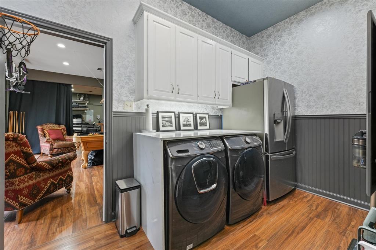
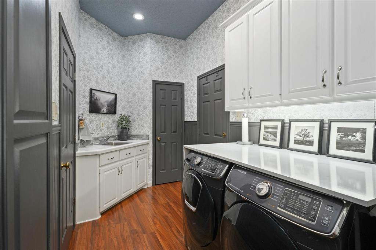
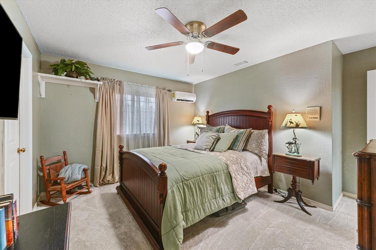
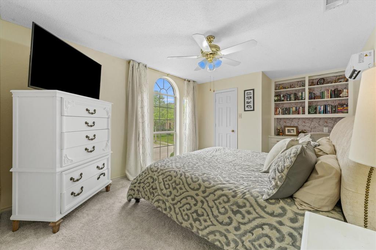
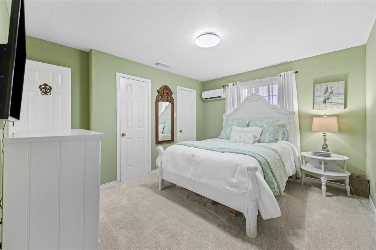
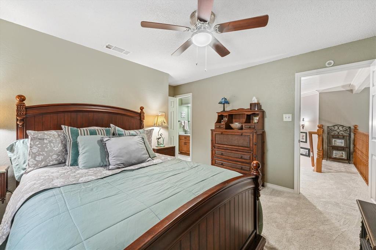
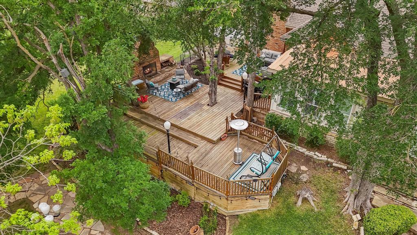
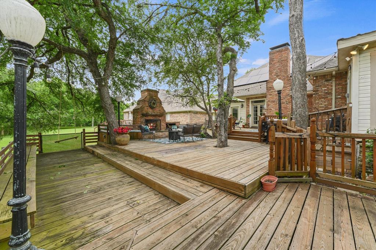
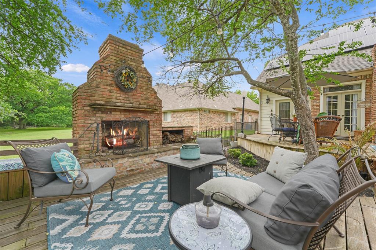
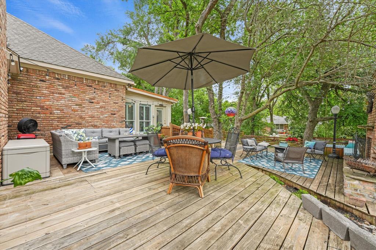
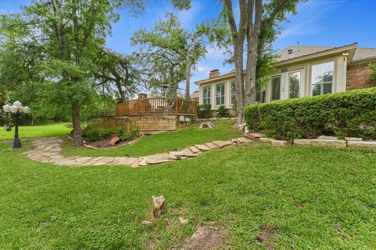
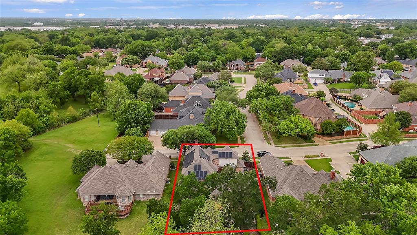
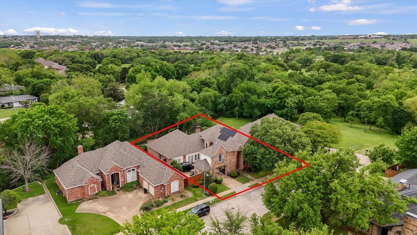
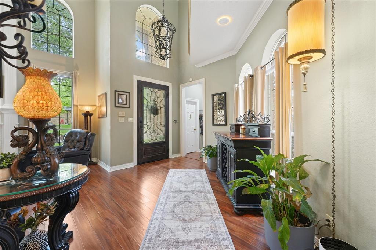
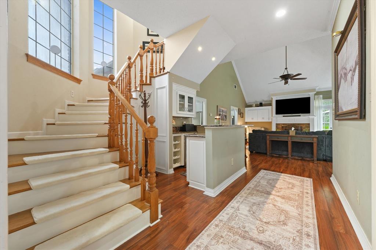
Welcome to this Stunning Custom built home that resides in the Beautiful Established Paschall Park Estates neighborhood of Mesquite, TX! Tucked away quietly at the end of their street, surrounded by parks and fields makes his home and neighborhood desirable. This large custom home is great for entertaining and family get togethers. Major updates throughout including a new roof in 2022, LVP Flooring installed in 2022, and the whole utility room renovated this year. Step inside to discover a spacious and light-filled living area, ideal for relaxing or entertaining guests. The thoughtfully designed floor plan flows seamlessly into the dining space and kitchen, creating an open and welcoming atmosphere. The massive downstairs primary is one of the many highlights of the home. With that you get an attached office overlooking the backyard and entertainment area of the home. The gorgeous kitchen features ample cabinetry and counter space, ready for everyday living or your personal upgrades. The home boasts 4 comfortable bedrooms with generous closet space. Outside enjoy a beautiful oversized finished 3-layered deck perfect for weekend gatherings, pets, or future hosting events. Walking distance to parks, bike paths and Frisbee golf, this home is truly one of a kind, with also only being 18 minutes away from Dallas.
Listing Information
Facts & Features
Location
Community Information
Architecture
Features & Amenities
Property Features
Square Footage
Tax & Financial Information
Schools
Seabourn Elementary
Pioneer Technology (Ptaa) Mesquite Elementary
Moss Elementary
Black Elementary
Founders Classical Academy Of Mesquite
Shaw Elementary
Agnew Middle
Mesquite High School
School ratings are provided for informational purposes only and are subject to change. Attendance boundaries are for reference only — contact the school or district directly to verify enrollment eligibility.
Historical Data
Price History
| Date | Event | Price |
|---|---|---|
| 04/17/2026 | Listed for sale | $650,000 |
Listed by Lucas Pittaluga · Agency Dallas Park Cities, LLC · 3367430336
Listing information provided exclusively for consumers' personal, non-commercial use and may not be used for any purpose other than to identify prospective properties consumers may be interested in purchasing. Information deemed reliable but not guaranteed by the MLS. The listing broker’s offer of compensation is made only to participants of the MLS where the listing is filed. Copyright 2026, North Texas Real Estate Information Systems (NTREIS). All rights reserved.
Last Updated: August 8, 2026 at 8:53 PM | Source: North Texas Real Estate Information Systems (NTREIS) | MLS#: 21231601

Similar Homes For Sale In Mesquite
Start Your Real Estate Journey
Whether you have questions about this listing, want to schedule a showing, or just want to talk through your options, Shannon Miles is here to help. Reach out and expect a response within one business day.
How can I help?
Shannon Miles is here to help. Reach out and expect a response within one business day.
Thanks — Shannon Miles will be in touch shortly.
Make A Plan For Your Purchase
Know what you can afford before you start shopping — then run the numbers on any home you have in mind.
How much house can I afford?
- Principal & interest
- Property taxes
- Homeowner's insurance
- HOA dues
If your monthly savings are applied to the loan principal.
Enter your income, debts, and down payment to see how much home you may qualify for. Estimates only — not a lending decision.
Want to know more?
Shannon Miles is here to help. Reach out and expect a response within one business day.
✓ Thanks — Shannon Miles will be in touch shortly.