
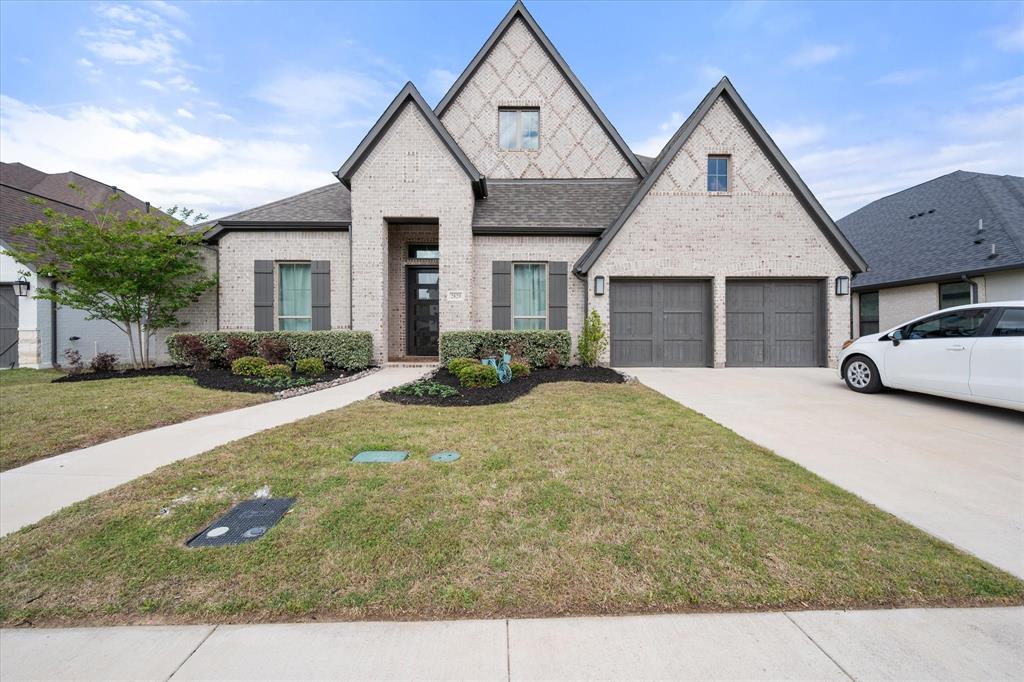
2829 Midlake Dr
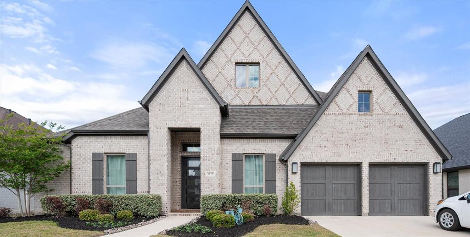
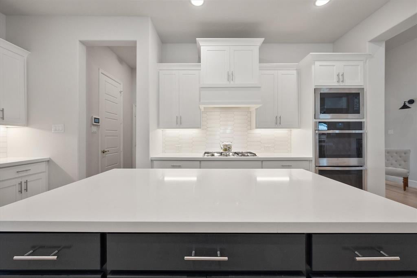
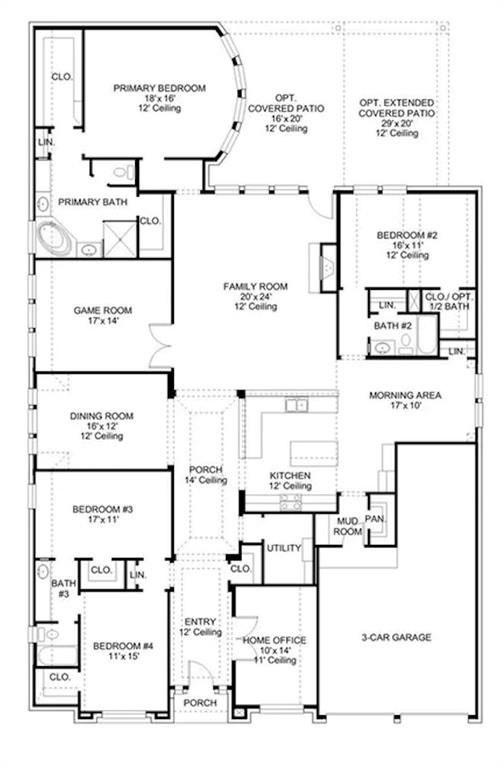
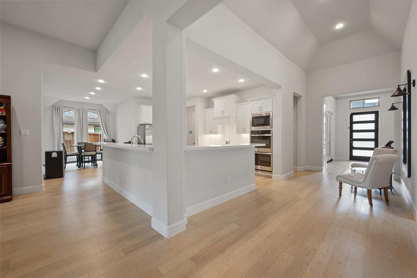
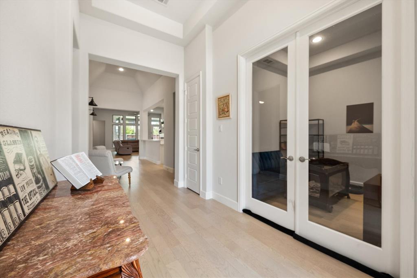
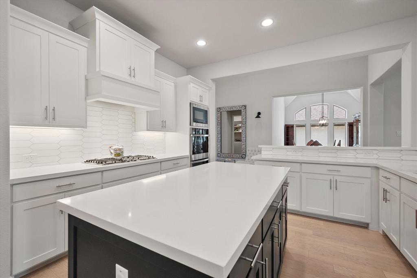
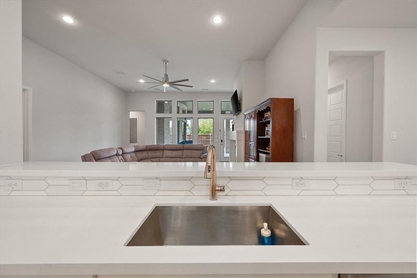
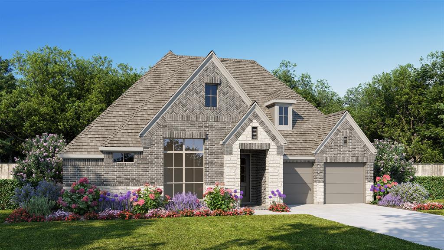
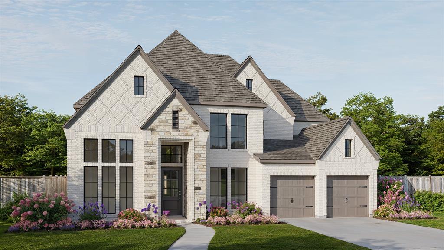
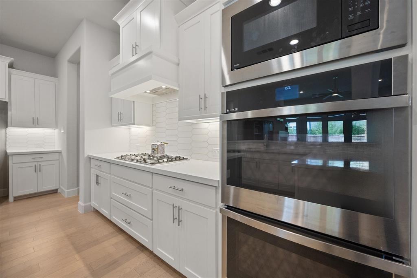
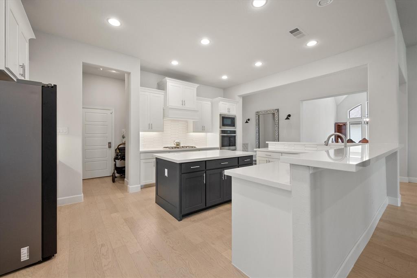
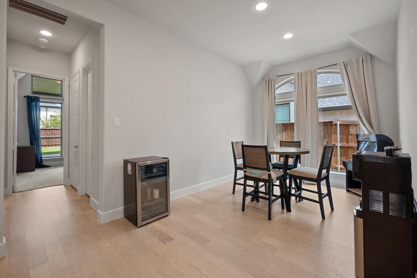
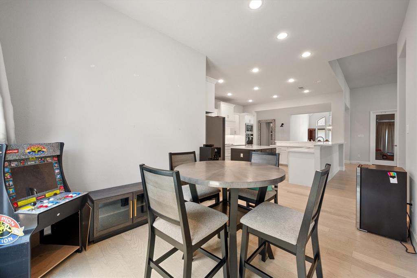
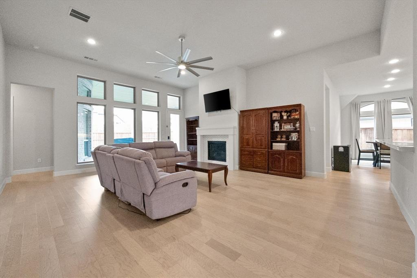
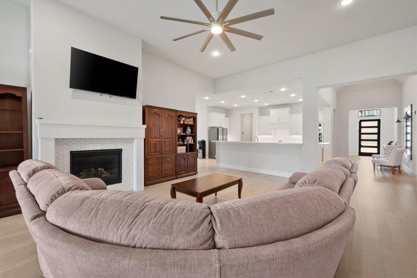
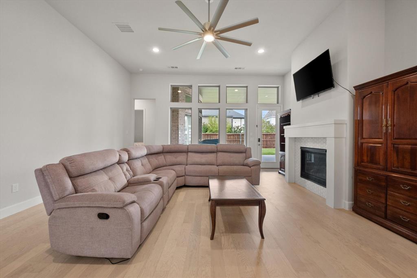
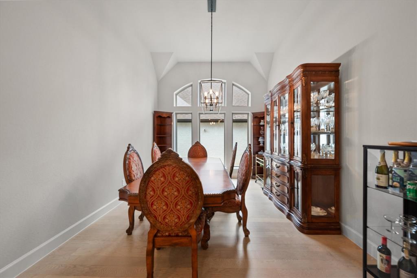
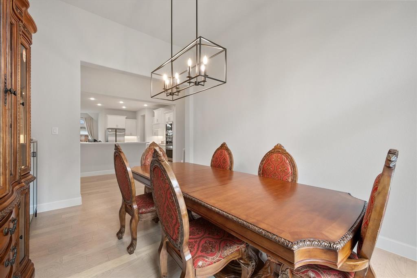
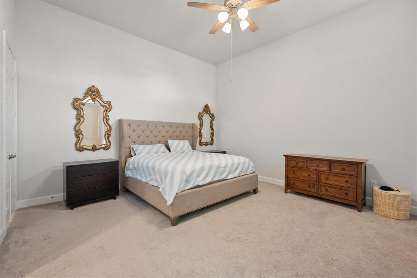
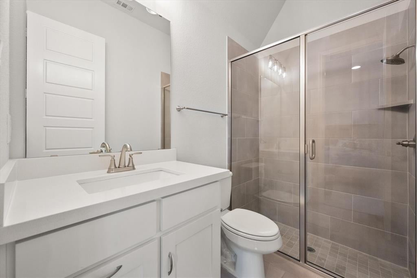
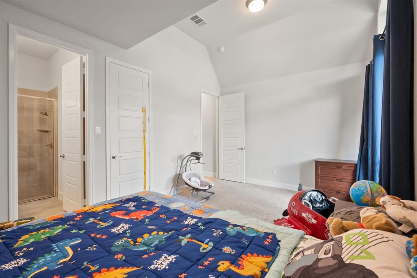
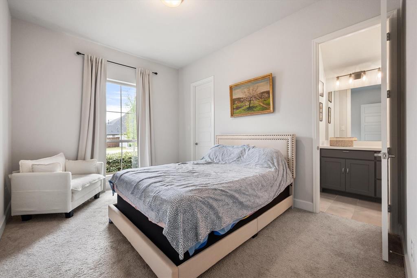
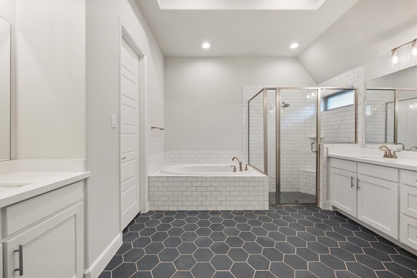
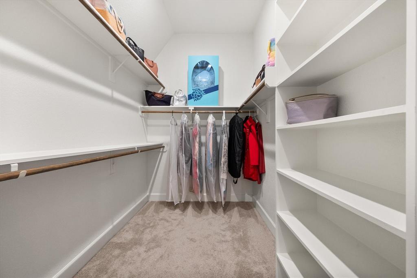
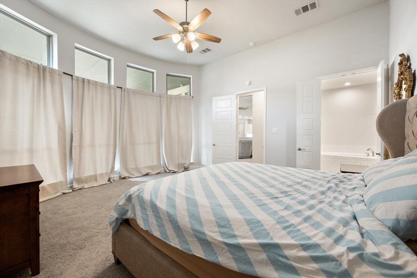
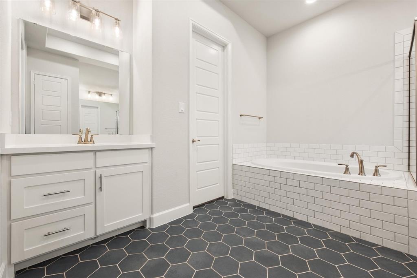
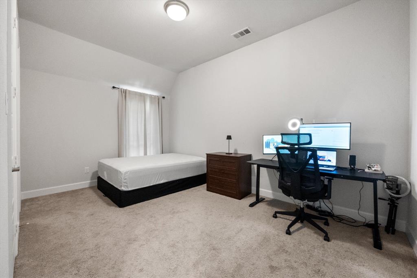
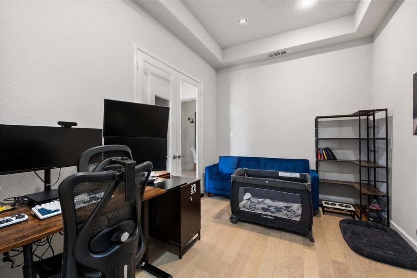
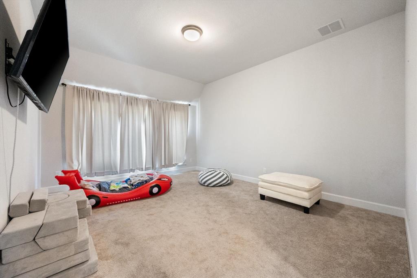
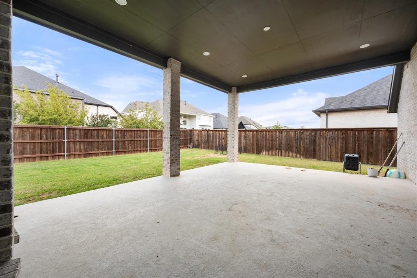
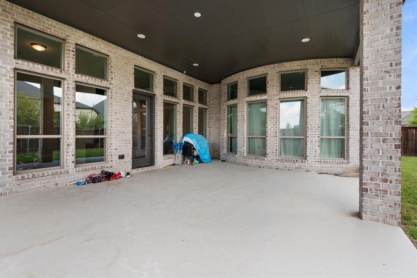
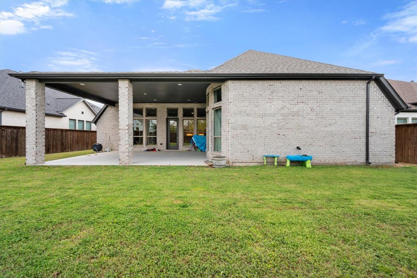
Are you looking for a Mother in Law Ensuite ? We have it. Nestled in the sought-after gated community of The Lakes in Midlothian, 2829 Midlake offers a perfect blend of style, comfort, and security. Designed by Perry Homes, this meticulously crafted residence boasts of High Ceilings and nice spacious rooms that elevate everyday living.Step inside to discover a spacious layout anchored by a large flex room—ideal for a home office, playroom, or personal gym. Outside, the charm continues with a generously sized, covered back patio perfect for entertaining or simply relaxing with your morning coffee. The lush, wood-fenced private yard ensures privacy for outdoor activities, whether it’s hosting a barbecue or letting pets roam freely.Families will appreciate the home’s proximity to highly acclaimed A-rated schools, making it a smart choice for those prioritizing education. And with the added peace of mind that comes from living in a gated community, you can truly enjoy everything this property and its surroundings have to offer.Whether you're drawn to its thoughtful design, versatile spaces, or the promise of a secure, family-friendly neighborhood, 2829 Midlake is a place to call home. PICS ARE AMAZING
Listing Information
Facts & Features
Location
Community Information
Architecture
Features & Amenities
Property Features
Square Footage
Tax & Financial Information
Schools
Larue Miller Elementary
Irvin Elementary
Earl & Marthalu Dieterich Middle
Jean Coleman Elementary
Midlothian Heritage High School
J A Vitovsky Elementary
Frank Seale Middle
Waxahachie High School
School ratings are provided for informational purposes only and are subject to change. Attendance boundaries are for reference only — contact the school or district directly to verify enrollment eligibility.
Historical Data
Price History
| Date | Event | Price |
|---|---|---|
| 09/02/2026 | Price change | $720,000 |
| 04/12/2026 | Listed for sale | $750,000 |
Listed by Kim Umber · Compass RE Texas , LLC · 2148148100
Listing information provided exclusively for consumers' personal, non-commercial use and may not be used for any purpose other than to identify prospective properties consumers may be interested in purchasing. Information deemed reliable but not guaranteed by the MLS. The listing broker’s offer of compensation is made only to participants of the MLS where the listing is filed. Copyright 2026, North Texas Real Estate Information Systems (NTREIS). All rights reserved.
Last Updated: September 2, 2026 at 9:22 PM | Source: North Texas Real Estate Information Systems (NTREIS) | MLS#: 21231349

Similar Homes For Sale In Midlothian
Start Your Real Estate Journey
Whether you have questions about this listing, want to schedule a showing, or just want to talk through your options, Shannon Miles is here to help. Reach out and expect a response within one business day.
How can I help?
Shannon Miles is here to help. Reach out and expect a response within one business day.
Thanks — Shannon Miles will be in touch shortly.
Make A Plan For Your Purchase
Know what you can afford before you start shopping — then run the numbers on any home you have in mind.
How much house can I afford?
- Principal & interest
- Property taxes
- Homeowner's insurance
- HOA dues
If your monthly savings are applied to the loan principal.
Enter your income, debts, and down payment to see how much home you may qualify for. Estimates only — not a lending decision.
Want to know more?
Shannon Miles is here to help. Reach out and expect a response within one business day.
✓ Thanks — Shannon Miles will be in touch shortly.