
2330 Purdue Dr
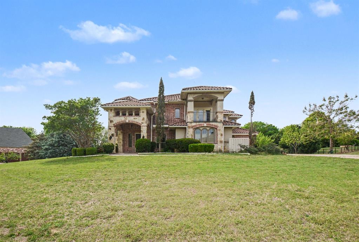
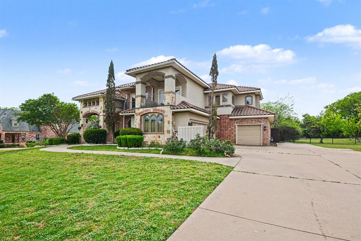
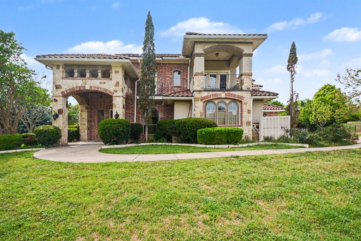
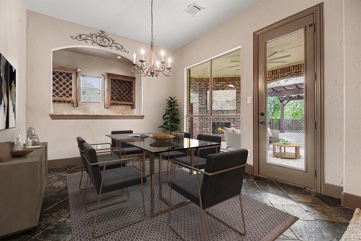
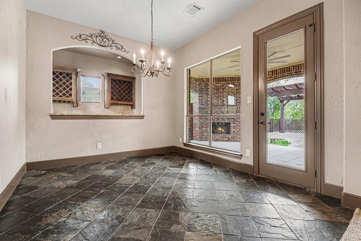
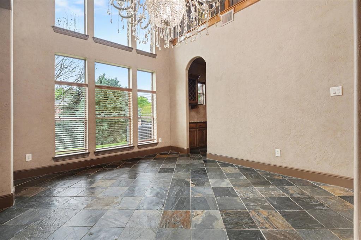
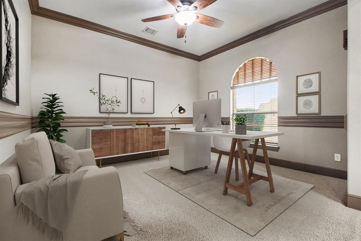
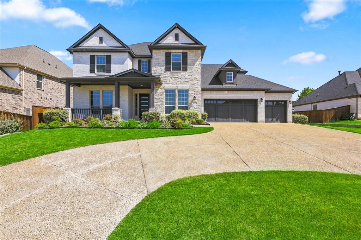
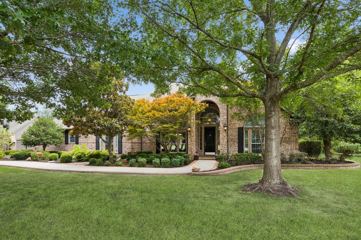
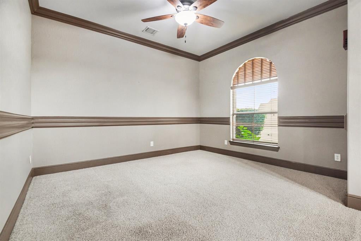
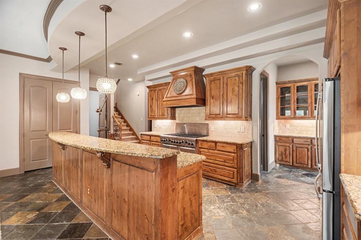
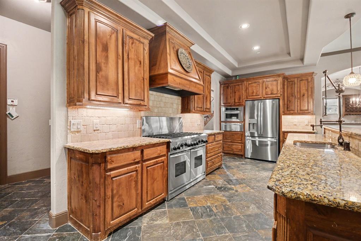
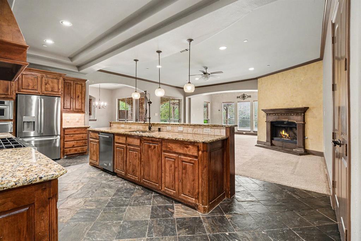
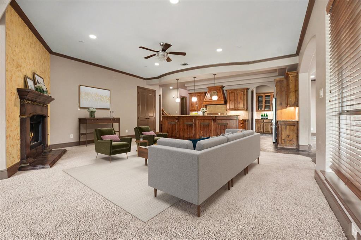
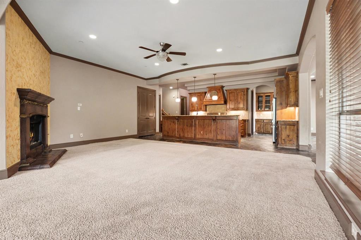
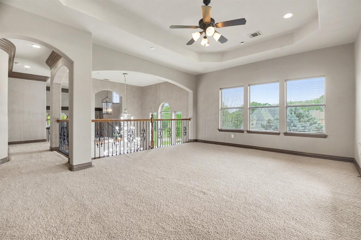
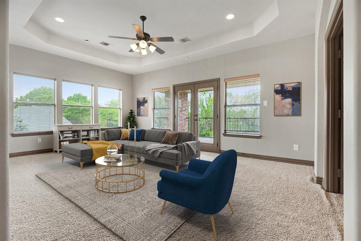
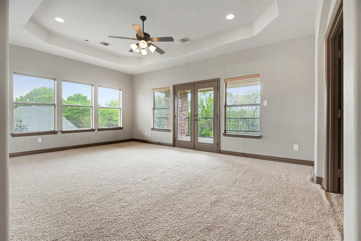
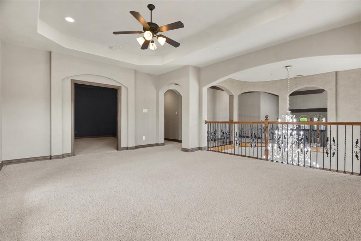
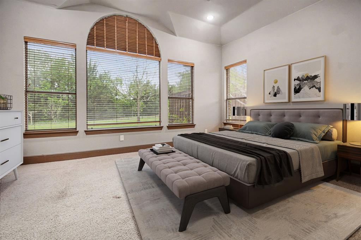
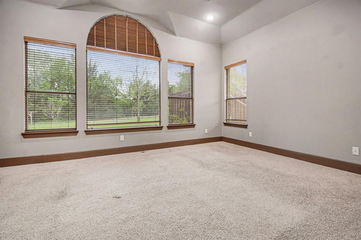
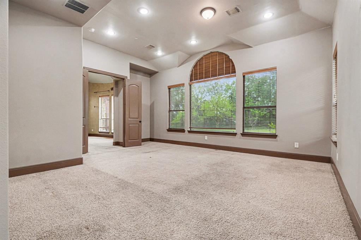
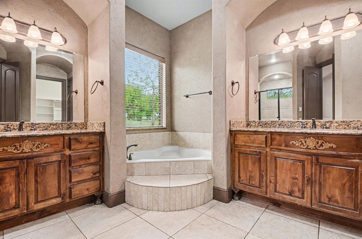
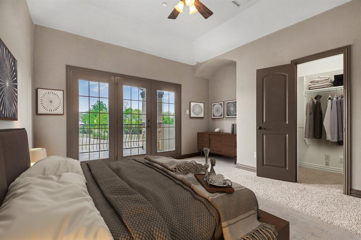
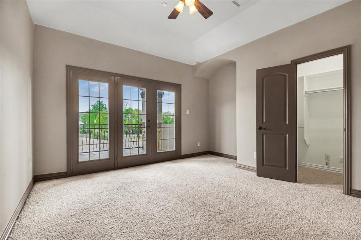
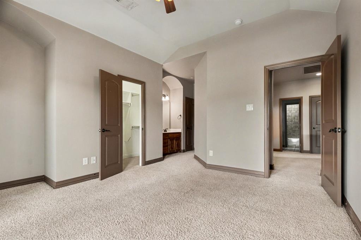
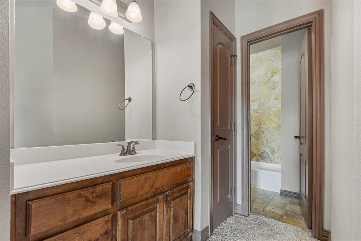
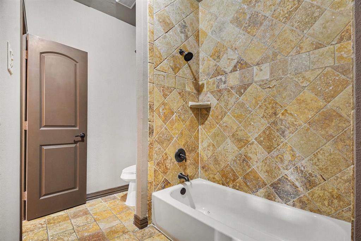
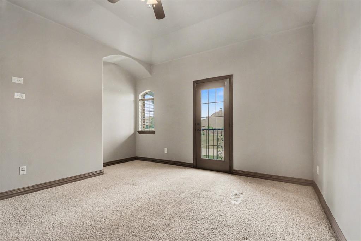
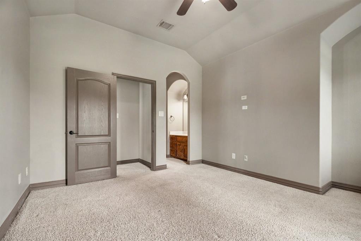
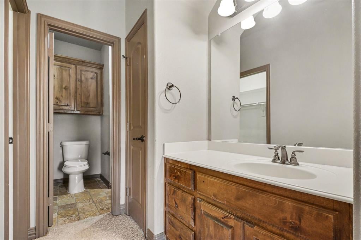
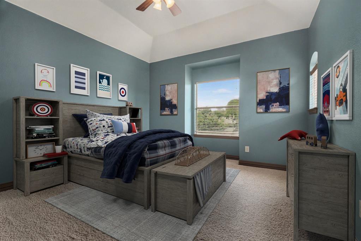
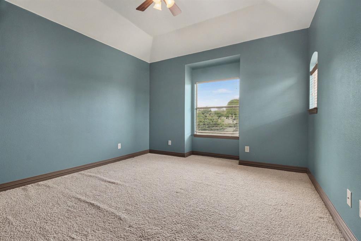
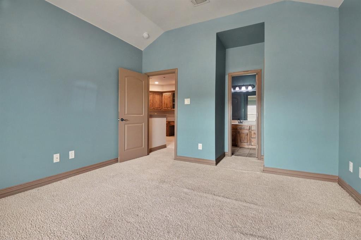
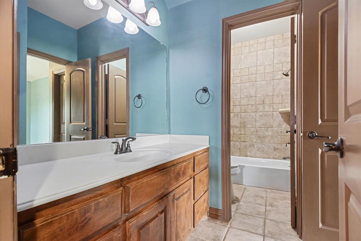
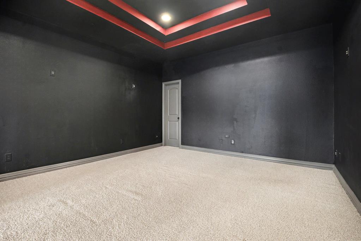
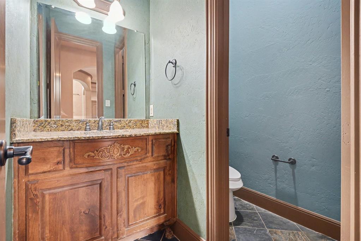
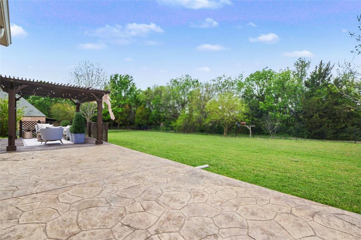
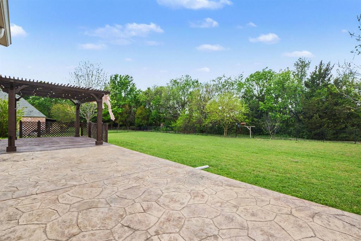
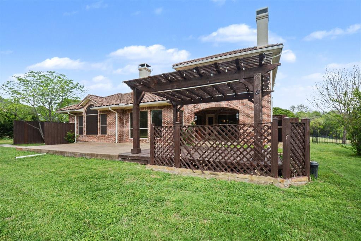
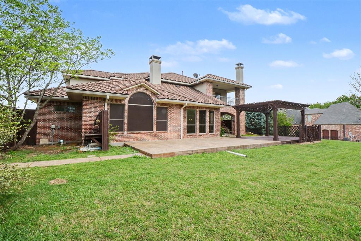
Stunning Mediterranean-inspired custom estate situated on a beautifully landscaped 1+ acre lot, backing to a serene tree line for ultimate privacy. This expansive residence offers approximately 4,600+ square feet of refined living space, featuring 4 bedrooms and 4 baths with exceptional architectural detail throughout. Designed for both everyday living and entertaining, the home showcases a gourmet chef’s kitchen complete with double ovens, gas cooktop, butler’s pantry, and an impressive wine grotto. Multiple living areas include a sunroom, media room pre-wired for surround sound, and elegant spaces highlighted by custom finishes, slate flooring, and decorator touches. Enjoy seamless indoor-outdoor living with three private balconies, a covered patio with fireplace, and a cedar pergola-covered deck. Residents benefit from proximity to top-rated schools within Allen Independent School District, known for strong academics and extracurricular programs, including the nationally recognized Allen High School. Enjoy easy access to shopping, dining, and entertainment at destinations like Watters Creek at Montgomery Farm and Allen Premium Outlets, as well as nearby parks, trails, and recreational amenities. The location offers a rare combination of tranquility, space, and convenience.
Listing Information
Facts & Features
Location
Community Information
Architecture
Features & Amenities
Property Features
Square Footage
Tax & Financial Information
Schools
Gene M Reed Elementary
Alvis C Story Elementary
Robert L Puster Elementary
Lovejoy Childhood Development Center
Joe V Hart Elementary
Mattei Middle
James And Margie Marion Elementary
Carlena Chandler Elementary
School ratings are provided for informational purposes only and are subject to change. Attendance boundaries are for reference only — contact the school or district directly to verify enrollment eligibility.
Historical Data
Price History
| Date | Event | Price |
|---|---|---|
| 07/17/2026 | Price change | $849,950 |
| 04/07/2026 | Listed for sale | $1,029,950 |
Listed by William Wiard · William Wiard · 7275937777
Listing information provided exclusively for consumers' personal, non-commercial use and may not be used for any purpose other than to identify prospective properties consumers may be interested in purchasing. Information deemed reliable but not guaranteed by the MLS. The listing broker’s offer of compensation is made only to participants of the MLS where the listing is filed. Copyright 2026, North Texas Real Estate Information Systems (NTREIS). All rights reserved.
Last Updated: August 18, 2026 at 3:21 PM | Source: North Texas Real Estate Information Systems (NTREIS) | MLS#: 21231056

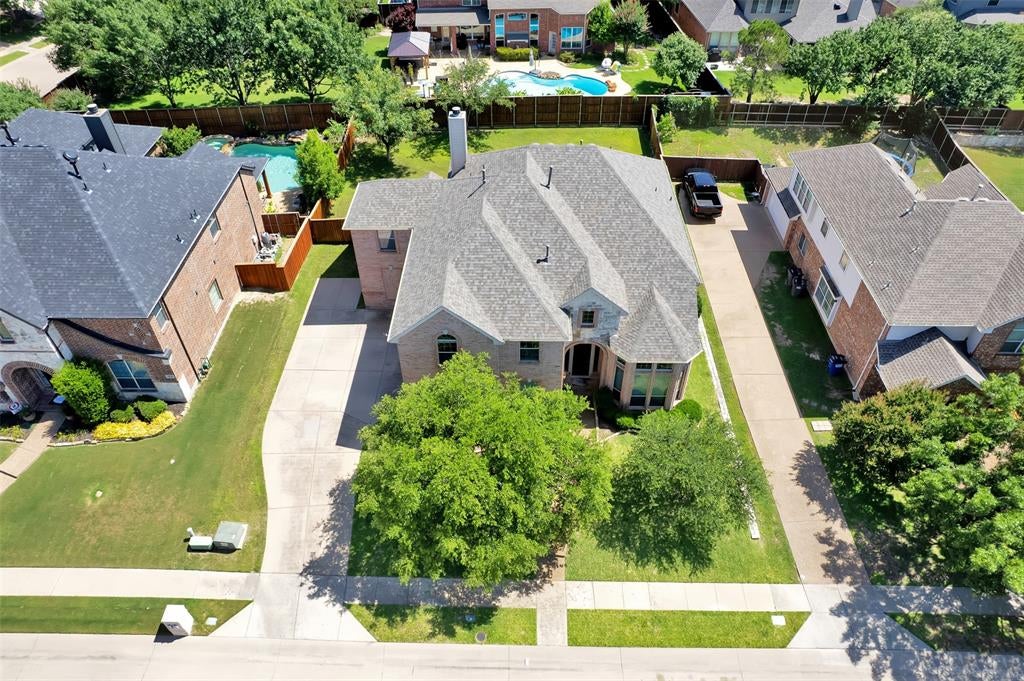
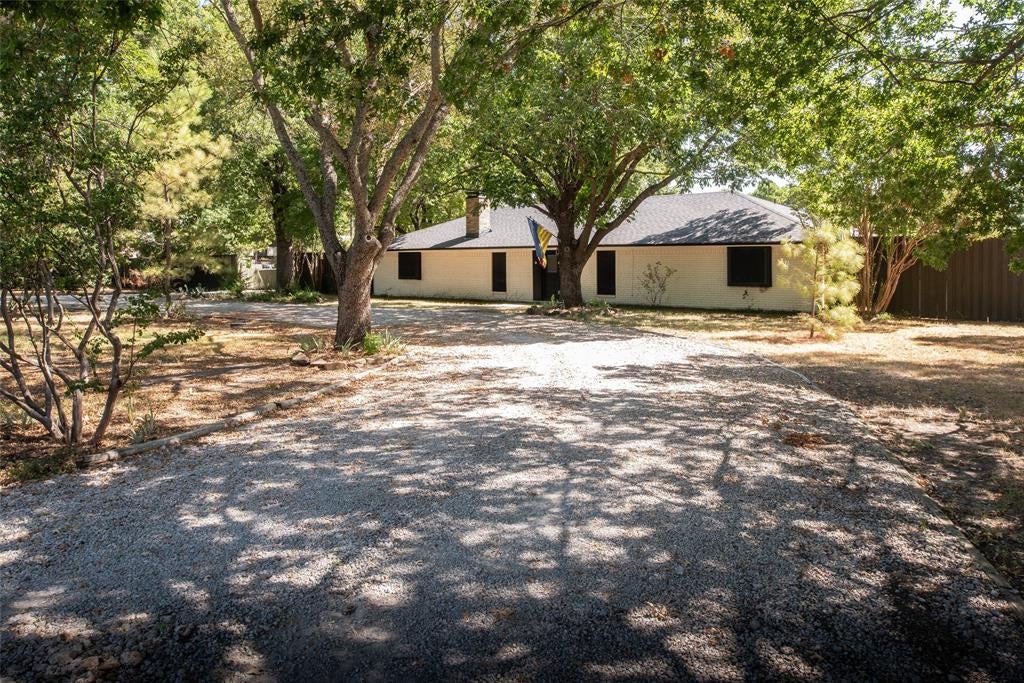
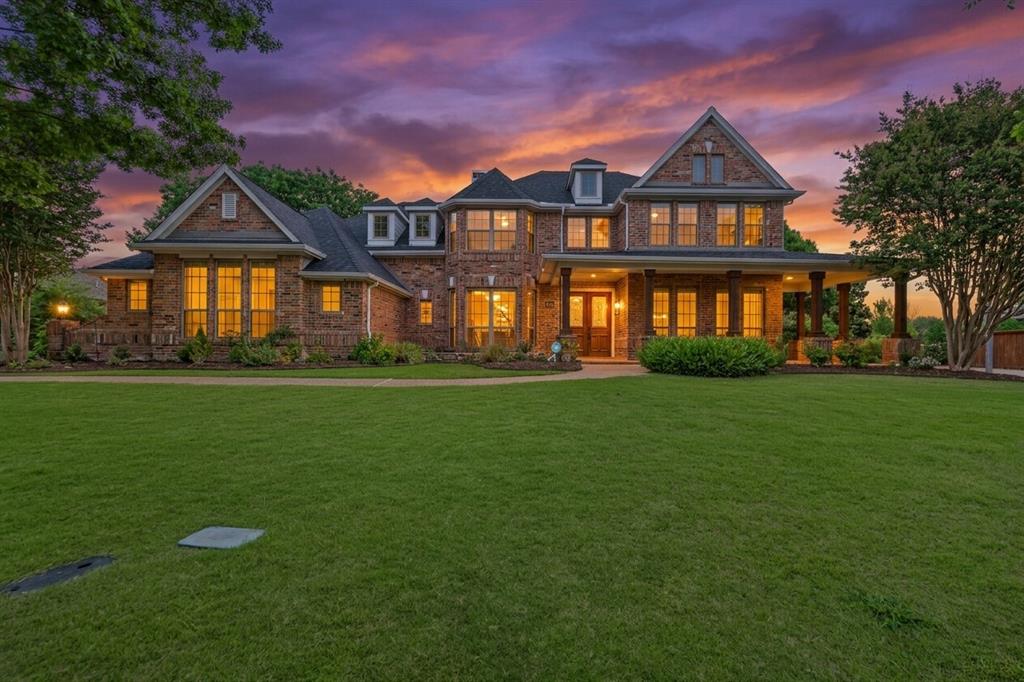
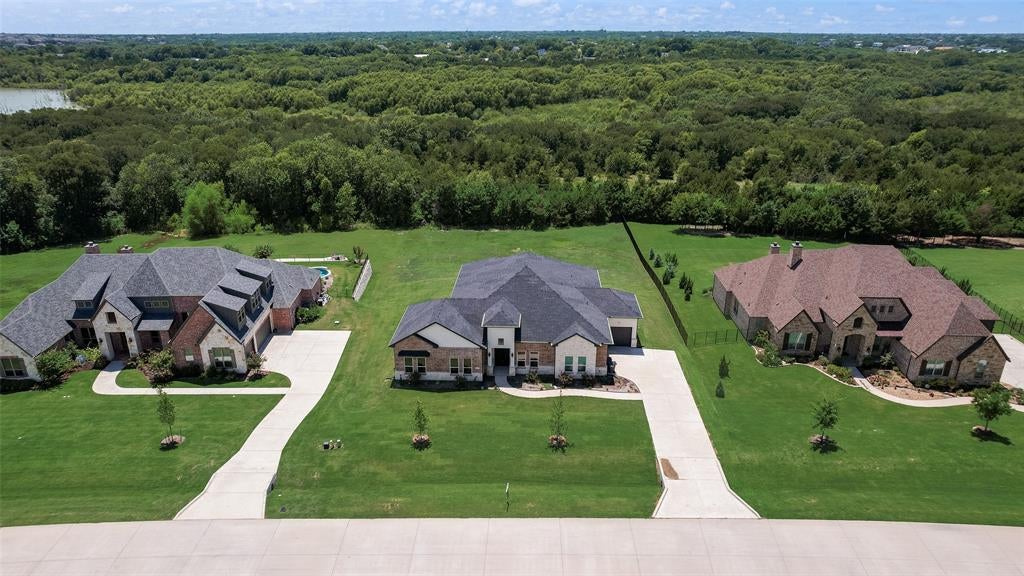
Similar Homes For Sale In Dumas

Start Your Real Estate Journey
Whether you have questions about this listing, want to schedule a showing, or just want to talk through your options, Shannon Miles is here to help. Reach out and expect a response within one business day.
How can I help?
Shannon Miles is here to help. Reach out and expect a response within one business day.
Thanks — Shannon Miles will be in touch shortly.
Make A Plan For Your Purchase
Know what you can afford before you start shopping — then run the numbers on any home you have in mind.
How much house can I afford?
- Principal & interest
- Property taxes
- Homeowner's insurance
- HOA dues
If your monthly savings are applied to the loan principal.
Enter your income, debts, and down payment to see how much home you may qualify for. Estimates only — not a lending decision.
Want to know more?
Shannon Miles is here to help. Reach out and expect a response within one business day.
✓ Thanks — Shannon Miles will be in touch shortly.