
413 Henderson St
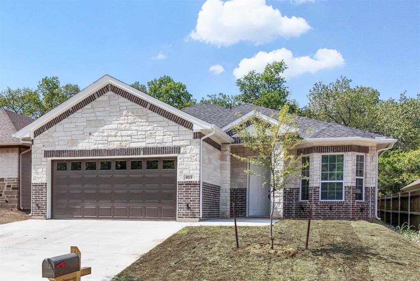
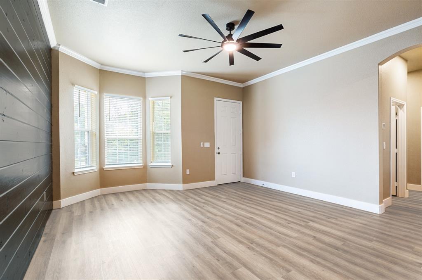
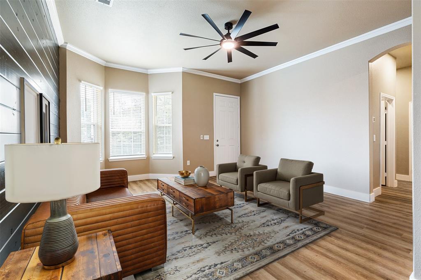
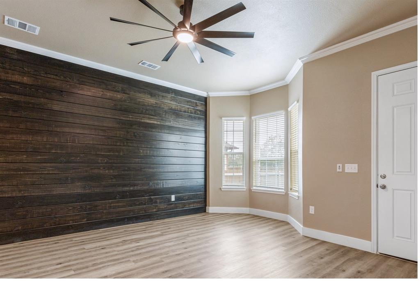
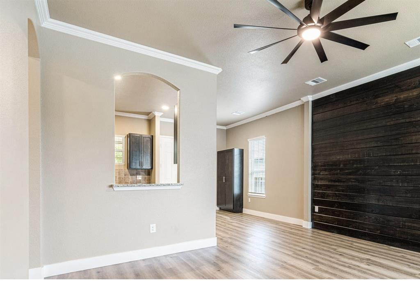
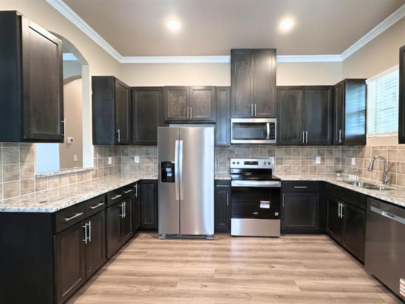
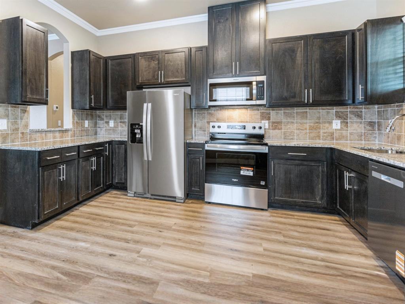
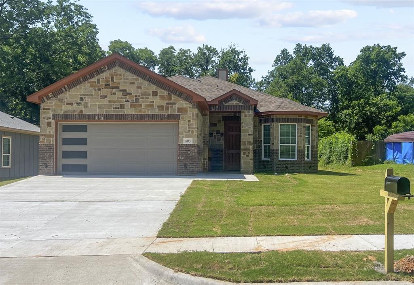
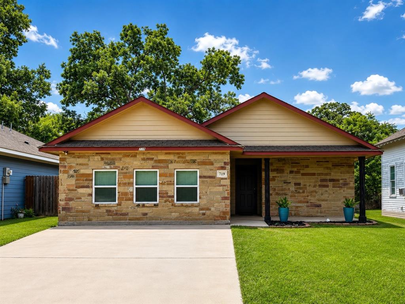
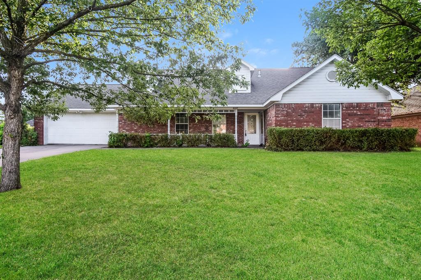
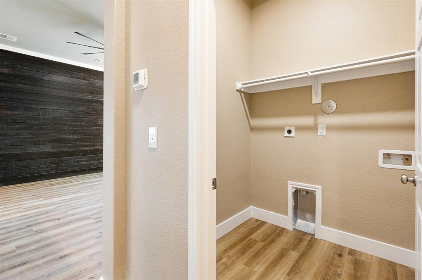
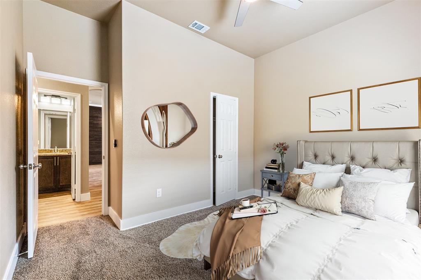
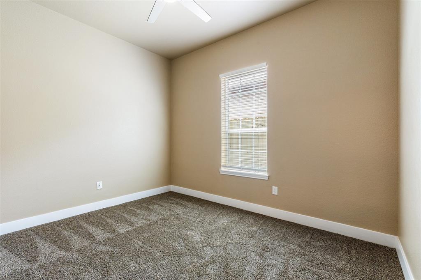
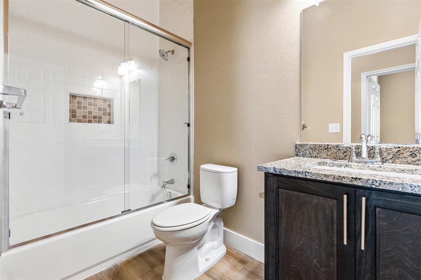
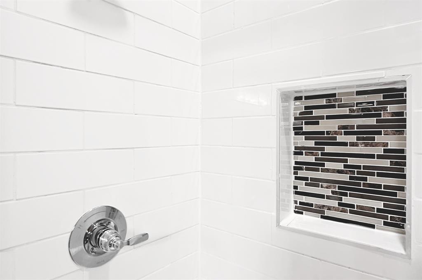
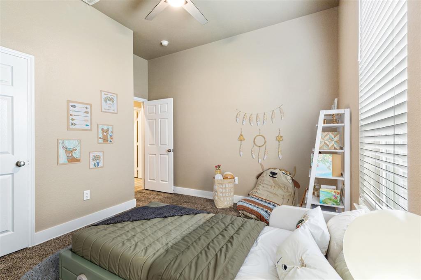
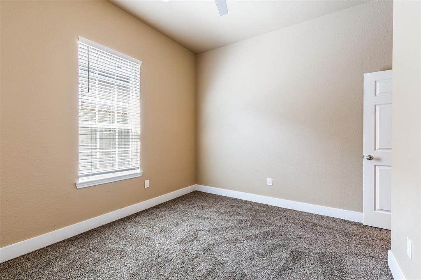
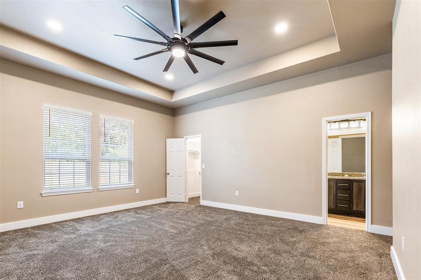
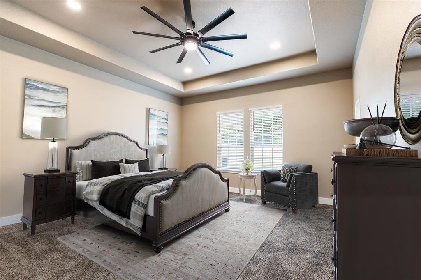
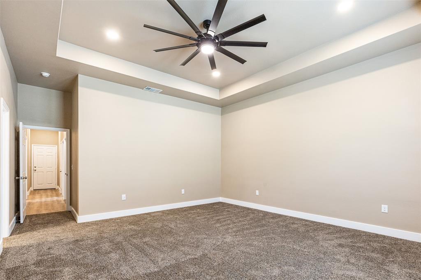
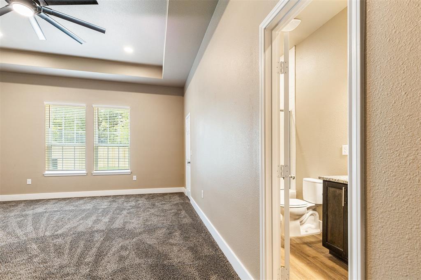
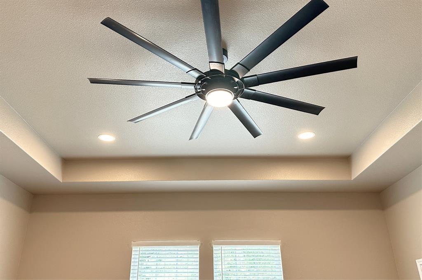
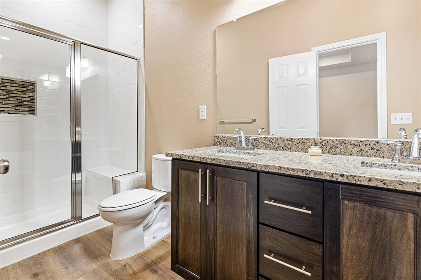
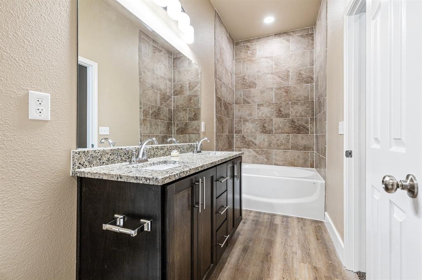
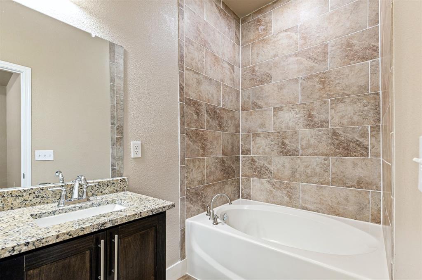
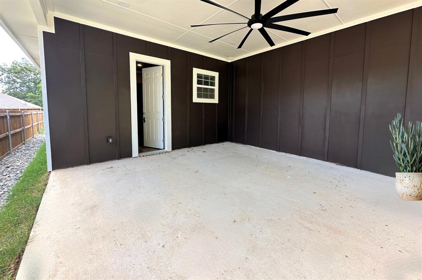
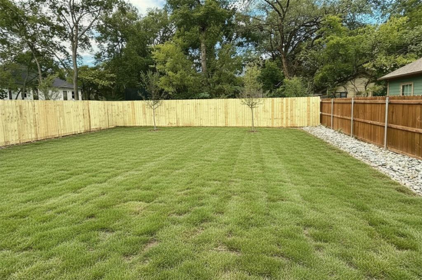
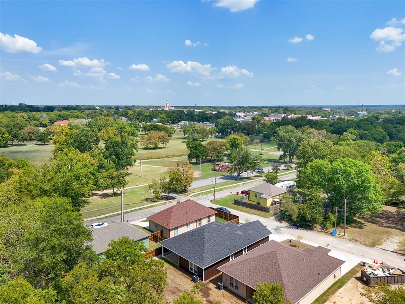
Discounted rate options. Feels like home the second you walk in the door. Discover sophisticated comfort in this newly built 3 bedroom, 2 bath where ease of living blends effortlessly with casual elegance. Thoughtfully designed, the home boasts a sought after floor plan with a luxurious primary suite and platinum upgrades throughout. Enjoy The open-concept living area features soaring ceilings, architectural cutouts and crown molding. The kitchen shines with stainless steel appliances - refrigerator included - plus the ultimate granite countertops and chic, elevated finishes. The modern tan & charcoal palette is on-point. Remote controlled lighting features a spectrum from warm & cozy colors to bright white. Enjoy the view of a sodded yard, privacy fence & planted oaks from the oversized covered patio with resort fan. Energy-efficient construction delivers comfort & efficiency for years to come without compromising style. Secluded-feel location, minutes to preferred amenities. Ask about the builder paid incentives.
Listing Information
Facts & Features
Location
Community Information
Architecture
Features & Amenities
Property Features
Square Footage
Tax & Financial Information
Schools
Bonham High School
Evans Elementary
Finley-Oates Elementary
Bailey Inglish Early Childhood Center
Rather L H
Morning Star Academy
School ratings are provided for informational purposes only and are subject to change. Attendance boundaries are for reference only — contact the school or district directly to verify enrollment eligibility.
Historical Data
Price History
| Date | Event | Price |
|---|---|---|
| 05/12/2026 | Price change | $274,900 |
| 04/04/2026 | Listed for sale | $289,000 |
Listed by Hillary Leutwyler · The Agency Frisco · 4699713464
Listing information provided exclusively for consumers' personal, non-commercial use and may not be used for any purpose other than to identify prospective properties consumers may be interested in purchasing. Information deemed reliable but not guaranteed by the MLS. The listing broker’s offer of compensation is made only to participants of the MLS where the listing is filed. Copyright 2026, North Texas Real Estate Information Systems (NTREIS). All rights reserved.
Last Updated: August 27, 2026 at 10:26 PM | Source: North Texas Real Estate Information Systems (NTREIS) | MLS#: 21229120

Start Your Real Estate Journey
Whether you have questions about this listing, want to schedule a showing, or just want to talk through your options, Shannon Miles is here to help. Reach out and expect a response within one business day.
How can I help?
Shannon Miles is here to help. Reach out and expect a response within one business day.
Thanks — Shannon Miles will be in touch shortly.
Make A Plan For Your Purchase
Know what you can afford before you start shopping — then run the numbers on any home you have in mind.
How much house can I afford?
- Principal & interest
- Property taxes
- Homeowner's insurance
- HOA dues
If your monthly savings are applied to the loan principal.
Enter your income, debts, and down payment to see how much home you may qualify for. Estimates only — not a lending decision.
Want to know more?
Shannon Miles is here to help. Reach out and expect a response within one business day.
✓ Thanks — Shannon Miles will be in touch shortly.