
724 Marietta Ln
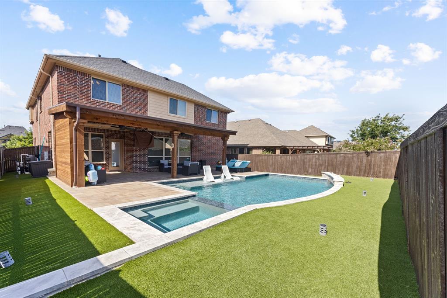
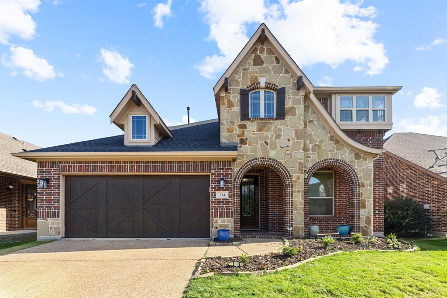
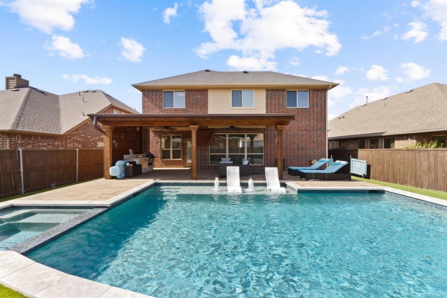
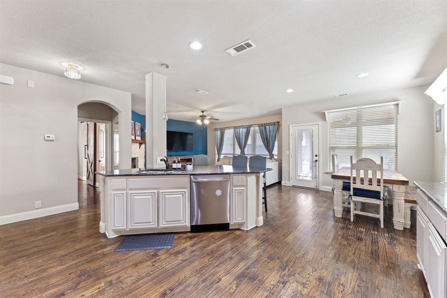
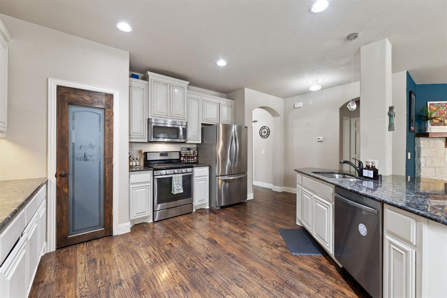
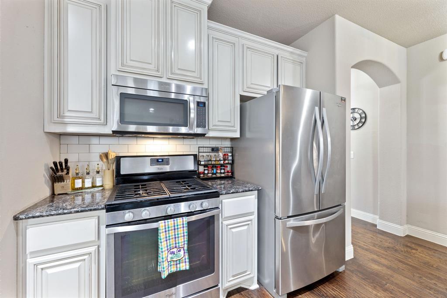
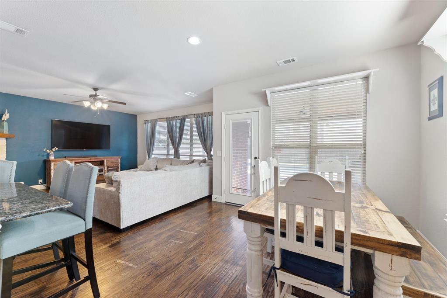
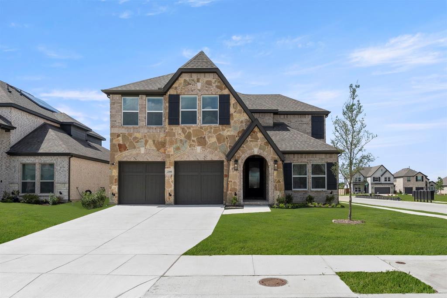
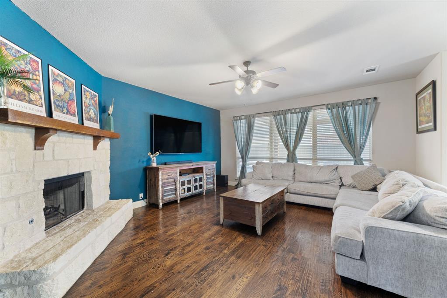
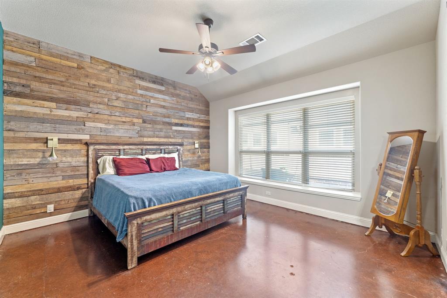
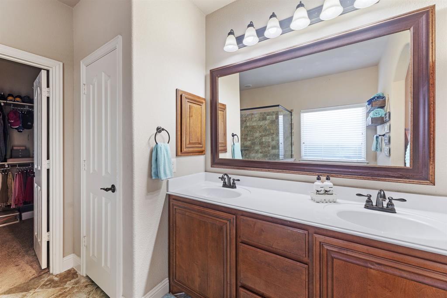
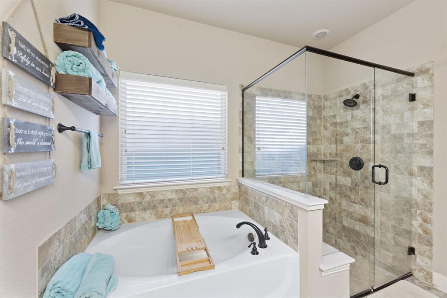
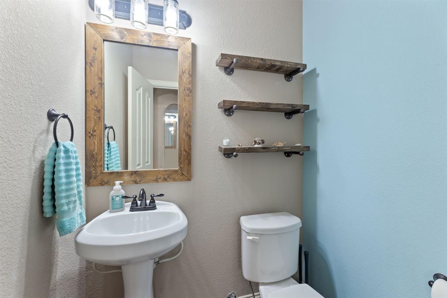
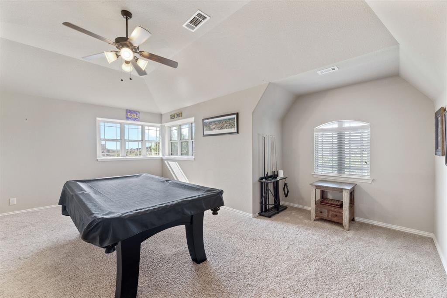
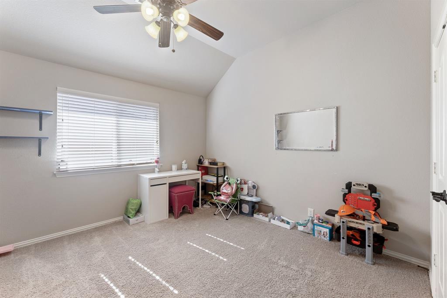
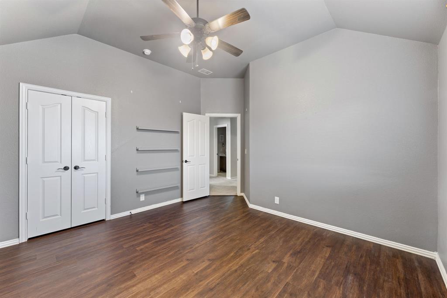
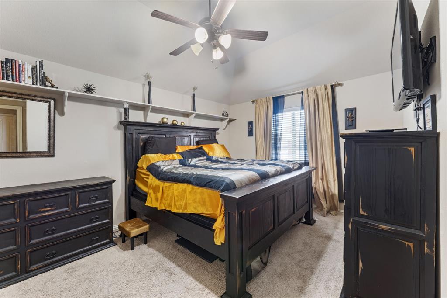
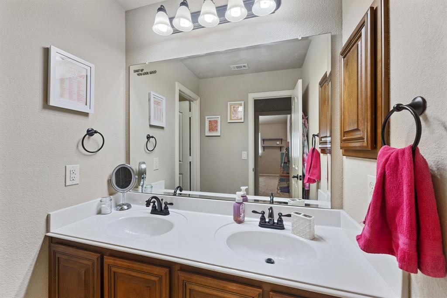
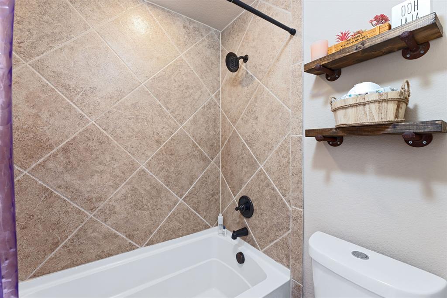
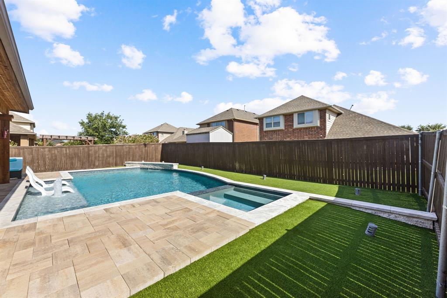
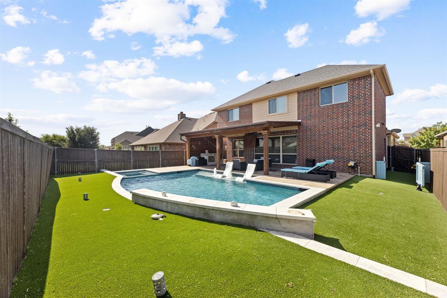
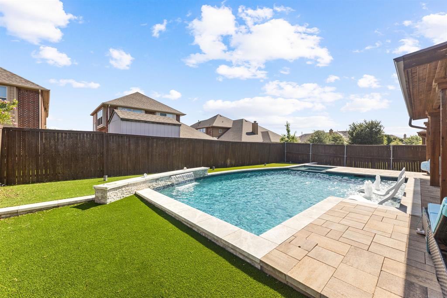
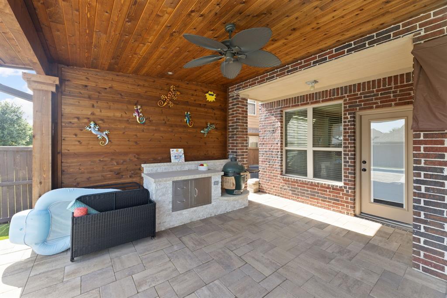
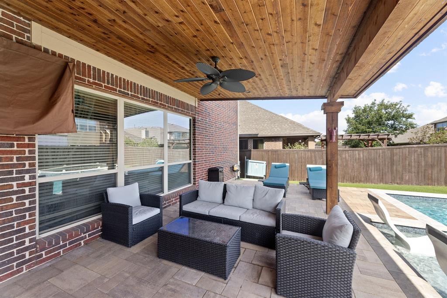
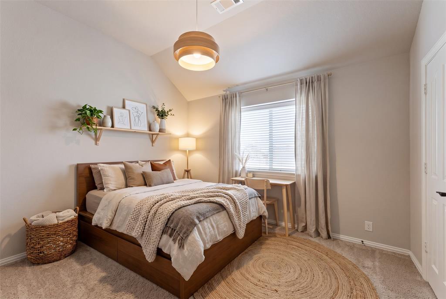
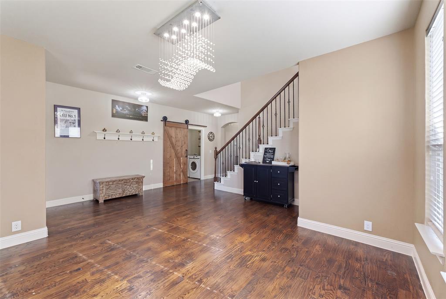
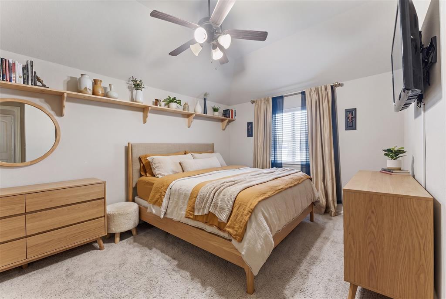
Price Improvement! Texas summer is here, and this is the pool you've been dreaming about. When temperatures hit triple digits, you'll appreciate having your own private retreat just steps from the back door. This heated custom pool with stunning water features and an attached spa creates the perfect setting for cooling off, unwinding, and making the most of summer. Surrounded by a fully turfed backyard, covered patio, and outdoor kitchen, this outdoor space was built for entertaining. Inside, the home is designed just as thoughtfully. The open-concept kitchen and living area overlook the pool, allowing you to stay connected whether you're preparing dinner, hosting guests, or keeping an eye on the action outside. The kitchen offers ample workspace, abundant cabinetry, and a massive walk-in pantry that provides storage for everything from everyday essentials to entertaining supplies. A formal dining room adds the perfect space for holiday gatherings, celebrations, and family dinners. With five bedrooms, three bathrooms, a game room, and a two-car garage, there's room for everyone and everything. Hardwood floors, abundant natural light, and a stone fireplace create a warm and inviting atmosphere throughout the home. Host pool parties. Fire up the grill. Invite the neighbors over. Because in Texas, a great house gets attention. A backyard like this gets people talking.
Listing Information
Facts & Features
Location
Community Information
Architecture
Features & Amenities
Property Features
Square Footage
Tax & Financial Information
Schools
Catherine Bell Elementary
Minett Elementary
Windsong Ranch Elementary
Ray Braswell High School
Savannah Elementary
Robertson Elementary
Miller Elementary
Providence Elementary
School ratings are provided for informational purposes only and are subject to change. Attendance boundaries are for reference only — contact the school or district directly to verify enrollment eligibility.
Historical Data
Price History
| Date | Event | Price |
|---|---|---|
| 06/08/2026 | Price change | $534,000 |
| 04/01/2026 | Listed for sale | $549,000 |
Listed by Rick Orr · Vince Realty · 2149069834
Listing information provided exclusively for consumers' personal, non-commercial use and may not be used for any purpose other than to identify prospective properties consumers may be interested in purchasing. Information deemed reliable but not guaranteed by the MLS. The listing broker’s offer of compensation is made only to participants of the MLS where the listing is filed. Copyright 2026, North Texas Real Estate Information Systems (NTREIS). All rights reserved.
Last Updated: August 13, 2026 at 1:31 PM | Source: North Texas Real Estate Information Systems (NTREIS) | MLS#: 21225181

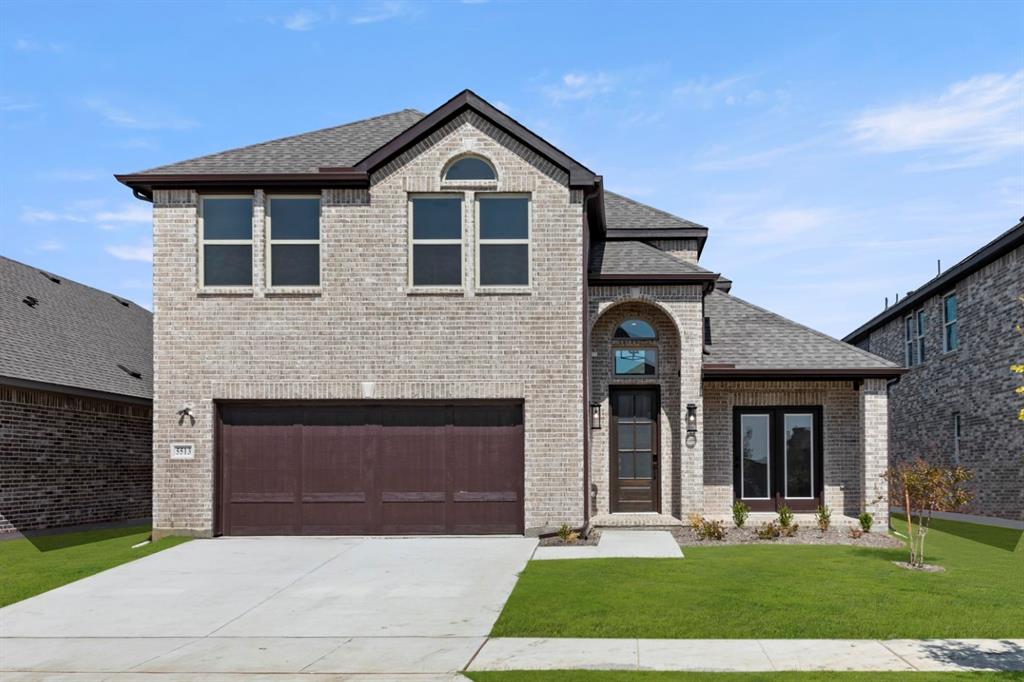
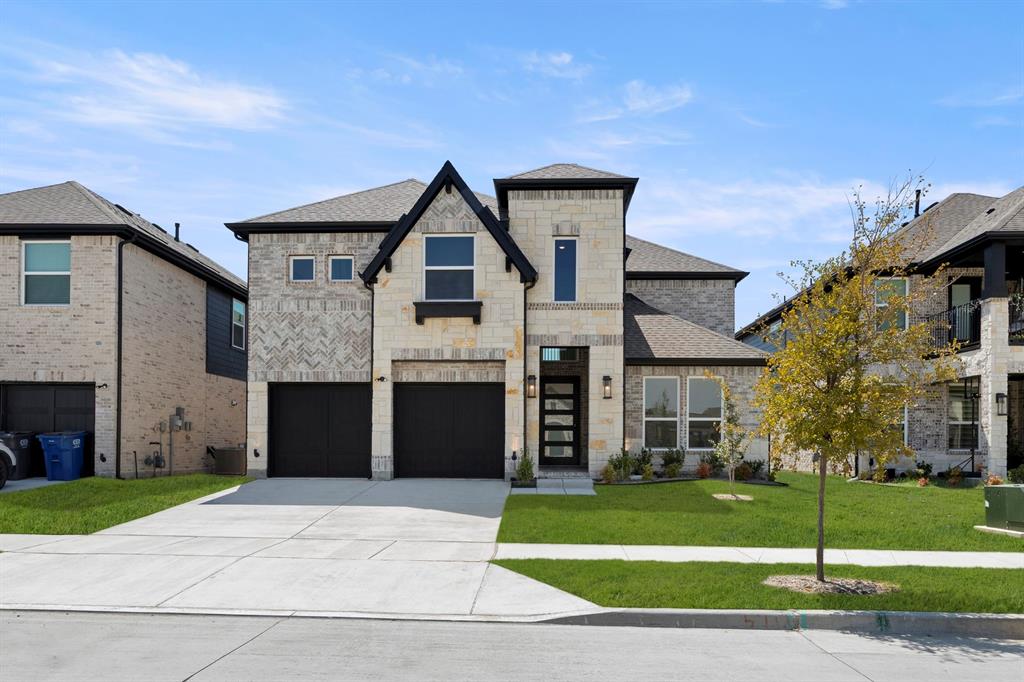
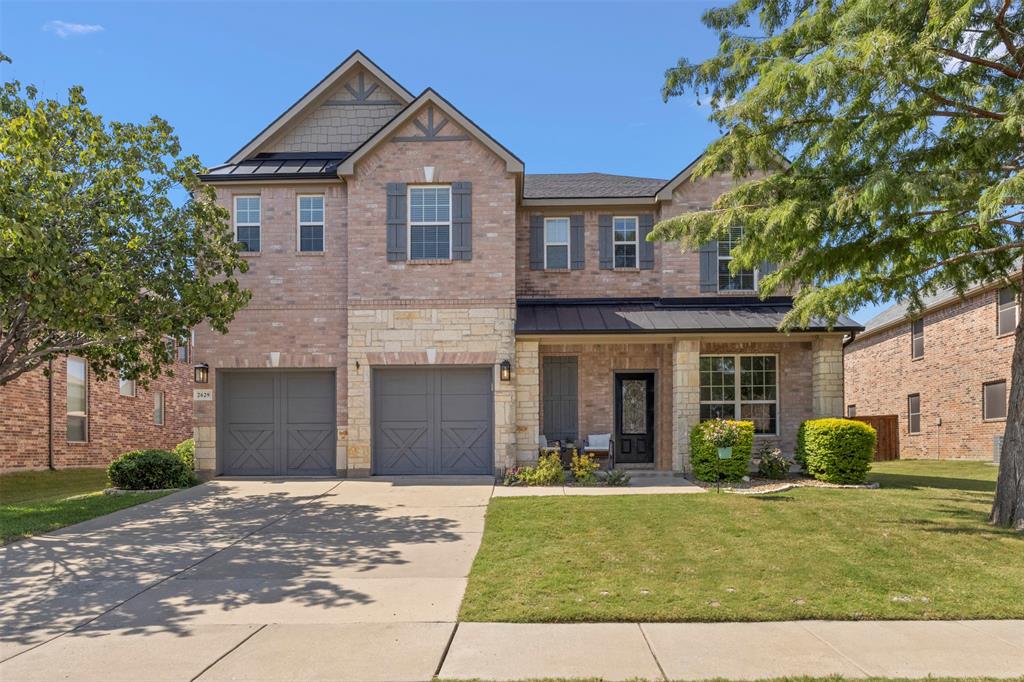
Similar Homes For Sale In Aubrey
Start Your Real Estate Journey
Whether you have questions about this listing, want to schedule a showing, or just want to talk through your options, Shannon Miles is here to help. Reach out and expect a response within one business day.
How can I help?
Shannon Miles is here to help. Reach out and expect a response within one business day.
Thanks — Shannon Miles will be in touch shortly.
Make A Plan For Your Purchase
Know what you can afford before you start shopping — then run the numbers on any home you have in mind.
How much house can I afford?
- Principal & interest
- Property taxes
- Homeowner's insurance
- HOA dues
If your monthly savings are applied to the loan principal.
Enter your income, debts, and down payment to see how much home you may qualify for. Estimates only — not a lending decision.
Want to know more?
Shannon Miles is here to help. Reach out and expect a response within one business day.
✓ Thanks — Shannon Miles will be in touch shortly.