

2007 Firewater Pl
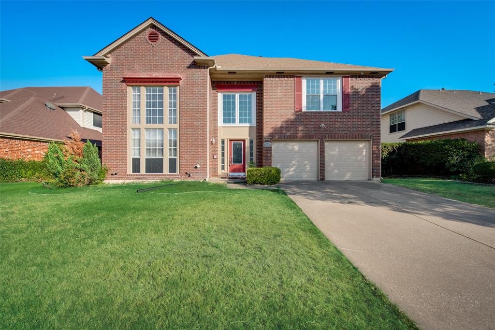
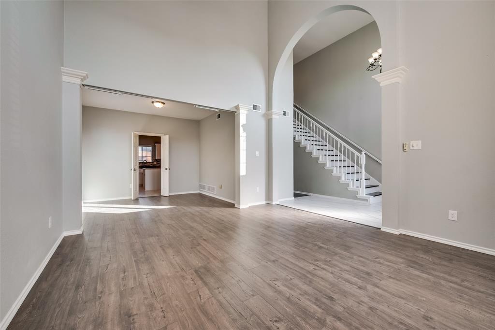
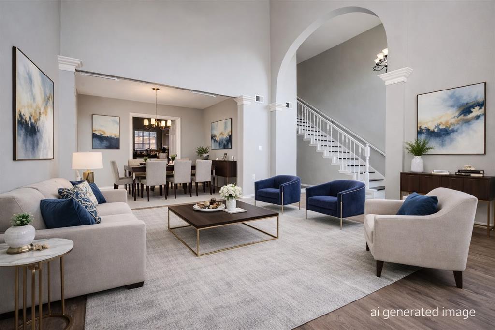
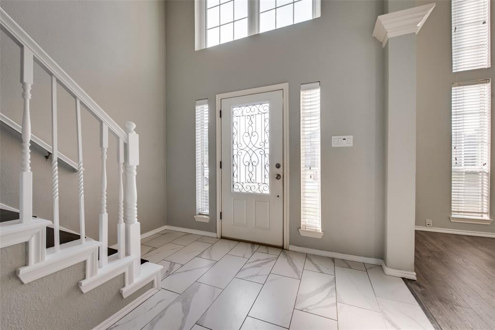
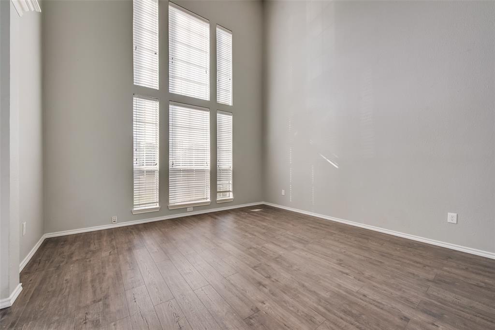
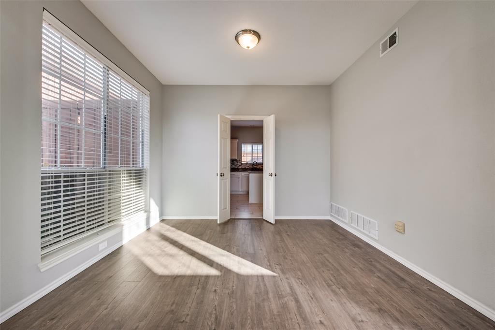
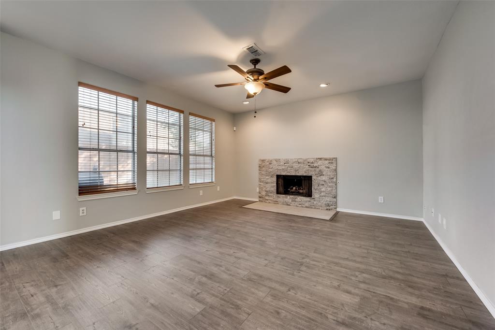
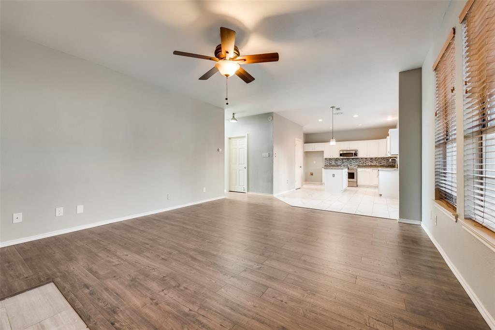
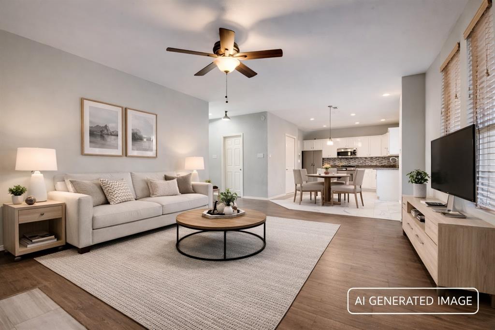
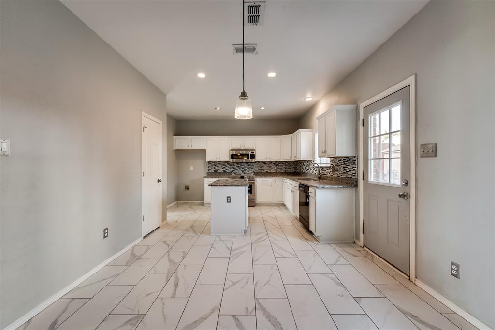
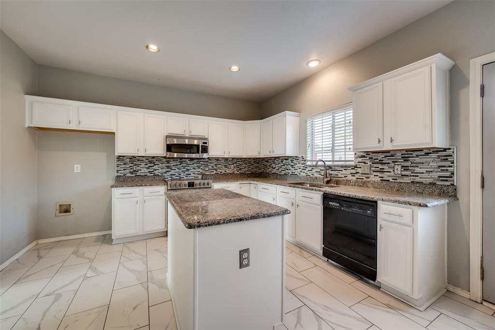
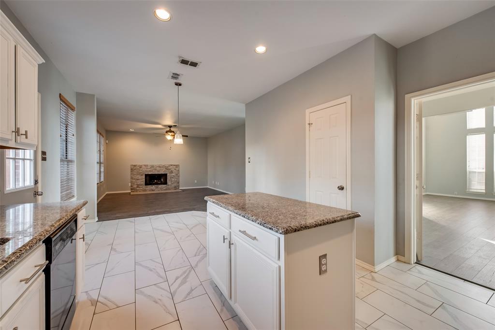
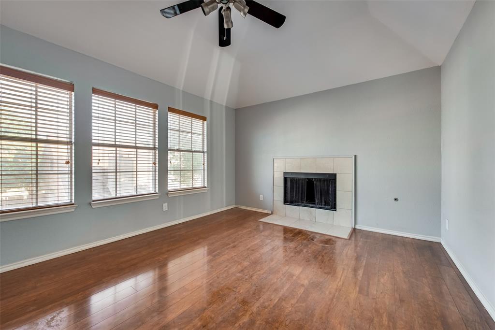
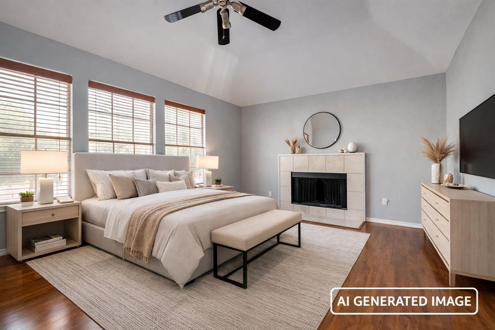
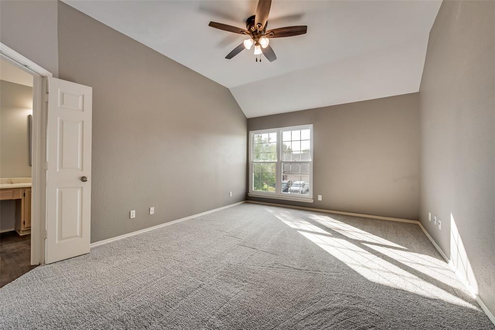
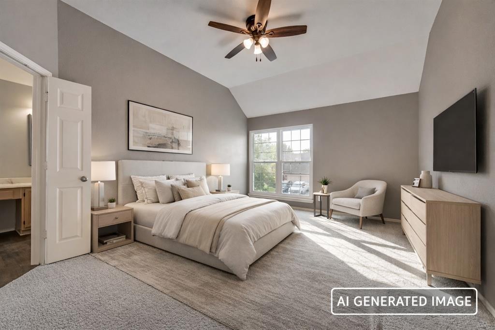
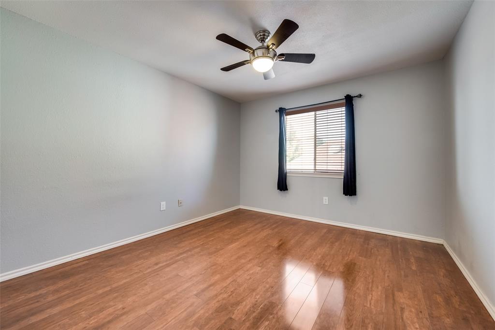
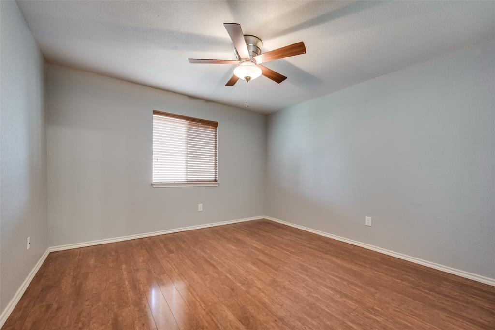
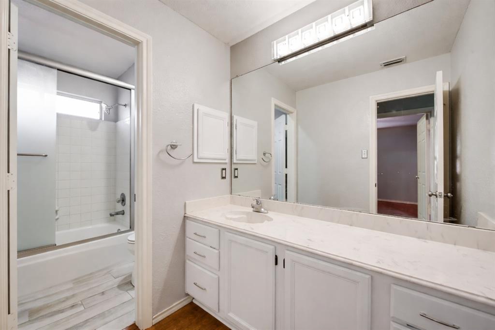
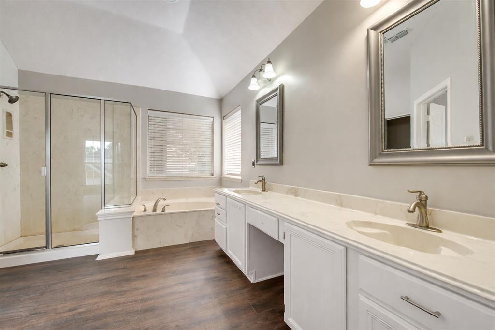
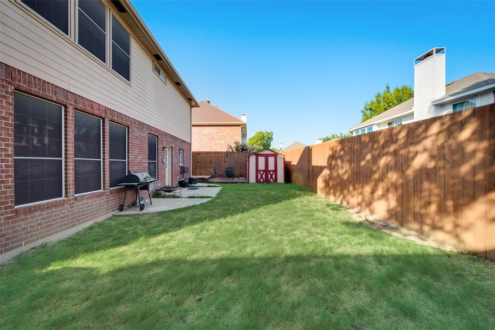
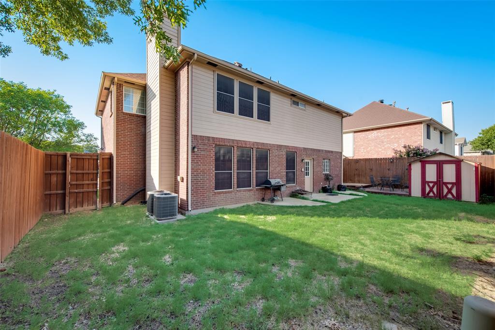
Welcome to 2007 Firewater Place — Where Comfort Meets Style in Lewisville! Step into this beautifully updated 4-bedroom, 3-bathroom home nestled in the desirable Indian Oaks neighborhood. With 2,439 square feet of living space, this two-story gem offers a perfect blend of elegance and functionality. Key Features: Open floorplan with soaring vaulted ceilings and abundant natural light Gourmet kitchen featuring granite countertops, kitchen island, and designer lighting. Two cozy gas fireplaces, one in a bedroom and one in the den, for warm gatherings or a cozy night Spacious primary suite with ensuite bath, garden tub, separate shower, and walk-in closet Attached 2-car garage with front-facing entry and automatic opener Low-maintenance 5,663 sqft lot with mature landscaping Built in 1991, this home has been thoughtfully maintained and upgraded, offering modern amenities like a gas water heater, microwave, dishwasher, and disposal. Located minutes from shopping, dining, and top-rated Lewisville ISD schools, with easy access to major highways for a smooth commute and just a hop to DFW airport, Whether you're hosting dinner parties or enjoying quiet evenings by the fire, this home delivers the lifestyle you've been dreaming of. This is a rare find in a prime location. Ready to make it yours? Let’s schedule your private tour today
Listing Information
Facts & Features
Location
Community Information
Architecture
Features & Amenities
Property Features
Square Footage
Tax & Financial Information
Schools
Stem Academy At Hedrick Middle
Lewisville High School
Southridge Elementary
Founders Classical Academy
Creekside Elementary
Parkway Elementary
Learning Center
Marjory Vickery Elementary
School ratings are provided for informational purposes only and are subject to change. Attendance boundaries are for reference only — contact the school or district directly to verify enrollment eligibility.
Historical Data
Price History
| Date | Event | Price |
|---|---|---|
| 08/28/2026 | Price change | $445,000 |
| 04/02/2026 | Listed for sale | $479,000 |
Listed by Julio Rodriguez · Inca Realty · 2145070286
Listing information provided exclusively for consumers' personal, non-commercial use and may not be used for any purpose other than to identify prospective properties consumers may be interested in purchasing. Information deemed reliable but not guaranteed by the MLS. The listing broker’s offer of compensation is made only to participants of the MLS where the listing is filed. Copyright 2026, North Texas Real Estate Information Systems (NTREIS). All rights reserved.
Last Updated: August 28, 2026 at 2:16 AM | Source: North Texas Real Estate Information Systems (NTREIS) | MLS#: 21225062

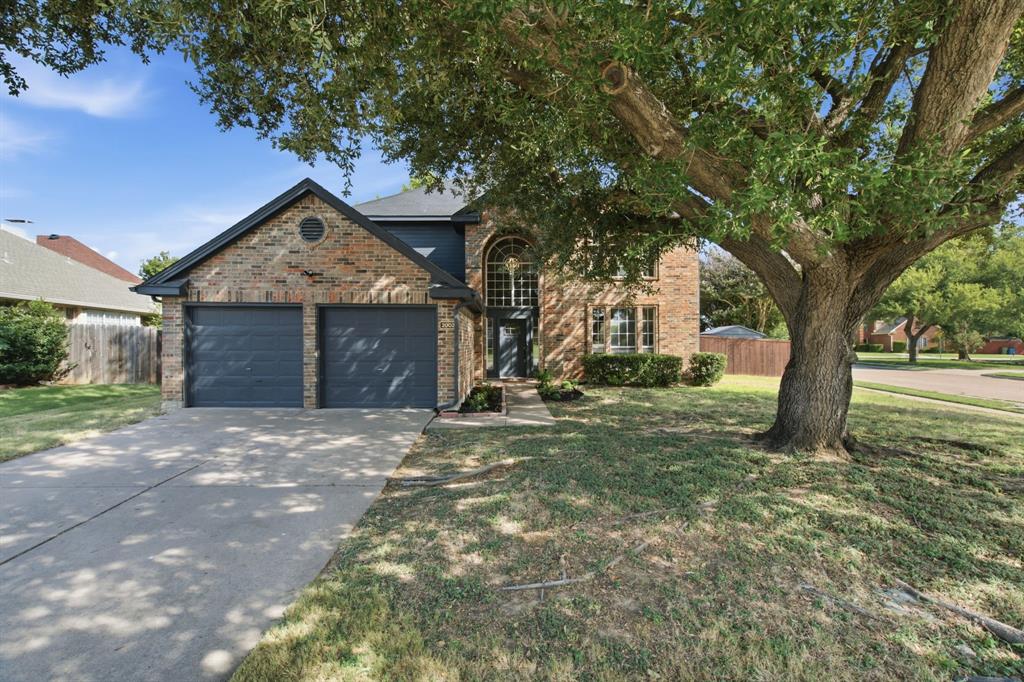
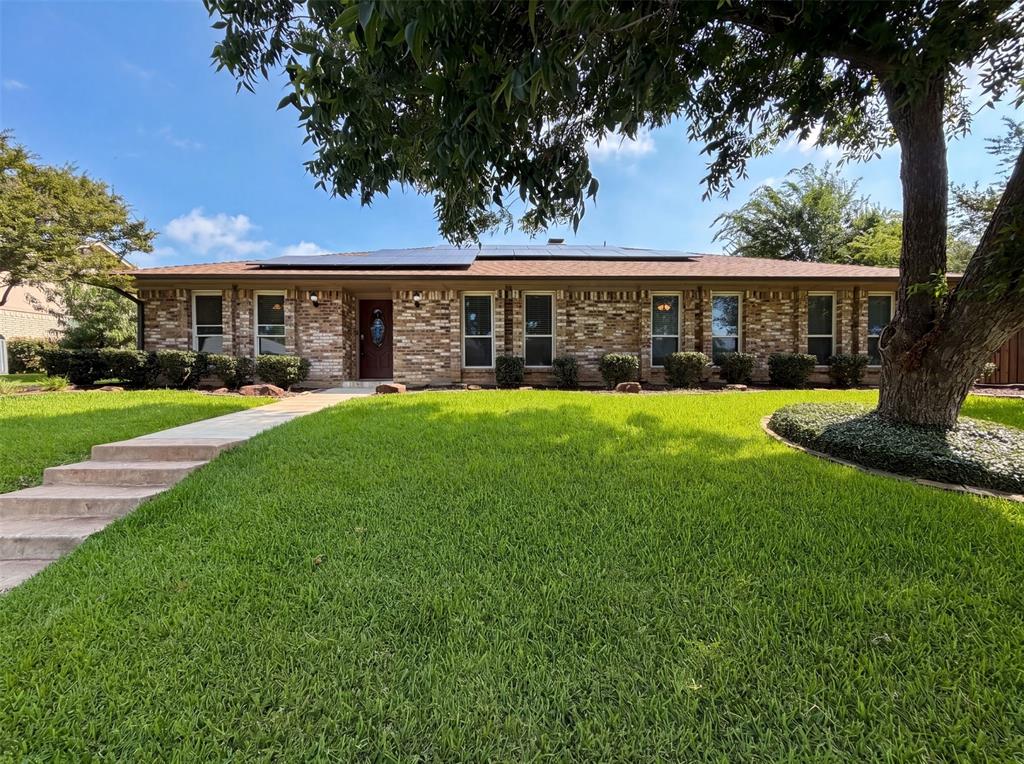
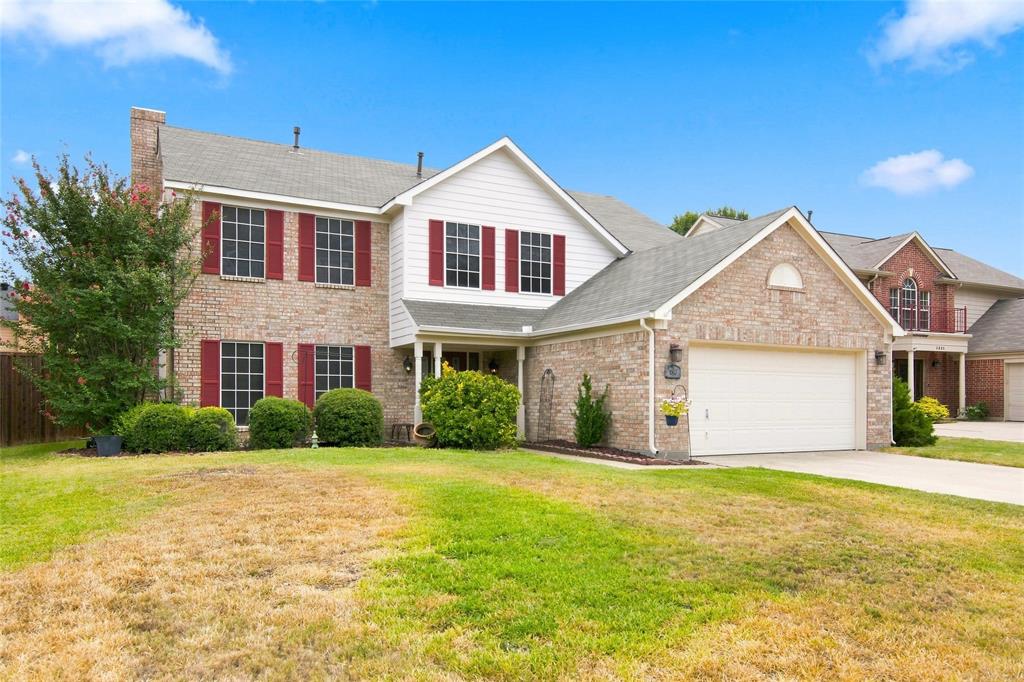
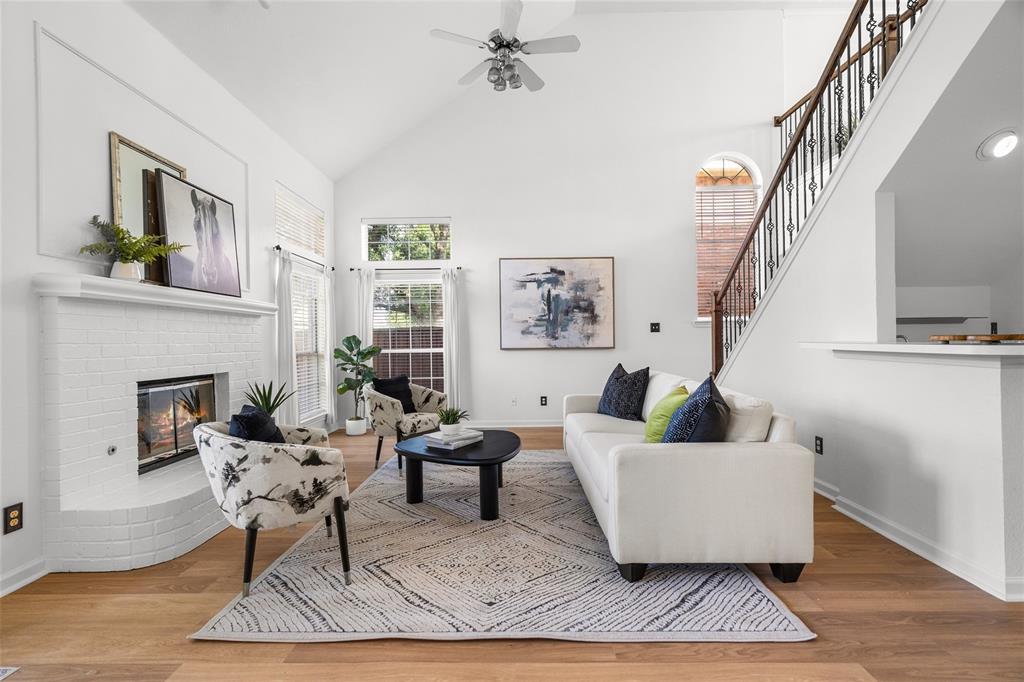
Similar Homes For Sale In Lewisville
Start Your Real Estate Journey
Whether you have questions about this listing, want to schedule a showing, or just want to talk through your options, Shannon Miles is here to help. Reach out and expect a response within one business day.
How can I help?
Shannon Miles is here to help. Reach out and expect a response within one business day.
Thanks — Shannon Miles will be in touch shortly.
Make A Plan For Your Purchase
Know what you can afford before you start shopping — then run the numbers on any home you have in mind.
How much house can I afford?
- Principal & interest
- Property taxes
- Homeowner's insurance
- HOA dues
If your monthly savings are applied to the loan principal.
Enter your income, debts, and down payment to see how much home you may qualify for. Estimates only — not a lending decision.
Want to know more?
Shannon Miles is here to help. Reach out and expect a response within one business day.
✓ Thanks — Shannon Miles will be in touch shortly.