
408 Lake Arbor Dr
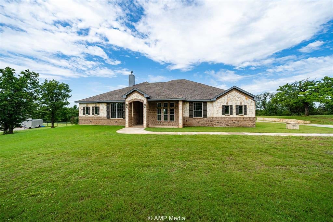
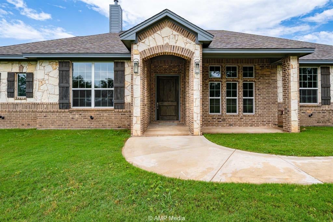
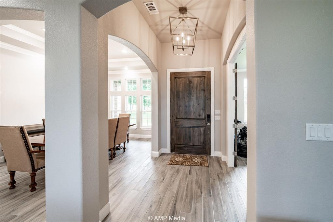
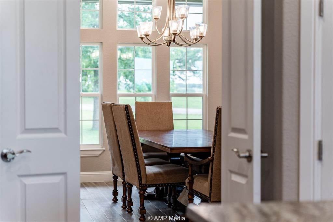
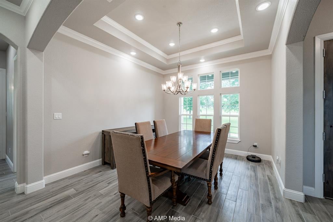
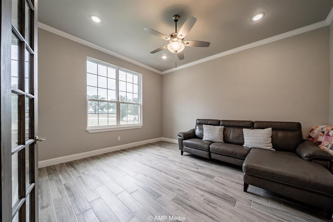
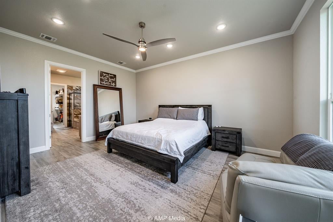
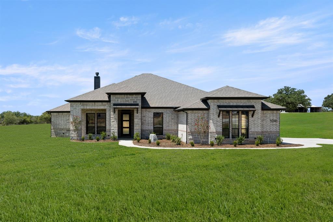
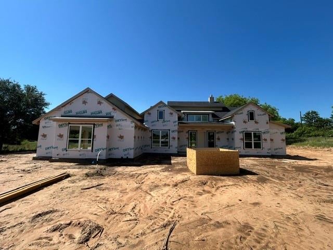
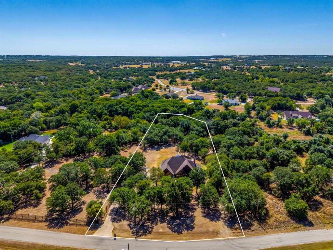
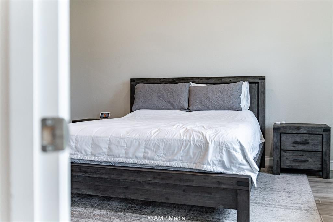
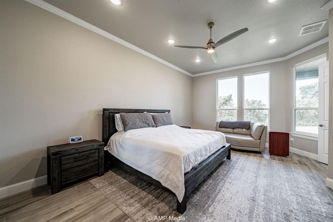
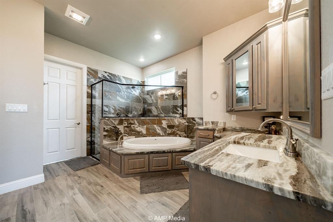
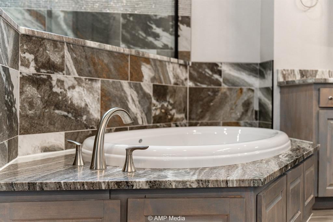
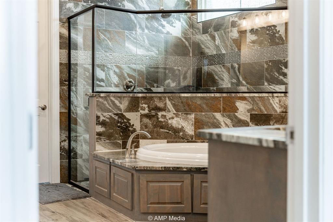
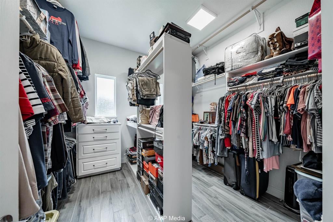
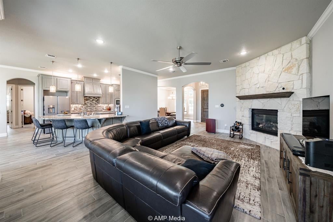
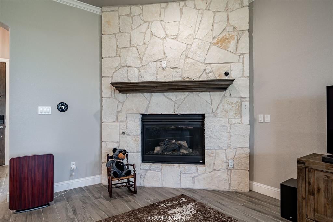
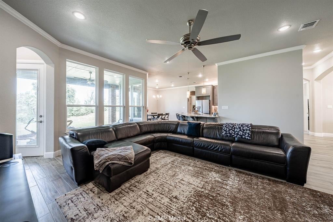
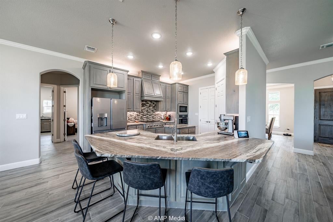
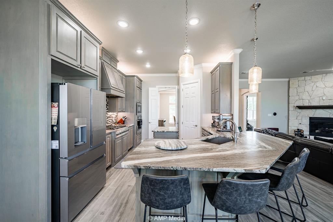
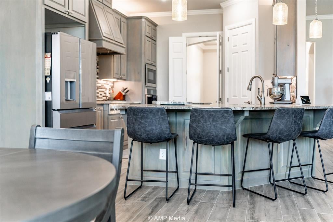
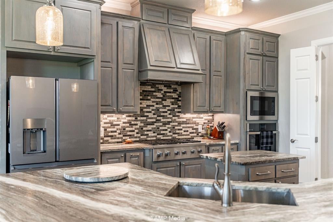
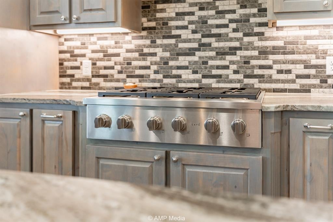
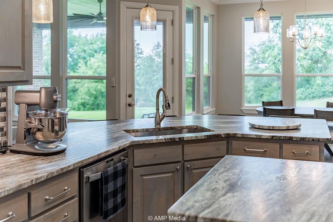
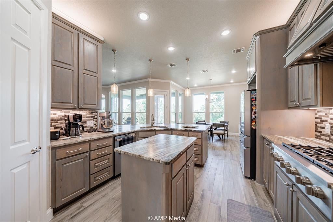
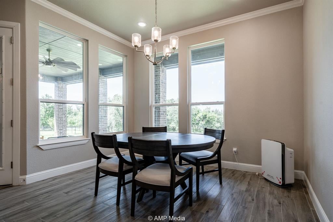
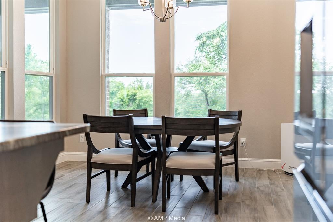
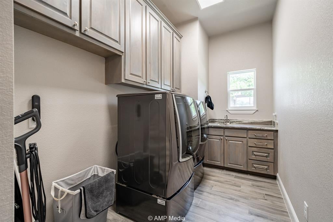
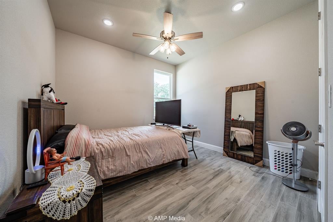
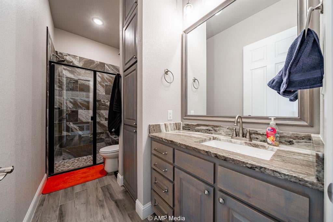
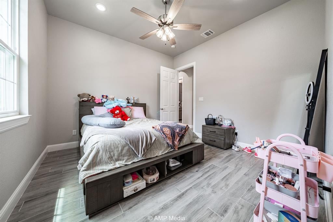
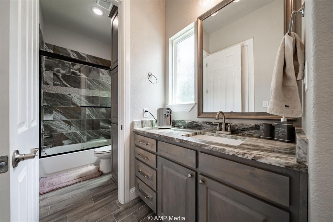
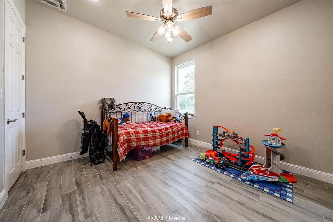
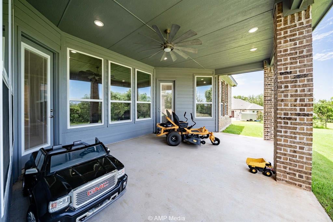
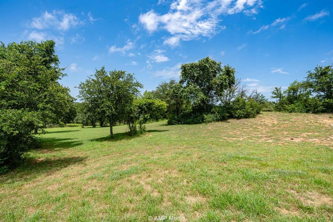
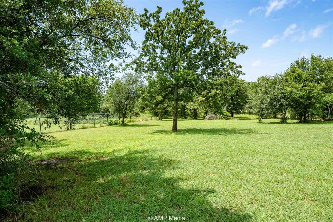
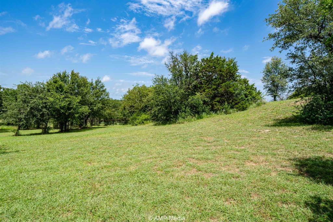
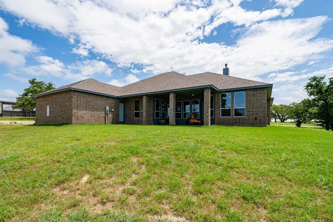
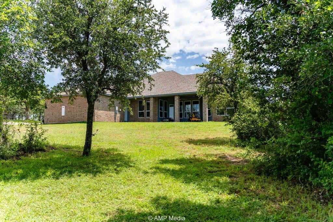
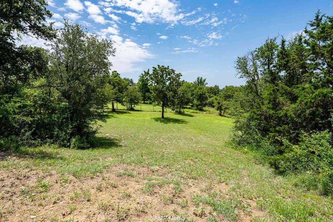
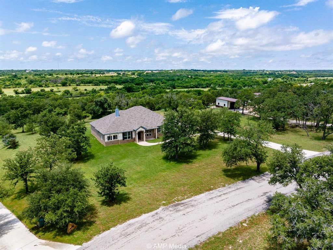
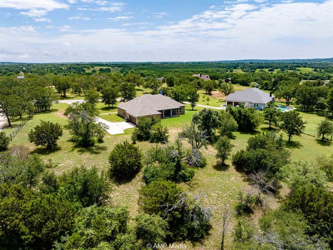
Discover luxury, space, and thoughtful design in this stunning 4 bedroom, 3 bath, plus office home all set on a sprawling 2 acre lot in the hidden gem community of Reata Ranch. Built by a custom builder with no detail spared, this 2,856 sq. ft. home is perfect for entertaining and comfortable family living. Inside, you'll find open, airy spaces, split bedrooms for added privacy, and soaring 8-foot doors. The massive master suite offers a spa like bath, a large walk-in shower, and a custom walk-in closet with built-ins. The laundry room is a true powerhouse, featuring a sink, storage, and plenty of space for a fridge or freezer. Design highlights include solid wood, grey-washed cabinetry, high-end granite, a dramatic floor to ceiling stone fireplace with ceramic logs, and spray-foam encapsulated insulation for energy efficiency. Additional conveniences like a 5-ton SEER AC, tankless water heaters, and gas heat provide peace of mind and lower utility bills. Step outside to a large back patio — perfect for entertaining or simply soaking in the peace and quiet of country living — all while being just 15 minutes from Weatherford. Reata Ranch is a hidden gem — a luxury subdivision offering space, serenity, and a true retreat from city life. Don’t miss this move-in ready, custom home — a perfect blend of style, functionality, and location!
Listing Information
Facts & Features
Location
Community Information
Architecture
Features & Amenities
Property Features
Square Footage
Tax & Financial Information
Schools
Peaster J H
New Intermediate
Peaster High School
Peaster Elementary
School ratings are provided for informational purposes only and are subject to change. Attendance boundaries are for reference only — contact the school or district directly to verify enrollment eligibility.
Historical Data
Price History
| Date | Event | Price |
|---|---|---|
| 05/30/2026 | Price change | $649,900 |
| 03/31/2026 | Listed for sale | $665,000 |
Listed by Paige Robinson · Ekdahl Real Estate STAMFORD · 3257733676
Listing information provided exclusively for consumers' personal, non-commercial use and may not be used for any purpose other than to identify prospective properties consumers may be interested in purchasing. Information deemed reliable but not guaranteed by the MLS. The listing broker’s offer of compensation is made only to participants of the MLS where the listing is filed. Copyright 2026, North Texas Real Estate Information Systems (NTREIS). All rights reserved.
Last Updated: May 30, 2026 at 4:27 PM | Source: North Texas Real Estate Information Systems (NTREIS) | MLS#: 21223615

Similar Homes For Sale In Weatherford
Start Your Real Estate Journey
Whether you have questions about this listing, want to schedule a showing, or just want to talk through your options, Shannon Miles is here to help. Reach out and expect a response within one business day.
How can I help?
Shannon Miles is here to help. Reach out and expect a response within one business day.
Thanks — Shannon Miles will be in touch shortly.
Make A Plan For Your Purchase
Know what you can afford before you start shopping — then run the numbers on any home you have in mind.
How much house can I afford?
- Principal & interest
- Property taxes
- Homeowner's insurance
- HOA dues
If your monthly savings are applied to the loan principal.
Enter your income, debts, and down payment to see how much home you may qualify for. Estimates only — not a lending decision.
Want to know more?
Shannon Miles is here to help. Reach out and expect a response within one business day.
✓ Thanks — Shannon Miles will be in touch shortly.