
145 Loveta Ln
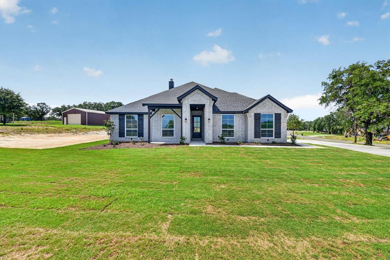
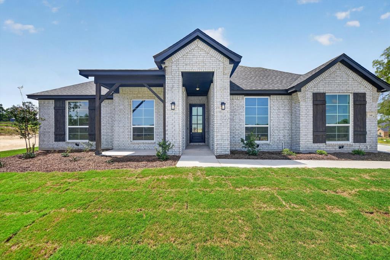
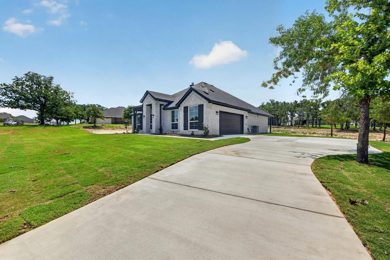
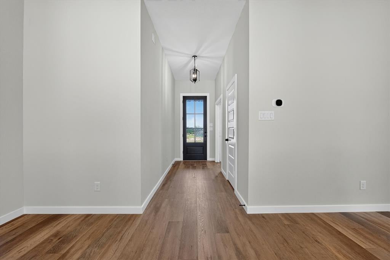
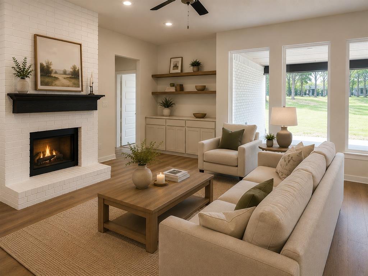
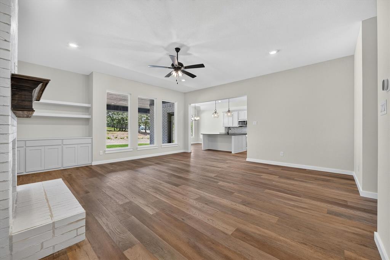
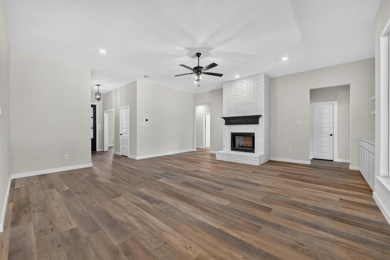
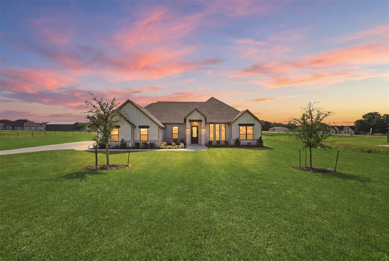
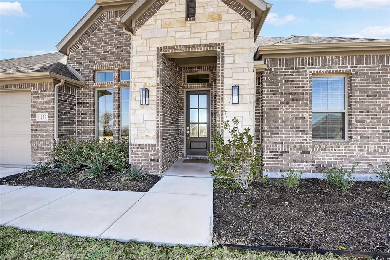
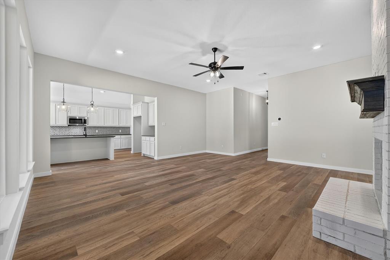
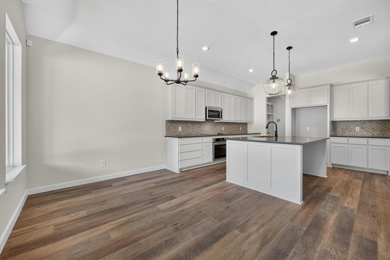
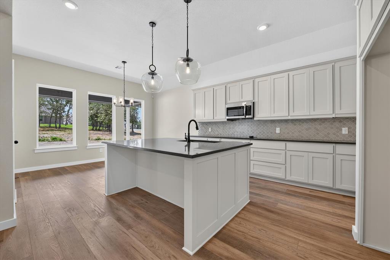
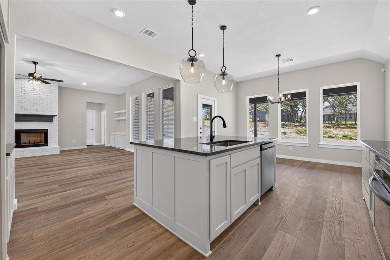
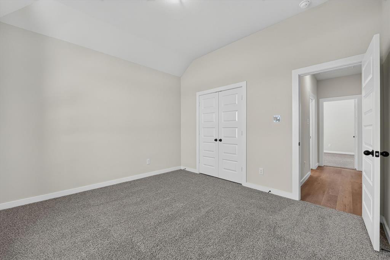
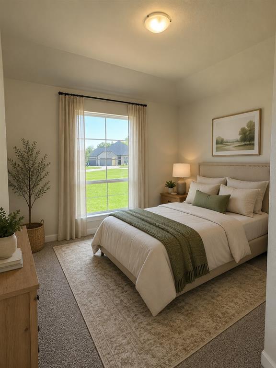
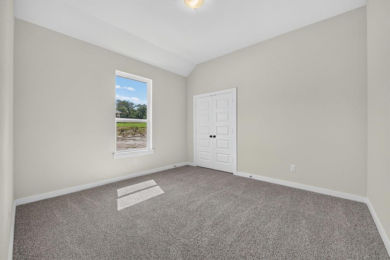
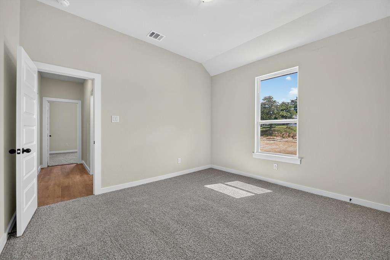
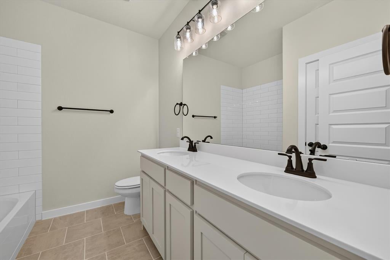
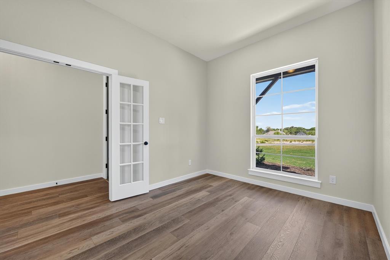
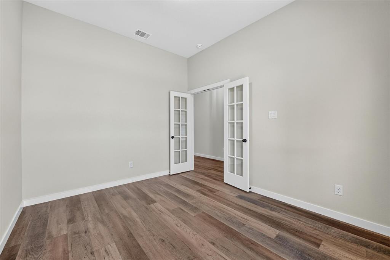
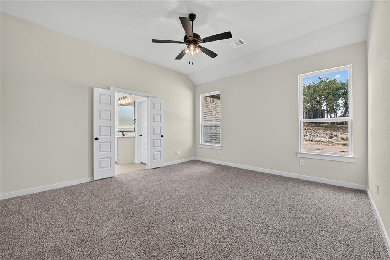
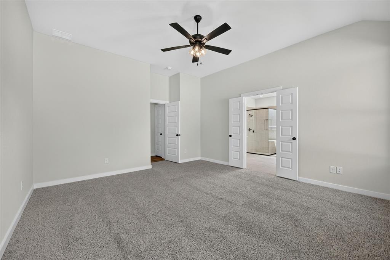
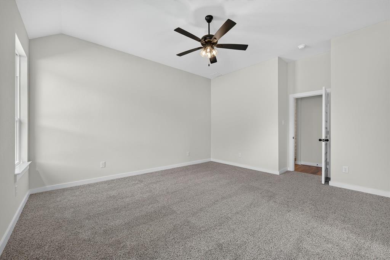
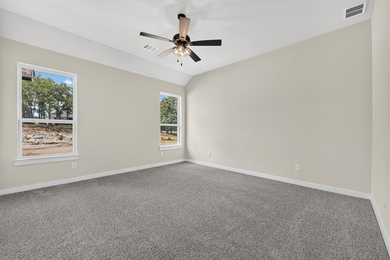
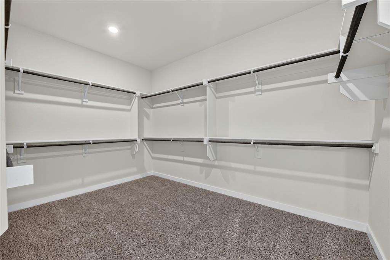
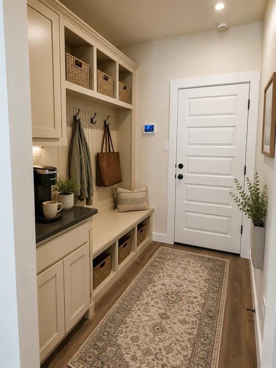
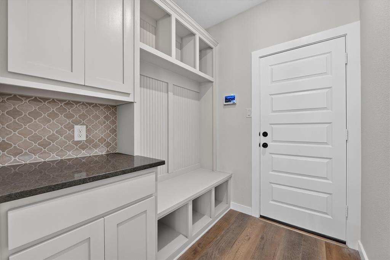
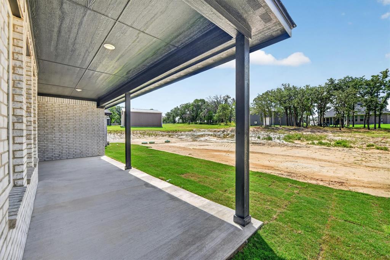
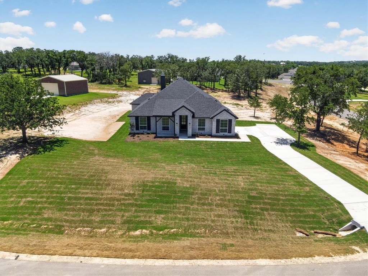
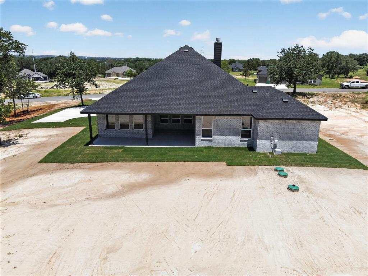
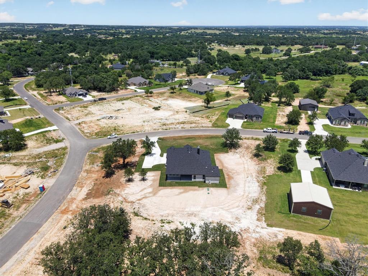
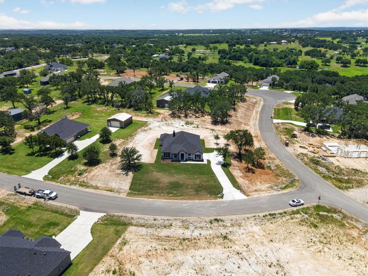
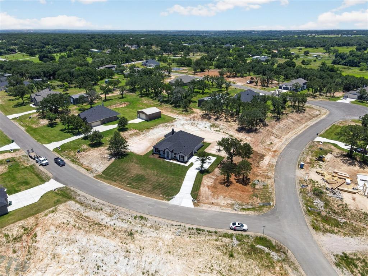
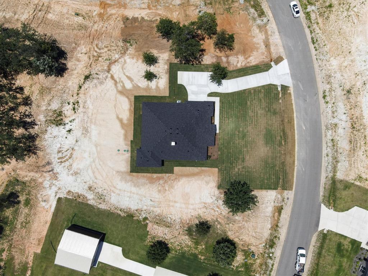
Experience refined country living on just over an acre, where space, style, and freedom come together beautifully. This thoughtfully designed 3-bedroom home with a dedicated study, 2 full baths, and just under 2400 sq ft. offers a highly functional open-concept floor plan perfect for both everyday living and entertaining. The heart of the home is a stunning, upgraded kitchen featuring an abundance of premium finishes, seamlessly flowing into the spacious family room. A striking painted brick fireplace extending to the ceiling, complemented by a rich stained mantle, creates a warm yet sophisticated focal point. Custom built-ins with floating wood shelves add both charm and practicality. Designed with convenience in mind, the home includes a mud bench with a built-in desk and charging station ideal for modern living. Architectural details continue outdoors with cedar posts framing the inviting front porch, along with matching cedar shutters accenting the third bedroom and garage windows for timeless curb appeal. Enjoy the benefits of a NO HOA community and a low tax rate, offering greater flexibility and long-term savings. This property perfectly blends luxury finishes with the peace and privacy of country living, an exceptional place to call home.
Listing Information
Facts & Features
Location
Community Information
Architecture
Features & Amenities
Property Features
Square Footage
Tax & Financial Information
Schools
Boyd Elementary
Boyd Middle
Boyd High School
Boyd Intermediate
Springtown Reno Elementary
School ratings are provided for informational purposes only and are subject to change. Attendance boundaries are for reference only — contact the school or district directly to verify enrollment eligibility.
Historical Data
Price History
| Date | Event | Price |
|---|---|---|
| 03/30/2026 | Listed for sale | $495,000 |
Listed by Matthew Brown · Coldwell Banker Apex, REALTORS · 8179003226
Listing information provided exclusively for consumers' personal, non-commercial use and may not be used for any purpose other than to identify prospective properties consumers may be interested in purchasing. Information deemed reliable but not guaranteed by the MLS. The listing broker’s offer of compensation is made only to participants of the MLS where the listing is filed. Copyright 2026, North Texas Real Estate Information Systems (NTREIS). All rights reserved.
Last Updated: July 19, 2026 at 8:06 PM | Source: North Texas Real Estate Information Systems (NTREIS) | MLS#: 21223316

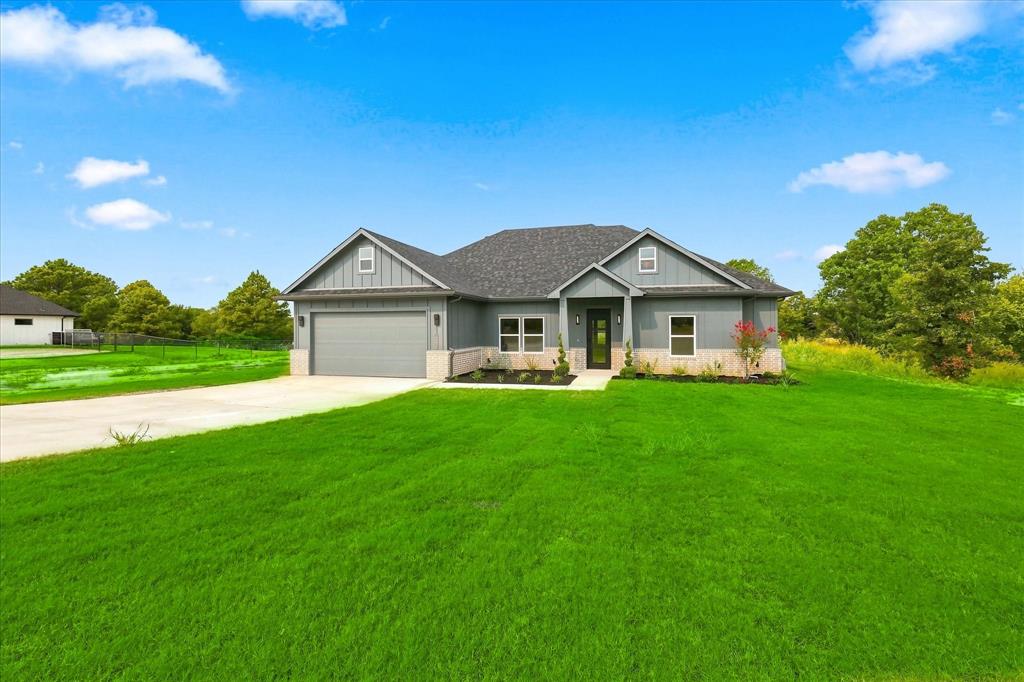
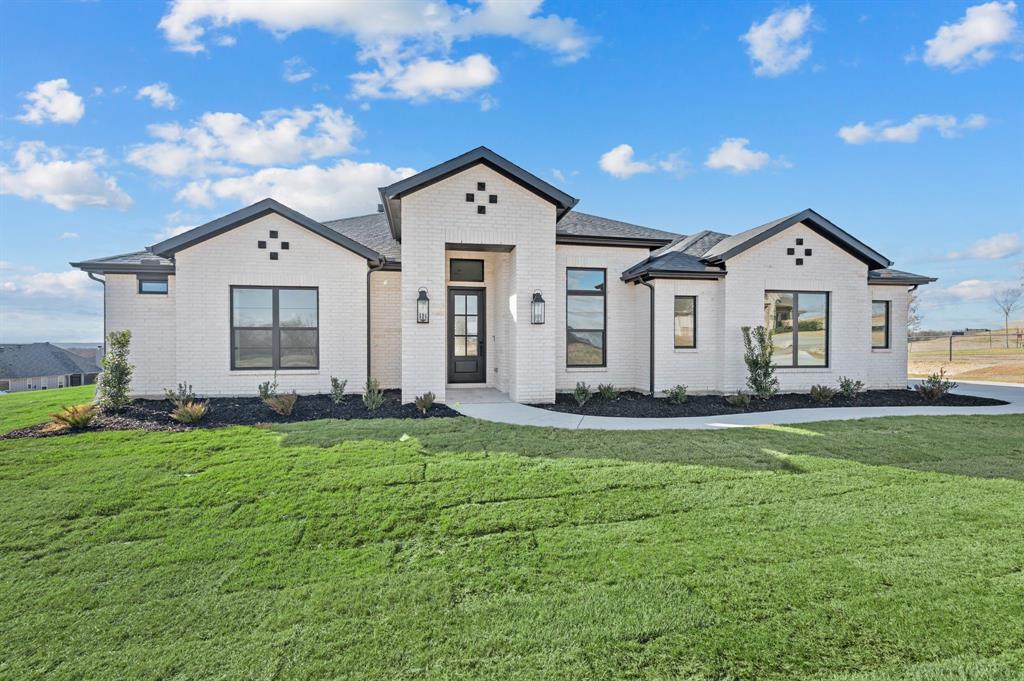
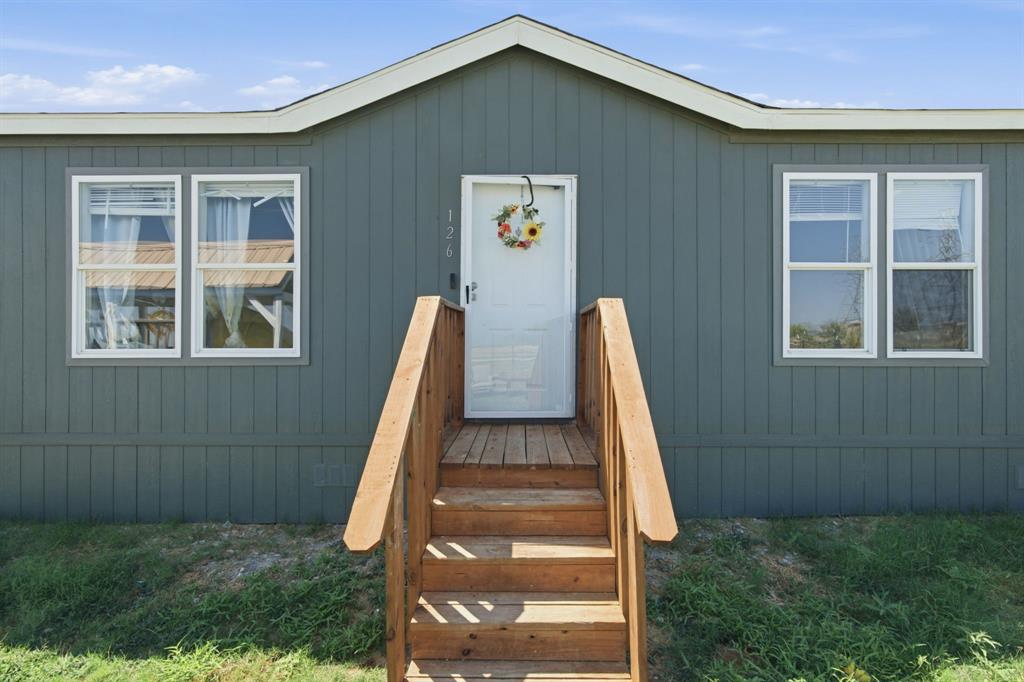
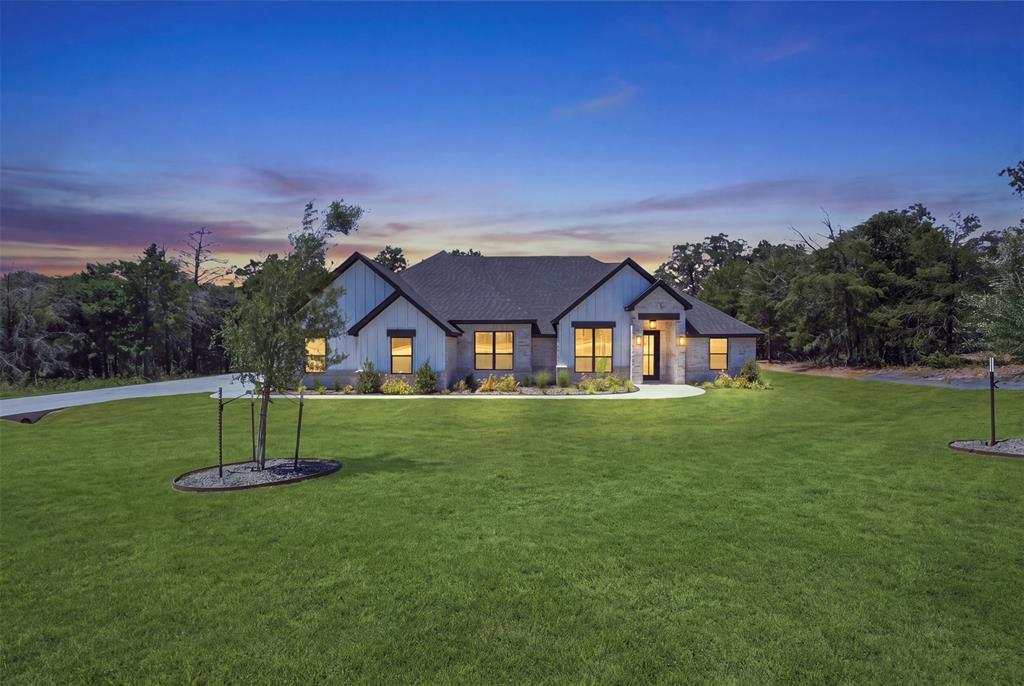
Similar Homes For Sale In Boyd
Start Your Real Estate Journey
Whether you have questions about this listing, want to schedule a showing, or just want to talk through your options, Shannon Miles is here to help. Reach out and expect a response within one business day.
How can I help?
Shannon Miles is here to help. Reach out and expect a response within one business day.
Thanks — Shannon Miles will be in touch shortly.
Make A Plan For Your Purchase
Know what you can afford before you start shopping — then run the numbers on any home you have in mind.
How much house can I afford?
- Principal & interest
- Property taxes
- Homeowner's insurance
- HOA dues
If your monthly savings are applied to the loan principal.
Enter your income, debts, and down payment to see how much home you may qualify for. Estimates only — not a lending decision.
Want to know more?
Shannon Miles is here to help. Reach out and expect a response within one business day.
✓ Thanks — Shannon Miles will be in touch shortly.