
3028 Ethan Ln
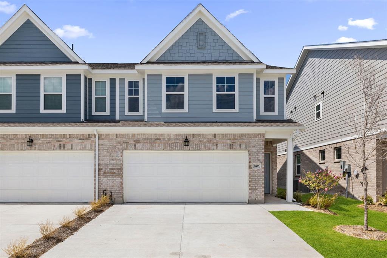
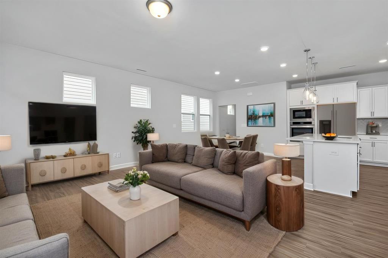
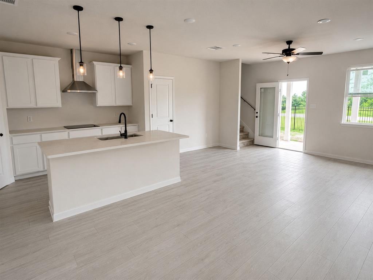
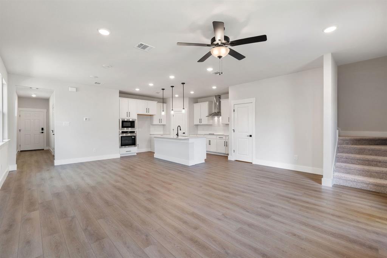
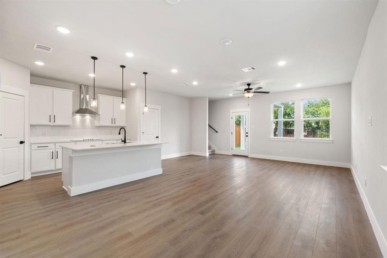
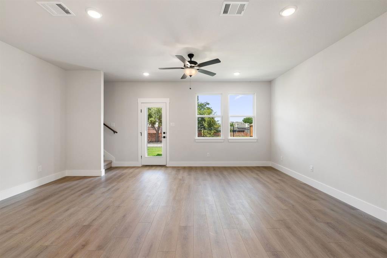
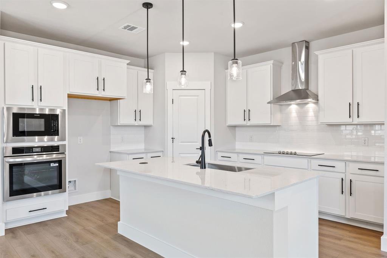
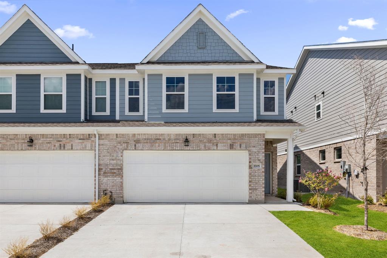
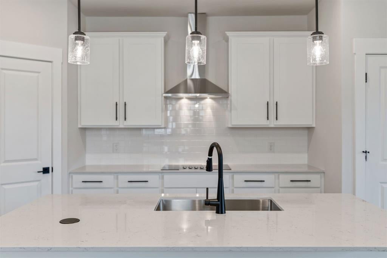
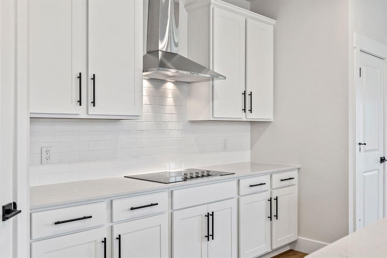
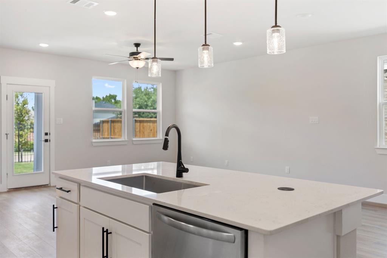
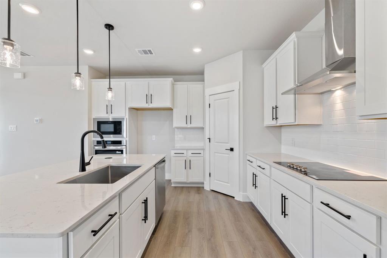
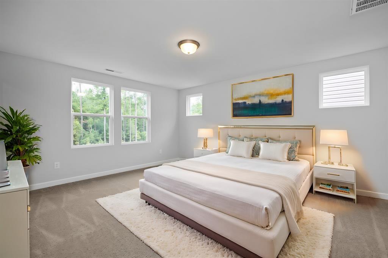
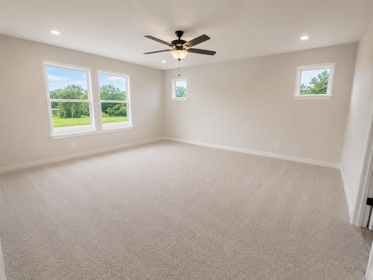
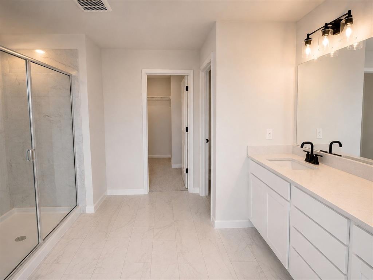
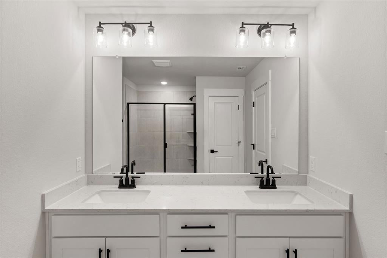
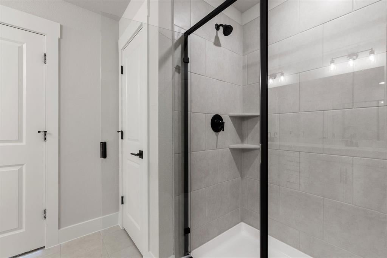
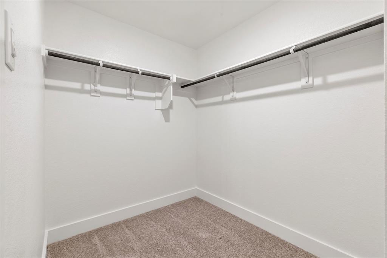
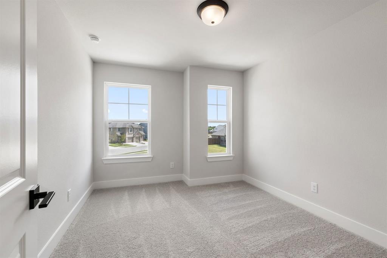
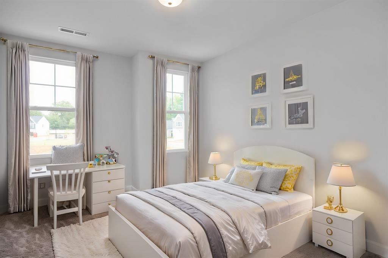
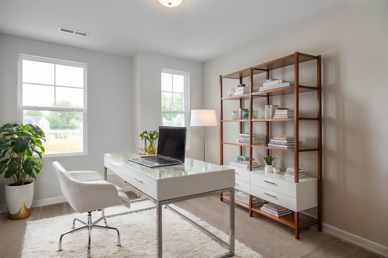
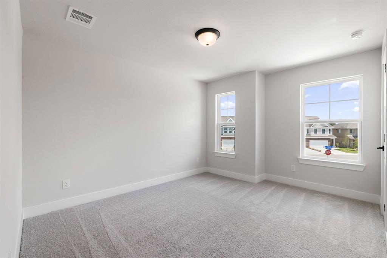
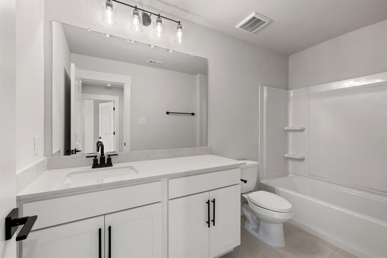
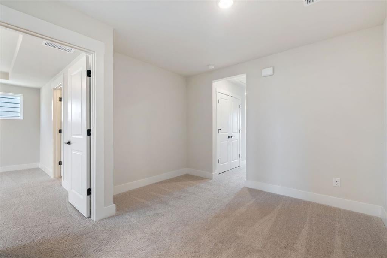
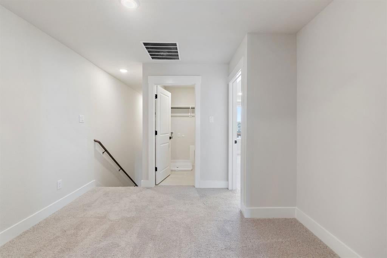
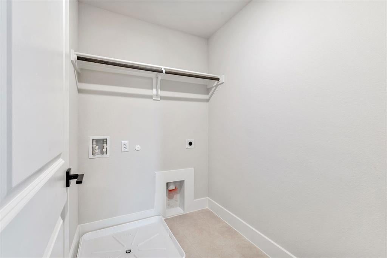
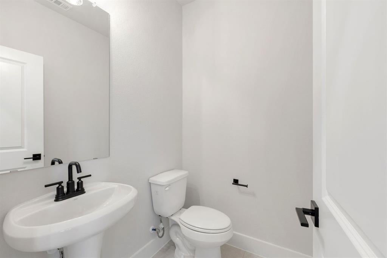
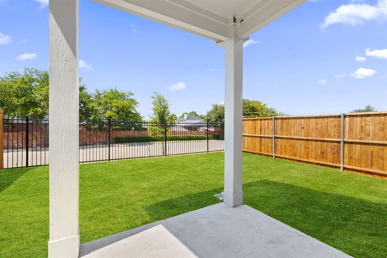
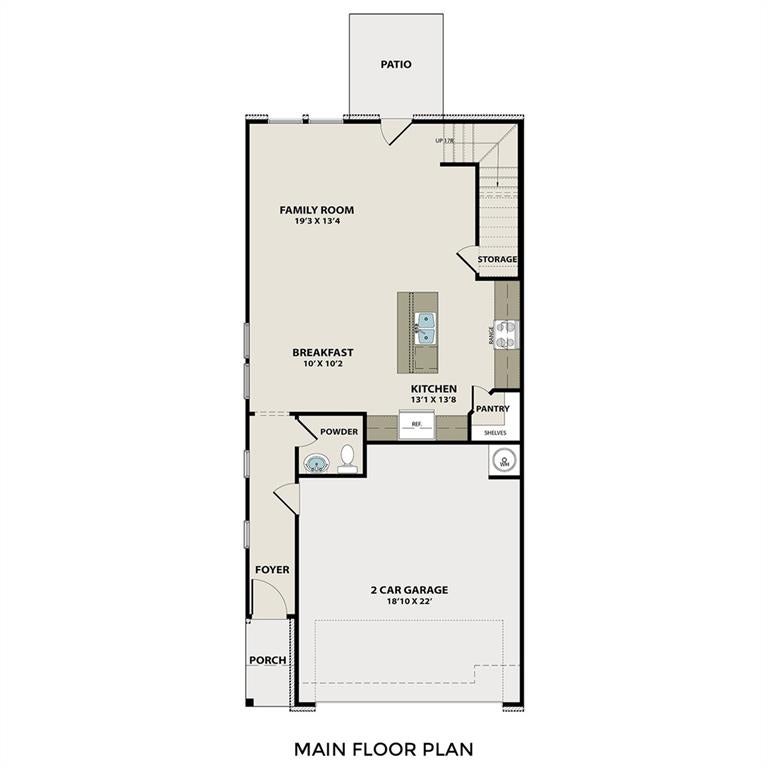
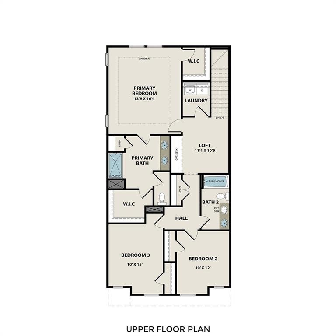
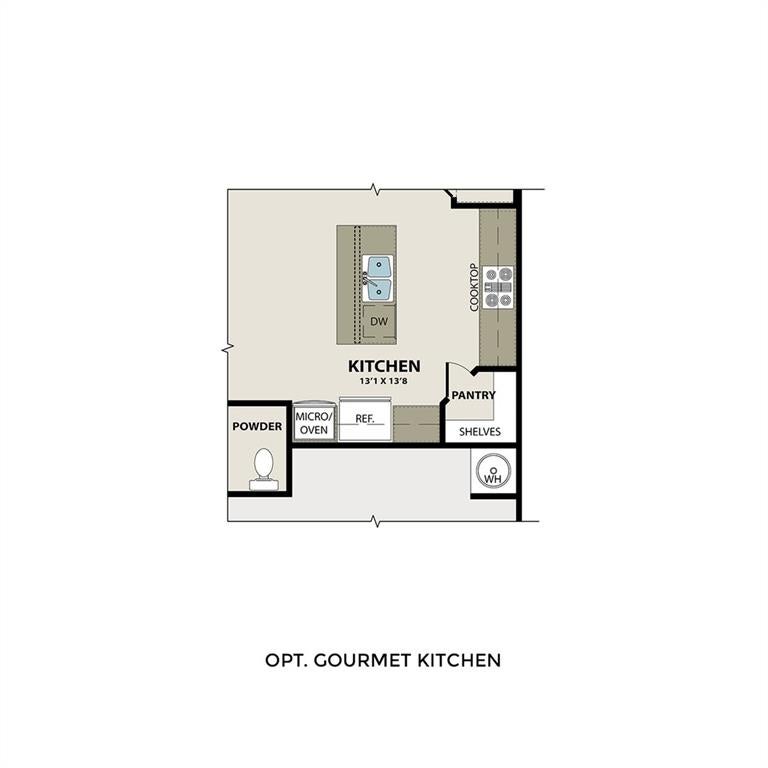
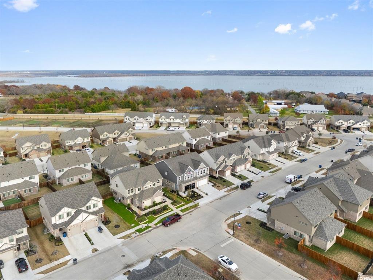
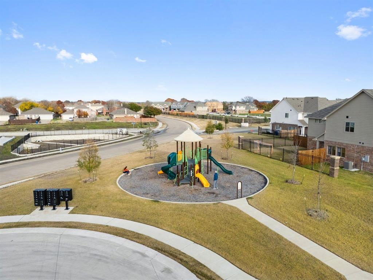
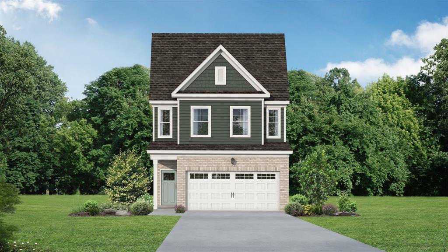
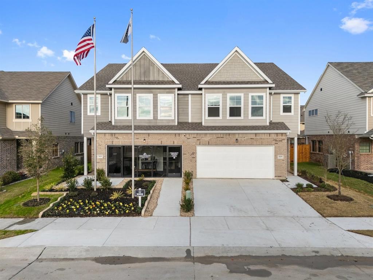
MLS# 21222666 - Built by Davidson Homes - Aug 2026 completion! ~ Move into the highly sought-after Lake Park Villas this August! This stunning Durham C end-unit townhome combines modern luxury with functional design, offering 1,891 square feet of thoughtfully planned living space. From the moment you enter the expansive foyer, you are greeted by an open-concept layout flooded with natural light. The main level features durable LVP flooring throughout, leading to a chef-inspired kitchen equipped with quartz countertops, ample workspace, and premium built-in stainless steel Frigidaire appliances. The spacious living room serves as the heart of the home, opening directly onto a charming patio, perfect for outdoor relaxation. Upstairs, a versatile loft space provides the ideal footprint for a home office or secondary lounge space. The Primary Suite offers a private retreat featuring two closets and a luxurious bath with a double vanity. Two additional bedroom, a full bath and laundry room round out the second floor and ensure there is plenty of room for everyone. This home also includes a two-car garage for added convenience. Situated in the acclaimed Rockwall ISD with no MUD or PID taxes, this community also features a neighborhood playground for outdoor enjoyment. Schedule your visit today to see your future home! Attached photos are representative of the floor plan and may vary from constructed property. Standard features and options also vary, please see the community's New Home Consultant for details.
Listing Information
Facts & Features
Location
Community Information
Architecture
Features & Amenities
Property Features
Square Footage
Tax & Financial Information
Schools
J W Williams Middle
Wally Watkins Elementary
Cheri Cox Elementary
Grace Hartman Elementary
Liberty Grove Elementary
Keeley Elementary
Achieve Academy
Ab Harrison Intermediate
School ratings are provided for informational purposes only and are subject to change. Attendance boundaries are for reference only — contact the school or district directly to verify enrollment eligibility.
Historical Data
Price History
| Date | Event | Price |
|---|---|---|
| 07/10/2026 | Price change | $344,990 |
| 03/30/2026 | Listed for sale | $348,990 |
Listed by Ben Caballero · HomesUSA.com · 8888726006
Listing information provided exclusively for consumers' personal, non-commercial use and may not be used for any purpose other than to identify prospective properties consumers may be interested in purchasing. Information deemed reliable but not guaranteed by the MLS. The listing broker’s offer of compensation is made only to participants of the MLS where the listing is filed. Copyright 2026, North Texas Real Estate Information Systems (NTREIS). All rights reserved.
Last Updated: August 7, 2026 at 9:46 PM | Source: North Texas Real Estate Information Systems (NTREIS) | MLS#: 21222666

Similar Homes For Sale In Wylie
Start Your Real Estate Journey
Whether you have questions about this listing, want to schedule a showing, or just want to talk through your options, Shannon Miles is here to help. Reach out and expect a response within one business day.
How can I help?
Shannon Miles is here to help. Reach out and expect a response within one business day.
Thanks — Shannon Miles will be in touch shortly.
Make A Plan For Your Purchase
Know what you can afford before you start shopping — then run the numbers on any home you have in mind.
How much house can I afford?
- Principal & interest
- Property taxes
- Homeowner's insurance
- HOA dues
If your monthly savings are applied to the loan principal.
Enter your income, debts, and down payment to see how much home you may qualify for. Estimates only — not a lending decision.
Want to know more?
Shannon Miles is here to help. Reach out and expect a response within one business day.
✓ Thanks — Shannon Miles will be in touch shortly.