
656 Red River Dr
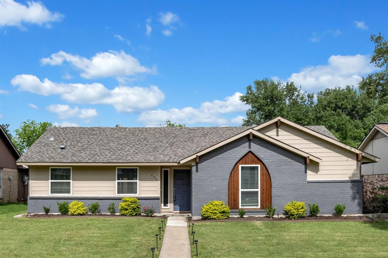
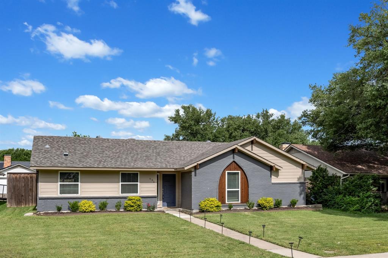
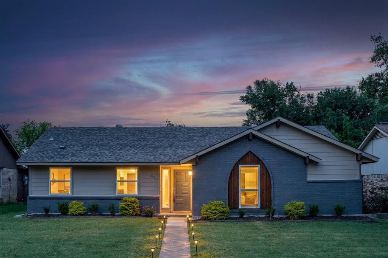
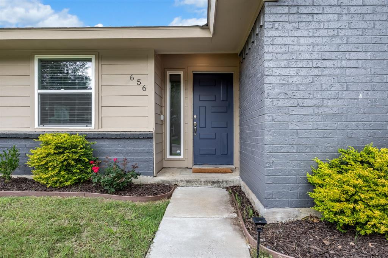
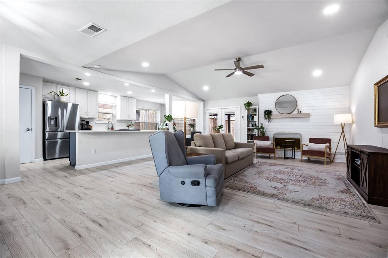
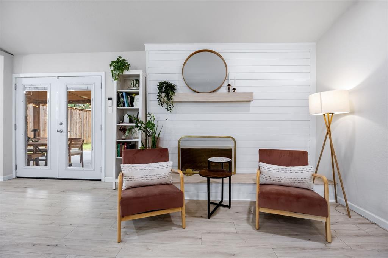
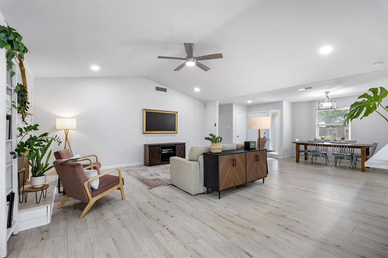
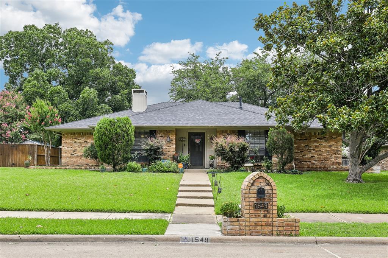
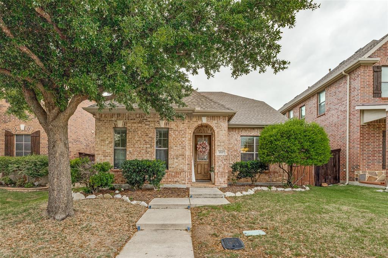
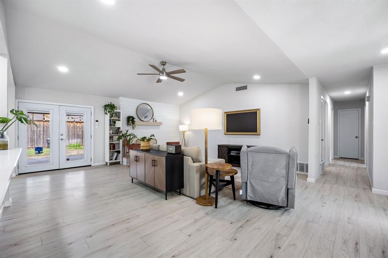
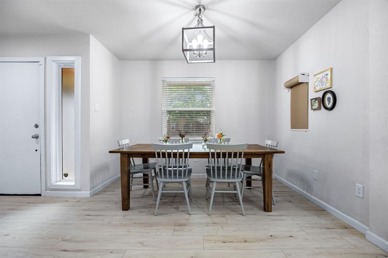
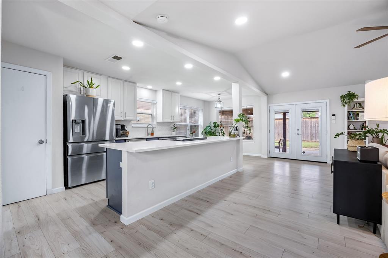
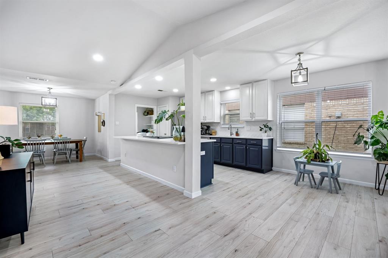
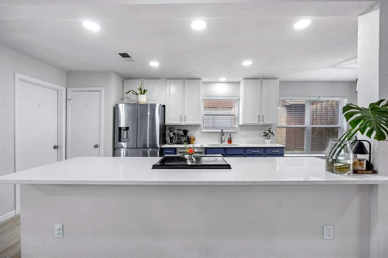
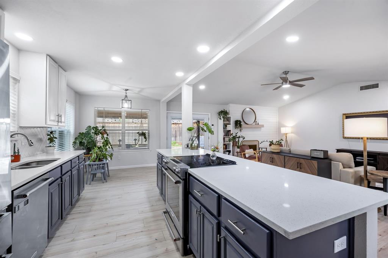
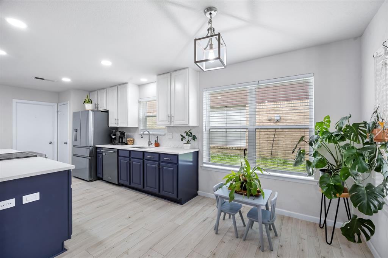
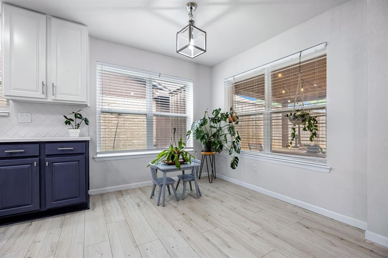
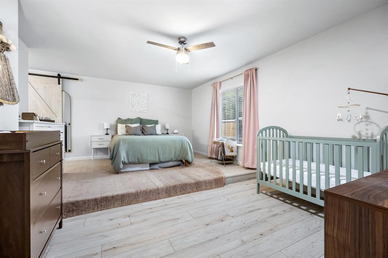
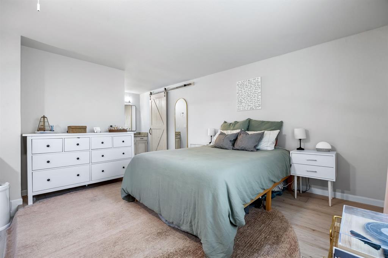
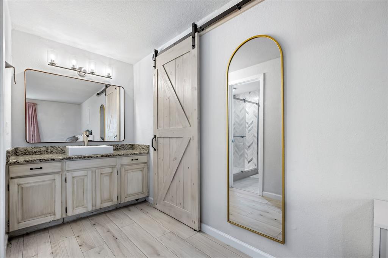
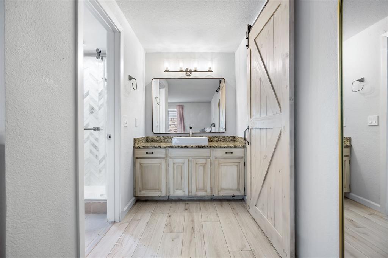
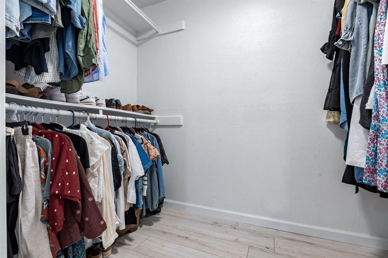
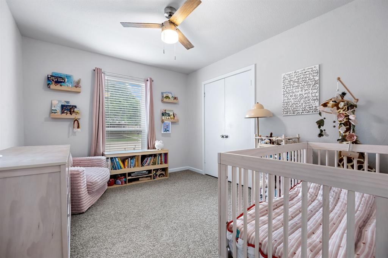
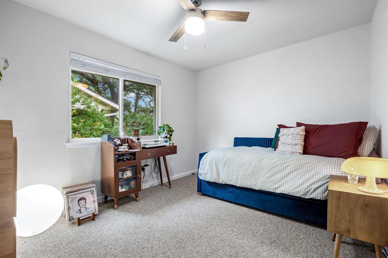
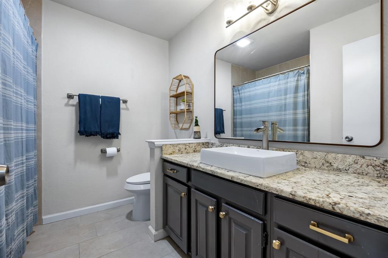
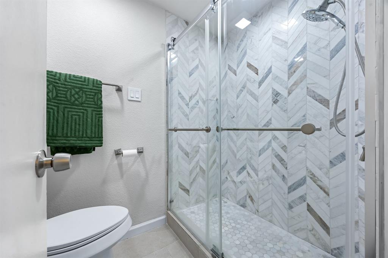
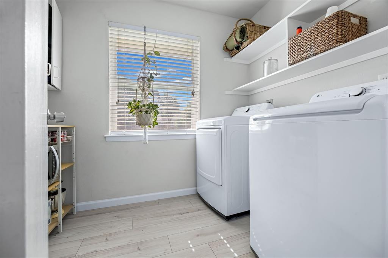
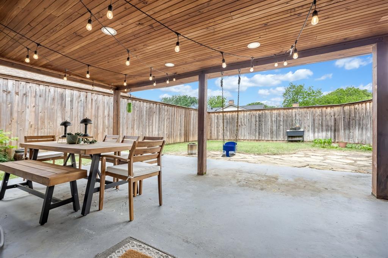
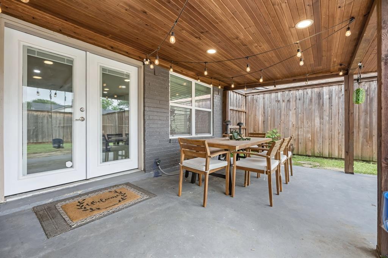
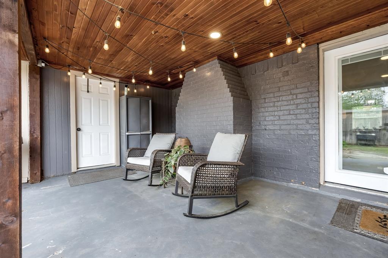
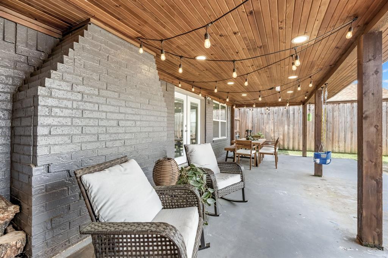
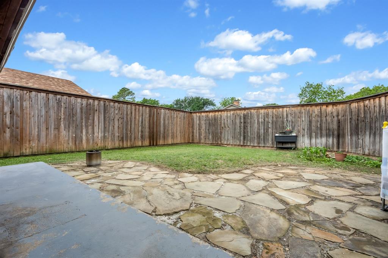
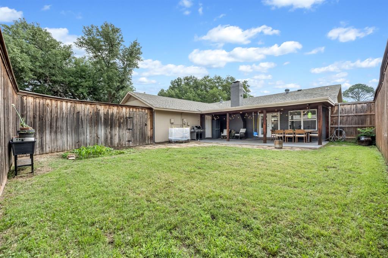
Beautifully updated single-story painted brick home in the heart of Lewisville with exceptional curb appeal and modern comfort throughout. The kitchen is the star of the show with premium ELECTROLUX and KITCHENAID stainless steel appliances, generous counter space, and a large walk-in pantry. This 3-bed, 2-bath home offers an open, thoughtfully designed floorplan where the living, dining, and kitchen areas connect seamlessly, making everyday living and entertaining effortless. Luxury vinyl plank flooring flows throughout the main living areas, anchored by a stylish painted fireplace that creates a warm, inviting focal point. I'll say again, THE KITCHEN is the STAR of the show with premium Electrolux and KitchenAid stainless steel appliances, generous counter space, and a large walk-in pantry. Enjoy year-round outdoor living on the extended covered patio, fully enclosed by a board-on-board 8-foot privacy fence just a few years old. For peace of mind, all major updates include HVAC, roof (2024), foundation with transferable warranty, and plumbing, making this home truly move-in ready. This community is established and offers a balanced family friendly suburban lifestyle with excellent affordability. Centrally located in the DFW Metroplex with easy access to major employers, dining, shopping, and entertainment.
Listing Information
Facts & Features
Location
Community Information
Architecture
Features & Amenities
Property Features
Square Footage
Tax & Financial Information
Schools
Timber Creek Elementary
Marcus 9th Grade Campus
Lewisville High School
Lamar Middle
Stem Academy At Valley Ridge Elementary
Marjory Vickery Elementary
Lewisville H S C Douglas Killough Campus
Marcus High School
School ratings are provided for informational purposes only and are subject to change. Attendance boundaries are for reference only — contact the school or district directly to verify enrollment eligibility.
Historical Data
Price History
| Date | Event | Price |
|---|---|---|
| 08/21/2026 | Price change | $386,500 |
| 04/28/2026 | Listed for sale | $424,900 |
Listed by Ruth Ann Robbins · Keller Williams Prosper Celina · 9723828882
Listing information provided exclusively for consumers' personal, non-commercial use and may not be used for any purpose other than to identify prospective properties consumers may be interested in purchasing. Information deemed reliable but not guaranteed by the MLS. The listing broker’s offer of compensation is made only to participants of the MLS where the listing is filed. Copyright 2026, North Texas Real Estate Information Systems (NTREIS). All rights reserved.
Last Updated: August 21, 2026 at 2:21 PM | Source: North Texas Real Estate Information Systems (NTREIS) | MLS#: 21218208

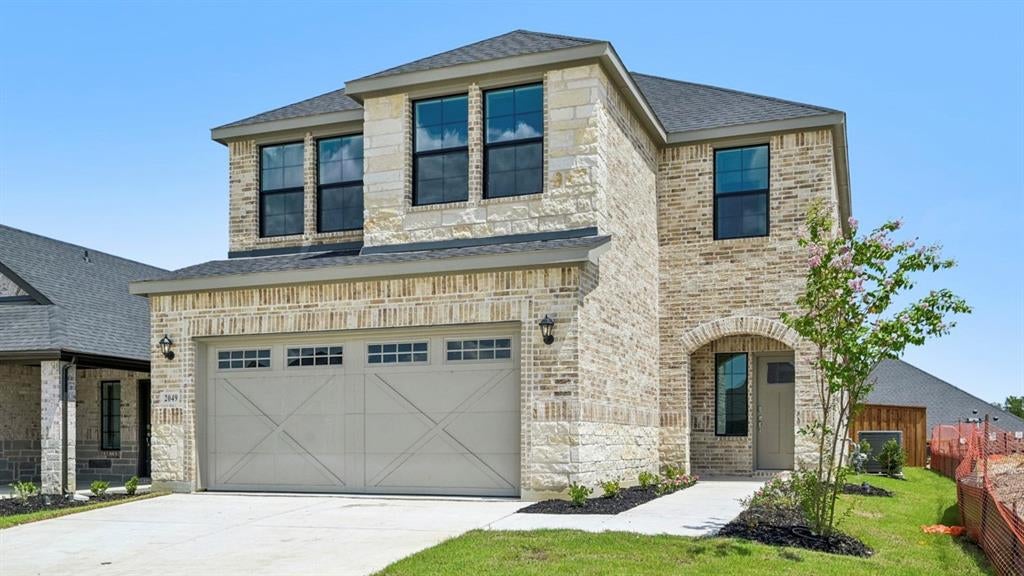
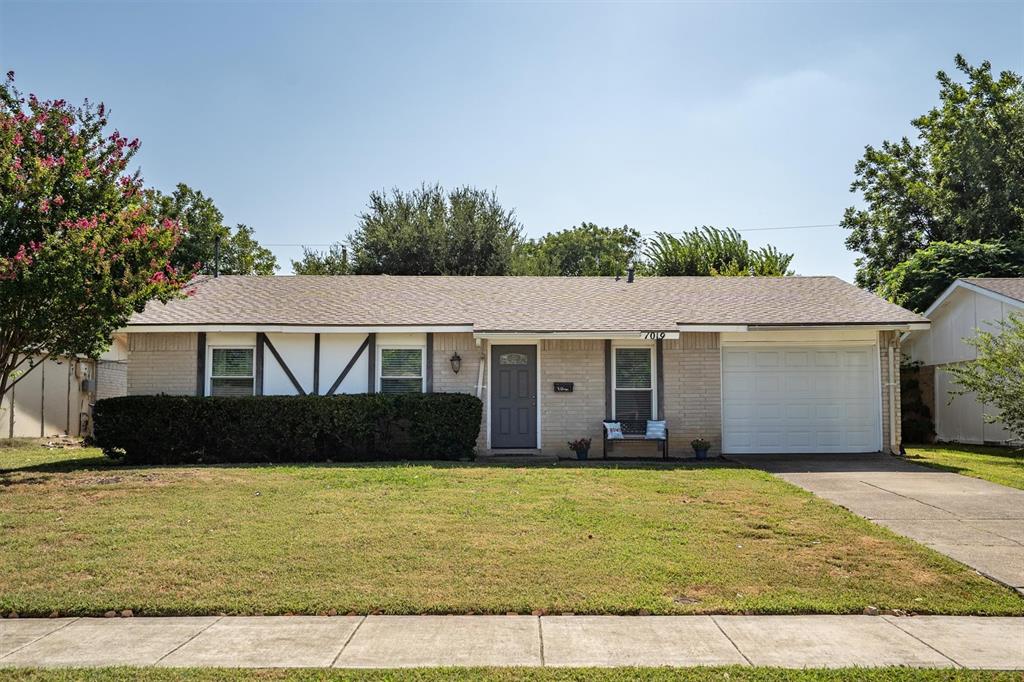
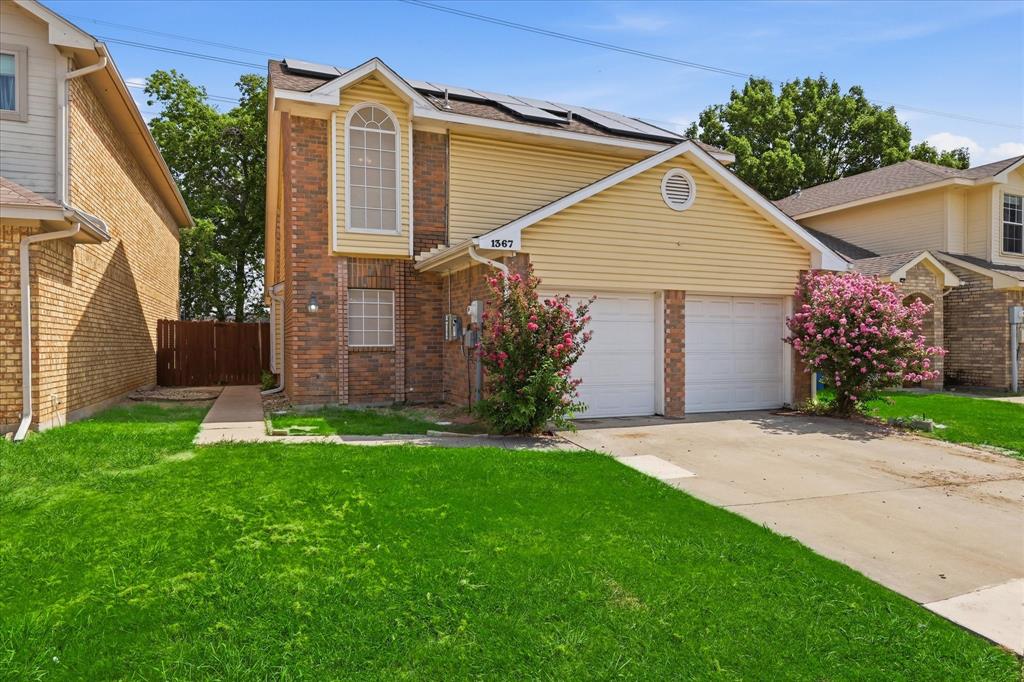
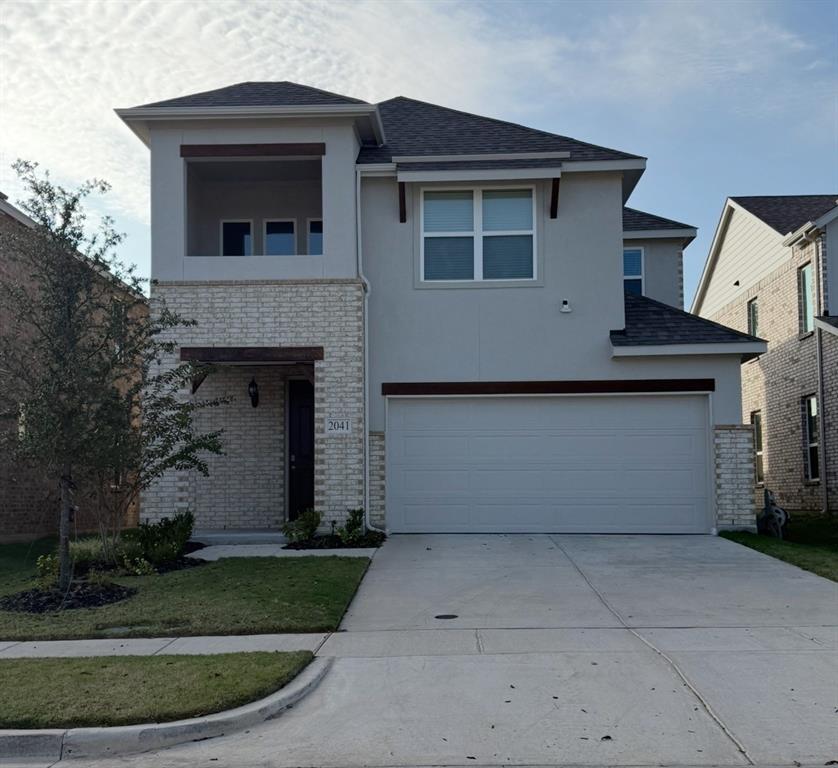
Similar Homes For Sale In Lewisville
Start Your Real Estate Journey
Whether you have questions about this listing, want to schedule a showing, or just want to talk through your options, Shannon Miles is here to help. Reach out and expect a response within one business day.
How can I help?
Shannon Miles is here to help. Reach out and expect a response within one business day.
Thanks — Shannon Miles will be in touch shortly.
Make A Plan For Your Purchase
Know what you can afford before you start shopping — then run the numbers on any home you have in mind.
How much house can I afford?
- Principal & interest
- Property taxes
- Homeowner's insurance
- HOA dues
If your monthly savings are applied to the loan principal.
Enter your income, debts, and down payment to see how much home you may qualify for. Estimates only — not a lending decision.
Want to know more?
Shannon Miles is here to help. Reach out and expect a response within one business day.
✓ Thanks — Shannon Miles will be in touch shortly.