
2823 Ermine Way
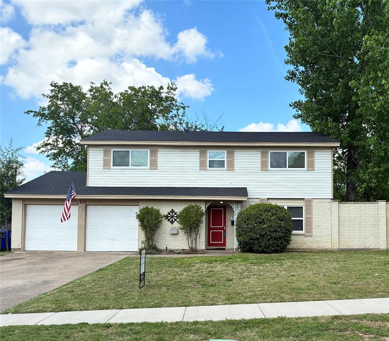
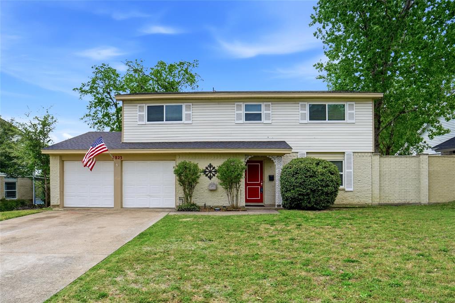
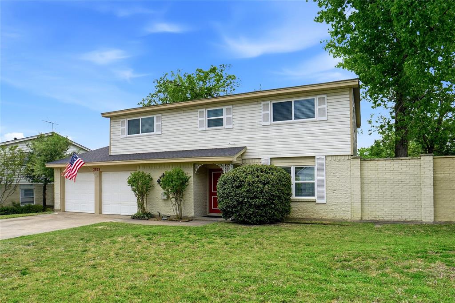
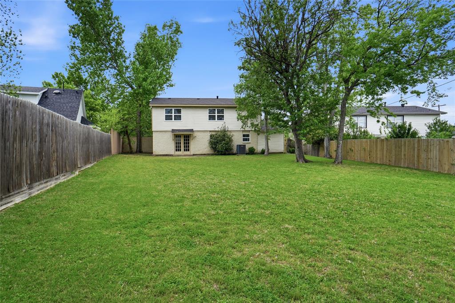
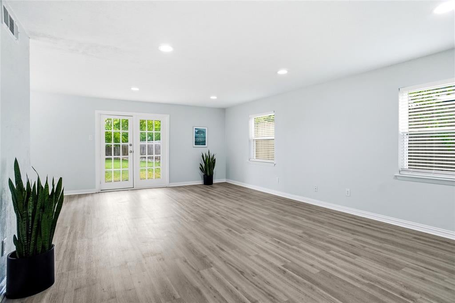
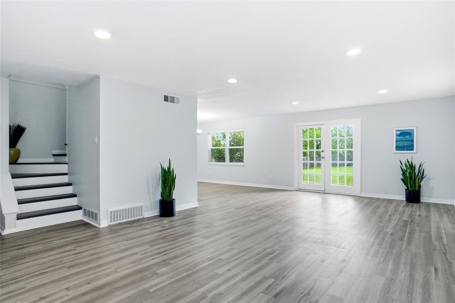
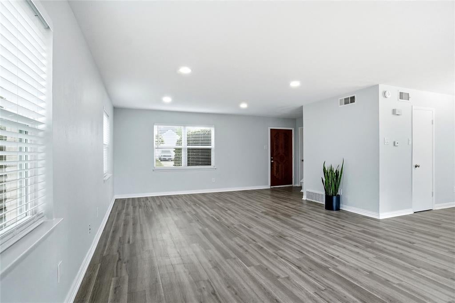
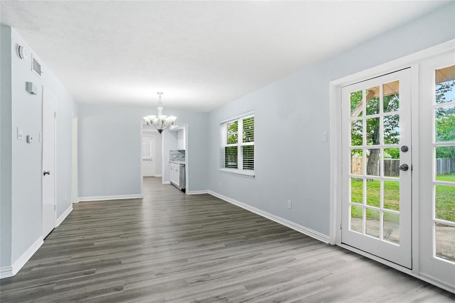
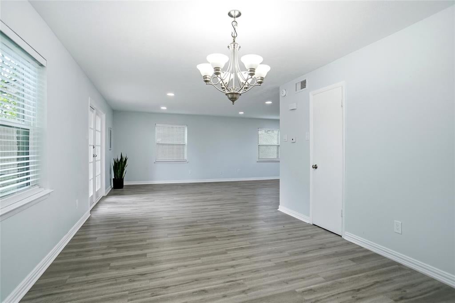
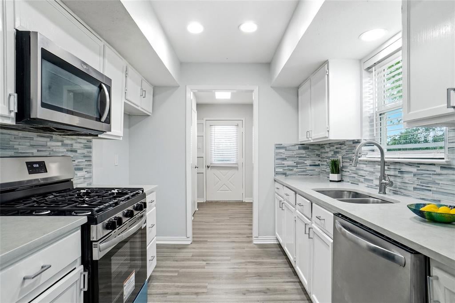
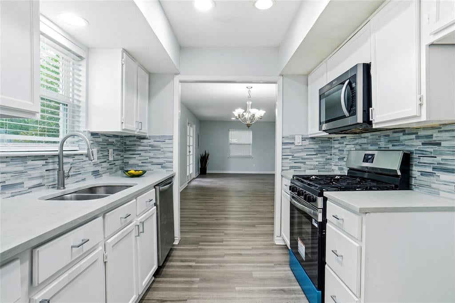
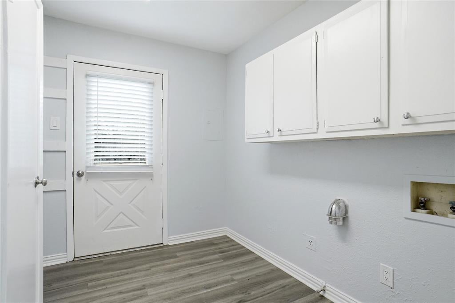
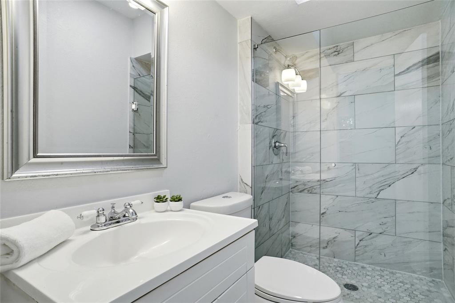
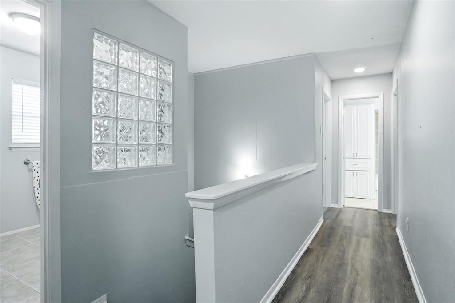
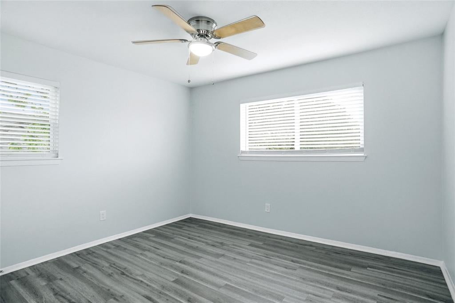
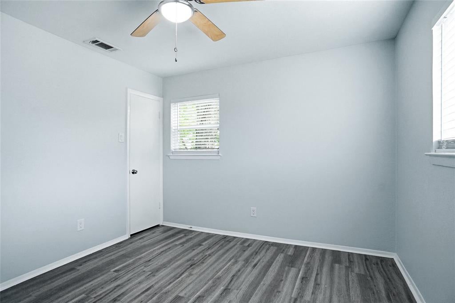
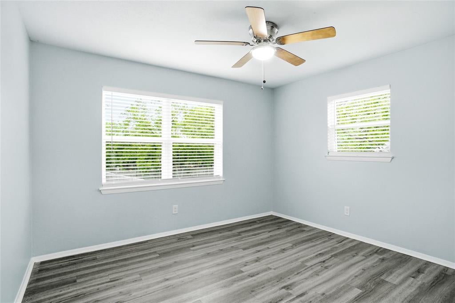
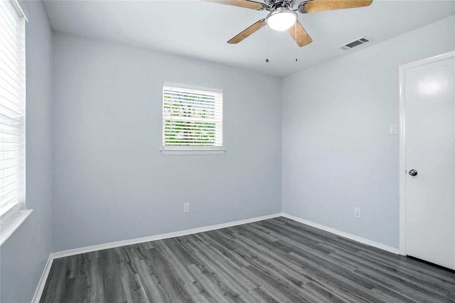
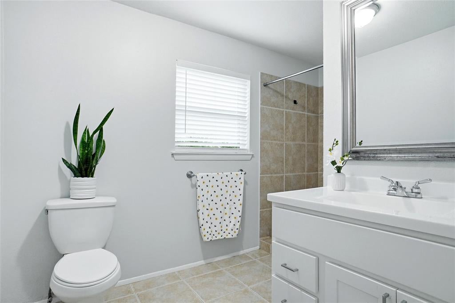
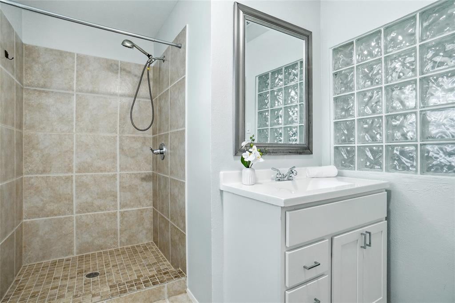
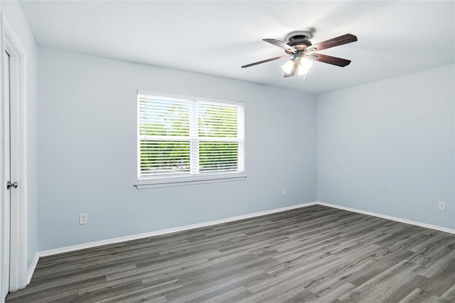
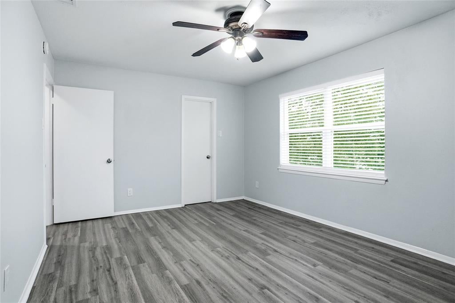
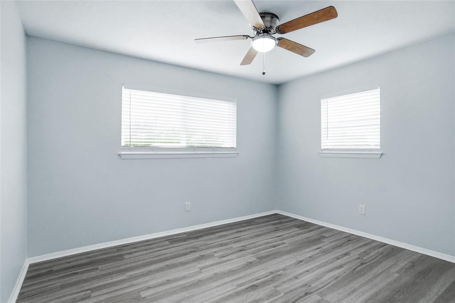
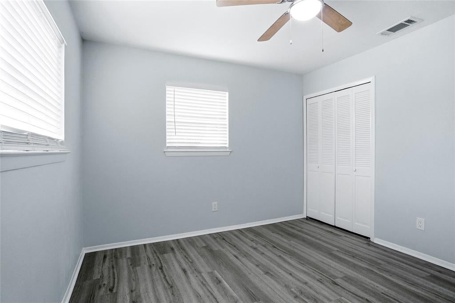
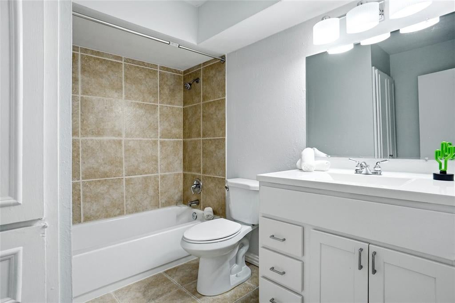
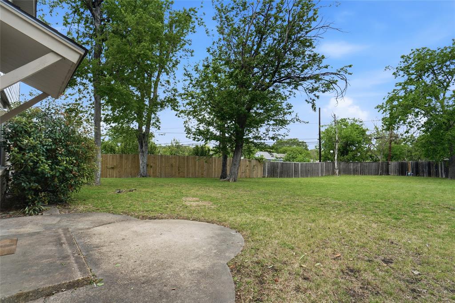
Incredible value in the heart of Farmers Branch within walking distance to the Park! Fantastic neighborhood with million-dollar-plus homes being constructed. New roof, windows, interior paint, blinds, kitchen appliances, and marble countertops. Spacious floorplan with large open Great Room and Dining Room, 4 large Bedrooms and 3 full Baths. Primary Bedroom has a large Walk-in-Closet. Hard to find 2 car Garage and lots of Closets for storage. Huge fully fenced Lot with mature trees. Owner Financing is also available at 8% over 30 years with a 10 year balloon. Home Is Minutes From The Farmers Branch Historical Park and the John F. Burke Nature Preserve Offering Great Walking Trails, Birdwatching, And Other Outdoor Activities. Enjoy Dining, Shopping, And Entertainment At The Shops At Mustang Station And Nearby Vitruvian Park. Quick Access To I-635, I-35E, And The Dallas North Tollway, Making Commuting To Downtown Dallas, Las Colinas, Or Addison A Breeze
Listing Information
Facts & Features
Location
Community Information
Architecture
Features & Amenities
Property Features
Square Footage
Tax & Financial Information
Schools
Stark Elementary
George Herbert Walker Bush Elementary
Turner High School
Everette Lee Degolyer Elementary
Huie Special Educ Center
Early College High School
Blair Elementary
Field Middle
School ratings are provided for informational purposes only and are subject to change. Attendance boundaries are for reference only — contact the school or district directly to verify enrollment eligibility.
Historical Data
Price History
| Date | Event | Price |
|---|---|---|
| 06/23/2026 | Price change | $400,000 |
| 04/02/2026 | Listed for sale | $438,000 |
Listed by Beate Egerton · RE/MAX Trinity · 8173105200
Listing information provided exclusively for consumers' personal, non-commercial use and may not be used for any purpose other than to identify prospective properties consumers may be interested in purchasing. Information deemed reliable but not guaranteed by the MLS. The listing broker’s offer of compensation is made only to participants of the MLS where the listing is filed. Copyright 2026, North Texas Real Estate Information Systems (NTREIS). All rights reserved.
Last Updated: July 13, 2026 at 6:36 PM | Source: North Texas Real Estate Information Systems (NTREIS) | MLS#: 21217831

Similar Homes For Sale In Farmers Branch
Start Your Real Estate Journey
Whether you have questions about this listing, want to schedule a showing, or just want to talk through your options, Shannon Miles is here to help. Reach out and expect a response within one business day.
How can I help?
Shannon Miles is here to help. Reach out and expect a response within one business day.
Thanks — Shannon Miles will be in touch shortly.
Make A Plan For Your Purchase
Know what you can afford before you start shopping — then run the numbers on any home you have in mind.
How much house can I afford?
- Principal & interest
- Property taxes
- Homeowner's insurance
- HOA dues
If your monthly savings are applied to the loan principal.
Enter your income, debts, and down payment to see how much home you may qualify for. Estimates only — not a lending decision.
Want to know more?
Shannon Miles is here to help. Reach out and expect a response within one business day.
✓ Thanks — Shannon Miles will be in touch shortly.