
6010 Troon Cir
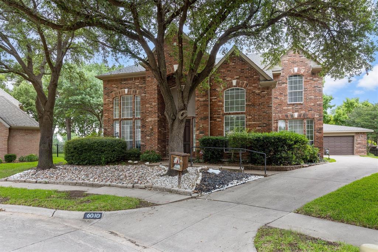
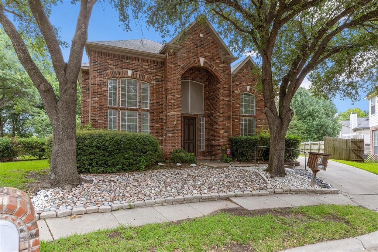
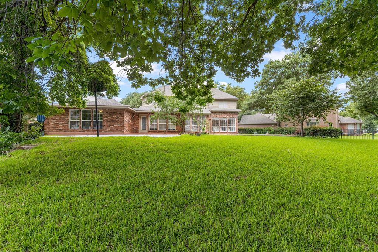
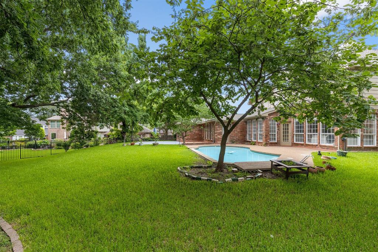
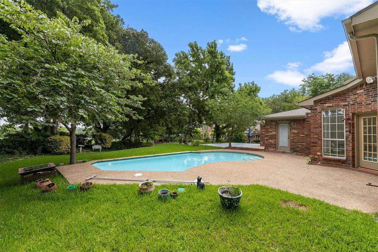
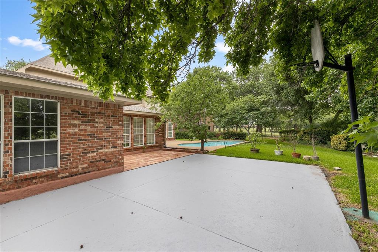
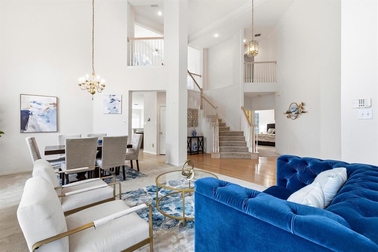
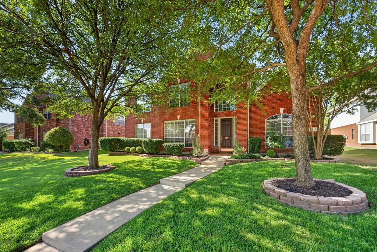
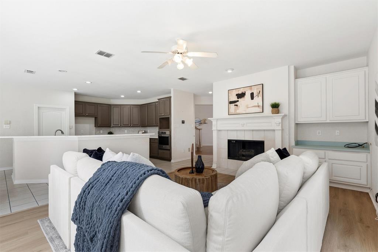
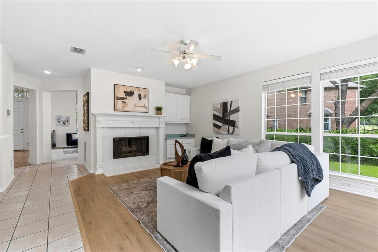
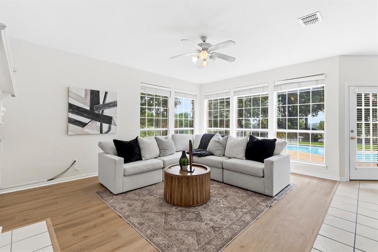
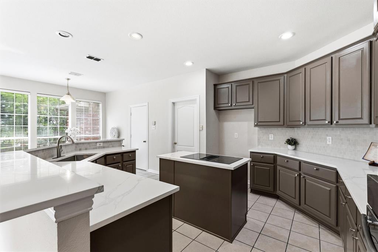
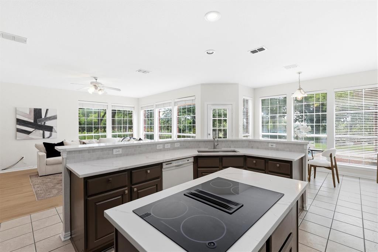
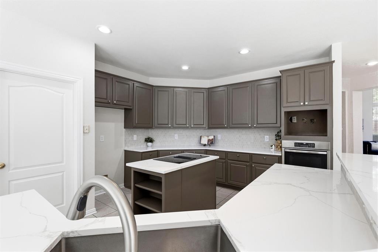
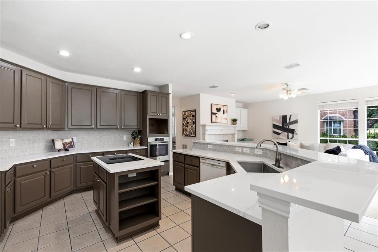
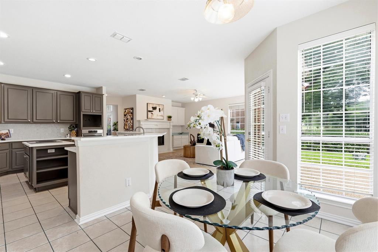
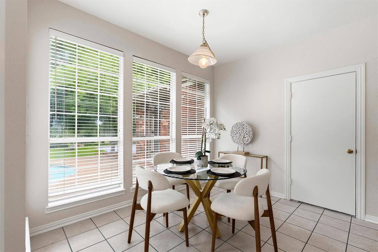
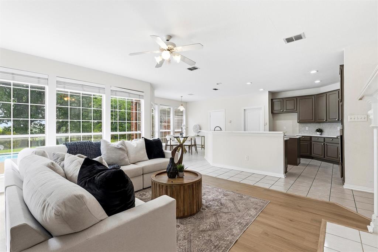
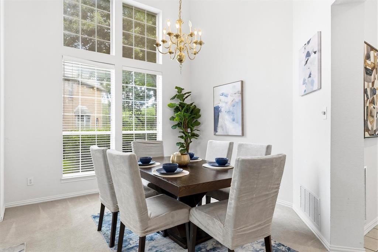
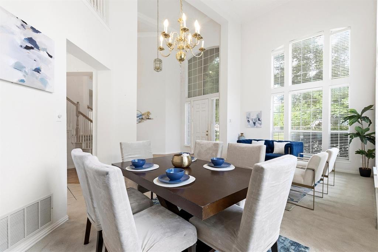
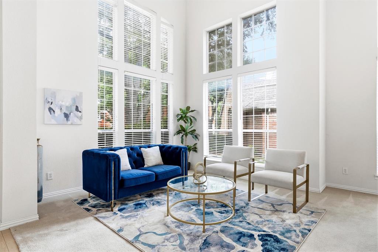
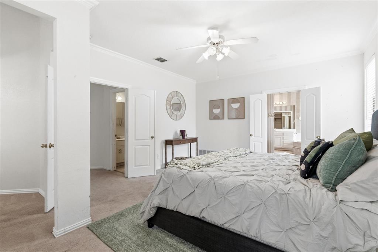
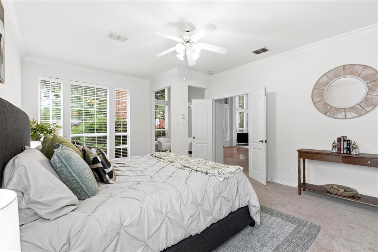
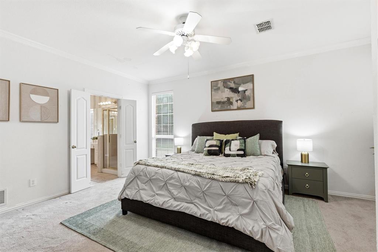
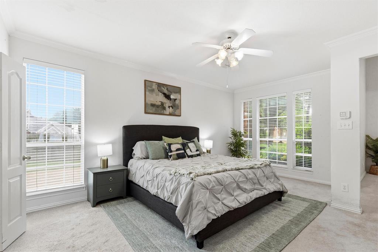
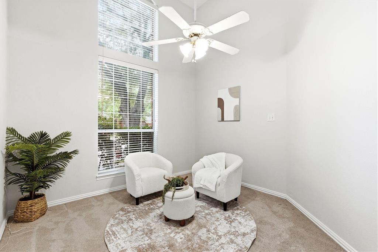
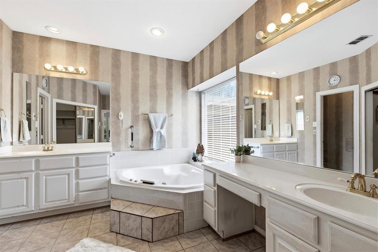
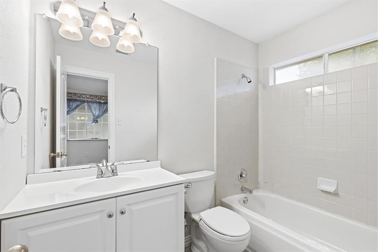
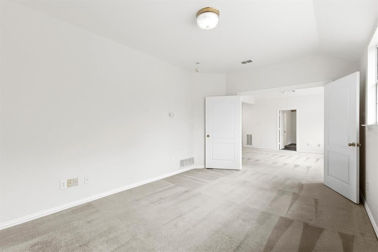
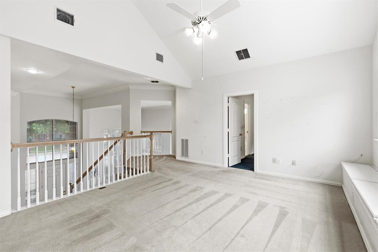
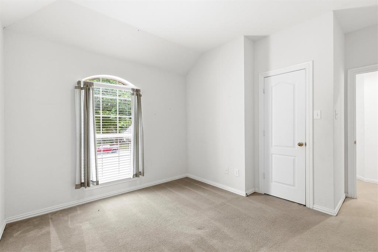
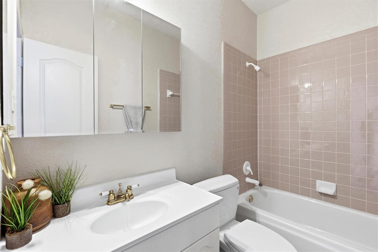
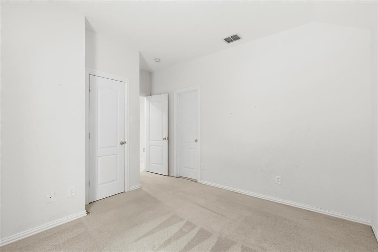
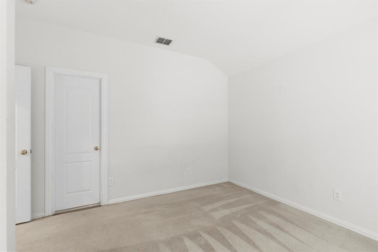
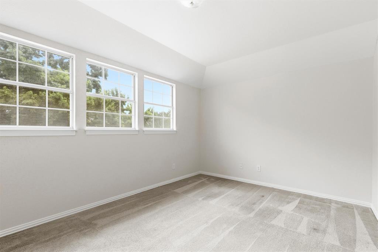
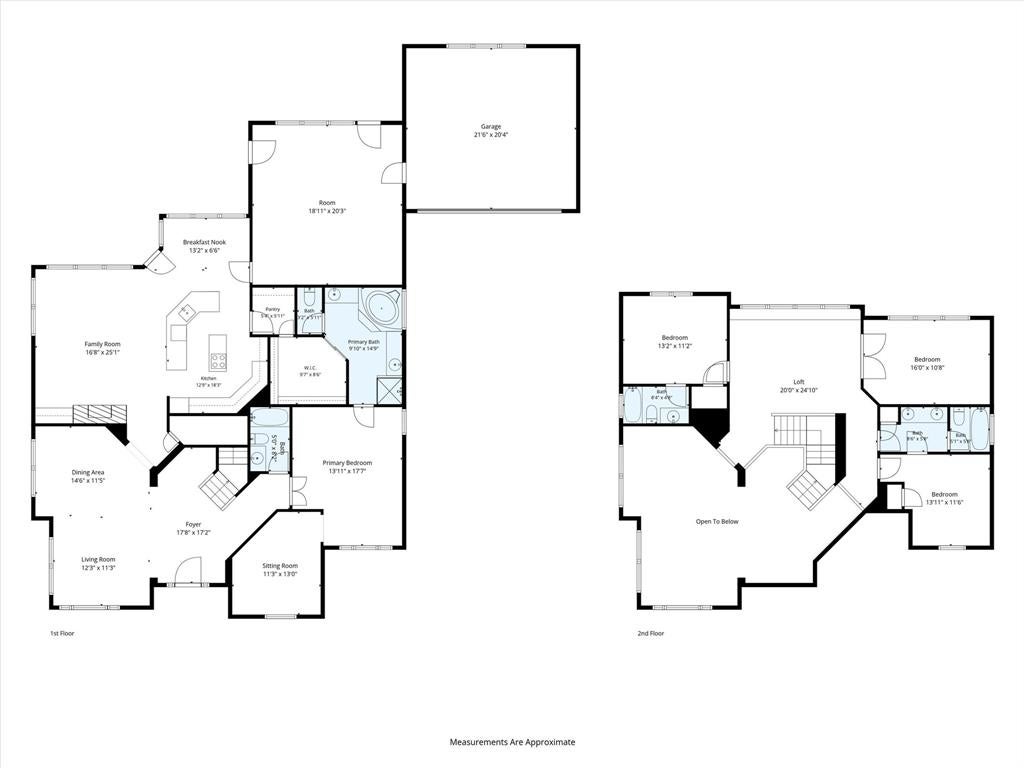
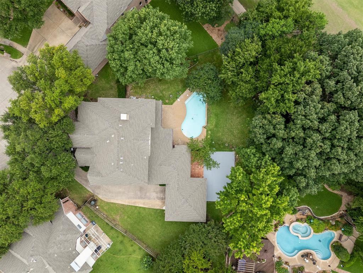
Welcome to a rare opportunity backing directly onto the beautiful Firewheel Golf Park course—where scenic views, comfort, and lifestyle come together effortlessly. This spacious 4-bedroom, 4-bathroom home offers an abundance of room to live, relax, and entertain, featuring generous living areas and a flowing layout designed for both functionality and everyday living. Step outside and discover your own private retreat—complete with an in-ground swimming pool, perfect for cooling off on warm days, hosting gatherings, or simply unwinding while enjoying the peaceful golf course backdrop. Inside, you’ll find ample space throughout to fit a variety of needs, from entertaining guests to working from home. Each bedroom provides comfort and privacy, while the multiple bathrooms add convenience for family and visitors alike. Priced to sell, this home presents incredible value and a unique opportunity for buyers ready to add their personal touch. With a prime location, solid structure, and endless potential, this property is the perfect canvas to create your dream home while enjoying resort-style living right in your backyard. Don’t miss your chance to own this exceptional property—an outstanding investment and an even better place to call home.
Listing Information
Facts & Features
Location
Community Information
Architecture
Features & Amenities
Property Features
Square Footage
Tax & Financial Information
Schools
Luna Elementary
Stinson Elementary
Miller Elementary
Iltexas Garland High School
Naaman Forest High School
Vernal Lister Elementary
Texans Can Academy - Garland
Iltexas Garland Elementary
School ratings are provided for informational purposes only and are subject to change. Attendance boundaries are for reference only — contact the school or district directly to verify enrollment eligibility.
Historical Data
Price History
| Date | Event | Price |
|---|---|---|
| 08/04/2026 | Price change | $599,500 |
| 03/22/2026 | Listed for sale | $580,000 |
Listed by Theresa Bradford · Keller Williams Realty DPR · 9727326000
Listing information provided exclusively for consumers' personal, non-commercial use and may not be used for any purpose other than to identify prospective properties consumers may be interested in purchasing. Information deemed reliable but not guaranteed by the MLS. The listing broker’s offer of compensation is made only to participants of the MLS where the listing is filed. Copyright 2026, North Texas Real Estate Information Systems (NTREIS). All rights reserved.
Last Updated: September 13, 2026 at 4:52 AM | Source: North Texas Real Estate Information Systems (NTREIS) | MLS#: 21215171

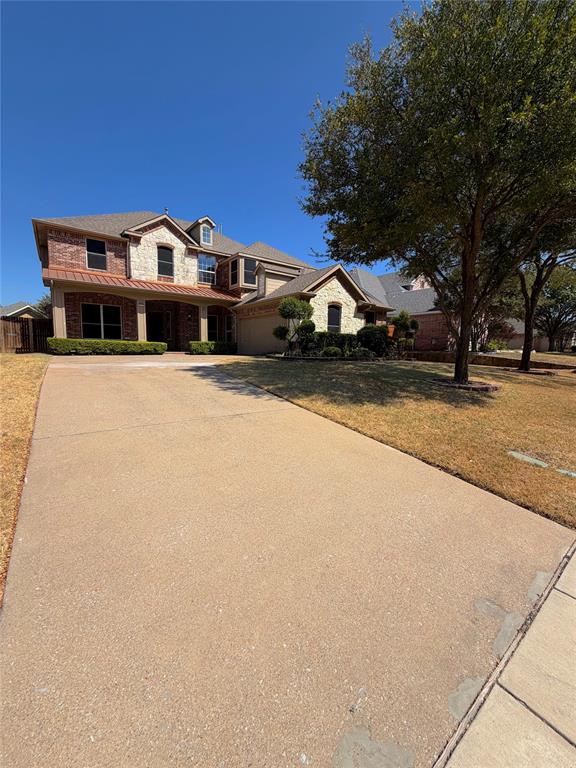
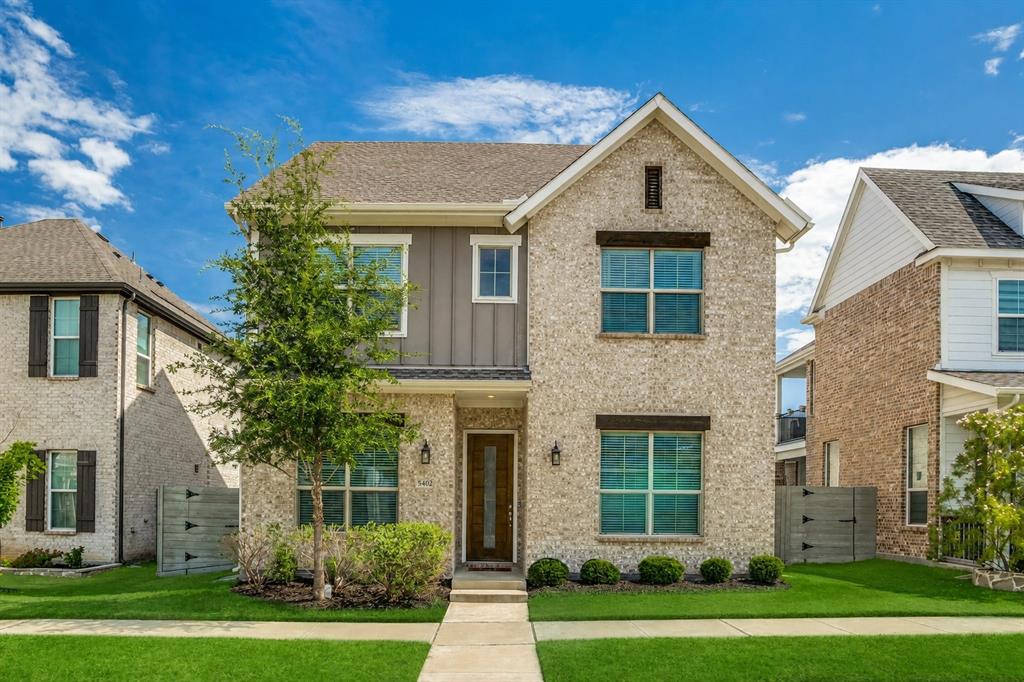
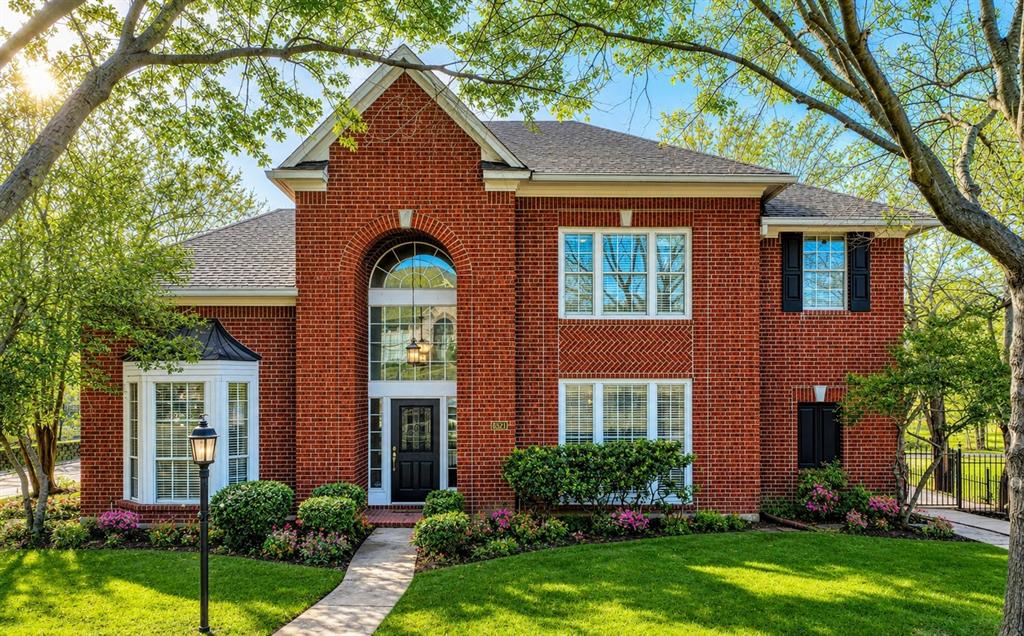
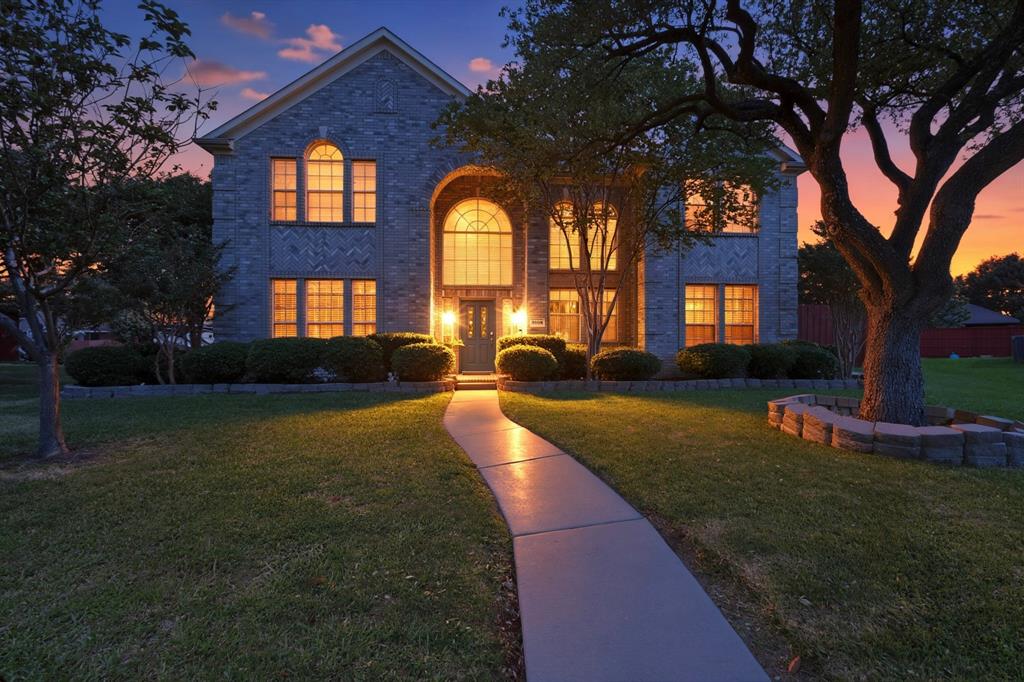
Similar Homes For Sale In Garland
Start Your Real Estate Journey
Whether you have questions about this listing, want to schedule a showing, or just want to talk through your options, Shannon Miles is here to help. Reach out and expect a response within one business day.
How can I help?
Shannon Miles is here to help. Reach out and expect a response within one business day.
Thanks — Shannon Miles will be in touch shortly.
Make A Plan For Your Purchase
Know what you can afford before you start shopping — then run the numbers on any home you have in mind.
How much house can I afford?
- Principal & interest
- Property taxes
- Homeowner's insurance
- HOA dues
If your monthly savings are applied to the loan principal.
Enter your income, debts, and down payment to see how much home you may qualify for. Estimates only — not a lending decision.
Want to know more?
Shannon Miles is here to help. Reach out and expect a response within one business day.
✓ Thanks — Shannon Miles will be in touch shortly.