
136 Sullivan Way
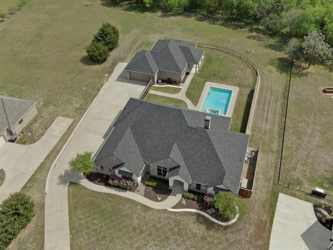
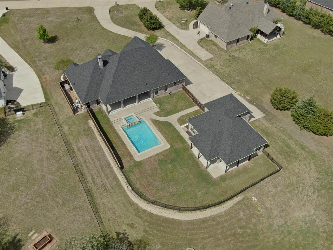
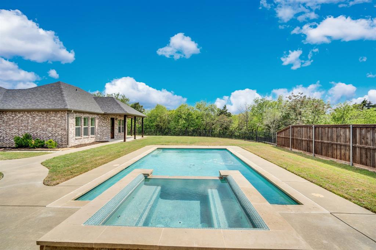
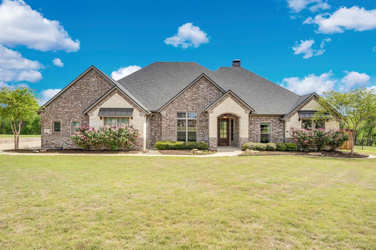
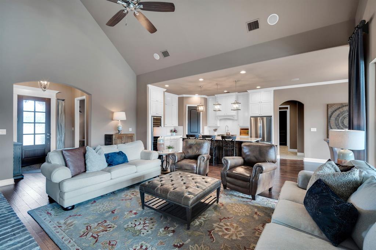
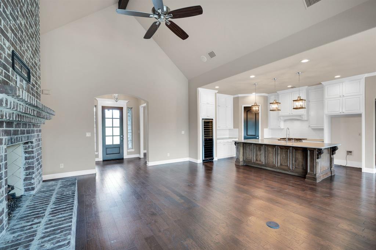
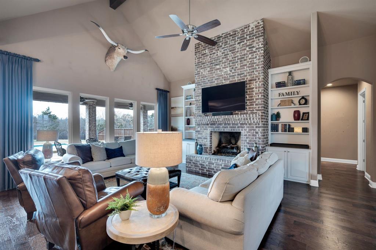
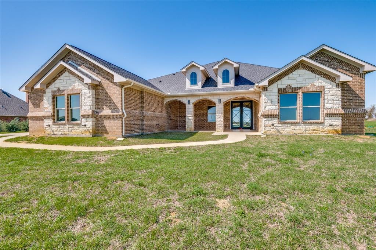
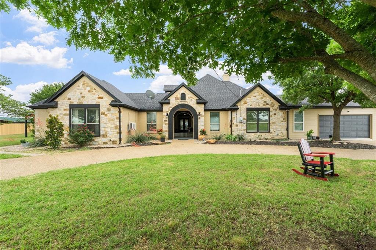
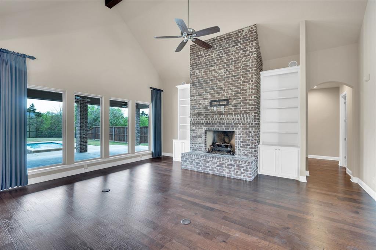
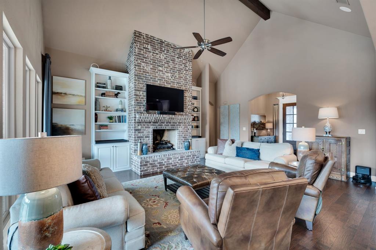
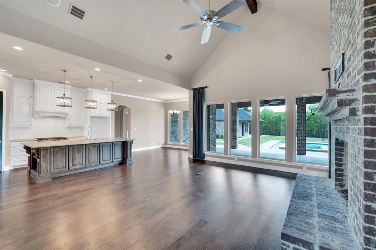
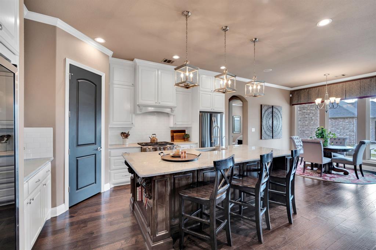
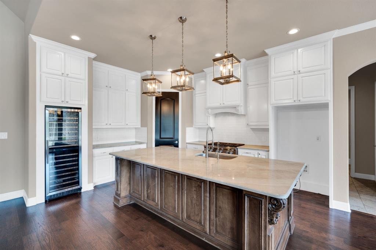
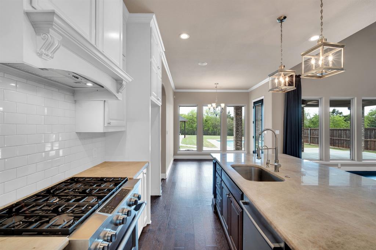
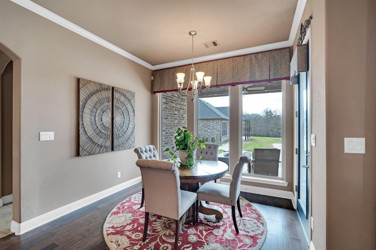
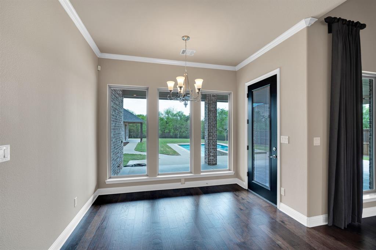
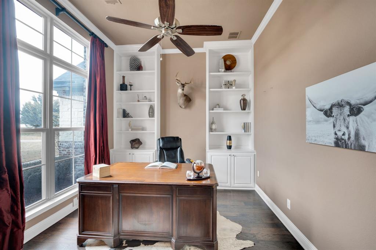
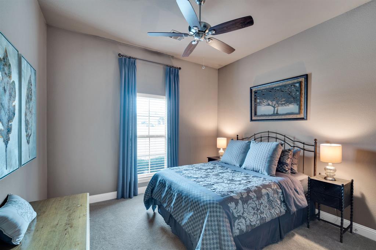
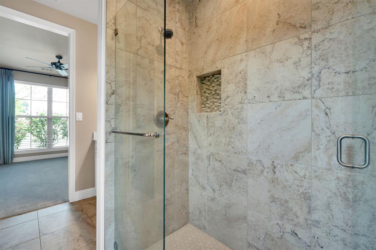
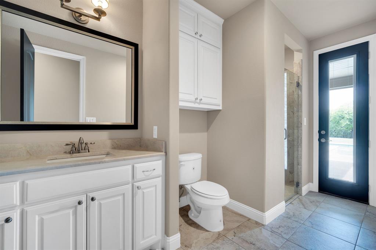
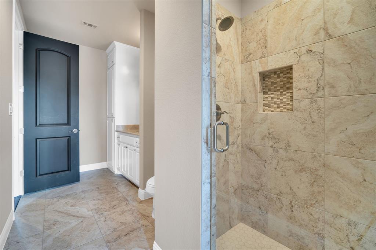
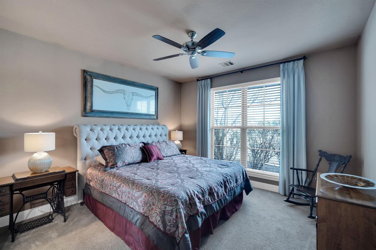
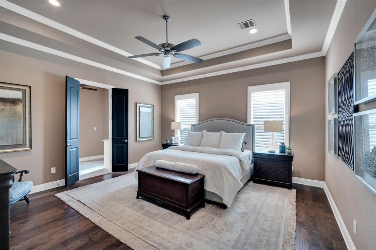
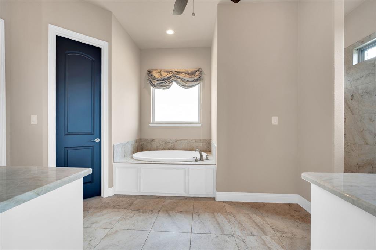
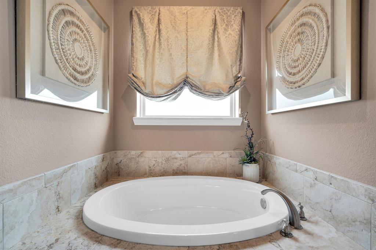
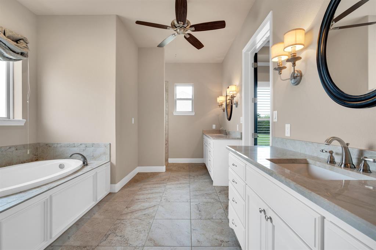
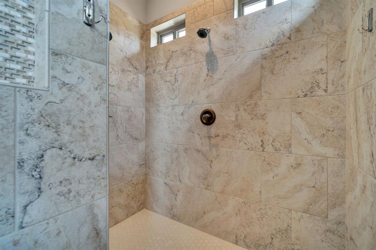
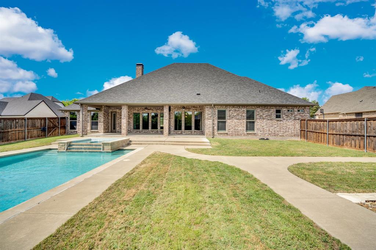
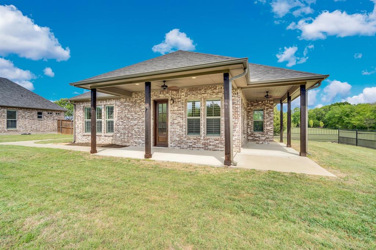
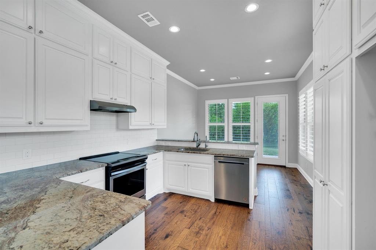
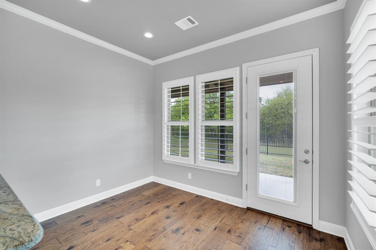
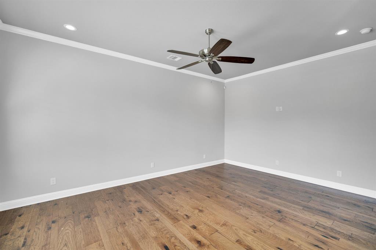
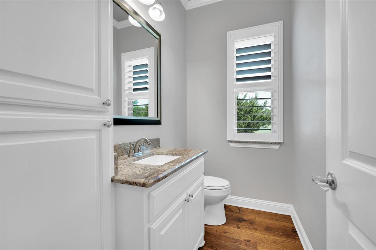
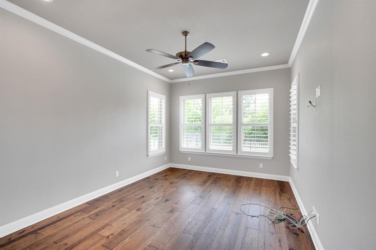
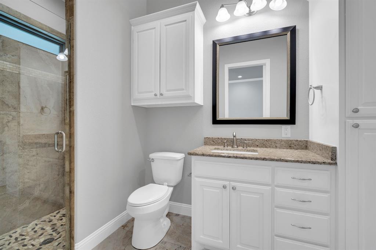
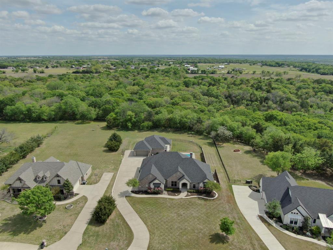
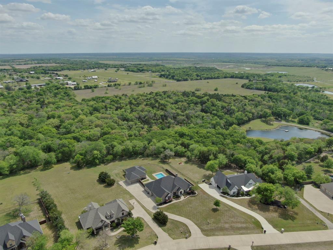
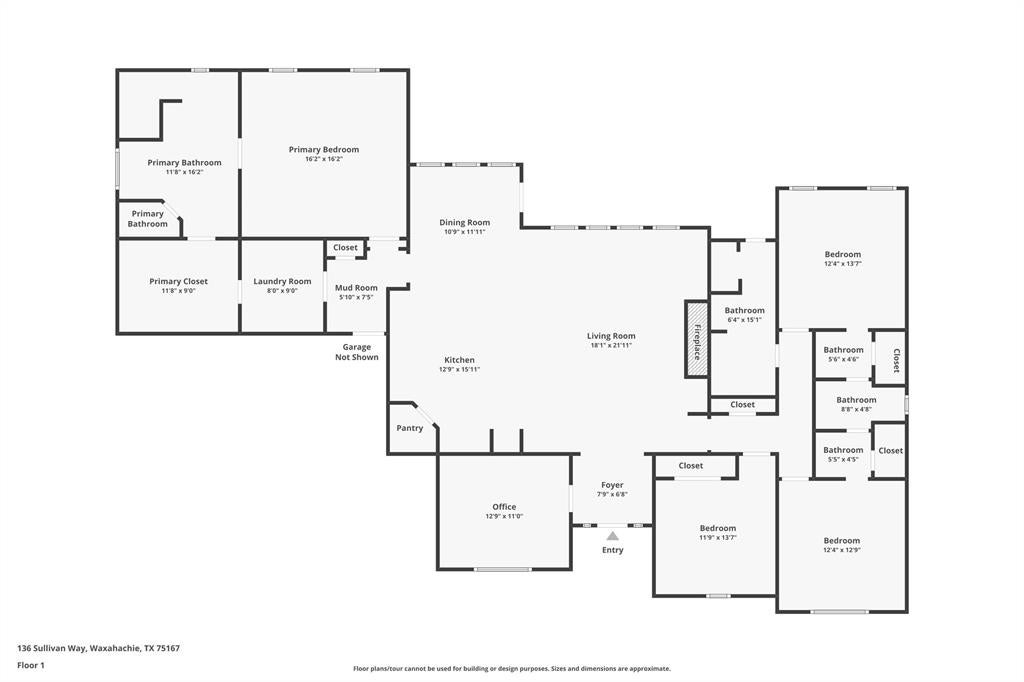
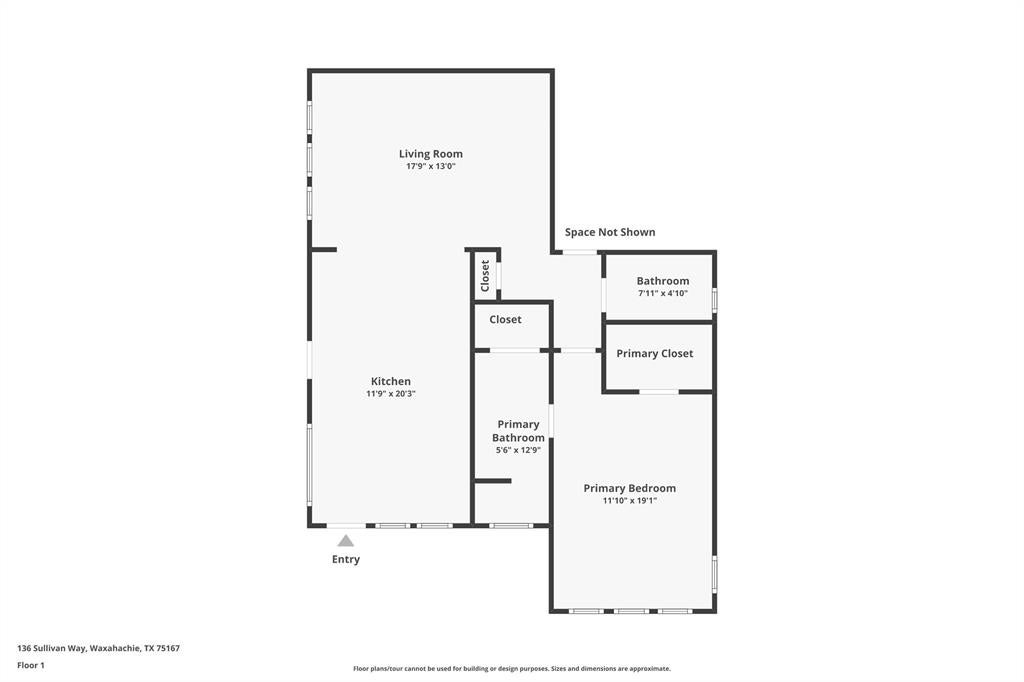
**Open House Saturday Sept. 12th from 1 pm to 4 pm*** Guest quarters that live like a second home? Yes please! A casita like this is hard to come by and even harder to live without once you have them. Tucked inside Hidden Hills, one of Ellis County’s most sought after gated communities, 136 Sullivan delivers space, flexibility, and outdoor living that truly sets it apart. Freshly painted with brand new carpet, the main home offers 4 bedrooms and 3 bathrooms with a layout that flows effortlessly from everyday living to entertaining. The living room is anchored by a warm brick fireplace, while the study features built in bookcases that make working from home feel anything but ordinary. In the kitchen, a large island with a handsome dark stain steals the show, paired with a 130 bottle wine fridge that is ready for your best bottles. The primary suite is a retreat of its own with coffered ceilings, and the ensuite bath checks every box with separate vanities, a garden tub, and a walk in shower. The main home also includes a 3 car garage for plenty of storage and function, and a generator to power your necessities in bad weather! The casita truly lives like its own residence. Complete with a full kitchen, dining area, oversized living room, and a convenient half bath for guests, it offers incredible flexibility for long term stays, multigenerational living, or even a private office setup. The guest suite includes its own bathroom with a walk in shower, creating a comfortable and private retreat. And the 2 car garage opens the door for even more possibilities think workshop, gym, extra storage, or a place for all the toys. Outside, the pool and hot tub sit perfectly between the main home and the casita, creating a private backyard setting that feels like your own personal getaway just in time for Texas summers. Opportunities like this do not come around often!
Listing Information
Facts & Features
Location
Community Information
Architecture
Features & Amenities
Property Features
Square Footage
Tax & Financial Information
Schools
Maypearl Intermediate
Maypearl High School
Maypearl Pri
Maypearl Middle
Lorene Smith Kirkpatrick Elementary
School ratings are provided for informational purposes only and are subject to change. Attendance boundaries are for reference only — contact the school or district directly to verify enrollment eligibility.
Historical Data
Price History
| Date | Event | Price |
|---|---|---|
| 09/09/2026 | Price change | $925,000 |
| 04/01/2026 | Listed for sale | $950,000 |
Listed by Jeremy Norman · Keller Williams Realty · 9729382222
Listing information provided exclusively for consumers' personal, non-commercial use and may not be used for any purpose other than to identify prospective properties consumers may be interested in purchasing. Information deemed reliable but not guaranteed by the MLS. The listing broker’s offer of compensation is made only to participants of the MLS where the listing is filed. Copyright 2026, North Texas Real Estate Information Systems (NTREIS). All rights reserved.
Last Updated: September 12, 2026 at 9:08 PM | Source: North Texas Real Estate Information Systems (NTREIS) | MLS#: 21214812

Similar Homes For Sale In Waxahachie
Start Your Real Estate Journey
Whether you have questions about this listing, want to schedule a showing, or just want to talk through your options, Shannon Miles is here to help. Reach out and expect a response within one business day.
How can I help?
Shannon Miles is here to help. Reach out and expect a response within one business day.
Thanks — Shannon Miles will be in touch shortly.
Make A Plan For Your Purchase
Know what you can afford before you start shopping — then run the numbers on any home you have in mind.
How much house can I afford?
- Principal & interest
- Property taxes
- Homeowner's insurance
- HOA dues
If your monthly savings are applied to the loan principal.
Enter your income, debts, and down payment to see how much home you may qualify for. Estimates only — not a lending decision.
Want to know more?
Shannon Miles is here to help. Reach out and expect a response within one business day.
✓ Thanks — Shannon Miles will be in touch shortly.