
3982 Granite Hill Dr
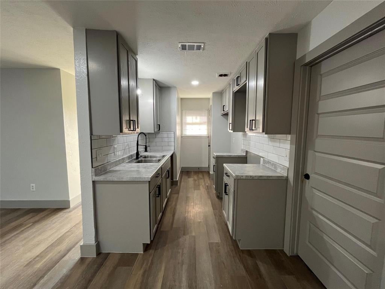
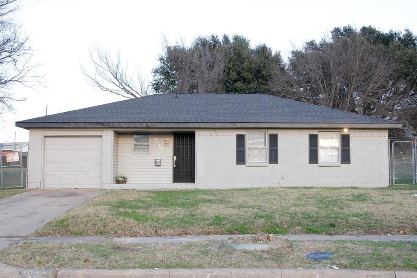
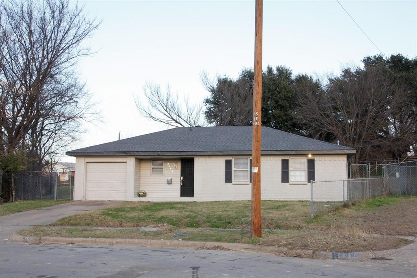
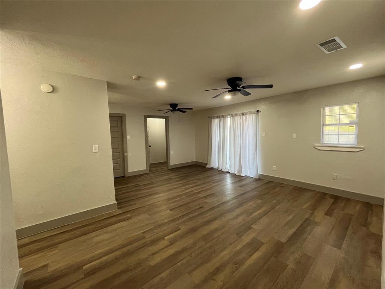
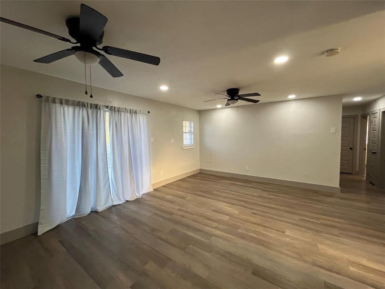
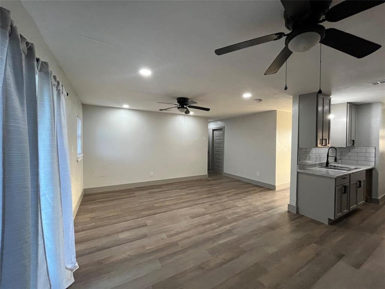
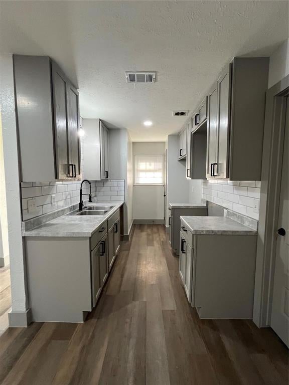
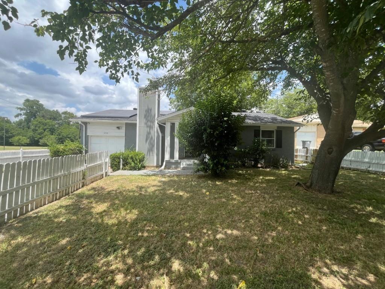
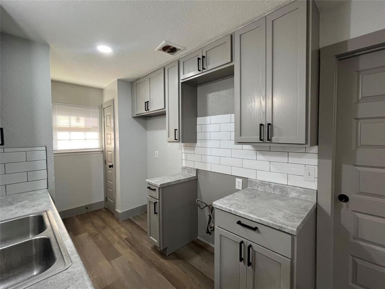
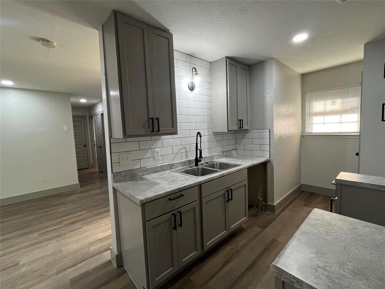
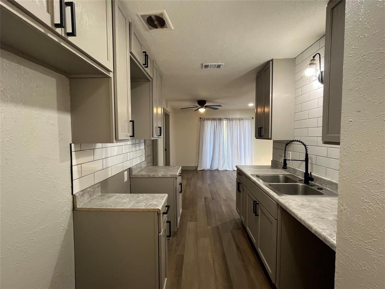
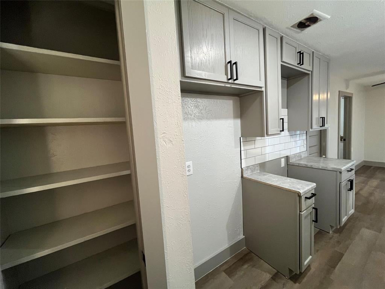
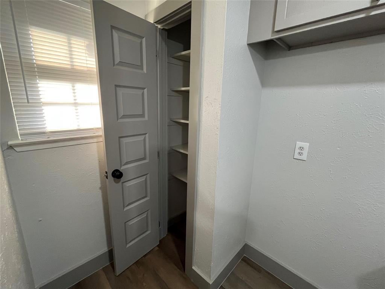
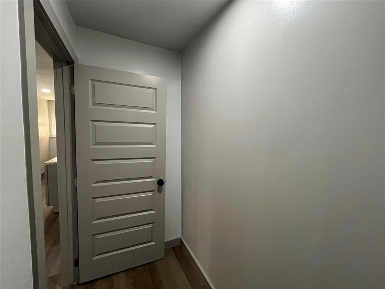
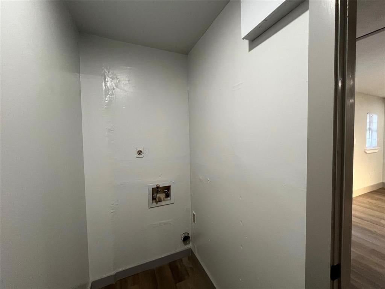
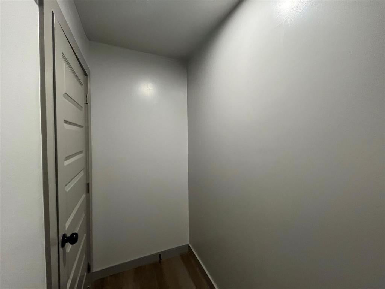
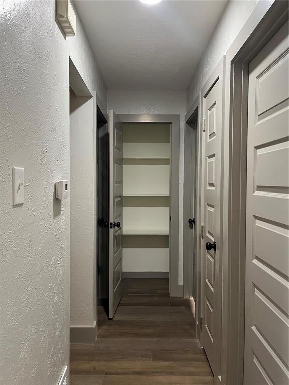
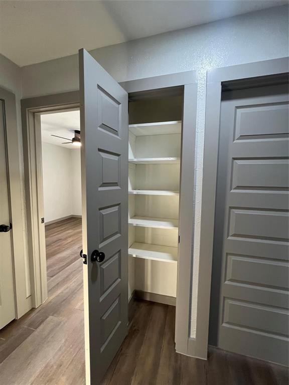
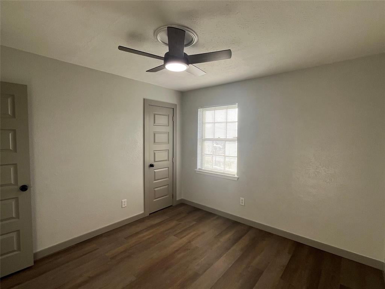
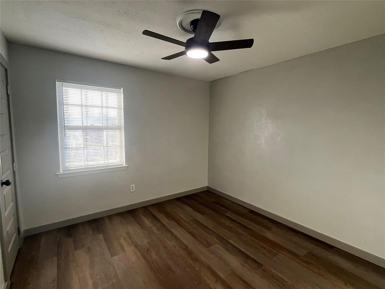
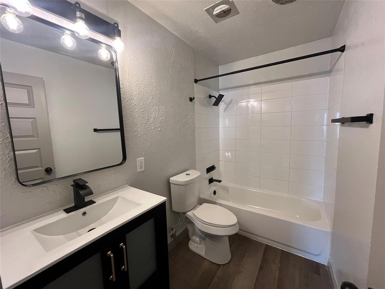
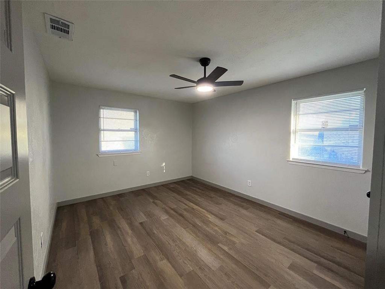
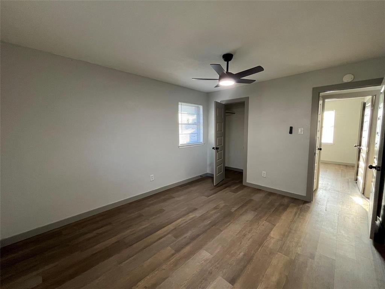
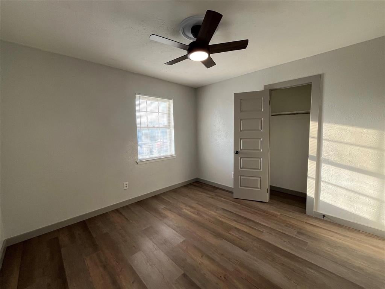
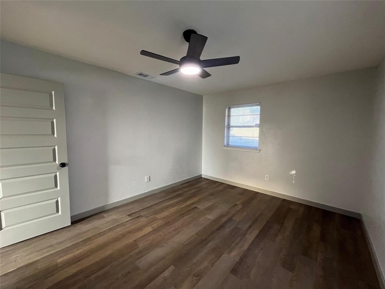
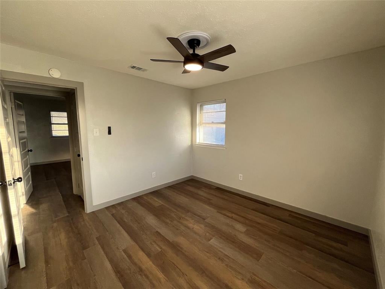
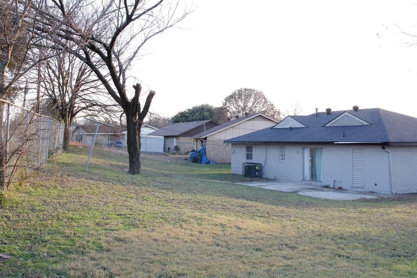
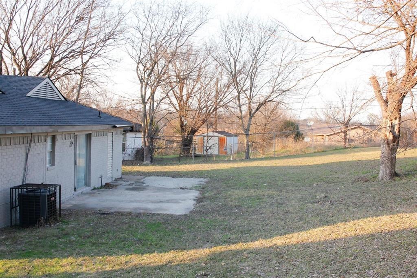
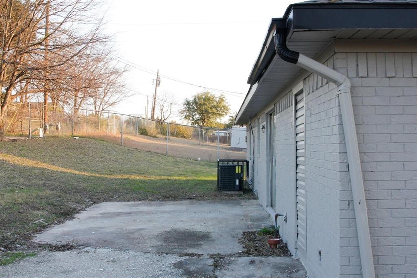
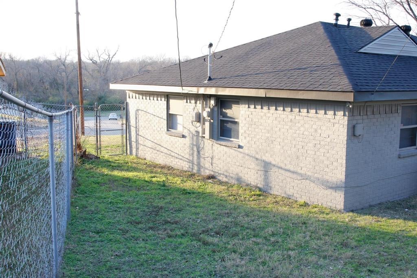
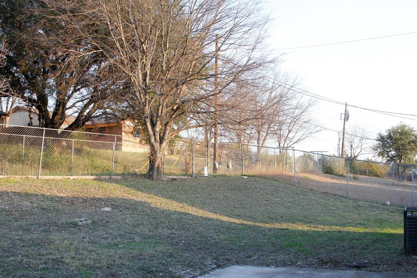
PRICE REDUCTION! COME TOUR! Perfect 1st home or rental property. Seller financing available. This property is priced for a swift sale and already attracts strong rental inquiries, making it perfect for an investor seeking a tenant-ready asset. The owner has begun converting the one-car garage into a primary suite with an en-suite bathroom, offering an opportunity for you to finish the renovation for immediate rental income or add a value-added component to boost resale or cash flow. The renovation is not complete and the one car garage is still present. This beautifully renovated 3 bedroom, 1 bathroom home boasts modern upgrades and a fresh, inviting atmosphere. Step inside to discover a completely redone kitchen featuring brand new appliances, including a microwave, stove, and dishwasher. THE HVAC SYSTEM IS NEW TOO!! The spacious laundry room is designed for convenience, equipped with a stackable full-size washer and electric dryer area that maximizes space for all your laundry needs. The expansive yard offers plenty of room for outdoor activities and relaxation. This home provides a fresh and modern living experience. Enjoy the added benefit of being super close to the highway, making commuting a breeze. Don't miss out on this exceptional opportunity to call this stunning property home!
Listing Information
Facts & Features
Location
Community Information
Architecture
Features & Amenities
Property Features
Square Footage
Tax & Financial Information
Schools
Harry Stone Montessori Academy
Dr Frederick Haynes III Global Prep At Paul Quinn
Kathlyn Joy Gilliam Collegiate Academy
Trinity Environmental Academy
J N Ervin Elementary
KIPP Oak Cliff Academy
Texans Can Academy - Grant East
Otto M Fridia Elementary
School ratings are provided for informational purposes only and are subject to change. Attendance boundaries are for reference only — contact the school or district directly to verify enrollment eligibility.
Historical Data
Price History
| Date | Event | Price |
|---|---|---|
| 07/03/2026 | Price change | $211,500 |
| 03/20/2026 | Listed for sale | $215,000 |
Listed by Stephanie Barnes · Century 21 Mike Bowman, Inc. · 8173547653
Listing information provided exclusively for consumers' personal, non-commercial use and may not be used for any purpose other than to identify prospective properties consumers may be interested in purchasing. Information deemed reliable but not guaranteed by the MLS. The listing broker’s offer of compensation is made only to participants of the MLS where the listing is filed. Copyright 2026, North Texas Real Estate Information Systems (NTREIS). All rights reserved.
Last Updated: July 3, 2026 at 1:41 AM | Source: North Texas Real Estate Information Systems (NTREIS) | MLS#: 21213739

Similar Homes For Sale In Dallas
Start Your Real Estate Journey
Whether you have questions about this listing, want to schedule a showing, or just want to talk through your options, Shannon Miles is here to help. Reach out and expect a response within one business day.
How can I help?
Shannon Miles is here to help. Reach out and expect a response within one business day.
Thanks — Shannon Miles will be in touch shortly.
Make A Plan For Your Purchase
Know what you can afford before you start shopping — then run the numbers on any home you have in mind.
How much house can I afford?
- Principal & interest
- Property taxes
- Homeowner's insurance
- HOA dues
If your monthly savings are applied to the loan principal.
Enter your income, debts, and down payment to see how much home you may qualify for. Estimates only — not a lending decision.
Want to know more?
Shannon Miles is here to help. Reach out and expect a response within one business day.
✓ Thanks — Shannon Miles will be in touch shortly.