
13211 George St
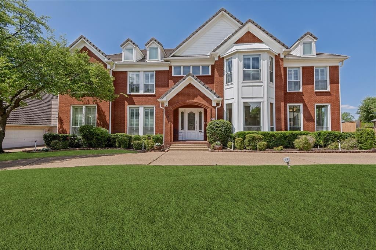
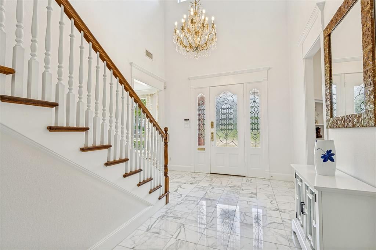
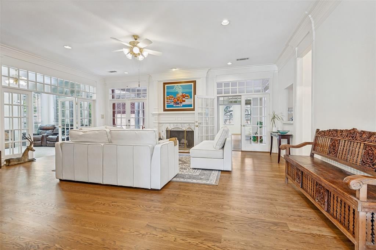
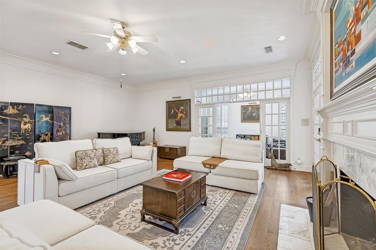
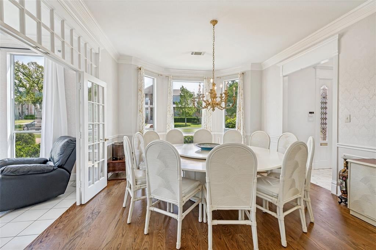
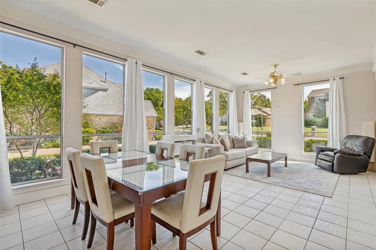
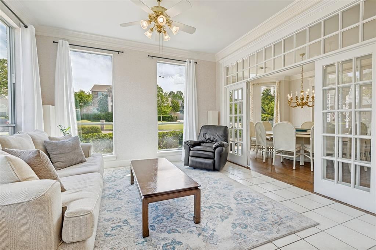
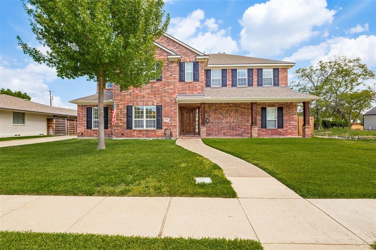
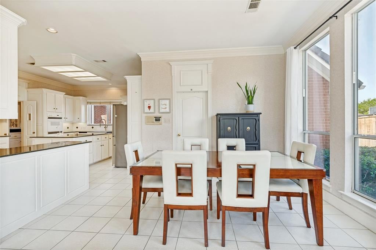
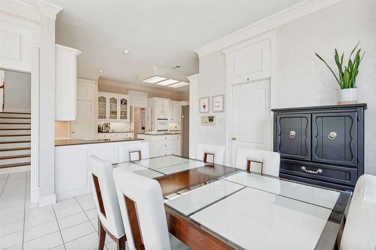
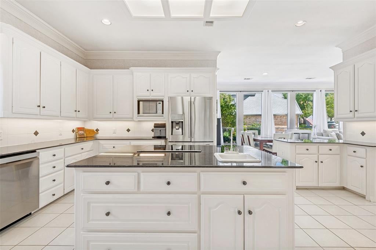
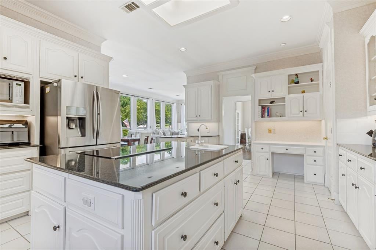
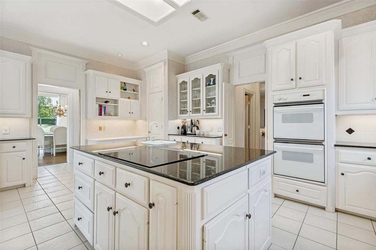
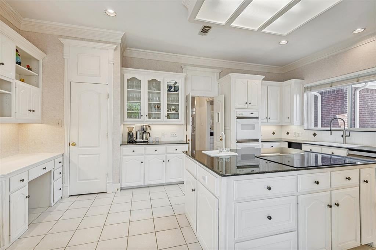
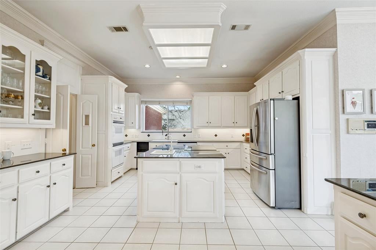
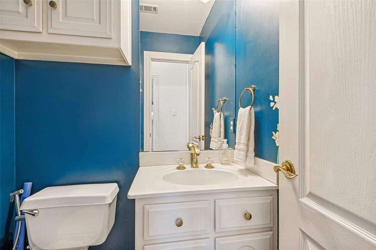
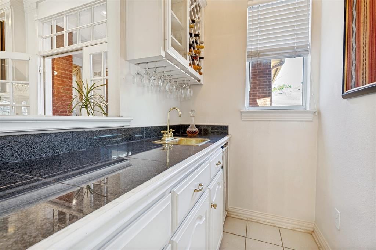
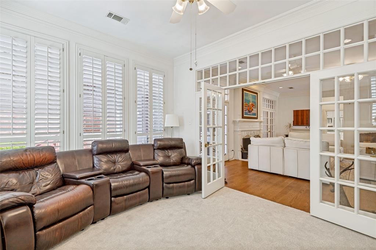
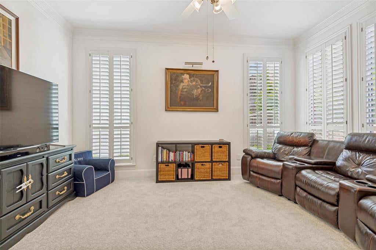
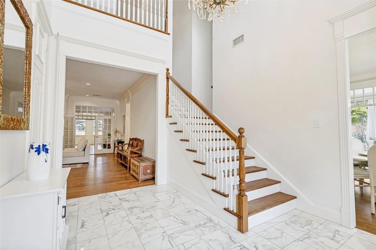
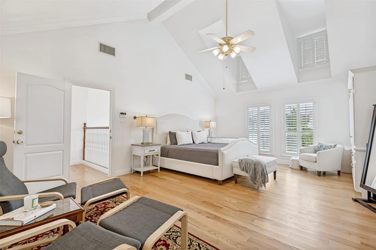
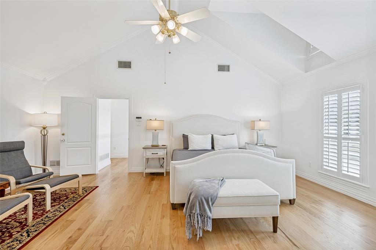
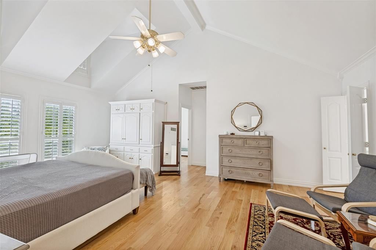
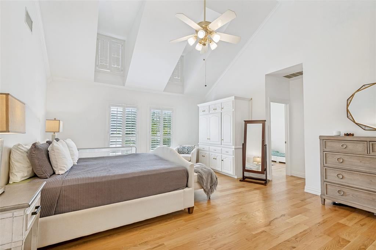
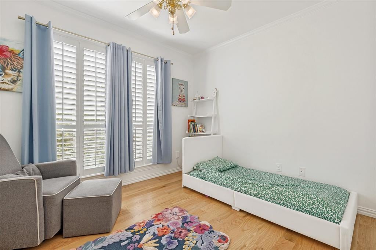
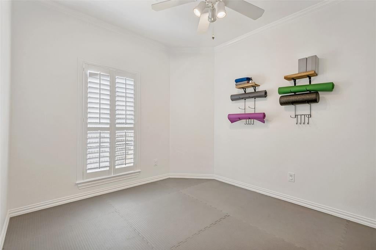
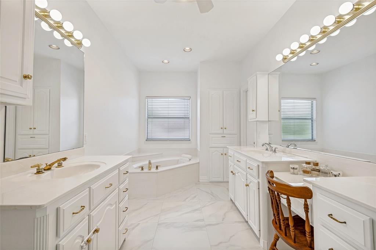
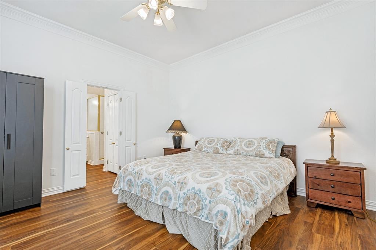
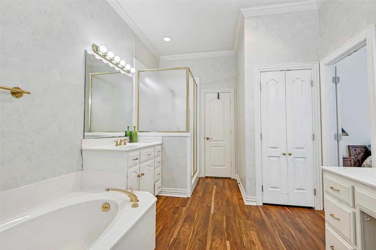
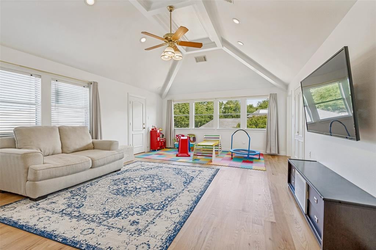
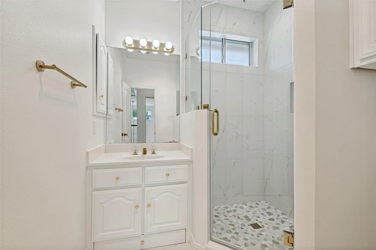
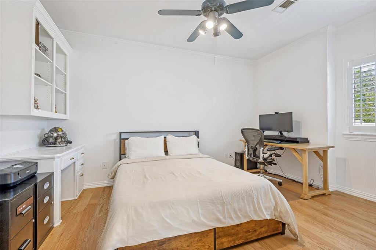
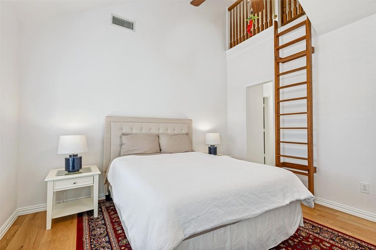
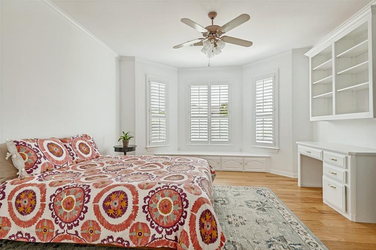
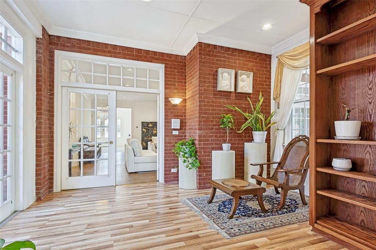
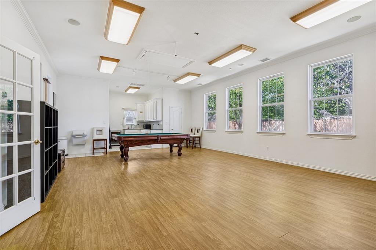
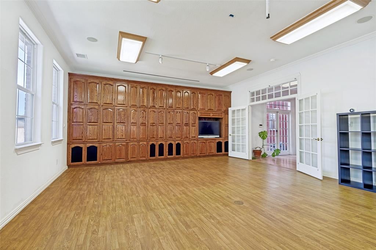
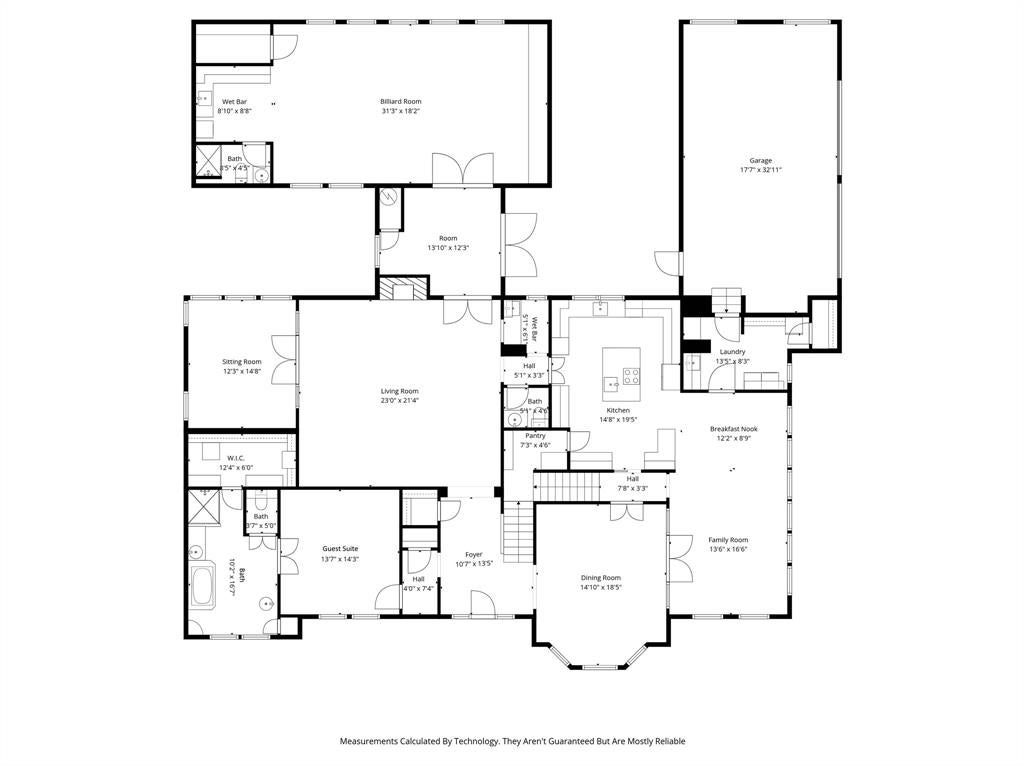
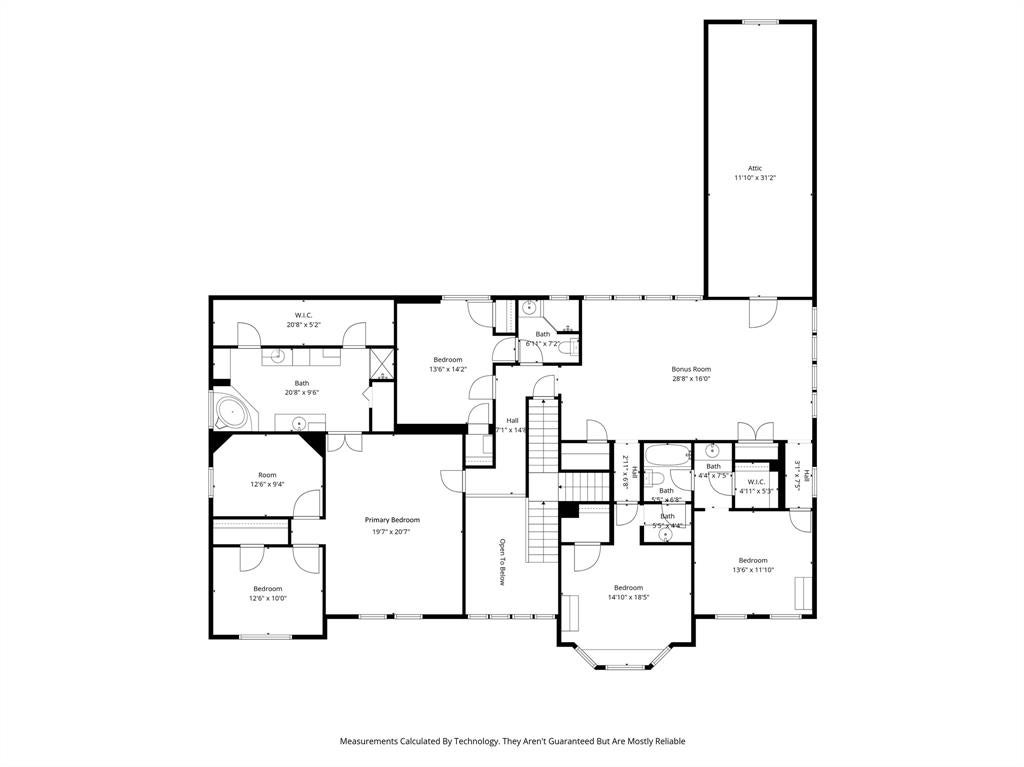
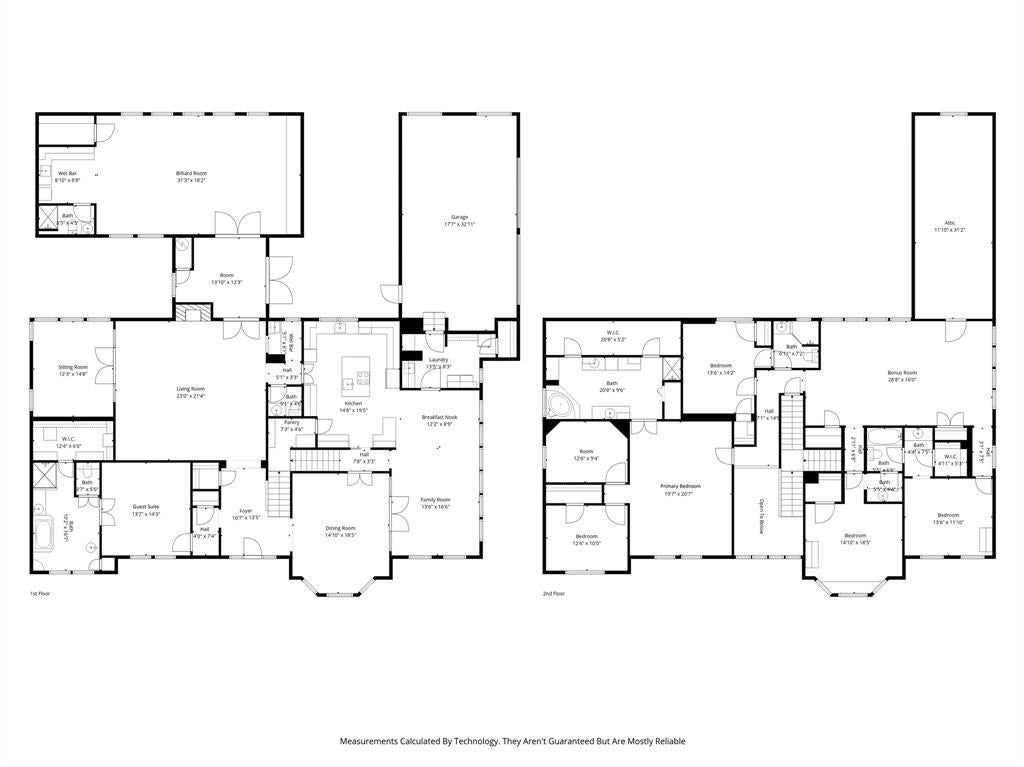
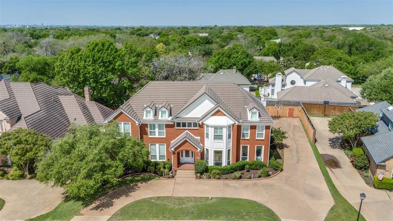
Tucked inside sought-after Valley View Park Estates, this exceptional property offers a rare combination of space, privacy, and versatility in one of Farmers Branch’s most distinctive residential enclaves. With more than 5,300 square feet in the main residence plus an 800+ square foot detached ancillary building, there is room here to live large, work from home, welcome extended family, entertain generously, and create spaces entirely your own. Inside, grand room proportions, soaring ceilings, and abundant natural light give the home an impressive sense of scale. The expansive primary suite is a retreat unto itself, with two additional rooms offering flexibility for a private office, sitting room, fitness space, nursery, or creative studio. One secondary bedroom features a charming loft, while a finished attic space adjacent to the upstairs game room adds another unexpected and useful dimension. The detached ancillary building is a standout feature, complete with a kitchenette, full bath, closet, extensive cabinetry, separate HVAC, and storm windows. Guest quarters, multigenerational living, home office, art or photography studio, workshop, or serious hobby space—the possibilities are as individual as the next owner. A three-car garage, circular drive, and central vacuum add to the home's functionality. Well cared for and ready for its next chapter, this is an opportunity to bring fresh ideas and personal style to a substantial home in a neighborhood where properties of this scale and character are rarely available.
Listing Information
Facts & Features
Location
Community Information
Architecture
Features & Amenities
Property Features
Square Footage
Tax & Financial Information
Schools
George Herbert Walker Bush Elementary
Stark Elementary
Everette Lee Degolyer Elementary
Nathan Adams Elementary
Tom C Gooch Elementary
W T White High School
Blair Elementary
Farmers Branch Elementary
School ratings are provided for informational purposes only and are subject to change. Attendance boundaries are for reference only — contact the school or district directly to verify enrollment eligibility.
Historical Data
Price History
| Date | Event | Price |
|---|---|---|
| 07/22/2026 | Price change | $1,300,000 |
| 04/07/2026 | Listed for sale | $1,600,000 |
Listed by Debrah King · Ebby Halliday, REALTORS · 9727718163
Listing information provided exclusively for consumers' personal, non-commercial use and may not be used for any purpose other than to identify prospective properties consumers may be interested in purchasing. Information deemed reliable but not guaranteed by the MLS. The listing broker’s offer of compensation is made only to participants of the MLS where the listing is filed. Copyright 2026, North Texas Real Estate Information Systems (NTREIS). All rights reserved.
Last Updated: August 22, 2026 at 11:41 PM | Source: North Texas Real Estate Information Systems (NTREIS) | MLS#: 21213491

Similar Homes For Sale In Farmers Branch
Start Your Real Estate Journey
Whether you have questions about this listing, want to schedule a showing, or just want to talk through your options, Shannon Miles is here to help. Reach out and expect a response within one business day.
How can I help?
Shannon Miles is here to help. Reach out and expect a response within one business day.
Thanks — Shannon Miles will be in touch shortly.
Make A Plan For Your Purchase
Know what you can afford before you start shopping — then run the numbers on any home you have in mind.
How much house can I afford?
- Principal & interest
- Property taxes
- Homeowner's insurance
- HOA dues
If your monthly savings are applied to the loan principal.
Enter your income, debts, and down payment to see how much home you may qualify for. Estimates only — not a lending decision.
Want to know more?
Shannon Miles is here to help. Reach out and expect a response within one business day.
✓ Thanks — Shannon Miles will be in touch shortly.