
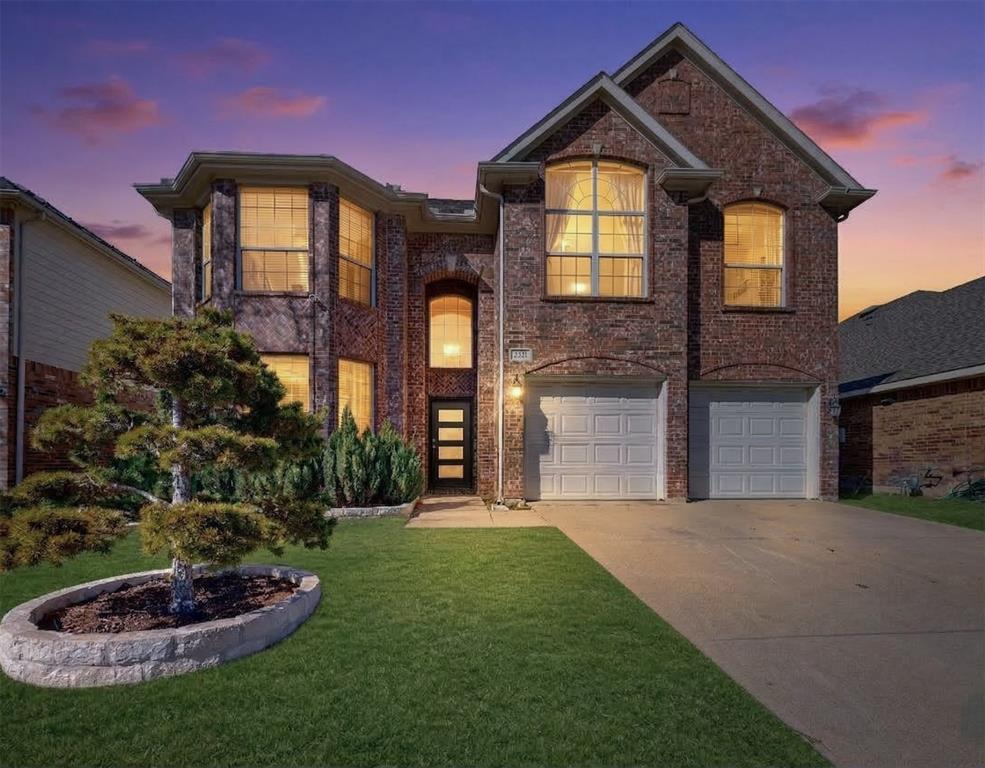
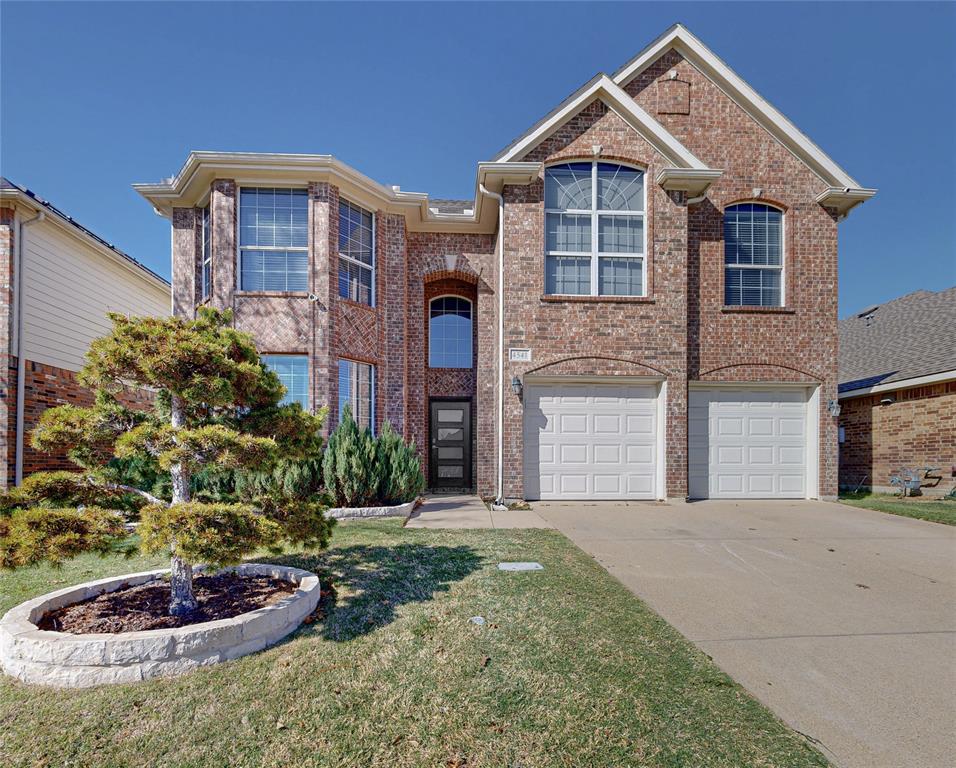
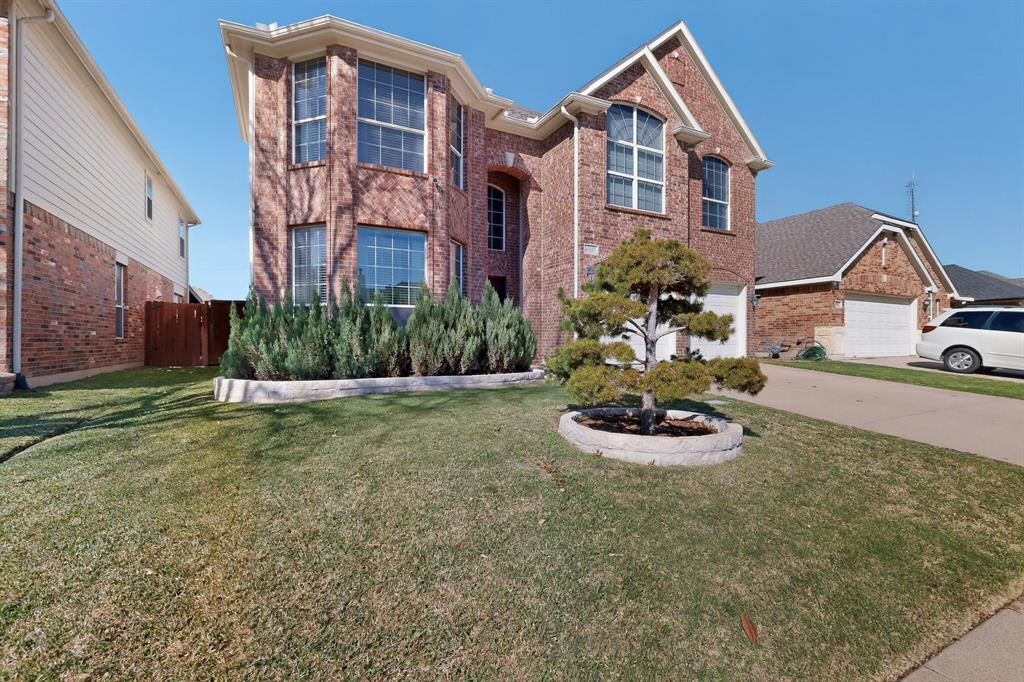
4541 Indian Rock Dr
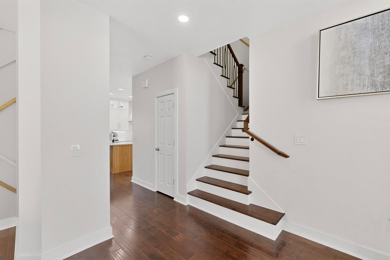
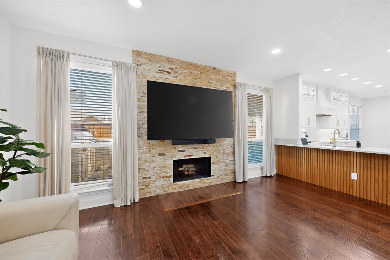
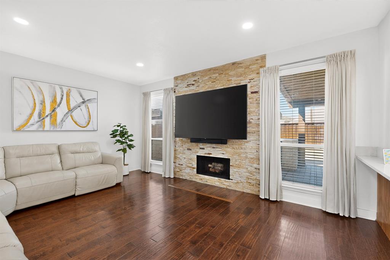
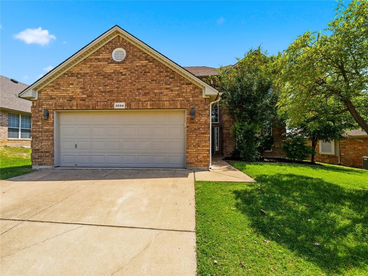
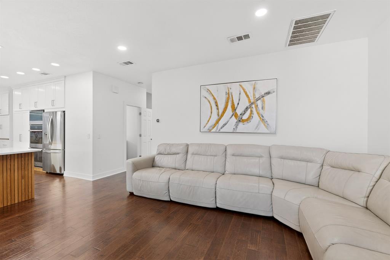
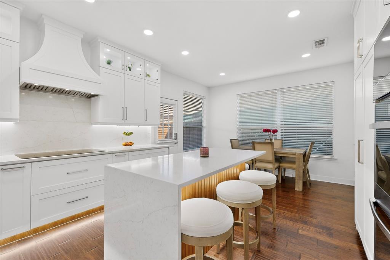
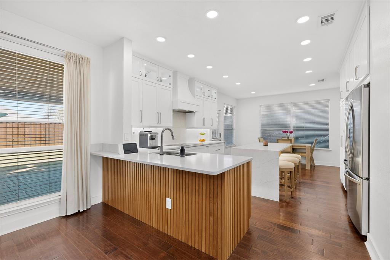
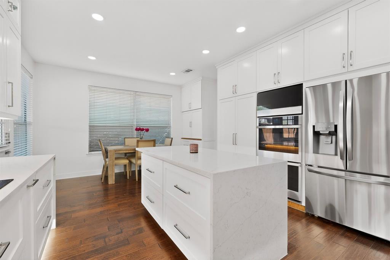
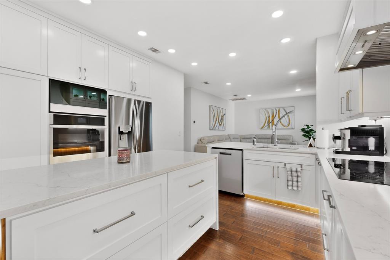
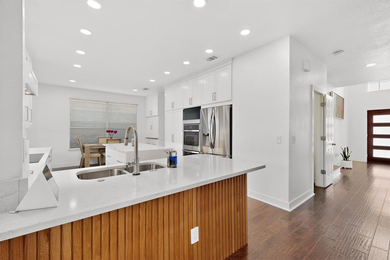
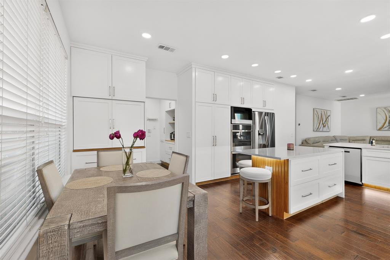
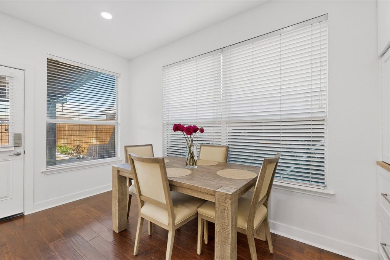
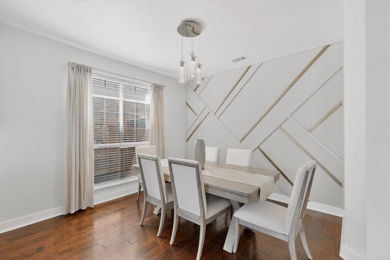
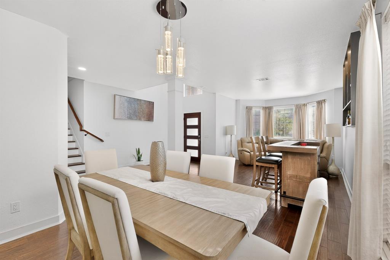
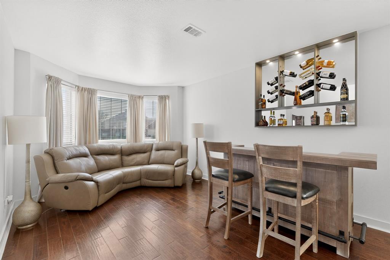
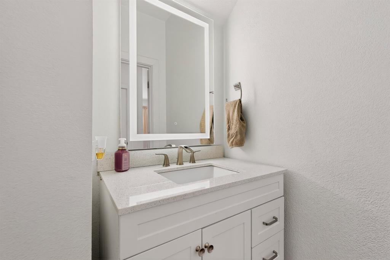
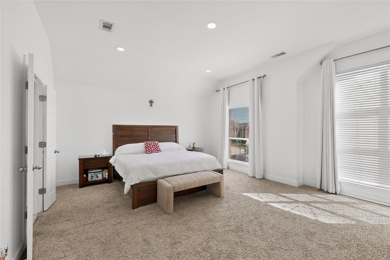
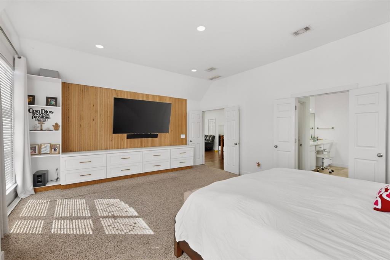
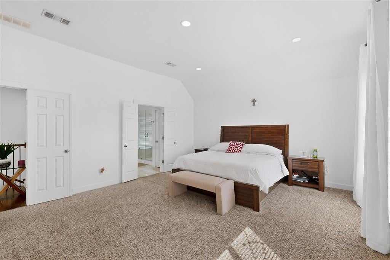
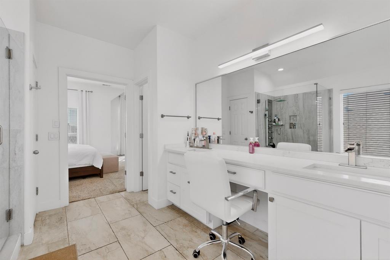
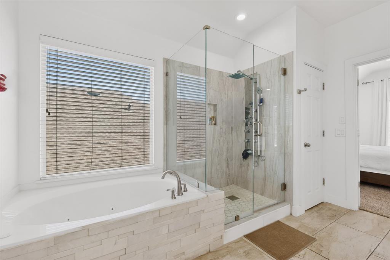
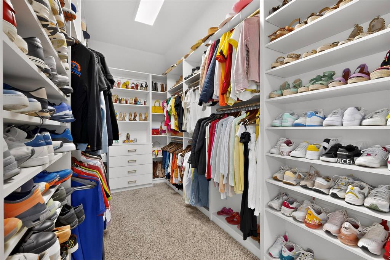
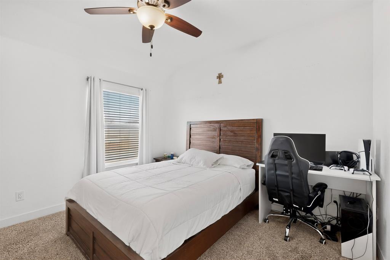
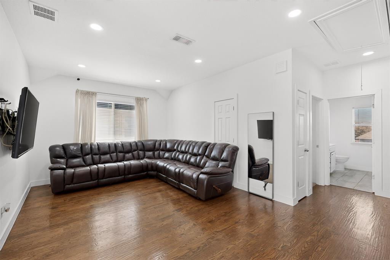
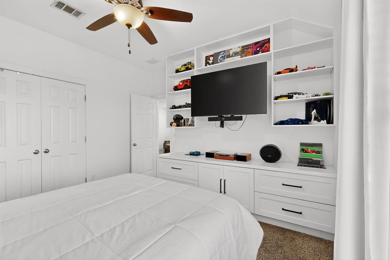
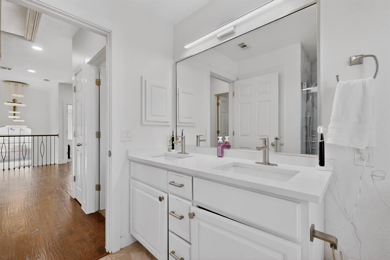
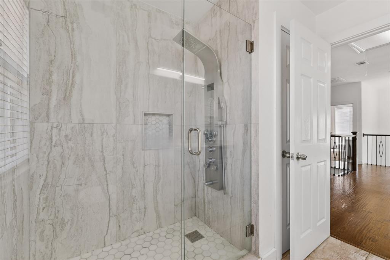
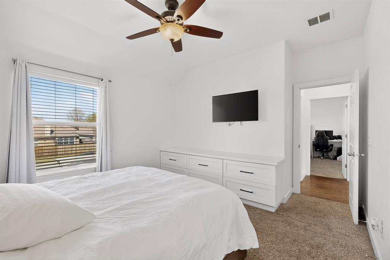
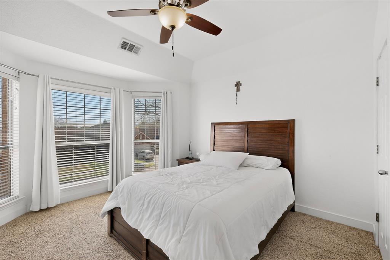
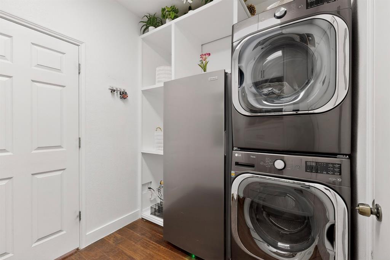
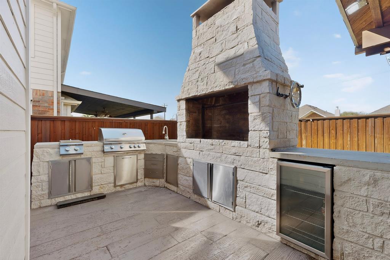
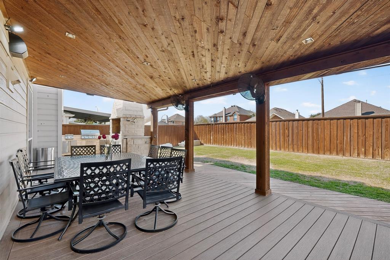
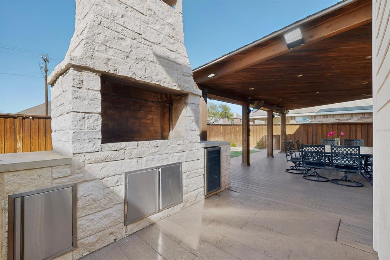
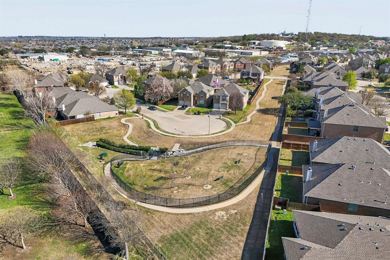
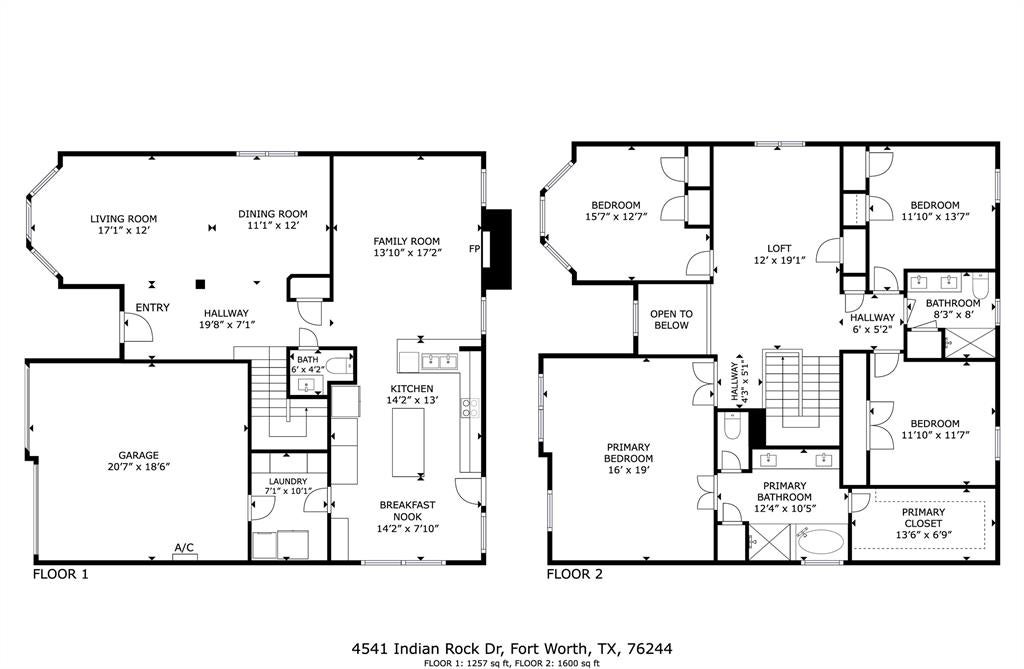
Located in the heart of the sought-after Keller ISD, this home boasts a light-filled open-concept layout featuring two distinct living areas and a large upstairs game room, offering plenty of space for both relaxation and grand-scale entertaining. Experience modern luxury and expansive living in this meticulously remodeled home, where every major upgrade has been completed within the past two years, including the roof, HVAC system, tankless water heater, etc. The chef-inspired kitchen shines with abundant custom cabinetry, while the private bedrooms include tailored built-ins and updated bathrooms. Step outside to a premier backyard oasis, showcasing a gorgeous covered patio and a fully equipped outdoor kitchen for family gatherings and entertaining. A standout feature is the pristine epoxy-floored garage, fully equipped with its own dedicated AC and heating system for year-round comfort and a man cave storage solution. Ideally situated just minutes from HEB, Alliance Town Center shopping, and top-tier dining, this home offers the perfect balance of sophisticated upgrades and unmatched convenience.
Listing Information
Facts & Features
Location
Community Information
Architecture
Features & Amenities
Property Features
Square Footage
Tax & Financial Information
Schools
Lone Star Elementary
Keller Early Learning Center - North
Central High School
Independence Elementary
Eagle Ridge Elementary
Friendship Elementary
Timber Creek High School
Caprock Elementary
School ratings are provided for informational purposes only and are subject to change. Attendance boundaries are for reference only — contact the school or district directly to verify enrollment eligibility.
Historical Data
Price History
| Date | Event | Price |
|---|---|---|
| 04/15/2026 | Price change | $490,000 |
| 03/18/2026 | Listed for sale | $510,000 |
Listed by Almy Prefontaine · Keller Williams Fort Worth · 8179207700
Listing information provided exclusively for consumers' personal, non-commercial use and may not be used for any purpose other than to identify prospective properties consumers may be interested in purchasing. Information deemed reliable but not guaranteed by the MLS. The listing broker’s offer of compensation is made only to participants of the MLS where the listing is filed. Copyright 2026, North Texas Real Estate Information Systems (NTREIS). All rights reserved.
Last Updated: August 31, 2026 at 1:31 AM | Source: North Texas Real Estate Information Systems (NTREIS) | MLS#: 21210468

Similar Homes For Sale In Fort Worth
Start Your Real Estate Journey
Whether you have questions about this listing, want to schedule a showing, or just want to talk through your options, Shannon Miles is here to help. Reach out and expect a response within one business day.
How can I help?
Shannon Miles is here to help. Reach out and expect a response within one business day.
Thanks — Shannon Miles will be in touch shortly.
Make A Plan For Your Purchase
Know what you can afford before you start shopping — then run the numbers on any home you have in mind.
How much house can I afford?
- Principal & interest
- Property taxes
- Homeowner's insurance
- HOA dues
If your monthly savings are applied to the loan principal.
Enter your income, debts, and down payment to see how much home you may qualify for. Estimates only — not a lending decision.
Want to know more?
Shannon Miles is here to help. Reach out and expect a response within one business day.
✓ Thanks — Shannon Miles will be in touch shortly.