
721 Kensington Dr
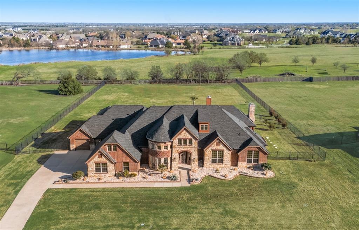
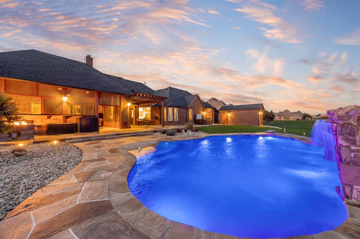
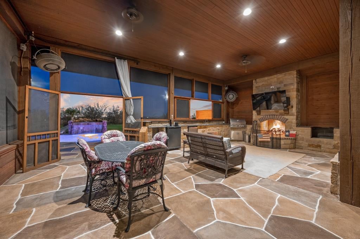
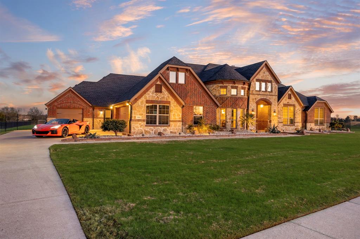
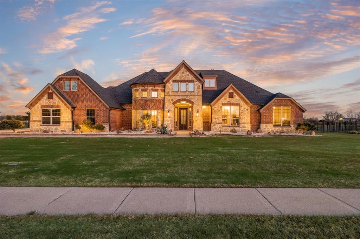
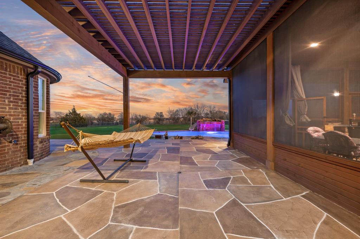
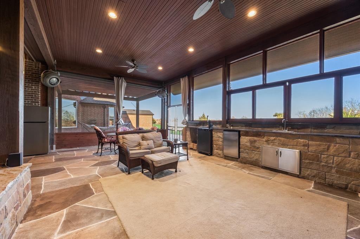
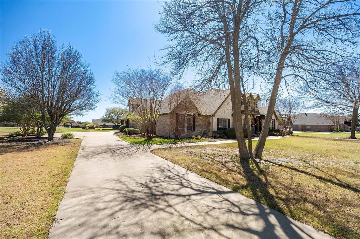
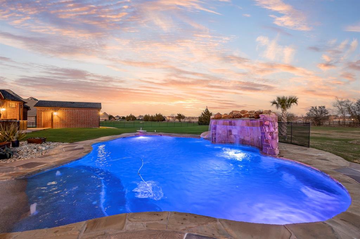
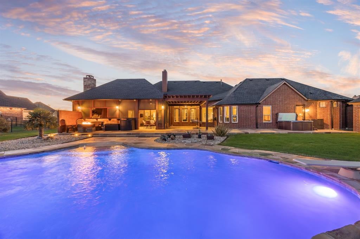
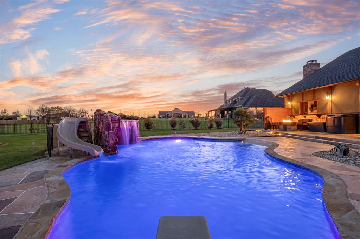
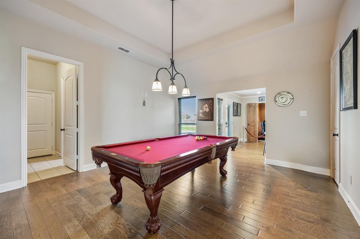
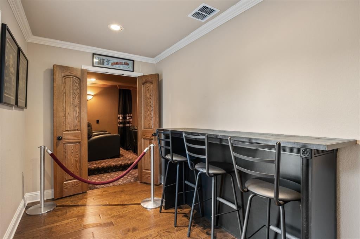
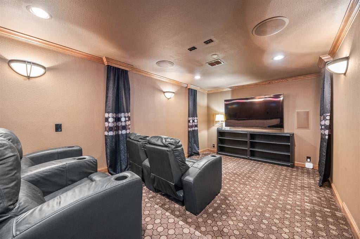
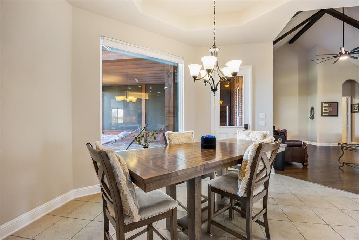
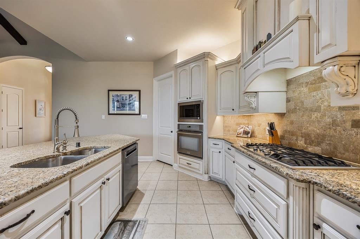
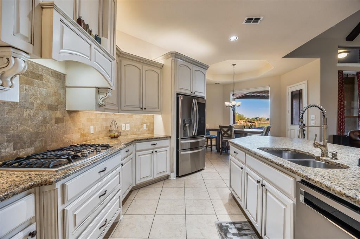
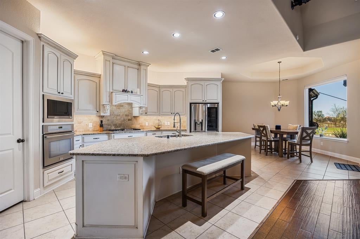
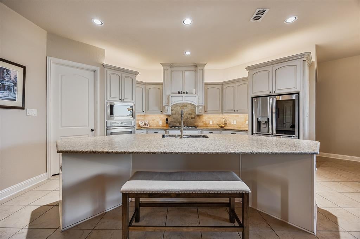
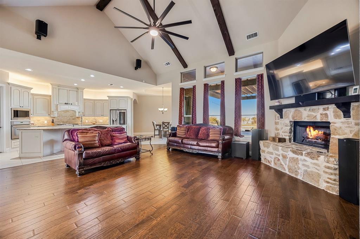
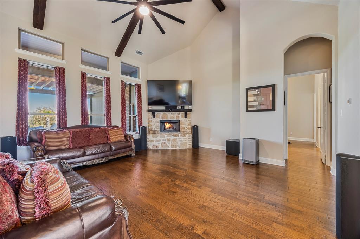
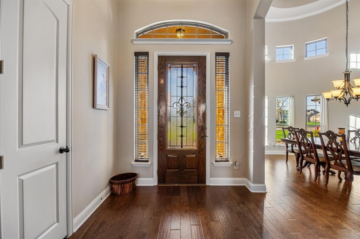
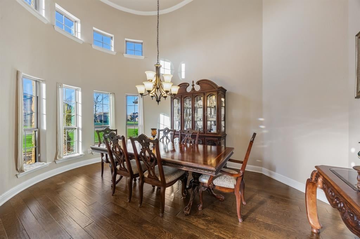
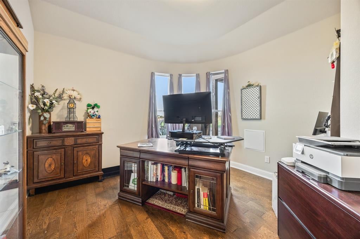
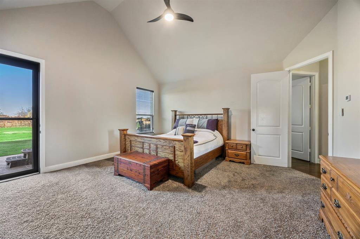
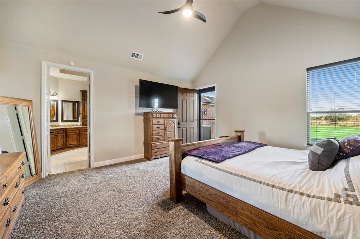
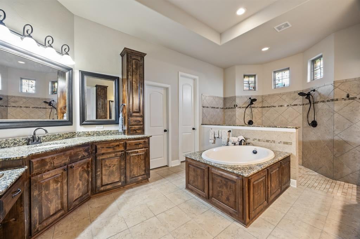
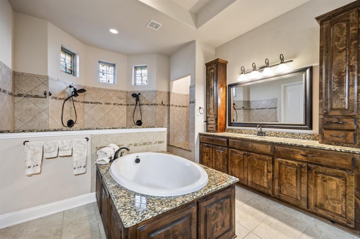
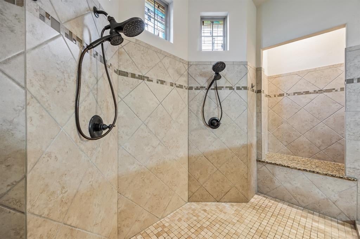
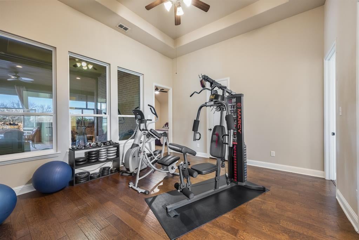
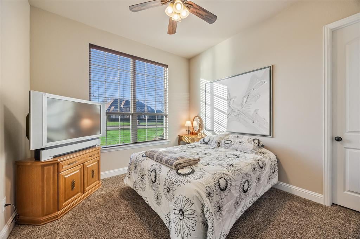
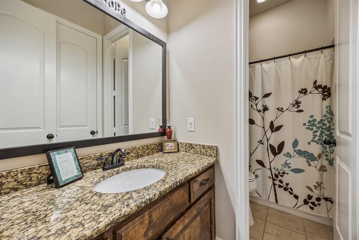
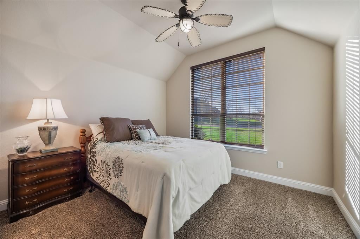
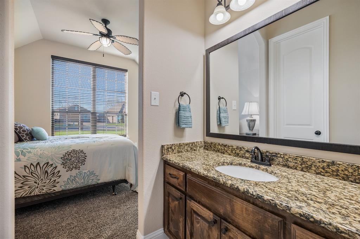
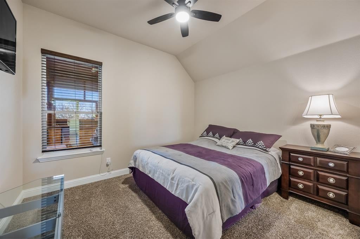
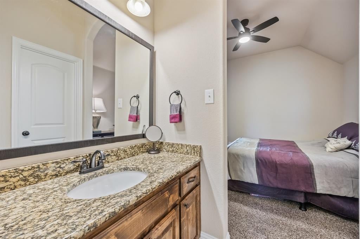
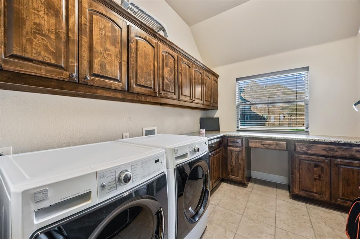
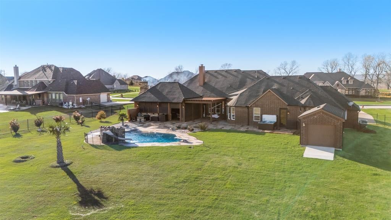
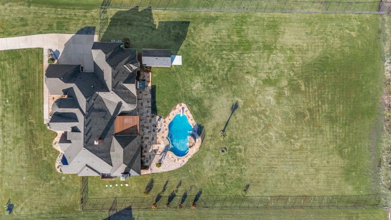
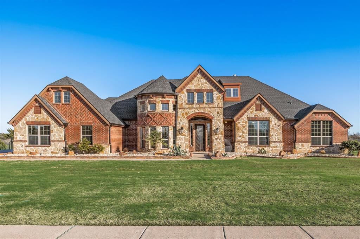
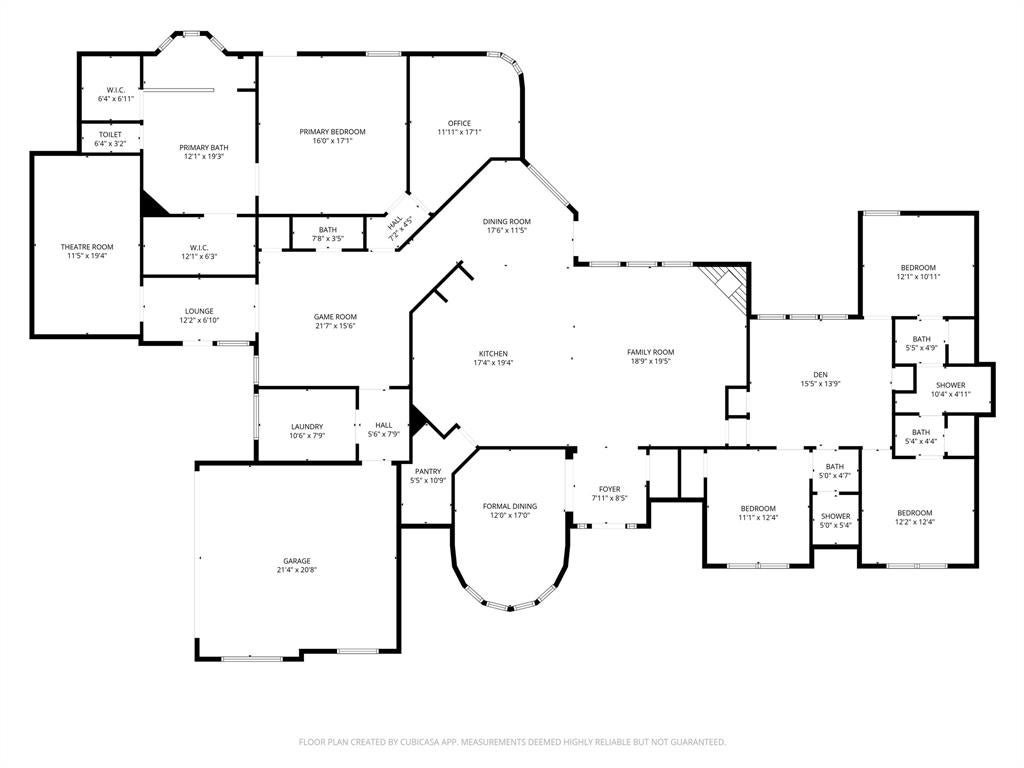
Luxury living meets the laid-back lake lifestyle just minutes from Lake Ray Hubbard. Imagine starting your mornings with a walk along the water, afternoons on the boat, and evenings relaxing in your own private backyard retreat. Located in one of Rockwall County's most desirable areas, this home offers not just space, but a lifestyle. Step outside and you’ll find a resort-style backyard designed for year-round enjoyment. The sparkling pool and hot tub are perfectly positioned for entertaining or unwinding after a long day. A spacious screened-in outdoor living area features an outdoor kitchen, fireplace, and ample seating space, ideal for game days, family gatherings, or quiet evenings by the fire. Inside, soaring ceilings and abundant natural light create an impressive yet inviting atmosphere. The spacious living and dining rooms flow seamlessly, highlighted by rich wood floors that continue into the game room and private office. The chef’s kitchen is the heart of the home, showcasing a massive island perfect for entertaining, a walk-in pantry, and generous prep space. This thoughtfully designed floorplan includes 4 bedrooms, 3.5 bathrooms, a dedicated office, game room, home theater, and flex space currently used as a workout room. The primary suite is a true retreat, featuring direct access to the backyard. Step straight out to your hot tub and pool for a late-night soak or peaceful morning start. Additional highlights include remote temperatures control in the 2-car garage, transfer switch for whole home generator, and a third garage bay perfect for storing your lawn mower and recreational toys. With its proximity to the lake, vibrant dining and shopping, and easy access to major commuting routes into Dallas, this home offers the perfect blend of luxury, functionality, and the elevated Rockwall lifestyle. Experience everyday living that feels like a vacation, right here in Rockwall.
Listing Information
Facts & Features
Location
Community Information
Architecture
Features & Amenities
Property Features
Square Footage
Tax & Financial Information
Schools
Ouida Springer
Assigned school for this home
Sharon Shannon Elementary
Amy Parks-Heath Elementary
Rockwall High School
Maurine Cain Middle
Dorothy Smith Pullen Elementary
Rockwall-Heath High School
Dorris A Jones Elementary
School ratings are provided for informational purposes only and are subject to change. Attendance boundaries are for reference only — contact the school or district directly to verify enrollment eligibility.
Historical Data
Price History
| Date | Event | Price |
|---|---|---|
| 06/13/2026 | Price change | $950,000 |
| 03/19/2026 | Listed for sale | $975,000 |
Listed by Jorge Avila · Keller Williams Rockwall · 9727727000
Listing information provided exclusively for consumers' personal, non-commercial use and may not be used for any purpose other than to identify prospective properties consumers may be interested in purchasing. Information deemed reliable but not guaranteed by the MLS. The listing broker’s offer of compensation is made only to participants of the MLS where the listing is filed. Copyright 2026, North Texas Real Estate Information Systems (NTREIS). All rights reserved.
Last Updated: September 8, 2026 at 6:52 AM | Source: North Texas Real Estate Information Systems (NTREIS) | MLS#: 21210412

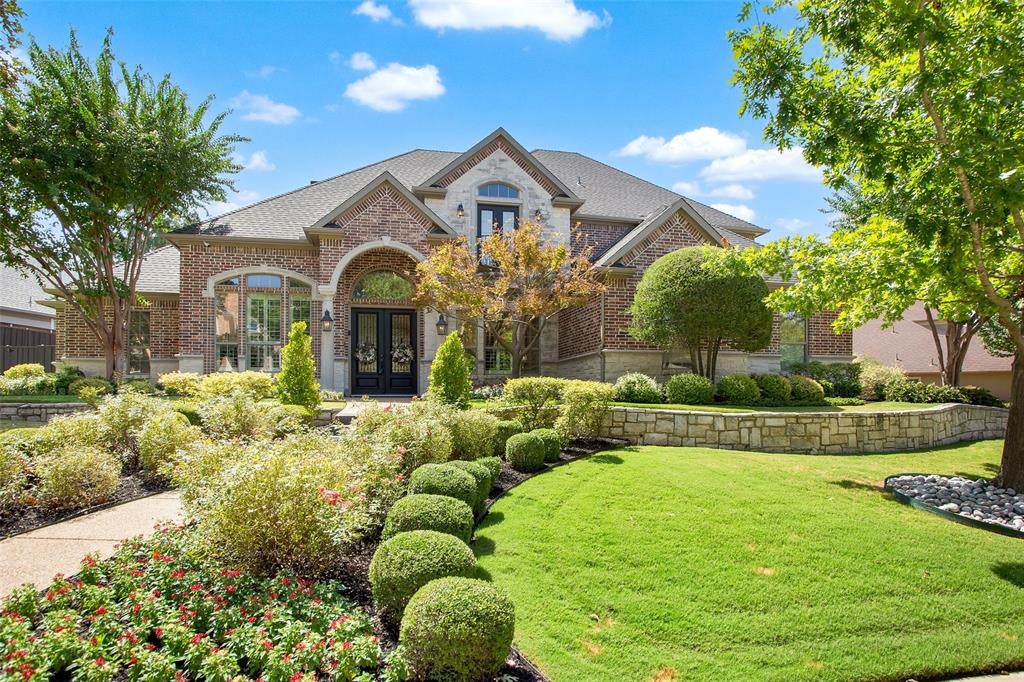
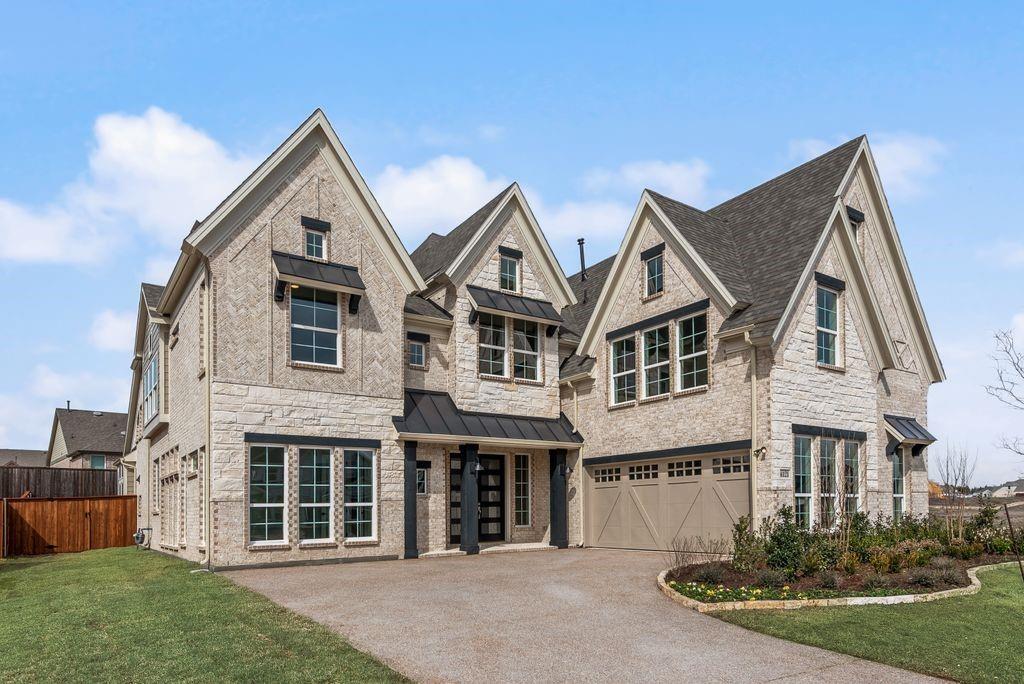
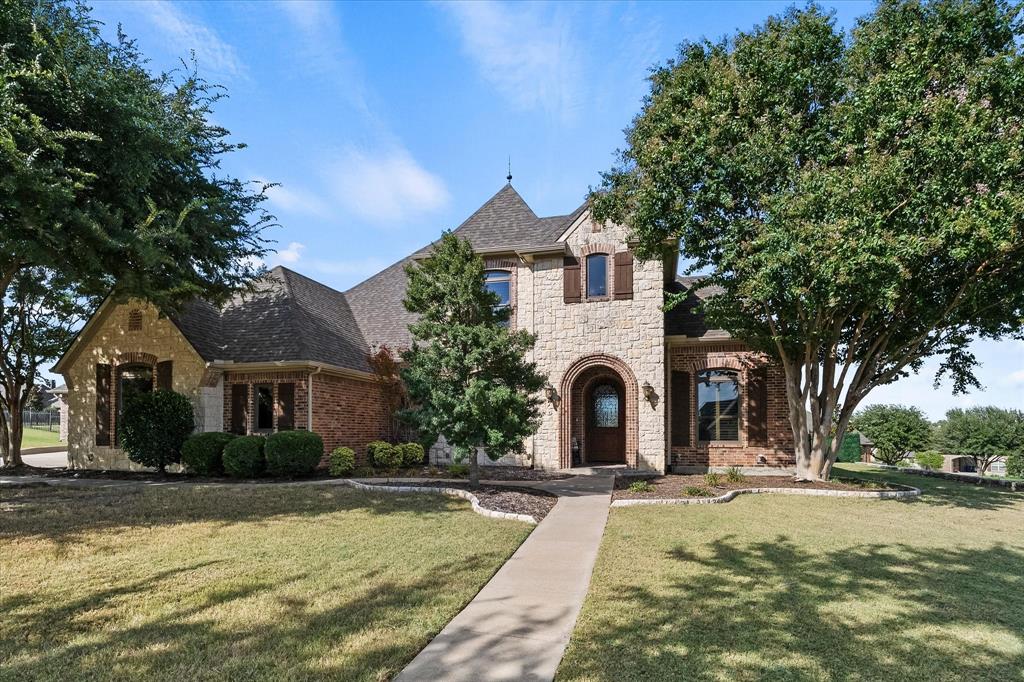
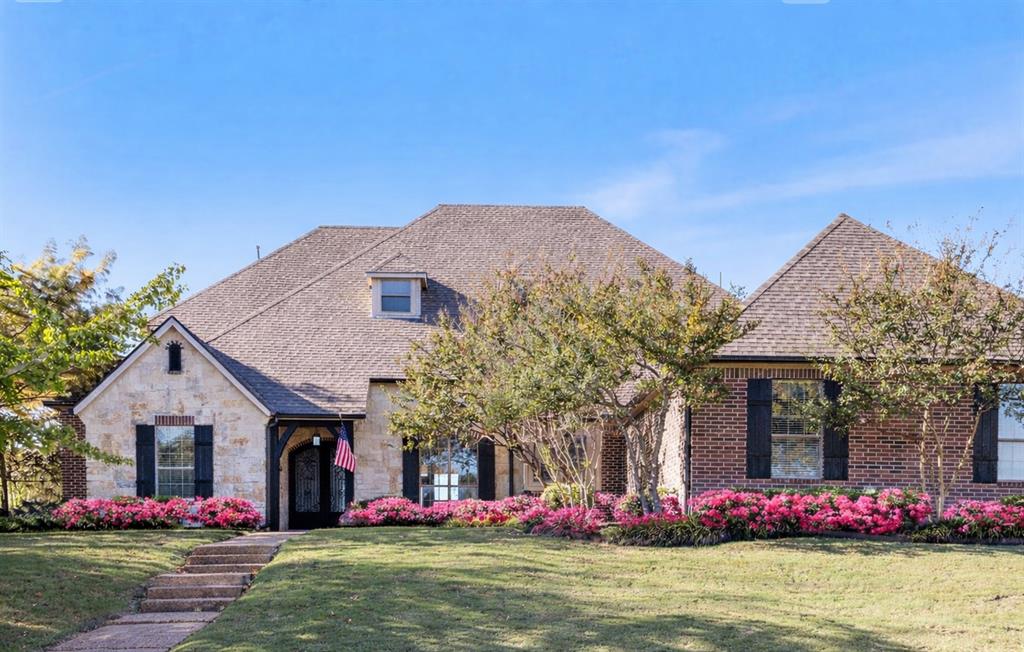
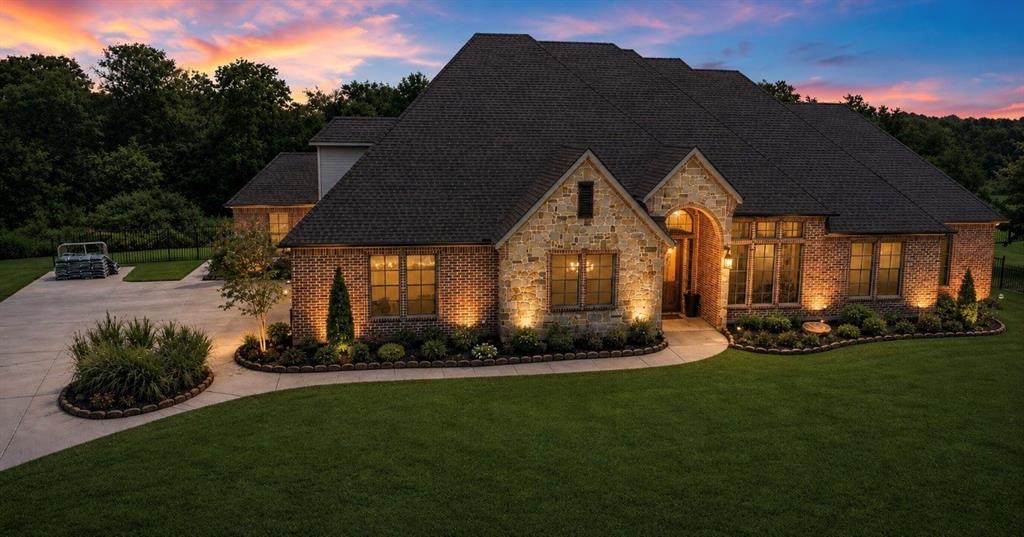
Similar Homes For Sale In McLendon Chisholm
Start Your Real Estate Journey
Whether you have questions about this listing, want to schedule a showing, or just want to talk through your options, Shannon Miles is here to help. Reach out and expect a response within one business day.
How can I help?
Shannon Miles is here to help. Reach out and expect a response within one business day.
Thanks — Shannon Miles will be in touch shortly.
Make A Plan For Your Purchase
Know what you can afford before you start shopping — then run the numbers on any home you have in mind.
How much house can I afford?
- Principal & interest
- Property taxes
- Homeowner's insurance
- HOA dues
If your monthly savings are applied to the loan principal.
Enter your income, debts, and down payment to see how much home you may qualify for. Estimates only — not a lending decision.
Want to know more?
Shannon Miles is here to help. Reach out and expect a response within one business day.
✓ Thanks — Shannon Miles will be in touch shortly.