
410 Beverly Dr
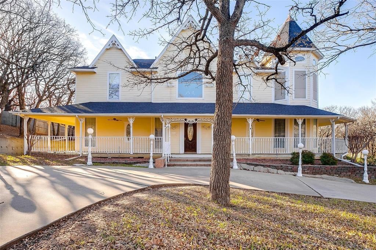
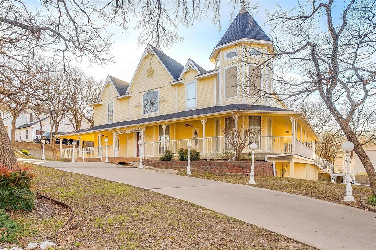
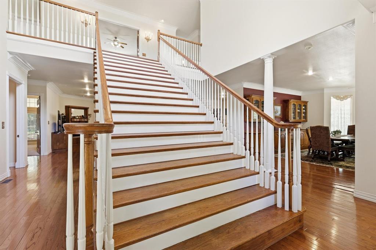
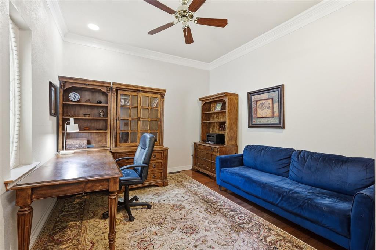
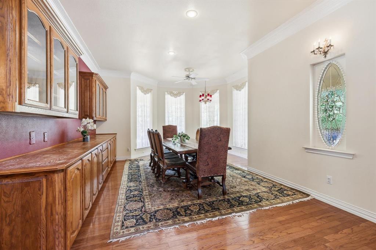
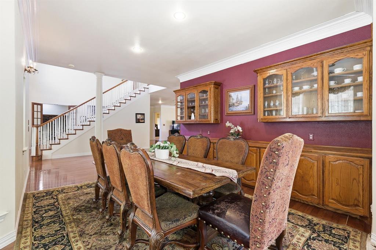
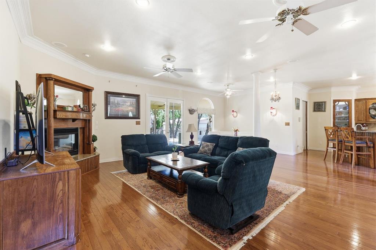
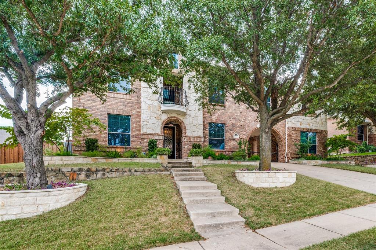
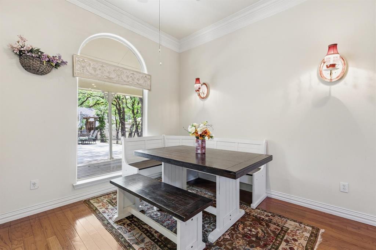
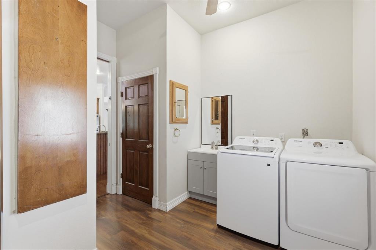
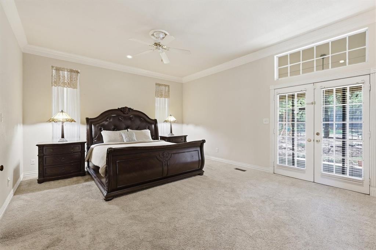
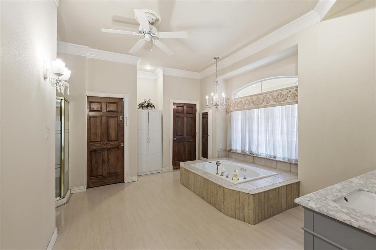
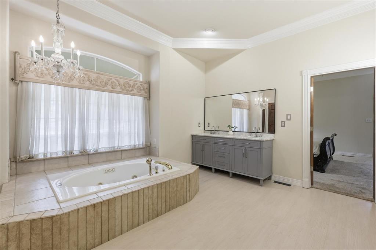
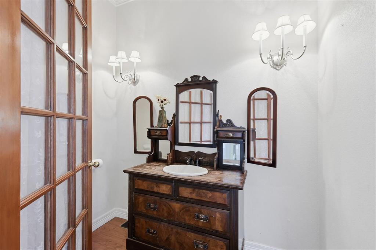
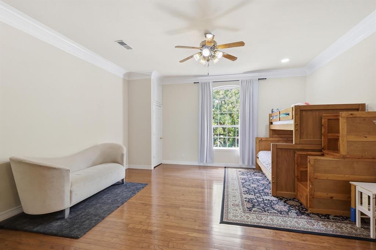
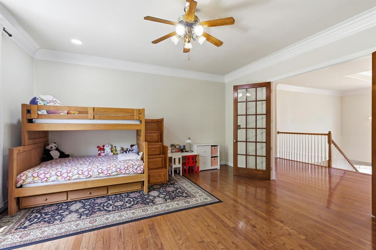
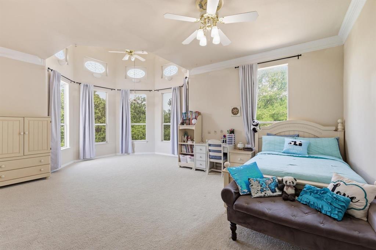
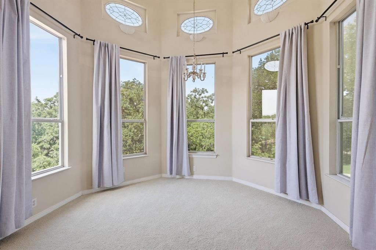
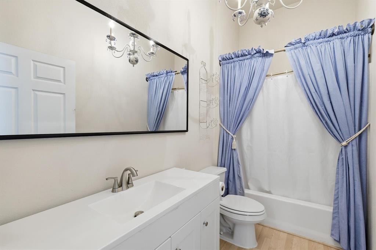
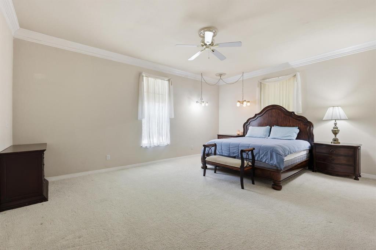
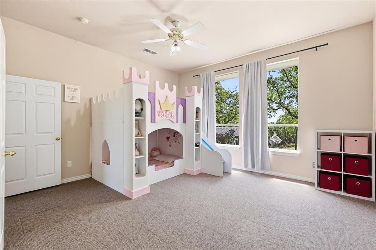
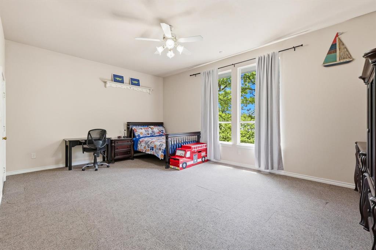
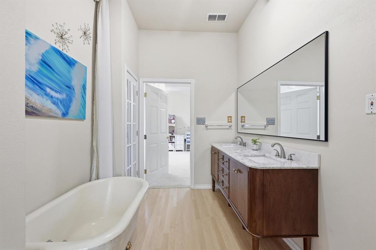
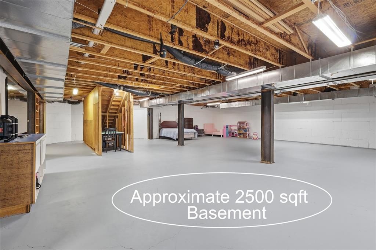
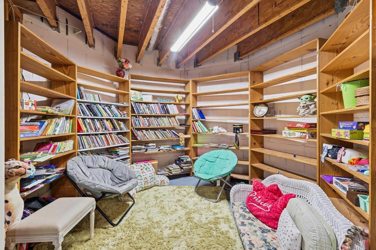
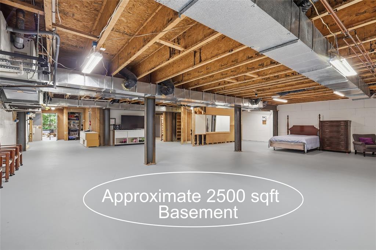
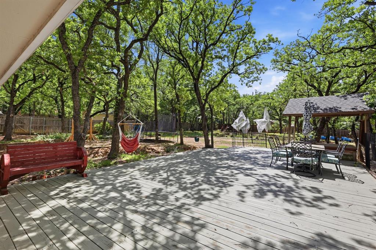
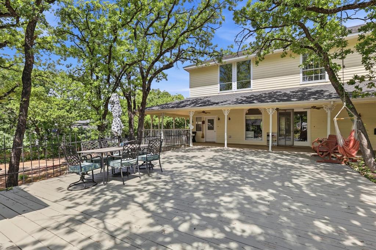
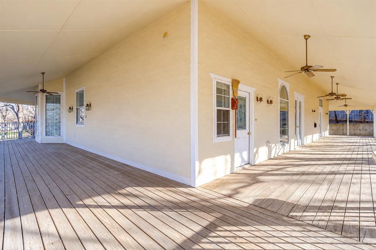
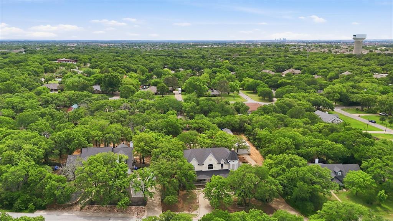
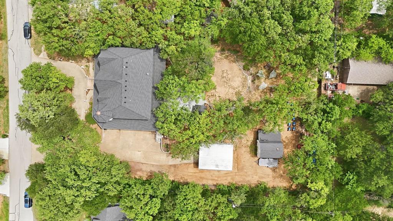
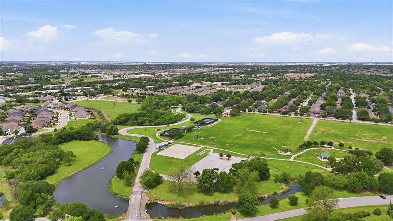
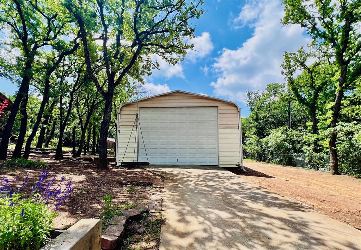
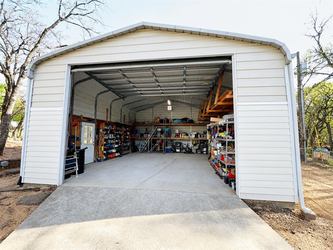
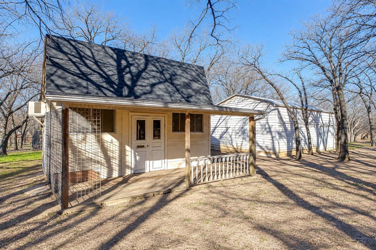
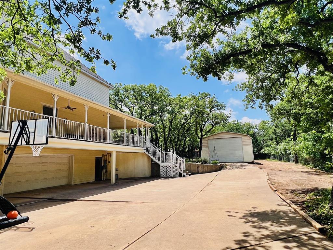
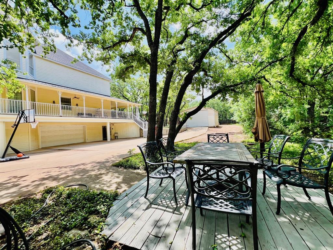
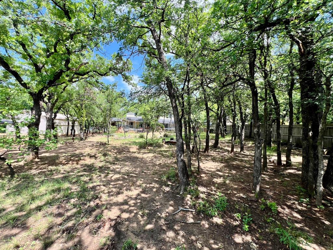
Improved price ! Beautiful home on Gorgeous treed lot in the heart of Keller! Almost one acre! This beautiful Victorian styled home has it all! Fantastic wrap around porch! High ceilings, very open floor plan. Light & Bright! This home boasts 5 bedrooms and 5 baths, office, dining, living, and a HUGE walkout basement! Yes, you read that right. 2545 additional sq ft with full walkout basement! Perfect for very large family or multi-generational living! Updated bathrooms! Meticulously maintained! Plus, room for your hobbies, toys, mancave, she shed, workout, entertaining and your backyard bliss! NO HOA! Put your own style in this incredible property! Priced to allow the next owner the opportunity to personalize and create a home that truly reflects their own style. Fantastic trees, Nature lover's paradise! Detached metal shop 30' x 25' with additional parking and 110v and 220v electricity! Park your RV here with plenty of room and RV hookup! Another shed-outbuilding as well! Steps away from Bear Creek Park, Bear Creek E.S. Keller M.S., Keller's Farmer's Market, Walking Trails, Events, Shopping, Deloitte, Charles Schwab, The Keller Pointe, and Keller Town Center!
Listing Information
Facts & Features
Location
Community Information
Architecture
Features & Amenities
Property Features
Square Footage
Tax & Financial Information
Schools
Willis Lane Elementary
Keller High School
Shady Grove Elementary
Bear Creek Intermediate
Central High School
Keller-Harvel Elementary
South Keller Intermediate
Friendship Elementary
School ratings are provided for informational purposes only and are subject to change. Attendance boundaries are for reference only — contact the school or district directly to verify enrollment eligibility.
Historical Data
Price History
| Date | Event | Price |
|---|---|---|
| 09/16/2026 | Price change | $995,000 |
| 04/19/2026 | Listed for sale | $1,100,000 |
Listed by Julie Bologna · eXp Realty LLC · 8885197431
Listing information provided exclusively for consumers' personal, non-commercial use and may not be used for any purpose other than to identify prospective properties consumers may be interested in purchasing. Information deemed reliable but not guaranteed by the MLS. The listing broker’s offer of compensation is made only to participants of the MLS where the listing is filed. Copyright 2026, North Texas Real Estate Information Systems (NTREIS). All rights reserved.
Last Updated: September 16, 2026 at 8:55 PM | Source: North Texas Real Estate Information Systems (NTREIS) | MLS#: 21210290

Similar Homes For Sale In Keller
Start Your Real Estate Journey
Whether you have questions about this listing, want to schedule a showing, or just want to talk through your options, Shannon Miles is here to help. Reach out and expect a response within one business day.
How can I help?
Shannon Miles is here to help. Reach out and expect a response within one business day.
Thanks — Shannon Miles will be in touch shortly.
Make A Plan For Your Purchase
Know what you can afford before you start shopping — then run the numbers on any home you have in mind.
How much house can I afford?
- Principal & interest
- Property taxes
- Homeowner's insurance
- HOA dues
If your monthly savings are applied to the loan principal.
Enter your income, debts, and down payment to see how much home you may qualify for. Estimates only — not a lending decision.
Want to know more?
Shannon Miles is here to help. Reach out and expect a response within one business day.
✓ Thanks — Shannon Miles will be in touch shortly.