
2005 Meadowlark Ct
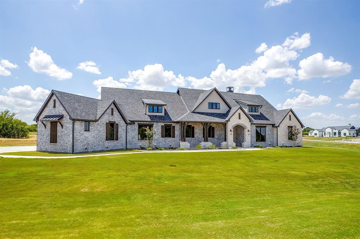
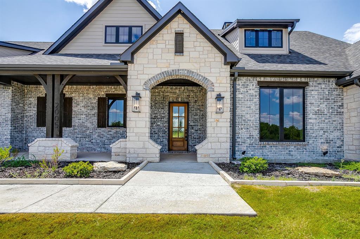
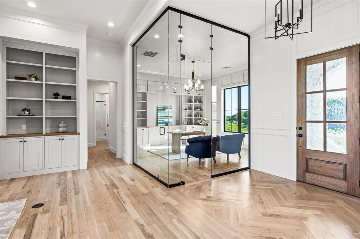
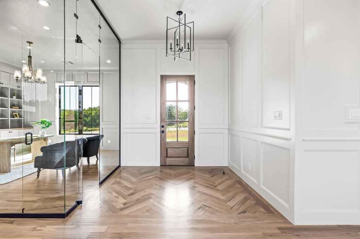
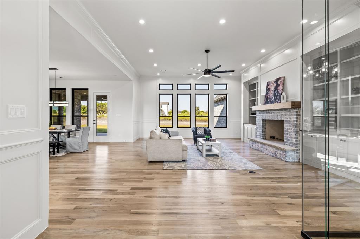
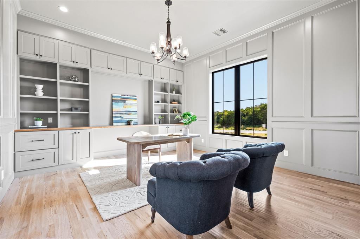
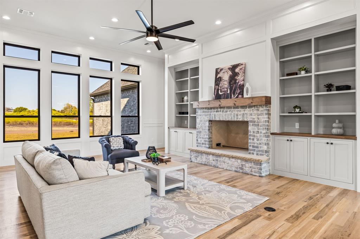
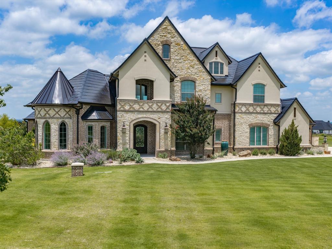
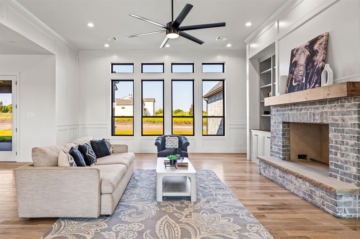
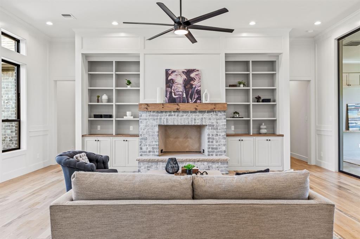
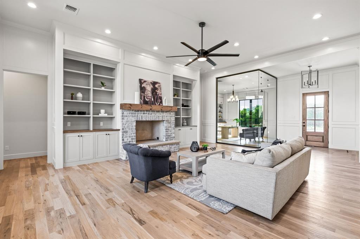
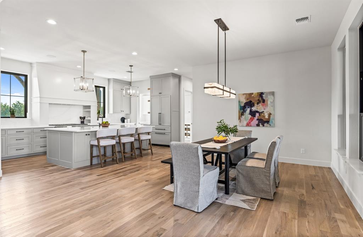
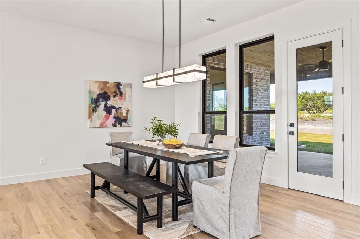
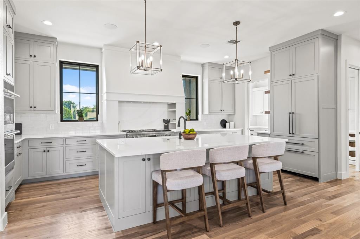
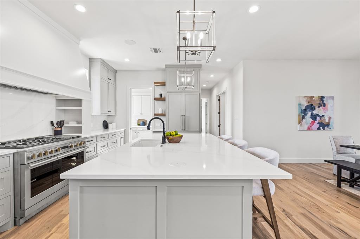
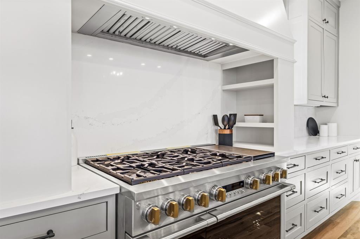
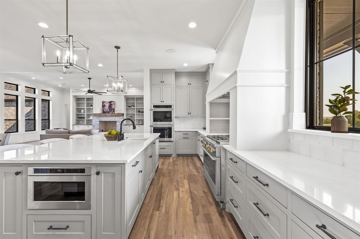
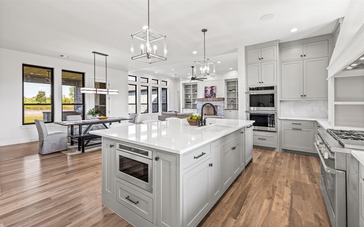
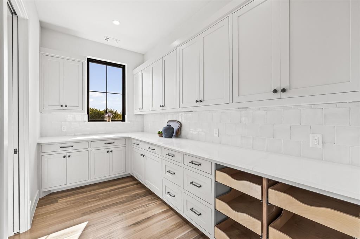
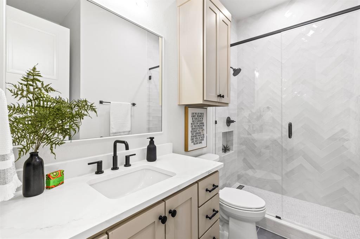
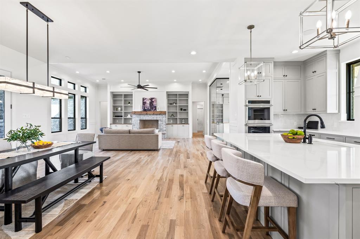
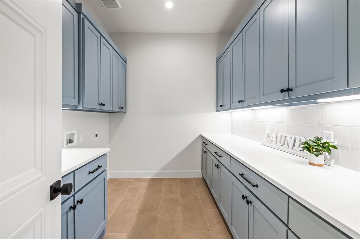
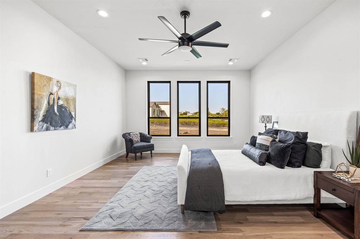
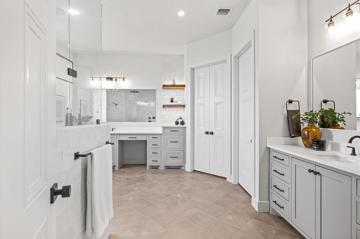
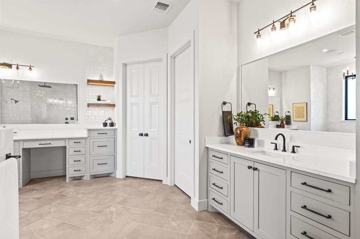
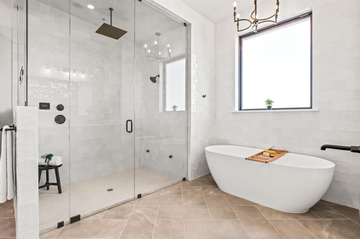
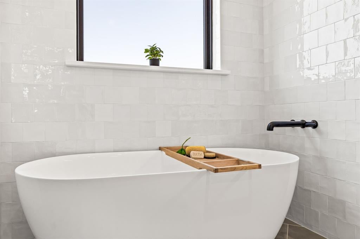
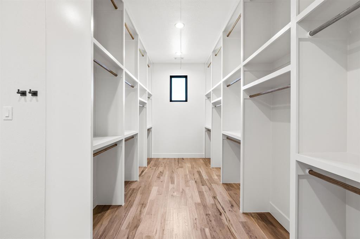
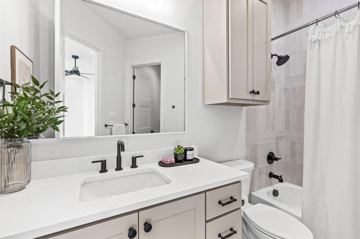
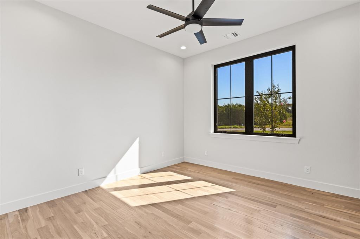
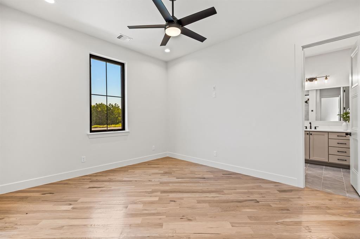
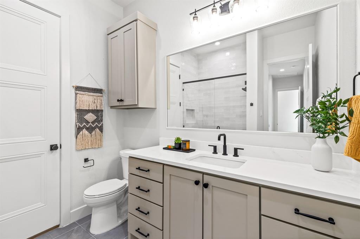
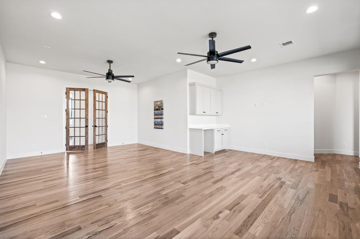
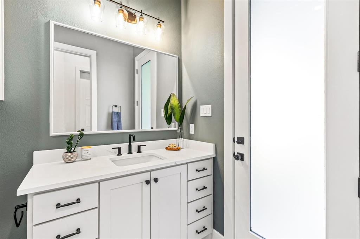
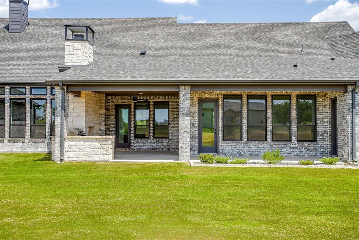
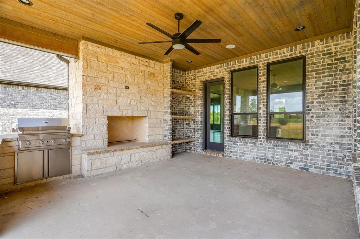
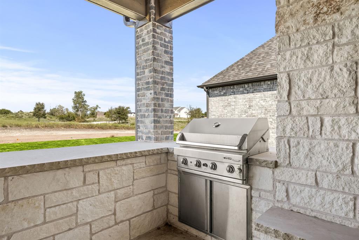
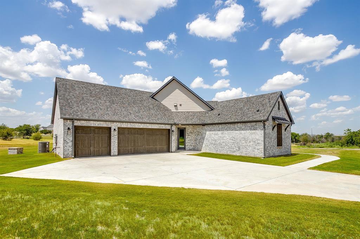
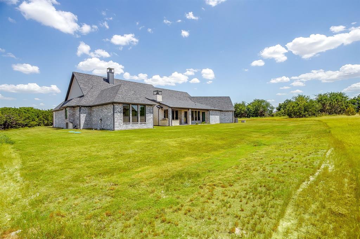
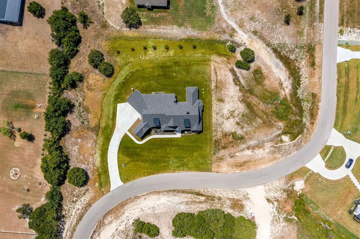
Built by Fourlight Custom Homes, this 4-bed, 4.5-bath residence blends artistry and comfort in every detail. From the moment you arrive, upgraded brick and stone, Hardie siding, and cedar porch ceilings set a welcoming, timeless tone. Inside, hand-scraped wood floors and soaring floor-to-ceiling Andersen windows pair with a high-efficiency Lennox system and spray-foam insulation to create a home that’s as energy-smart as it is beautiful. The grand living room, crowned with 12-foot ceilings and a wood-burning (gas-assist) fireplace, invites gatherings of every size. Sunlight pours through the windows and flows into the dining area and chef’s kitchen, where a Thermador built-in refrigerator and freezer, quartz countertops, soft-close cabinetry, and an expansive island inspire both quiet mornings and lively dinner parties. Behind it, a walk-in and butler’s pantry offer abundant countertop space and built-in cabinet storage galore, keeping everything organized and out of sight so the main kitchen stays pristine. A glass-walled study with custom built-ins provides a serene spot for work or reading, while a game room with dry bar and media space sets the stage for fun. Throughout the home, pre-wired sound and data drops mean you’re ready for today’s tech and tomorrow’s upgrades. The private primary suite is a true retreat, with spa-style bath featuring quartz counters, a steam shower with rain head and body sprays, a freestanding soaking tub, and a custom walk-in closet. Each secondary bedroom enjoys its own ensuite bath, ensuring comfort and privacy for family or guests. Step outside to a large covered patio with cedar ceilings, wood-burning (gas-assist) fireplace, and a built-in grill—perfect for year-round entertaining or quiet evenings under the stars. A water-softener system and three-car garage add everyday ease. Make this gem your new home today!
Listing Information
Facts & Features
Location
Community Information
Architecture
Features & Amenities
Property Features
Square Footage
Tax & Financial Information
Schools
McAnally Intermediate
Coder Elementary
Stuard Elementary
Early Childhood Academy
Don R Daniel Ninth Grade Campus
Vandagriff Elementary
Aledo Middle
Aledo High School
School ratings are provided for informational purposes only and are subject to change. Attendance boundaries are for reference only — contact the school or district directly to verify enrollment eligibility.
Historical Data
Price History
| Date | Event | Price |
|---|---|---|
| 09/02/2026 | Price change | $1,387,990 |
| 03/12/2026 | Listed for sale | $1,459,900 |
Listed by Ethan Stone · Compass RE Texas, LLC · 2148148100
Listing information provided exclusively for consumers' personal, non-commercial use and may not be used for any purpose other than to identify prospective properties consumers may be interested in purchasing. Information deemed reliable but not guaranteed by the MLS. The listing broker’s offer of compensation is made only to participants of the MLS where the listing is filed. Copyright 2026, North Texas Real Estate Information Systems (NTREIS). All rights reserved.
Last Updated: September 2, 2026 at 9:47 PM | Source: North Texas Real Estate Information Systems (NTREIS) | MLS#: 21205492

Similar Homes For Sale In Aledo
Start Your Real Estate Journey
Whether you have questions about this listing, want to schedule a showing, or just want to talk through your options, Shannon Miles is here to help. Reach out and expect a response within one business day.
How can I help?
Shannon Miles is here to help. Reach out and expect a response within one business day.
Thanks — Shannon Miles will be in touch shortly.
Make A Plan For Your Purchase
Know what you can afford before you start shopping — then run the numbers on any home you have in mind.
How much house can I afford?
- Principal & interest
- Property taxes
- Homeowner's insurance
- HOA dues
If your monthly savings are applied to the loan principal.
Enter your income, debts, and down payment to see how much home you may qualify for. Estimates only — not a lending decision.
Want to know more?
Shannon Miles is here to help. Reach out and expect a response within one business day.
✓ Thanks — Shannon Miles will be in touch shortly.