
7017 Saint Georges Dr
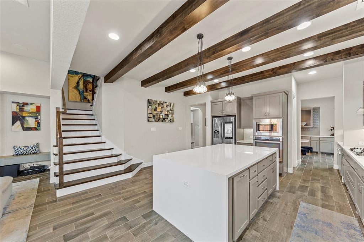
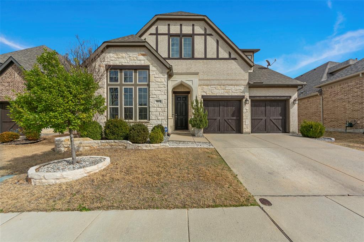
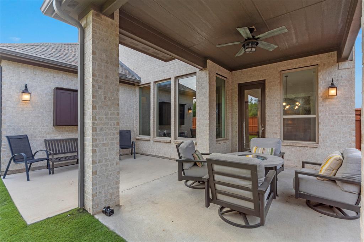
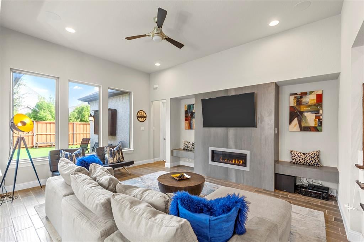
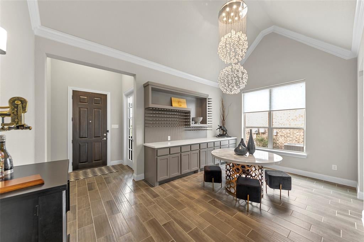
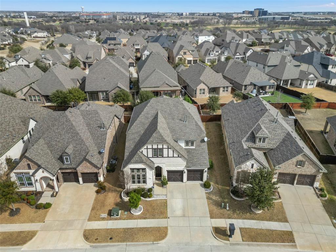
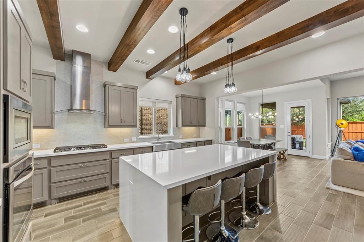
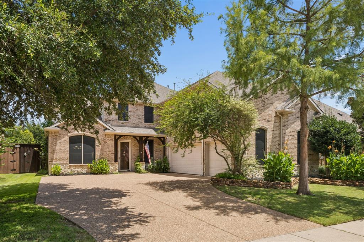
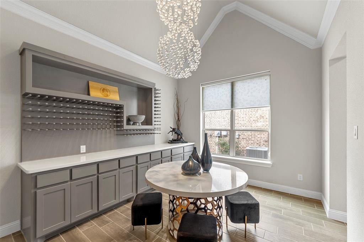
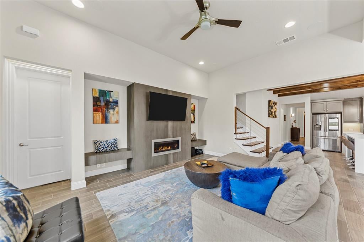
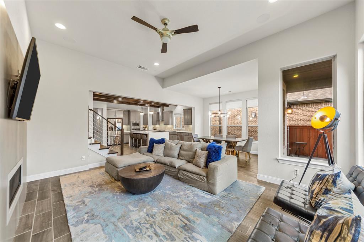
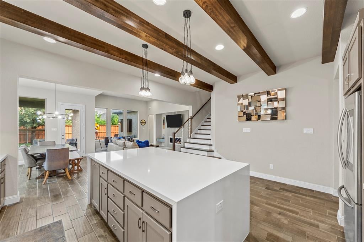
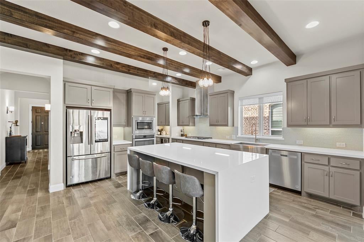
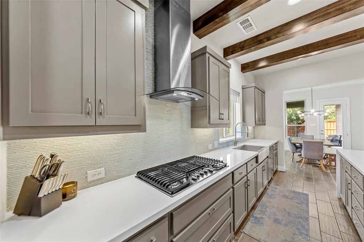
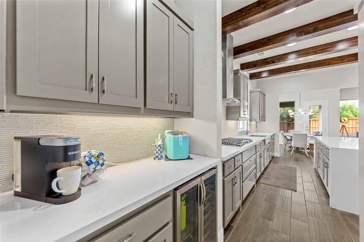
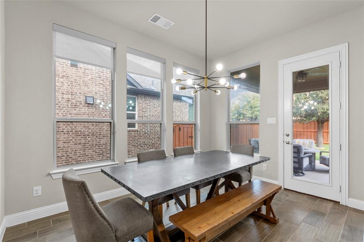
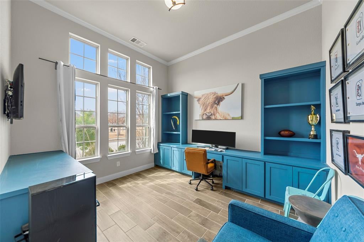
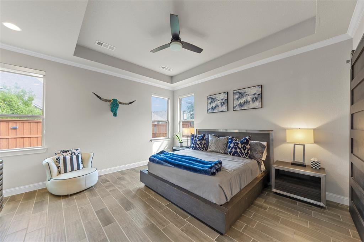
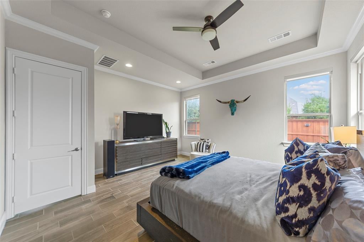
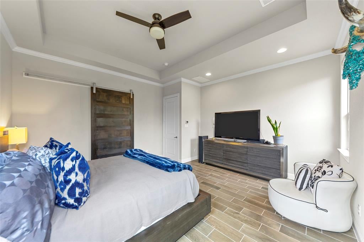
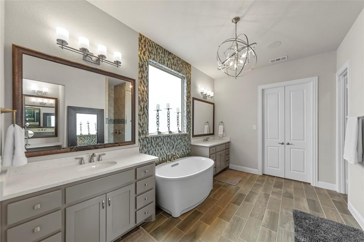
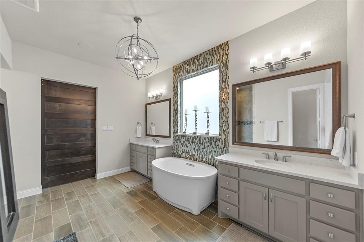
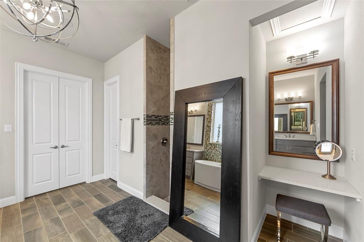
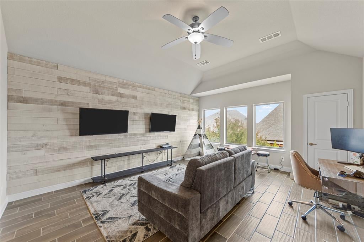
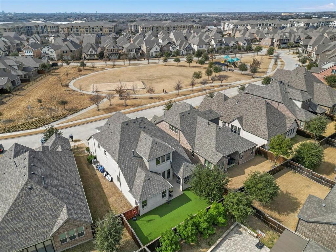
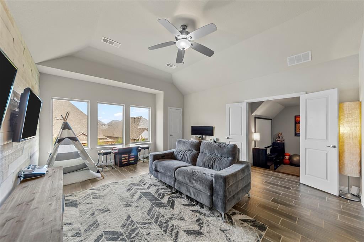
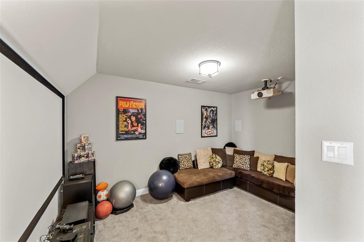
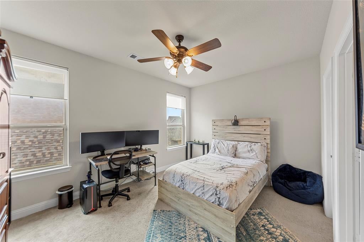
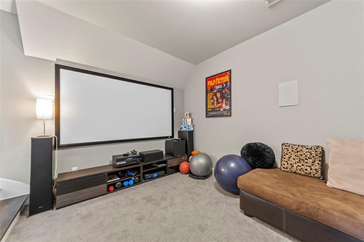
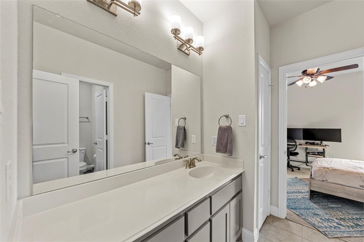
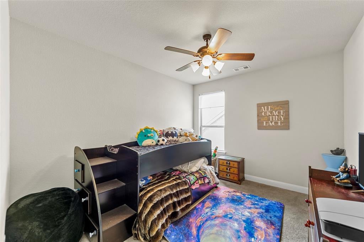
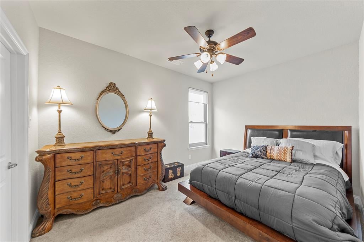
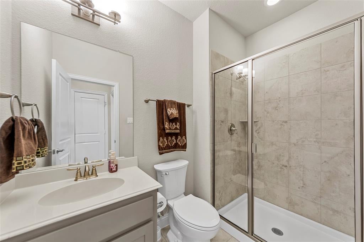
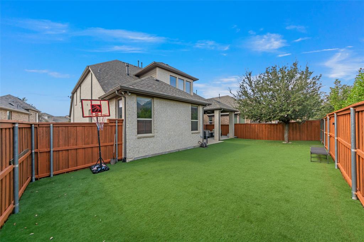
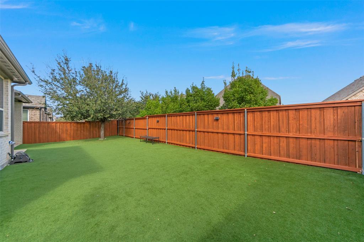
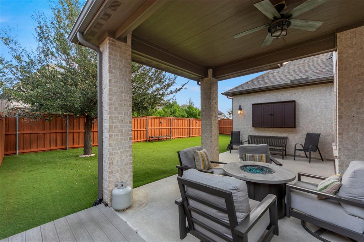
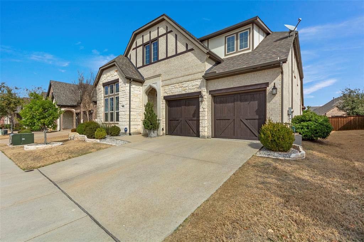
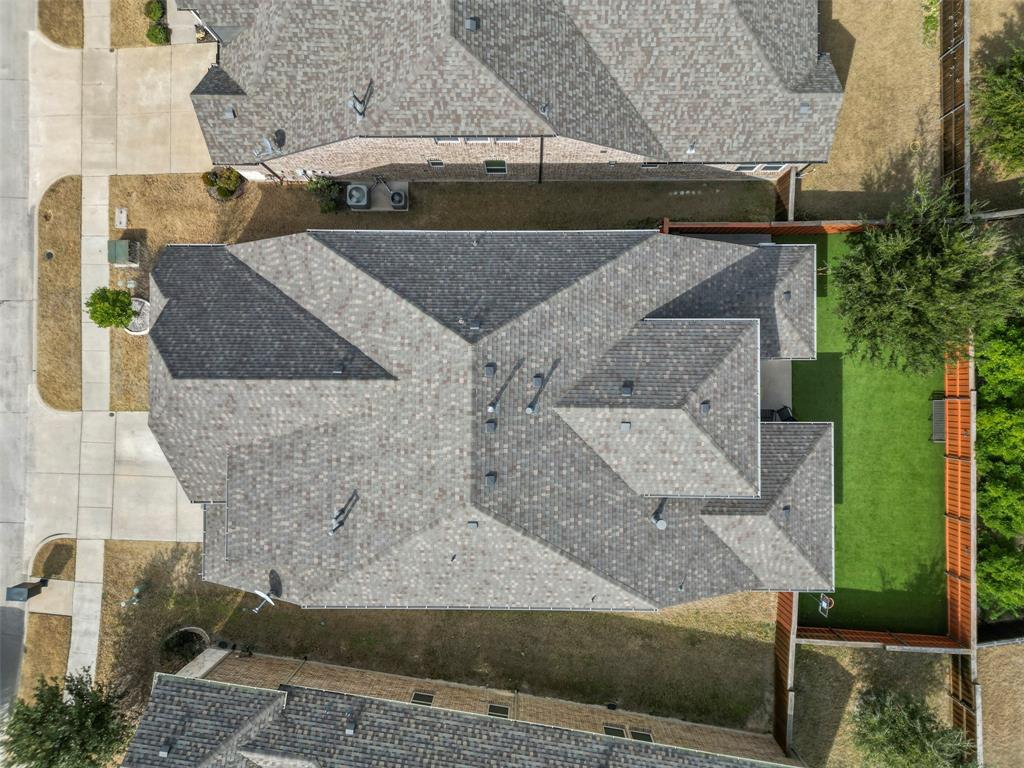
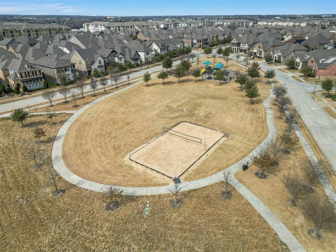
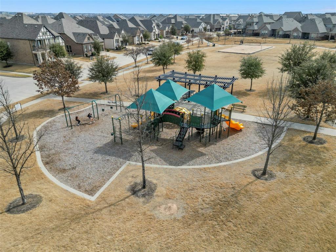
Gorgeous! This beautiful, custom Ashton home blends classic charm with exquisite modern updates, offering 4 spacious bedrooms, an office, plus versatile living spaces perfect for entertaining or relaxing. Step inside to find soaring ceilings with custom wood beams, a beautifully open and welcoming floor plan, as well as abundant natural light throughout. The gourmet kitchen boasts quartz countertops, stainless steel appliances, and a huge waterfall quartz island that opens to a cozy family room, flanked with windows and a stunning fireplace. The study has tons of built-in work space. Just beyond that, you'll enter the formal dining room with beautiful built-ins and a crystal chandelier that is deserving of its own glorious room! The custom designed staircase opens to the upstairs game room which is an ideal space for family game nights, entertaining guests, or simply unwinding in comfort year-round. Also upstairs, you'll find the Media room loaded with a full entertainment system, three additional bedrooms and two full bathrooms, perfect for guests or growing families. The oversized tandum garage showcases epoxy floors, plus extra room for built-in storage for added functionality and convenience. Additional highlights include fiber to the central command center, plus so much more! Enjoy outdoor living in the beautifully landscaped yard with new synthetic grass and an oversized patio, which is covered for those warm Texas nights. Located directly across from the park and in the highly desirable Southern Hills at Craig Ranch community. This home truly has it all. Plus, with tons of thoughtful updates and features throughout, it's move-in ready and designed for modern living! Matterport 360 video tour available upon request. Welcome Home!
Listing Information
Facts & Features
Location
Community Information
Architecture
Features & Amenities
Property Features
Square Footage
Tax & Financial Information
Schools
Lawler Middle
McSpedden Elementary
Ogle Elementary
Isbell Elementary
Talley Elementary
Wortham Intermediate
Kerr Elementary
Mary Evans Elementary
School ratings are provided for informational purposes only and are subject to change. Attendance boundaries are for reference only — contact the school or district directly to verify enrollment eligibility.
Historical Data
Price History
| Date | Event | Price |
|---|---|---|
| 06/16/2026 | Price change | $820,000 |
| 03/26/2026 | Listed for sale | $899,000 |
Listed by D'dee Fowler · Keller Williams Realty Allen · 9727475100
Listing information provided exclusively for consumers' personal, non-commercial use and may not be used for any purpose other than to identify prospective properties consumers may be interested in purchasing. Information deemed reliable but not guaranteed by the MLS. The listing broker’s offer of compensation is made only to participants of the MLS where the listing is filed. Copyright 2026, North Texas Real Estate Information Systems (NTREIS). All rights reserved.
Last Updated: August 23, 2026 at 7:07 PM | Source: North Texas Real Estate Information Systems (NTREIS) | MLS#: 21204553

Similar Homes For Sale In Mckinney
Start Your Real Estate Journey
Whether you have questions about this listing, want to schedule a showing, or just want to talk through your options, Shannon Miles is here to help. Reach out and expect a response within one business day.
How can I help?
Shannon Miles is here to help. Reach out and expect a response within one business day.
Thanks — Shannon Miles will be in touch shortly.
Make A Plan For Your Purchase
Know what you can afford before you start shopping — then run the numbers on any home you have in mind.
How much house can I afford?
- Principal & interest
- Property taxes
- Homeowner's insurance
- HOA dues
If your monthly savings are applied to the loan principal.
Enter your income, debts, and down payment to see how much home you may qualify for. Estimates only — not a lending decision.
Want to know more?
Shannon Miles is here to help. Reach out and expect a response within one business day.
✓ Thanks — Shannon Miles will be in touch shortly.