
199 Springfield St
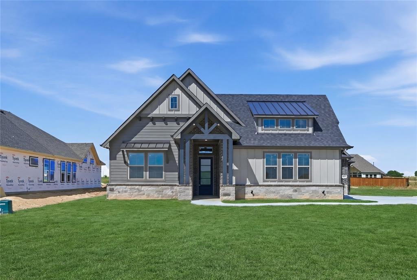
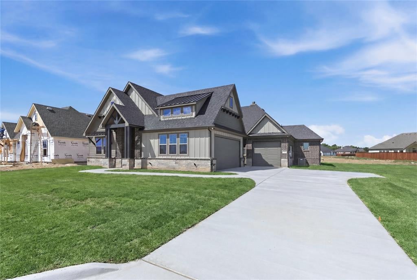
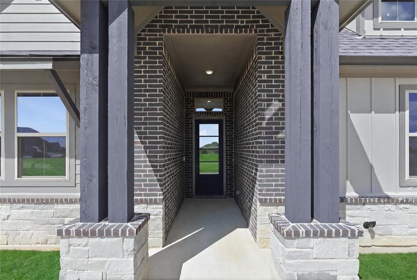
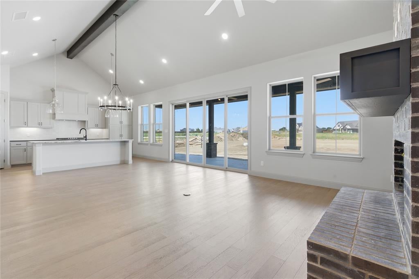
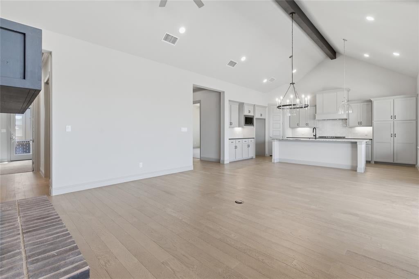
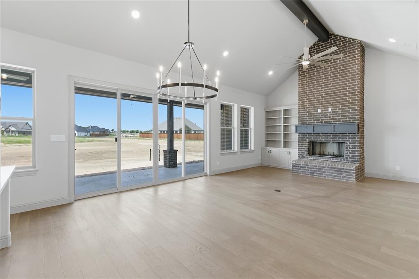
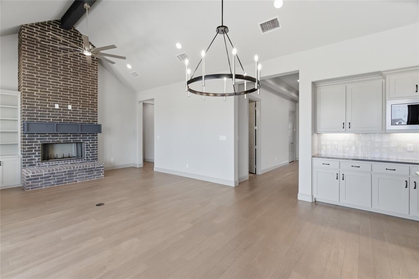
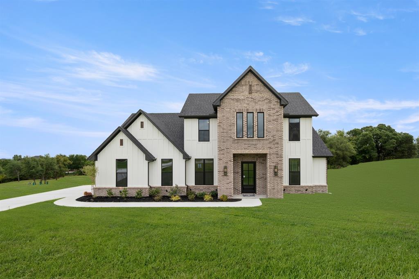
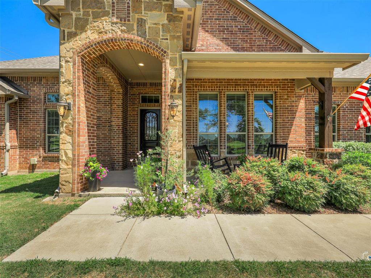
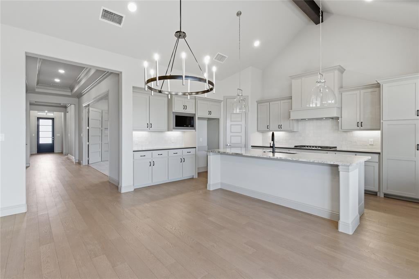
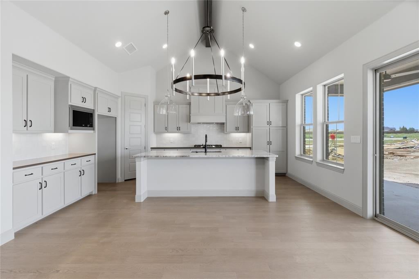
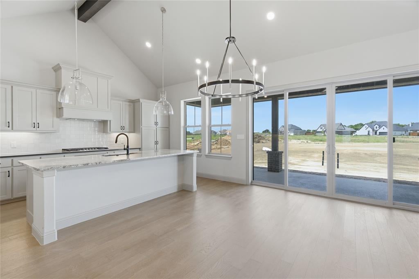
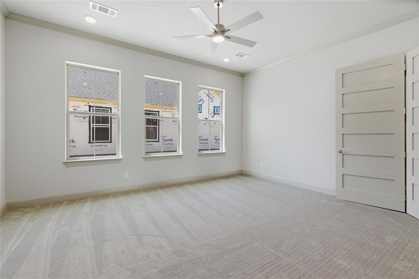
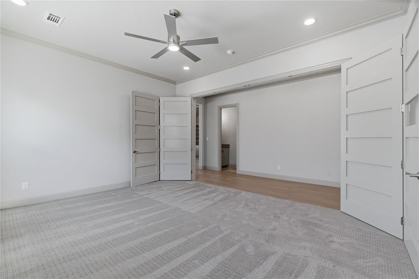
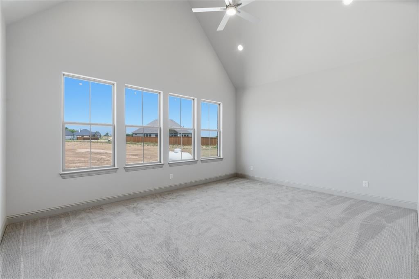
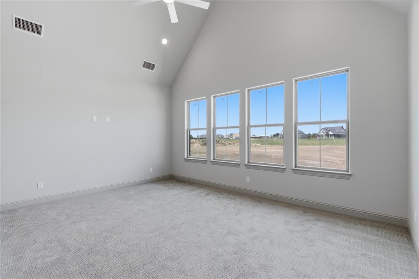
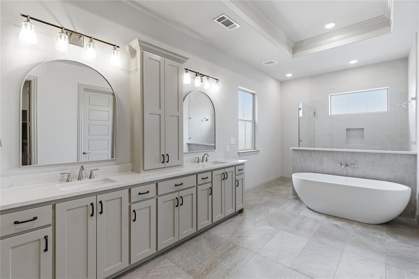
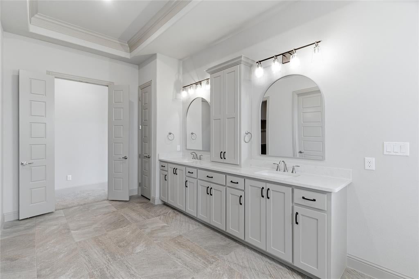
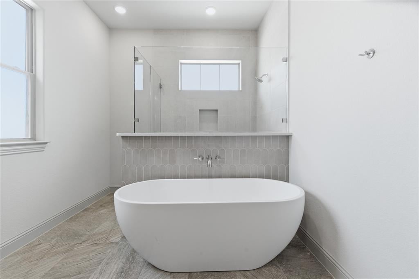
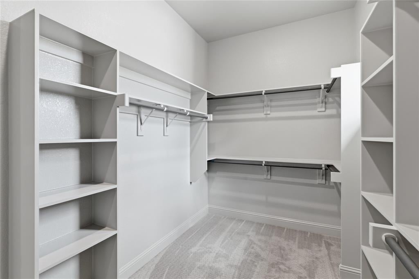
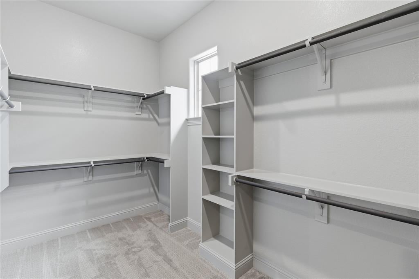
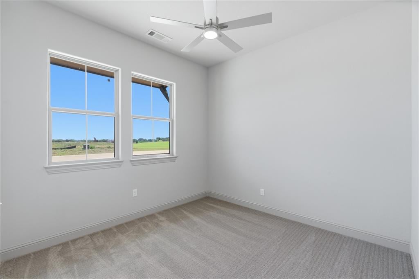
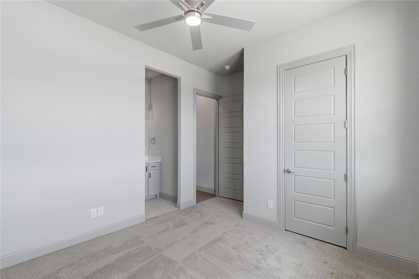
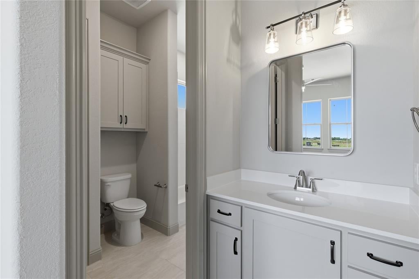
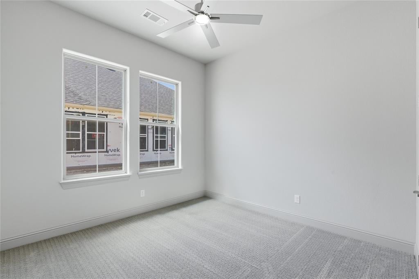
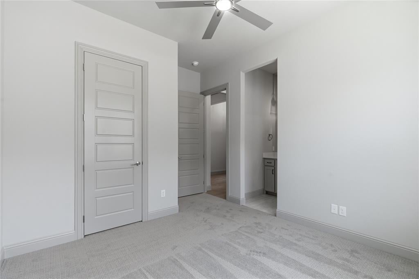
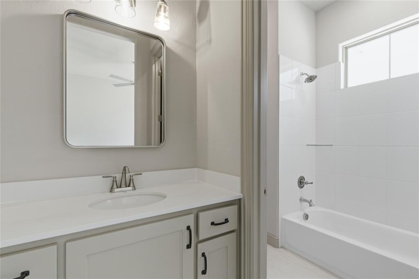
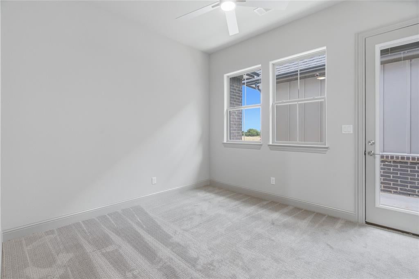
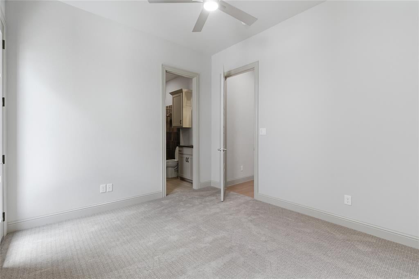
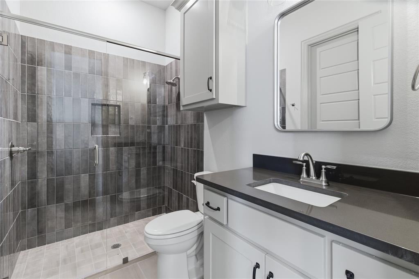
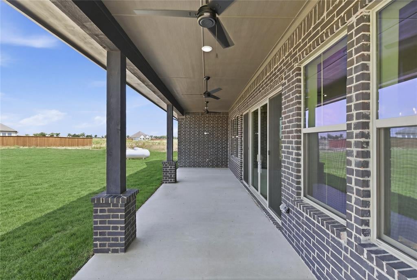
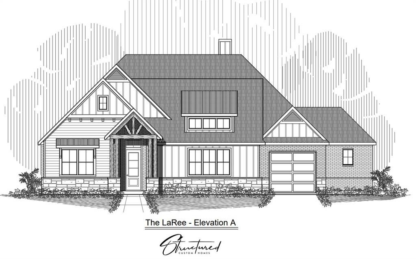
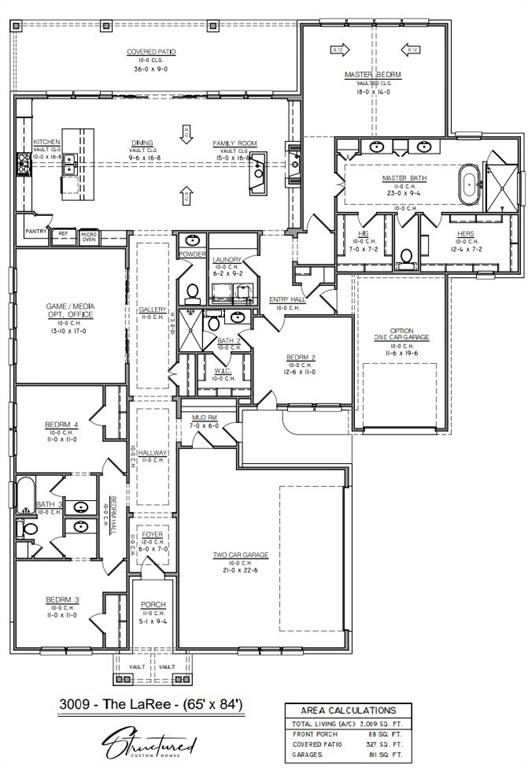
Built by Structured Custom Homes and completed June 2026, 199 Springfield sits on half an acre at 3,009 square feet. This home was designed for more...more space, more flexibility, and more quality! The private secondary suite features its own exterior entrance, full bath with walk in shower and closet-completely independent from the main living areas. The versatile additional living space offers endless possibilities—ideal for a home office, private guest accommodations, multigenerational living, a creative space, or a comfortable retreat tailored to your needs. The open-concept living area is anchored by a wood burning fireplace with custom vaulted ceilings that fill space with natural light beaming that beams through the whole home. The kitchen is built to entertain; with a large island, gas cooktop, stainless steel appliances, and custom cabinetry. The owners suite occupies its own private wing with a spa bath featuring dual vanities, freestanding soaking tub, walk in shower, and two walk in closets. Two additional bedrooms located in the front of the home are generously sized with walk in closets joined by a dedicated game room or office, powder bath, and mud room with garage access. The three car garage handles Texas sized storage needs and the extended covered patio brings the living space outdoors year round. Don't let the title of spec home fool you as the builder has put in custom quality finishes and meticulous design! Builder offering 2-1 rate buy down OR 25k along with title being paid when preferred lender used.
Listing Information
Facts & Features
Location
Community Information
Architecture
Features & Amenities
Property Features
Square Footage
Tax & Financial Information
Schools
Springtown High School
Springtown Middle
Springtown Intermediate
Springtown Elementary
Goshen Creek Elementary
School ratings are provided for informational purposes only and are subject to change. Attendance boundaries are for reference only — contact the school or district directly to verify enrollment eligibility.
Historical Data
Price History
| Date | Event | Price |
|---|---|---|
| 09/14/2026 | Price change | $725,000 |
| 03/19/2026 | Listed for sale | $770,000 |
Listed by Sasha Martin · Agape and Associates LLC · 9403933667
Listing information provided exclusively for consumers' personal, non-commercial use and may not be used for any purpose other than to identify prospective properties consumers may be interested in purchasing. Information deemed reliable but not guaranteed by the MLS. The listing broker’s offer of compensation is made only to participants of the MLS where the listing is filed. Copyright 2026, North Texas Real Estate Information Systems (NTREIS). All rights reserved.
Last Updated: September 14, 2026 at 6:02 PM | Source: North Texas Real Estate Information Systems (NTREIS) | MLS#: 21200967

Similar Homes For Sale In New Fairview
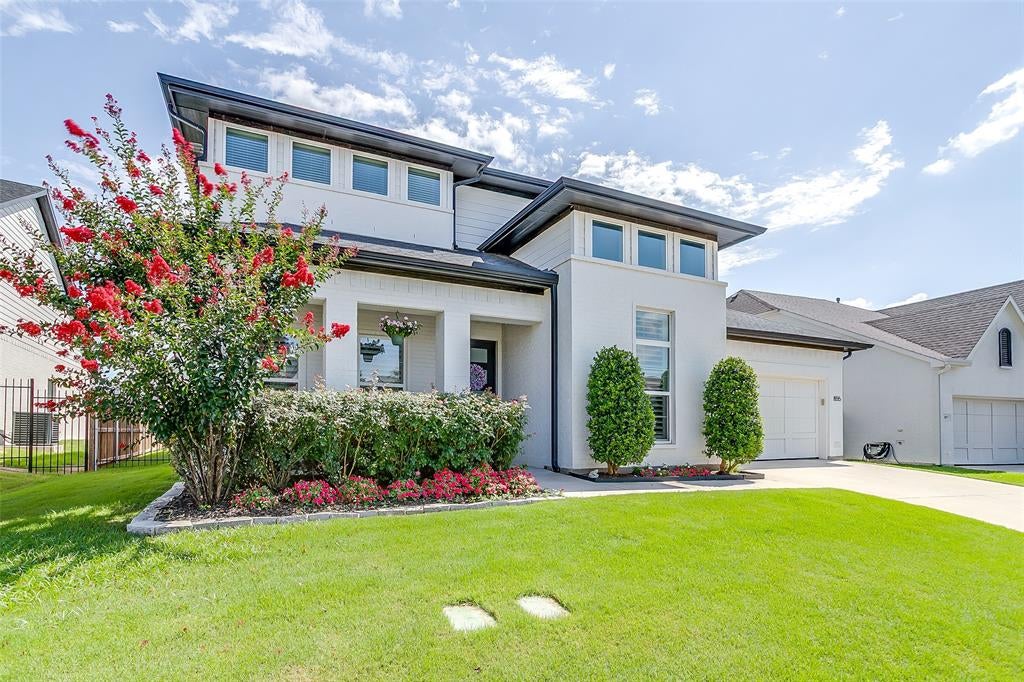
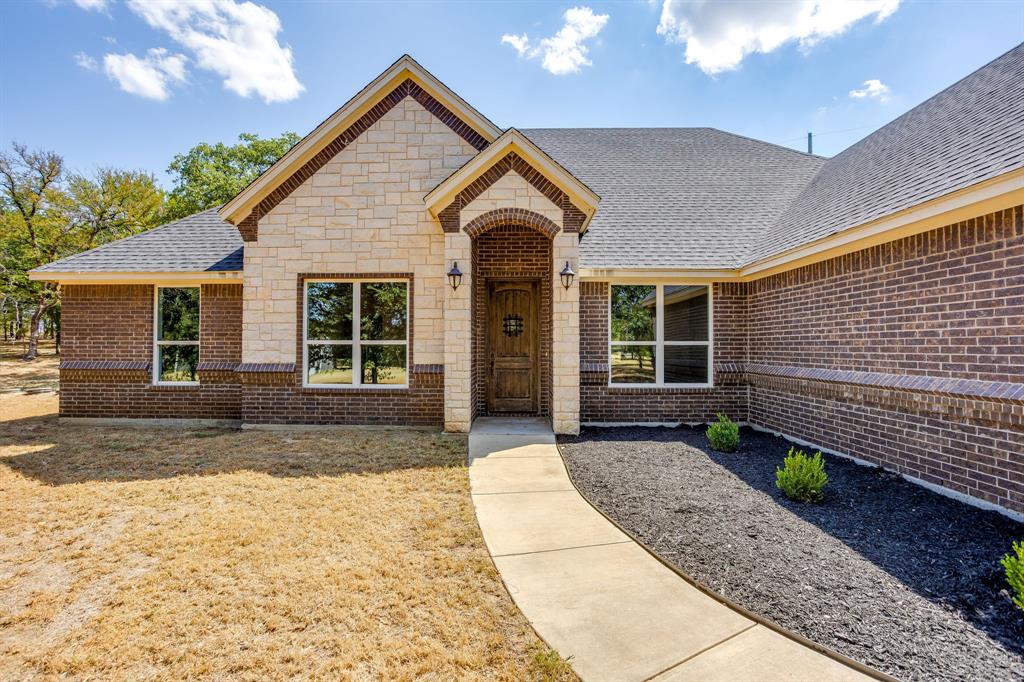
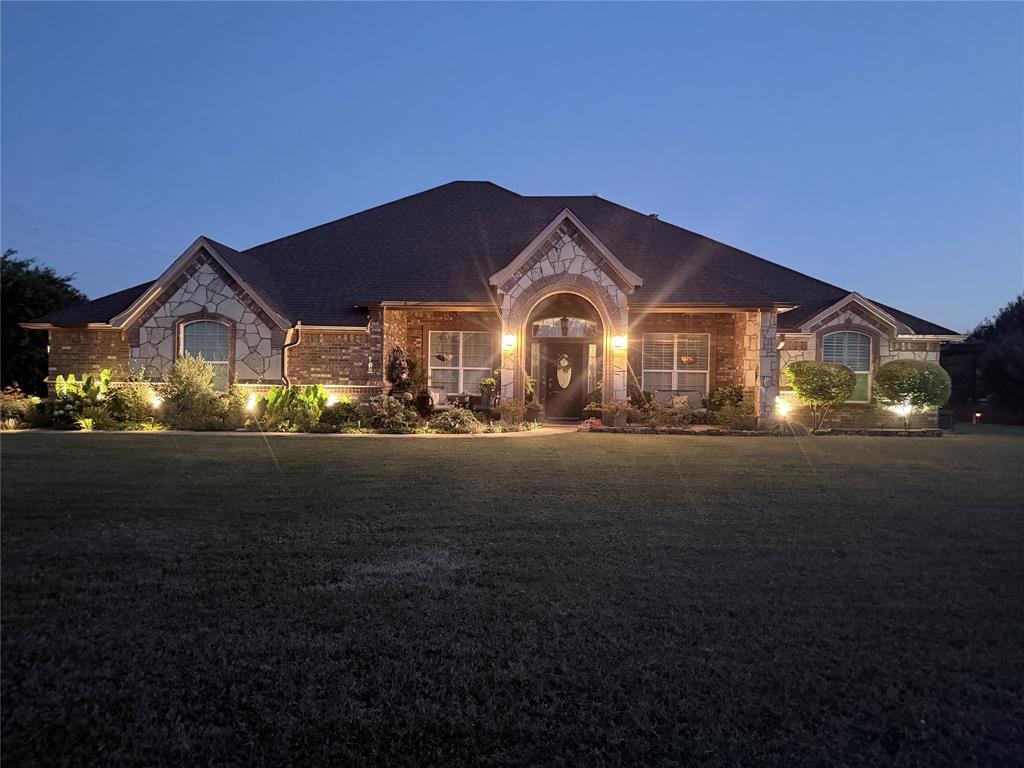
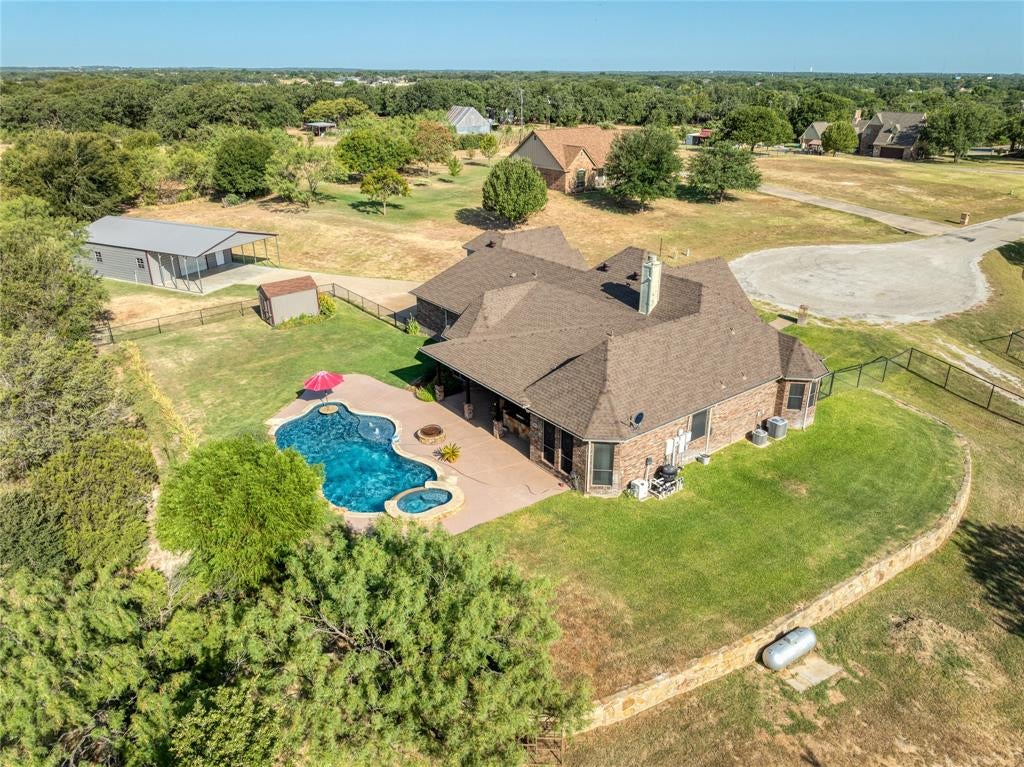
Start Your Real Estate Journey
Whether you have questions about this listing, want to schedule a showing, or just want to talk through your options, Shannon Miles is here to help. Reach out and expect a response within one business day.
How can I help?
Shannon Miles is here to help. Reach out and expect a response within one business day.
Thanks — Shannon Miles will be in touch shortly.
Make A Plan For Your Purchase
Know what you can afford before you start shopping — then run the numbers on any home you have in mind.
How much house can I afford?
- Principal & interest
- Property taxes
- Homeowner's insurance
- HOA dues
If your monthly savings are applied to the loan principal.
Enter your income, debts, and down payment to see how much home you may qualify for. Estimates only — not a lending decision.
Want to know more?
Shannon Miles is here to help. Reach out and expect a response within one business day.
✓ Thanks — Shannon Miles will be in touch shortly.