
249 Fireberry Dr
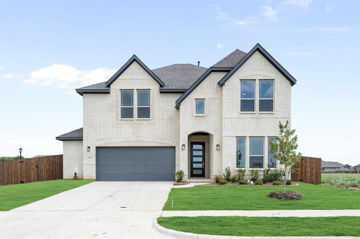
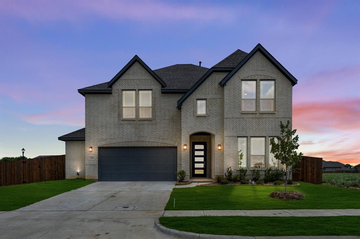
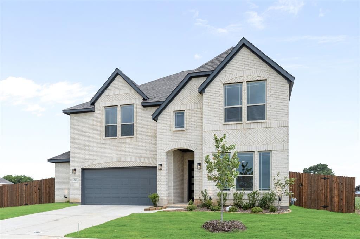
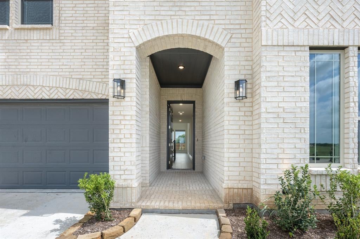
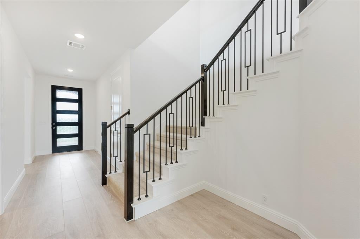
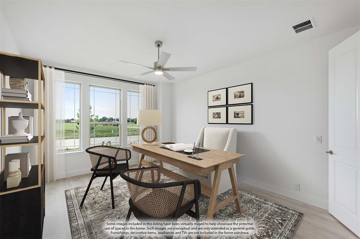
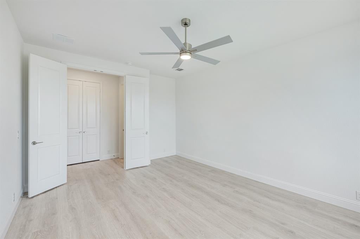
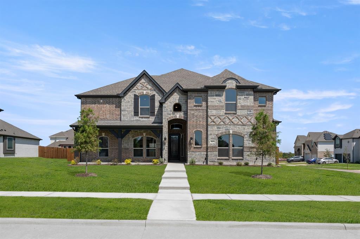
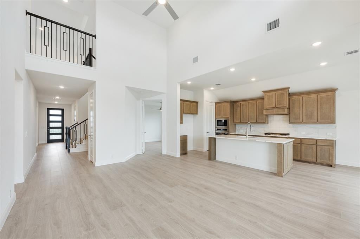
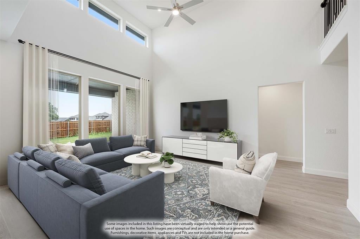
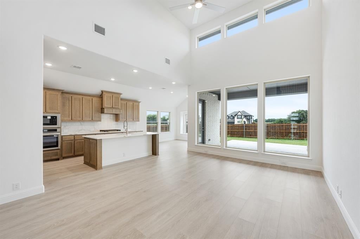
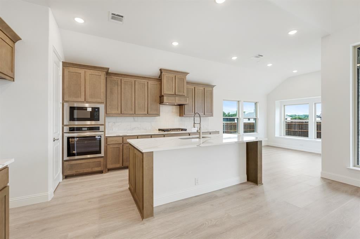
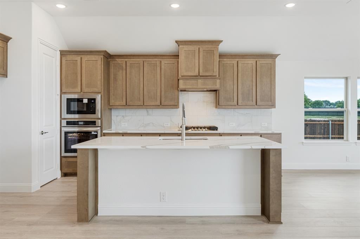
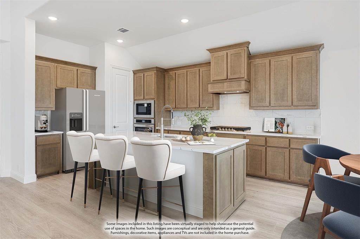
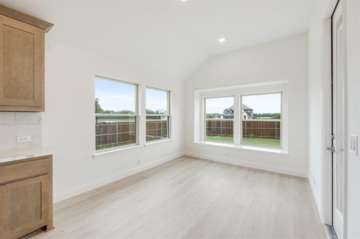
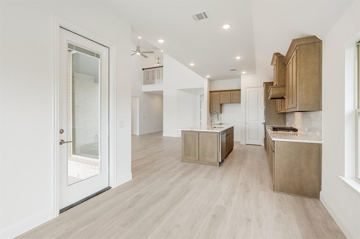
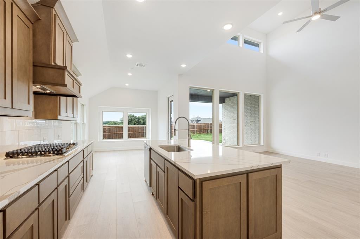
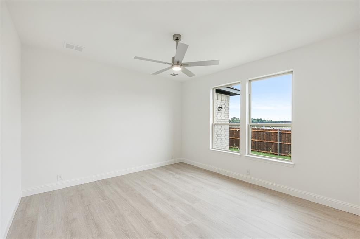
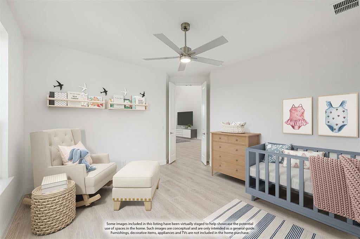
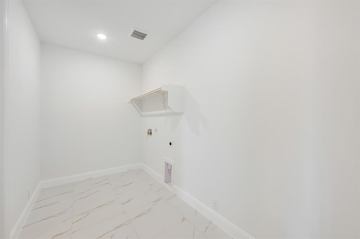
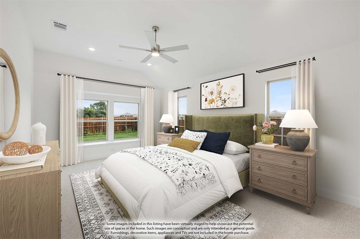
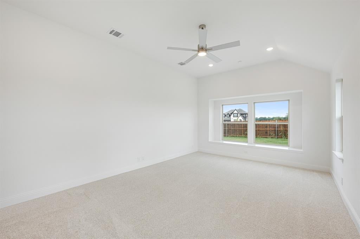
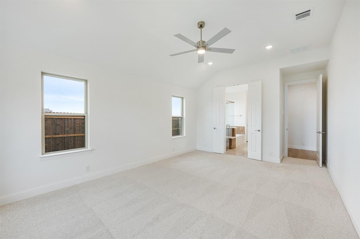
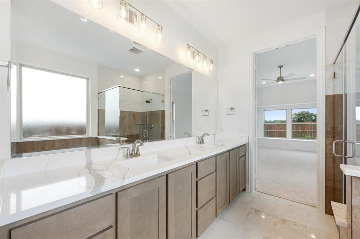
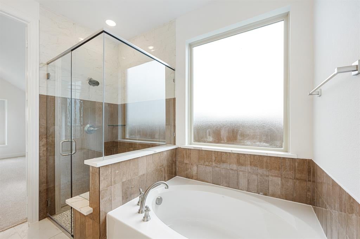
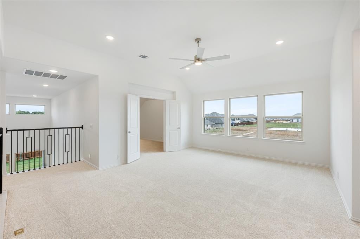
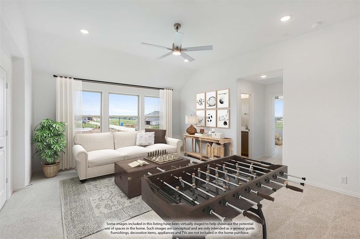
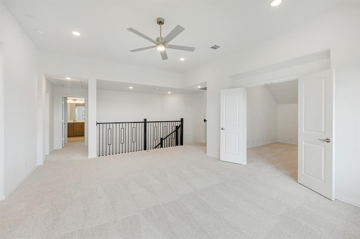
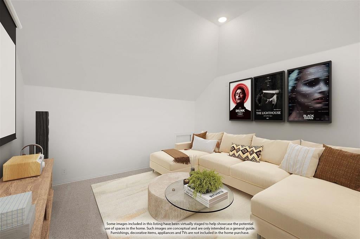
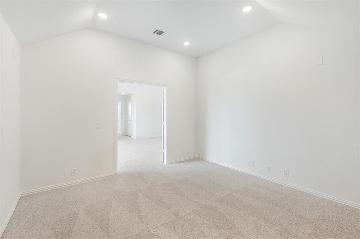
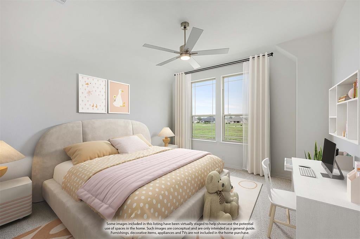
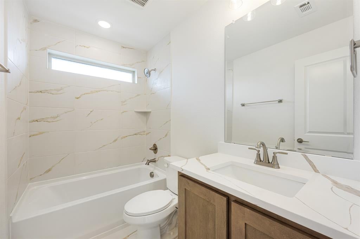
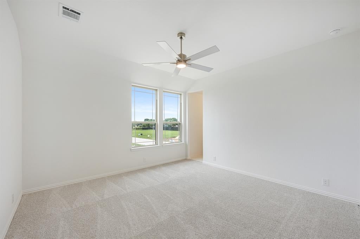
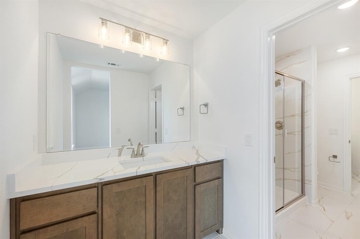
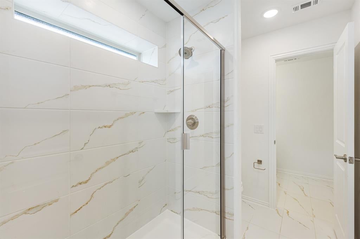
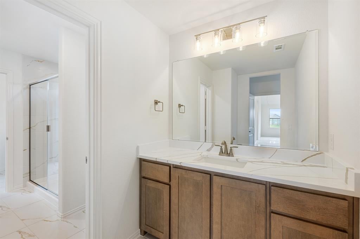
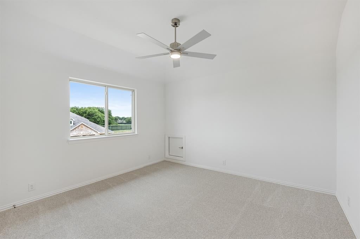
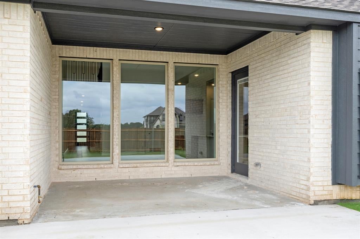
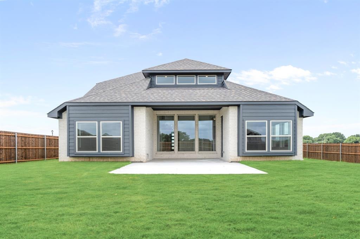
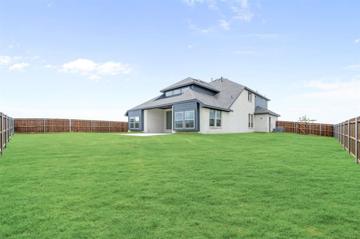
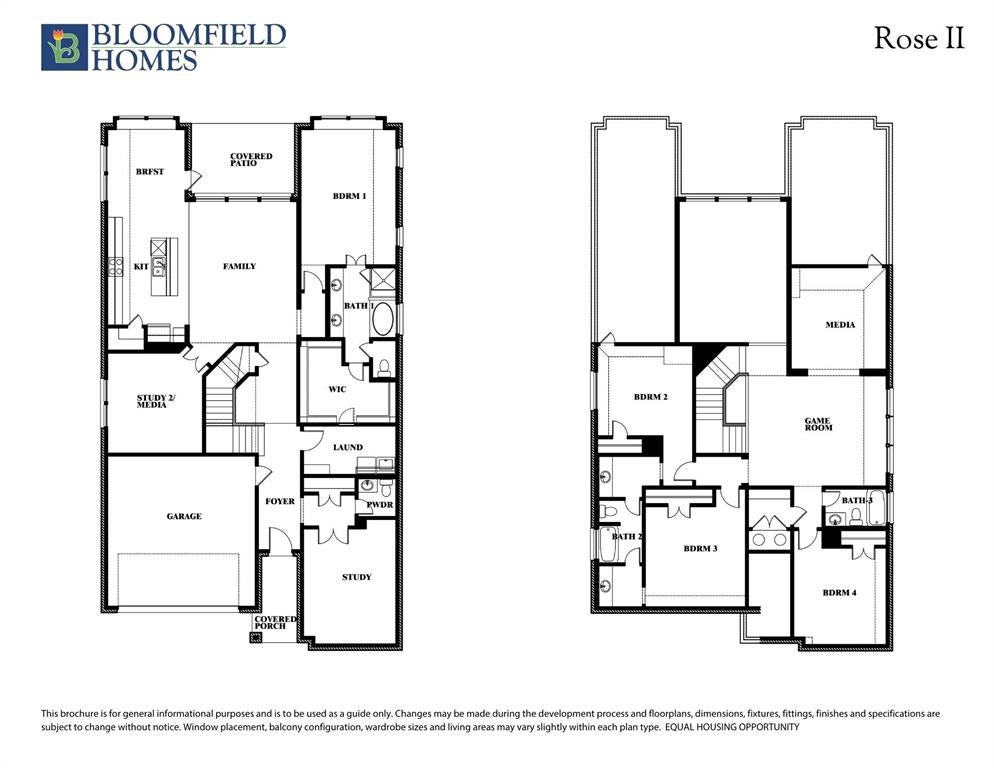
NEW! NEVER LIVED IN. Set on a corner homesite in the Hampton Park community, this two-story Bloomfield Homes plan offers 4 bedrooms, 3.5 baths, and a 2.5-car front-facing garage with extra room for parking and storage. Professional landscaping with colorful flowers welcomes you home, while the fully bricked front porch and upgraded 8-foot front door create a warm and inviting entry. Inside, the first floor opens into bright living spaces with large windows that bring in plenty of natural light. The family room sits at the center of the home and connects to the dining area and kitchen. Wood flooring runs through the main common areas, adding both warmth and durability. The Deluxe Kitchen features quartz countertops throughout, built-in stainless steel appliances, and a single oven with a 5-burner cooktop. Cabinet and counter space provide plenty of room for prep while entertaining. The first floor also has a powder room, a private study near the front of the home, and a media room that can serve multiple purposes. On the upper level you will find 3 secondary bedrooms, a large game room, media room, and 2 of the bedrooms share a Hollywood-style bath. The extended covered patio creates a great outdoor gathering space and includes a gas stub for grilling. Full rain gutters add durability and protection, while 2-inch faux wood blinds are installed throughout the home for a finished look. Residents of Hampton Park enjoy neighborhood amenities including a park, playground, basketball court, pavilion with picnic tables, and open green spaces that give the community a relaxed neighborhood feel. Visit Bloomfield Homes to learn more about this home and explore everything Hampton Park has to offer!
Listing Information
Facts & Features
Location
Community Information
Architecture
Features & Amenities
Property Features
Square Footage
Tax & Financial Information
Schools
Curtistene S McCowan Middle
Desoto High School
Katherine Johnson Technology Magnet Academy
Life School Red Oak
Frank D Moates Elementary
Amber Terrace Discovery & Design Early Childhood
Ischolars Magnet Academy
Red Oak High School
School ratings are provided for informational purposes only and are subject to change. Attendance boundaries are for reference only — contact the school or district directly to verify enrollment eligibility.
Historical Data
Price History
| Date | Event | Price |
|---|---|---|
| 09/09/2026 | Price change | $569,990 |
| 03/06/2026 | Listed for sale | $590,071 |
Listed by Marsha Ashlock · Visions Realty & Investments · 8172885510
Listing information provided exclusively for consumers' personal, non-commercial use and may not be used for any purpose other than to identify prospective properties consumers may be interested in purchasing. Information deemed reliable but not guaranteed by the MLS. The listing broker’s offer of compensation is made only to participants of the MLS where the listing is filed. Copyright 2026, North Texas Real Estate Information Systems (NTREIS). All rights reserved.
Last Updated: September 9, 2026 at 2:43 PM | Source: North Texas Real Estate Information Systems (NTREIS) | MLS#: 21199357

Similar Homes For Sale In Glenn Heights
Start Your Real Estate Journey
Whether you have questions about this listing, want to schedule a showing, or just want to talk through your options, Shannon Miles is here to help. Reach out and expect a response within one business day.
How can I help?
Shannon Miles is here to help. Reach out and expect a response within one business day.
Thanks — Shannon Miles will be in touch shortly.
Make A Plan For Your Purchase
Know what you can afford before you start shopping — then run the numbers on any home you have in mind.
How much house can I afford?
- Principal & interest
- Property taxes
- Homeowner's insurance
- HOA dues
If your monthly savings are applied to the loan principal.
Enter your income, debts, and down payment to see how much home you may qualify for. Estimates only — not a lending decision.
Want to know more?
Shannon Miles is here to help. Reach out and expect a response within one business day.
✓ Thanks — Shannon Miles will be in touch shortly.