
5557 Castle Peak Bnd
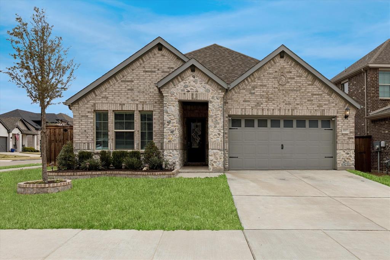
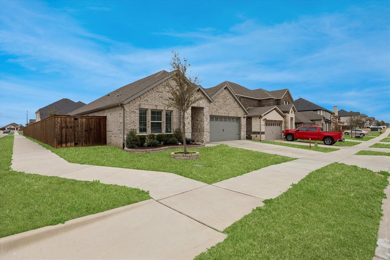
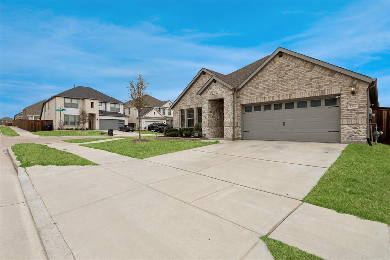
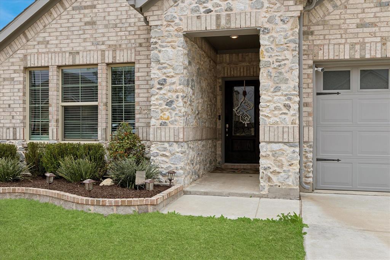
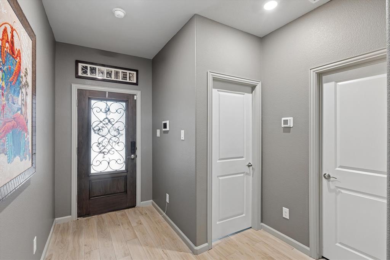
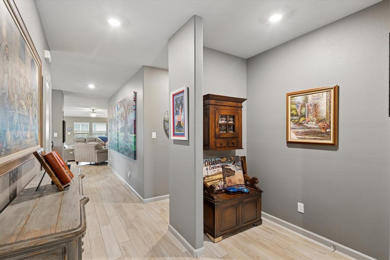
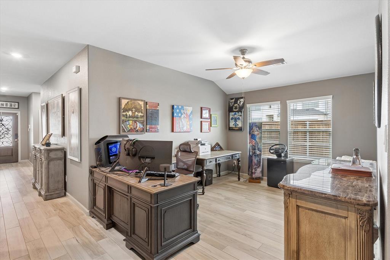
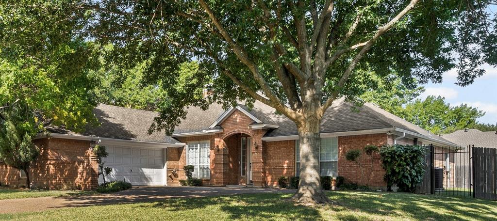
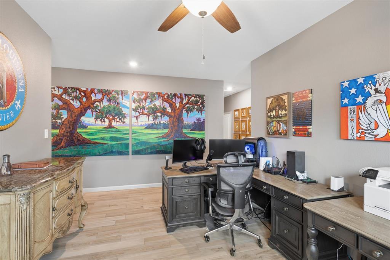
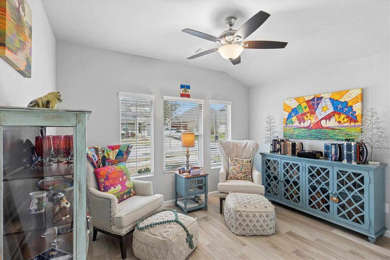
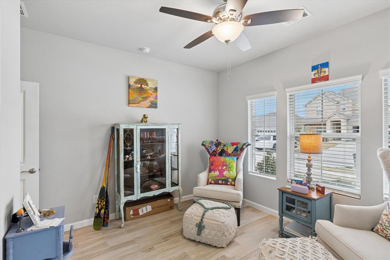
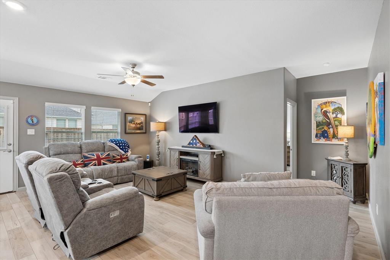
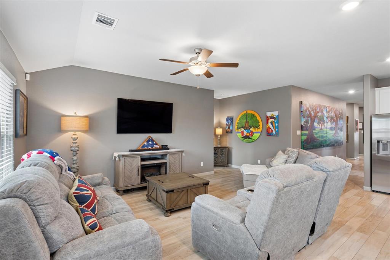
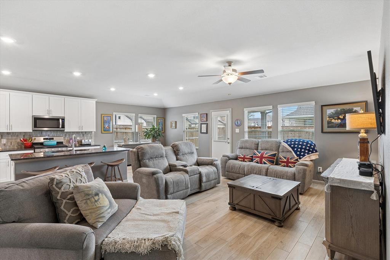
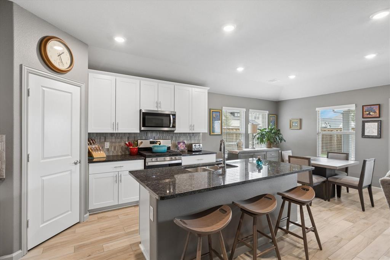
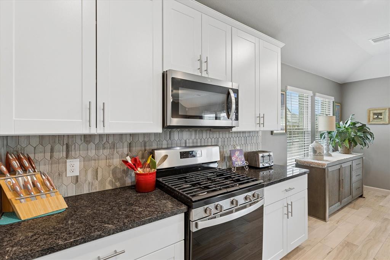
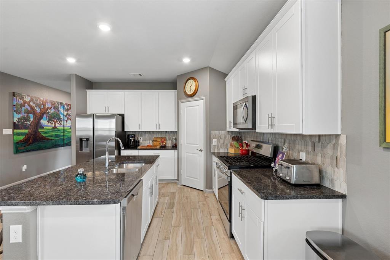
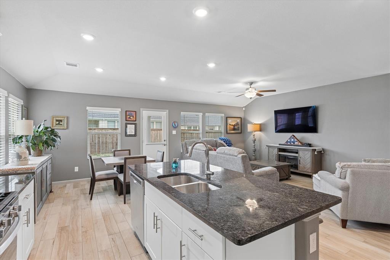
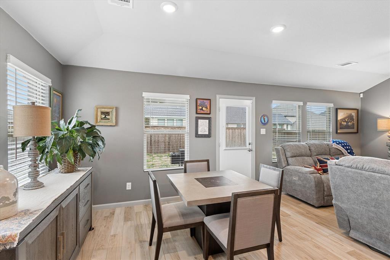
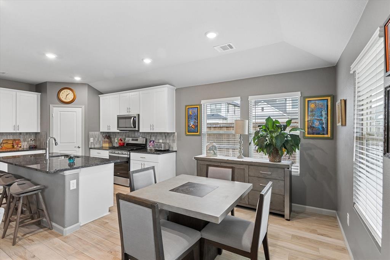
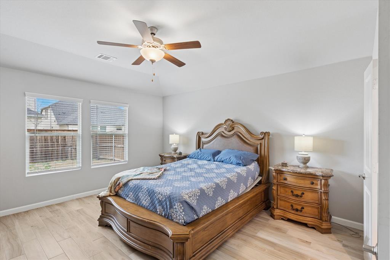
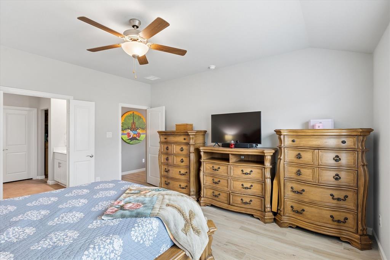
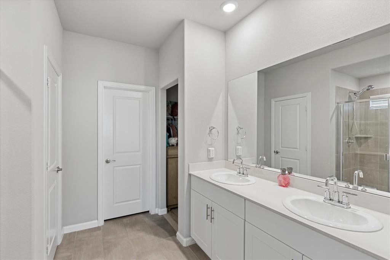
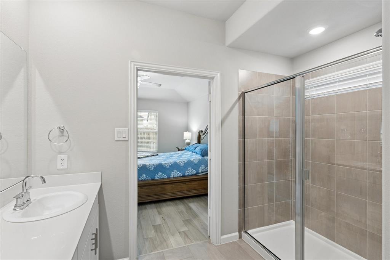
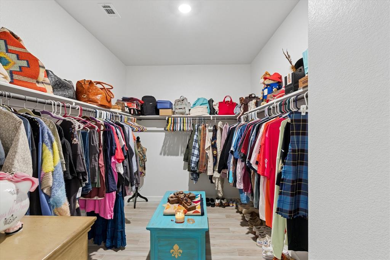
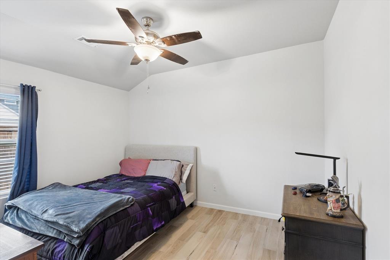
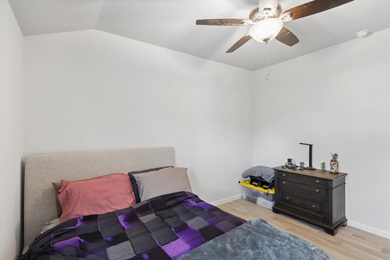
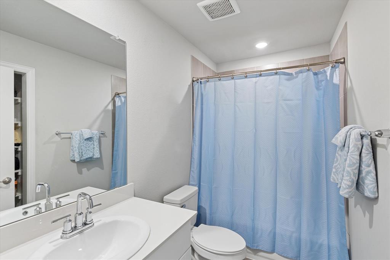
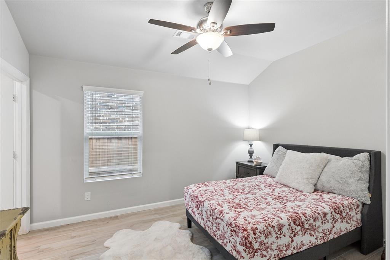
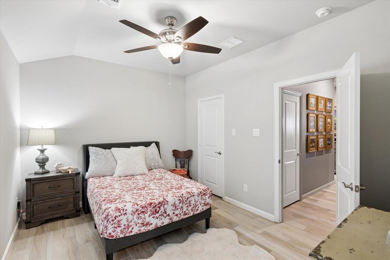
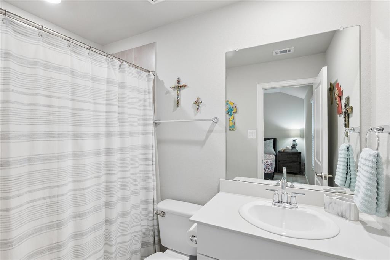
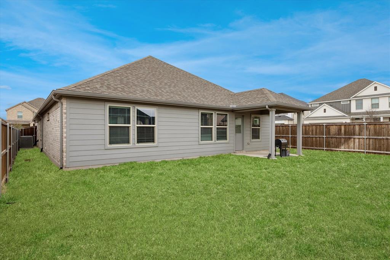
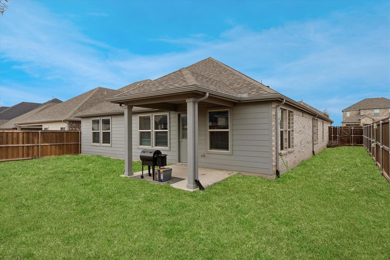
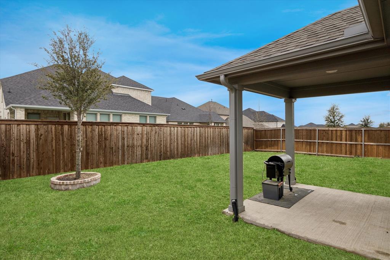
Price reduction is done in consideration of repainting the living areas. This opportunity in Ventana has 2,247 square feet, single-level home offering four bedrooms and three full bathrooms. The property features stainless steel appliances, huge kitchen island and granite countertops, tile flooring throughout, and a second primary suite. The home has three complete bathrooms. The primary suite includes ample closet space and a luxurious en-suite bathroom. The additional three bedrooms provide versatile space for guests, a home office, or personal use. The tile flooring creates a durable and easy-to-maintain living environment. The stainless steel kitchen appliances lend a modern aesthetic and facilitate efficient meal preparation. The single-level design allows for seamless movement throughout the home.
Listing Information
Open Houses
-
Sunday, September 202:00 PM – 4:00 PM
Facts & Features
Location
Community Information
Architecture
Features & Amenities
Property Features
Square Footage
Tax & Financial Information
Schools
Leonard Middle
Uplift Elevate Preparatory Middle
Benbrook Elementary
Westpark Elementary
Uplift Elevate Preparatory School
Basis Benbrook
Western Hills High School
Benbrook Middle/High School
School ratings are provided for informational purposes only and are subject to change. Attendance boundaries are for reference only — contact the school or district directly to verify enrollment eligibility.
Historical Data
Price History
| Date | Event | Price |
|---|---|---|
| 05/31/2026 | Price change | $414,500 |
| 03/06/2026 | Listed for sale | $424,500 |
Listed by Darla Robinson · Coldwell Banker Realty · 8179244144
Listing information provided exclusively for consumers' personal, non-commercial use and may not be used for any purpose other than to identify prospective properties consumers may be interested in purchasing. Information deemed reliable but not guaranteed by the MLS. The listing broker’s offer of compensation is made only to participants of the MLS where the listing is filed. Copyright 2026, North Texas Real Estate Information Systems (NTREIS). All rights reserved.
Last Updated: September 14, 2026 at 10:52 PM | Source: North Texas Real Estate Information Systems (NTREIS) | MLS#: 21197479

Similar Homes For Sale In Fort Worth
Start Your Real Estate Journey
Whether you have questions about this listing, want to schedule a showing, or just want to talk through your options, Shannon Miles is here to help. Reach out and expect a response within one business day.
How can I help?
Shannon Miles is here to help. Reach out and expect a response within one business day.
Thanks — Shannon Miles will be in touch shortly.
Make A Plan For Your Purchase
Know what you can afford before you start shopping — then run the numbers on any home you have in mind.
How much house can I afford?
- Principal & interest
- Property taxes
- Homeowner's insurance
- HOA dues
If your monthly savings are applied to the loan principal.
Enter your income, debts, and down payment to see how much home you may qualify for. Estimates only — not a lending decision.
Want to know more?
Shannon Miles is here to help. Reach out and expect a response within one business day.
✓ Thanks — Shannon Miles will be in touch shortly.