
440 Milverton Dr
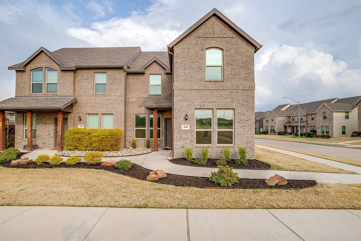
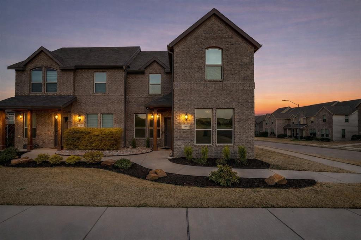
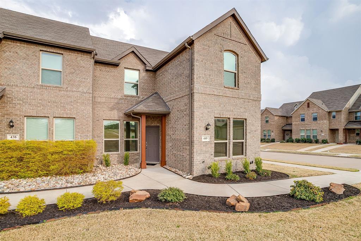
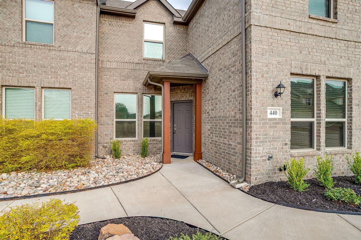
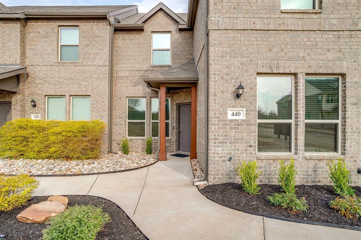
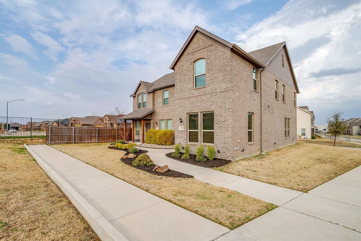
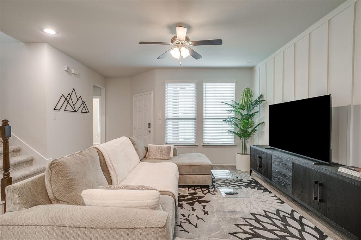
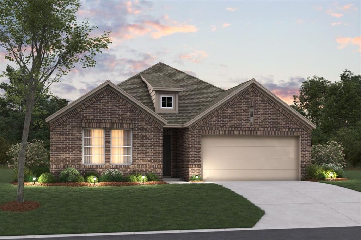
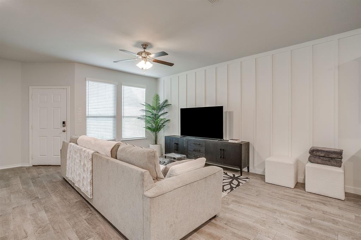
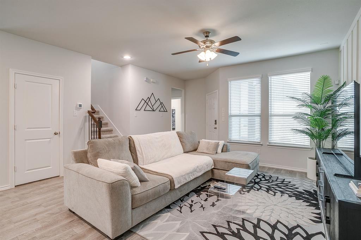
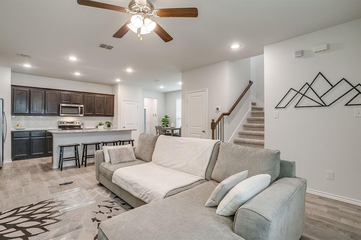
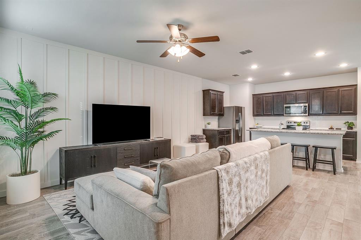
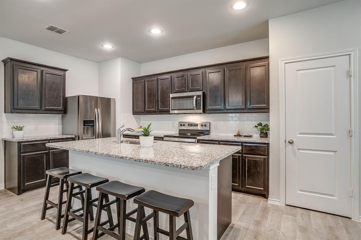
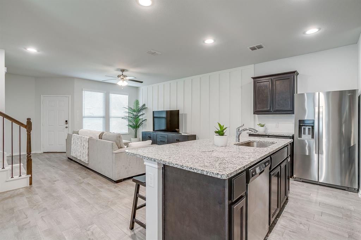
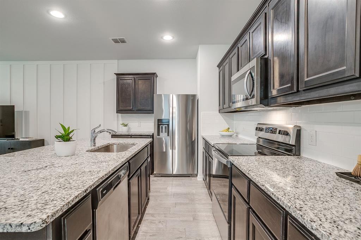
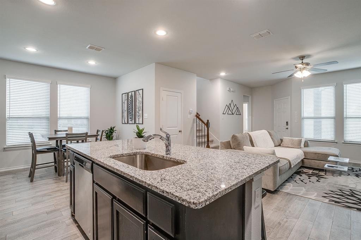
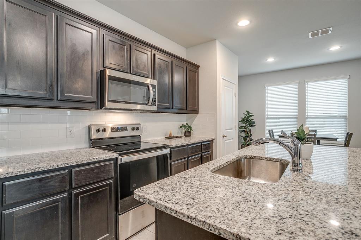
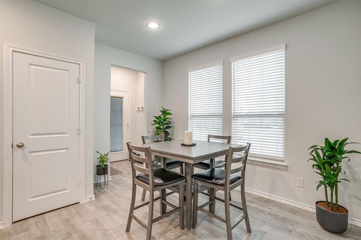
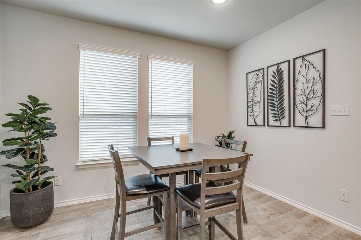
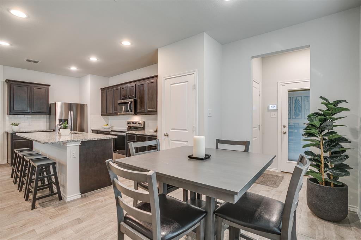
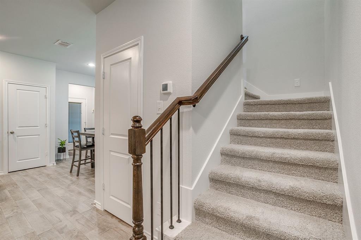
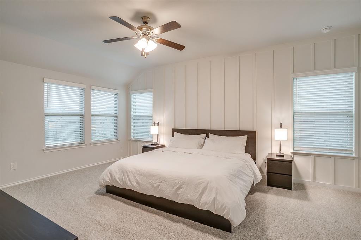
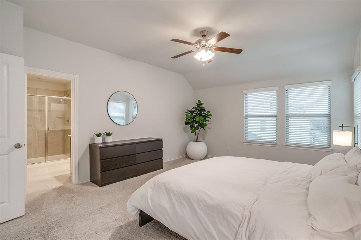
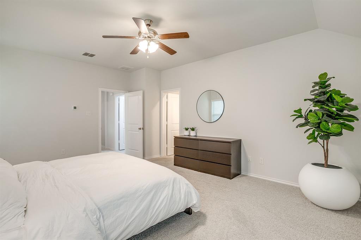
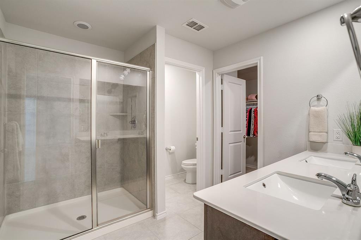
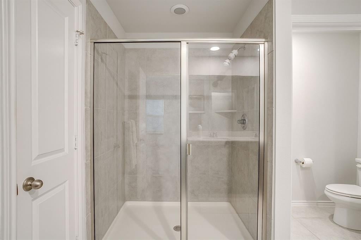
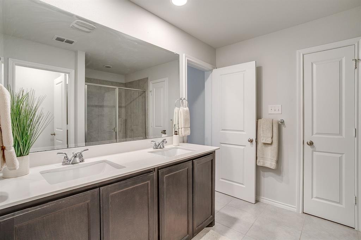
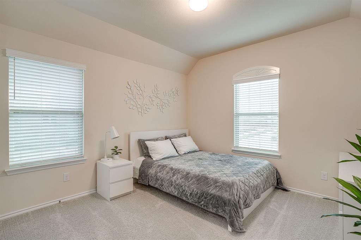
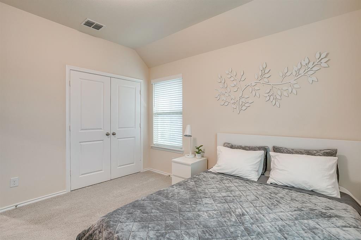
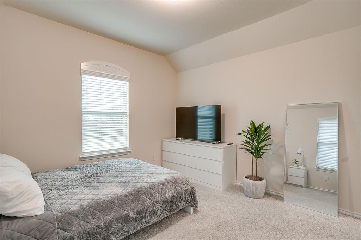
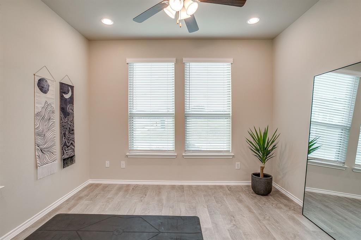
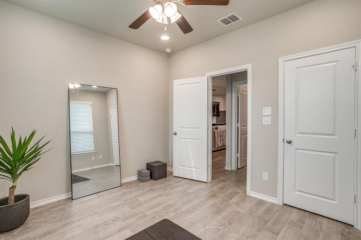
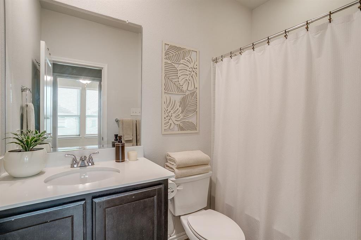
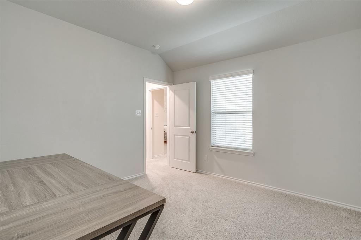
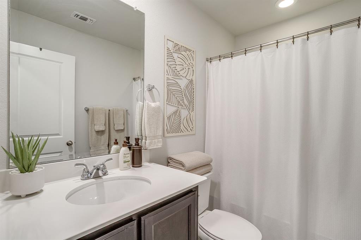
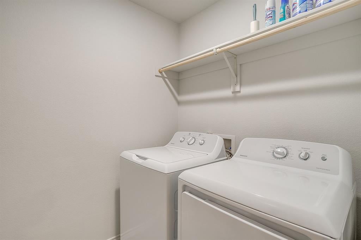
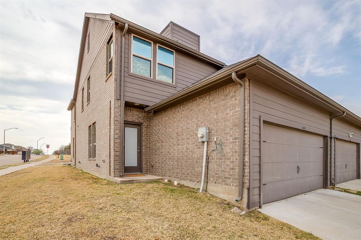
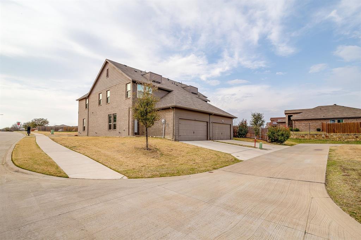
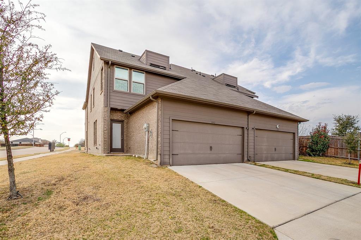
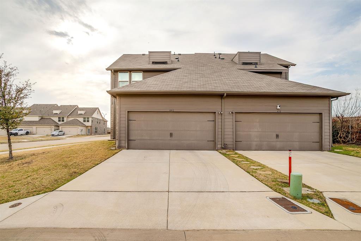
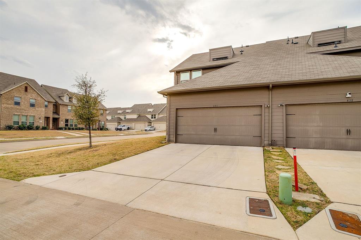
FANTASTIC PRICE!! INVESTOR FRIENDLY!! LOW MAINTENANCE!! Check out this stunning 4-2-2 previous Impression Homes ‘model home’ located in the desirable Coventry East Townhomes community. Thoughtfully designed with an exceptional layout, this spacious residence features four bedrooms and three full baths, including a generously sized primary bedroom with impressive ensuite bathroom and walk in closet. The heart of the home is the open concept kitchen, highlighted by a massive California island, stainless steel appliances, granite countertops, and Subway tile backsplash, perfect for entertaining and gathering. Wood-look tile flooring flows throughout the main living areas, complemented by elegant upgrades such as an iron spindle staircase, decorative wall trim feature in the living room & master bedroom, adding a touch of modern sophistication. Situated on a premium corner homesite, the property offers beautiful greenbelt views from both the front and back. Conveniently located near schools, shopping, dining, and entertainment, with quick and easy access to I-35 for an effortless commute. This exceptional home truly combines style, comfort, and location.
Listing Information
Facts & Features
Location
Community Information
Architecture
Features & Amenities
Property Features
Square Footage
Tax & Financial Information
Schools
Sidney H Poynter
Assigned school for this home
Game Development Design School At Burleson Independent School District (Isd)
Bess Race Elementary
Frazier Elementary
Deer Creek Elementary
Crowley High School
H F Stevens Middle
Academy At Nola Dunn
School ratings are provided for informational purposes only and are subject to change. Attendance boundaries are for reference only — contact the school or district directly to verify enrollment eligibility.
Historical Data
Price History
| Date | Event | Price |
|---|---|---|
| 06/19/2026 | Price change | $269,900 |
| 03/25/2026 | Listed for sale | $315,000 |
Listed by Holly Gonzalez · TheGreenTeam RE Professionals · 8179888664
Listing information provided exclusively for consumers' personal, non-commercial use and may not be used for any purpose other than to identify prospective properties consumers may be interested in purchasing. Information deemed reliable but not guaranteed by the MLS. The listing broker’s offer of compensation is made only to participants of the MLS where the listing is filed. Copyright 2026, North Texas Real Estate Information Systems (NTREIS). All rights reserved.
Last Updated: September 4, 2026 at 9:17 PM | Source: North Texas Real Estate Information Systems (NTREIS) | MLS#: 21195353

Similar Homes For Sale In Fort Worth
Start Your Real Estate Journey
Whether you have questions about this listing, want to schedule a showing, or just want to talk through your options, Shannon Miles is here to help. Reach out and expect a response within one business day.
How can I help?
Shannon Miles is here to help. Reach out and expect a response within one business day.
Thanks — Shannon Miles will be in touch shortly.
Make A Plan For Your Purchase
Know what you can afford before you start shopping — then run the numbers on any home you have in mind.
How much house can I afford?
- Principal & interest
- Property taxes
- Homeowner's insurance
- HOA dues
If your monthly savings are applied to the loan principal.
Enter your income, debts, and down payment to see how much home you may qualify for. Estimates only — not a lending decision.
Want to know more?
Shannon Miles is here to help. Reach out and expect a response within one business day.
✓ Thanks — Shannon Miles will be in touch shortly.