
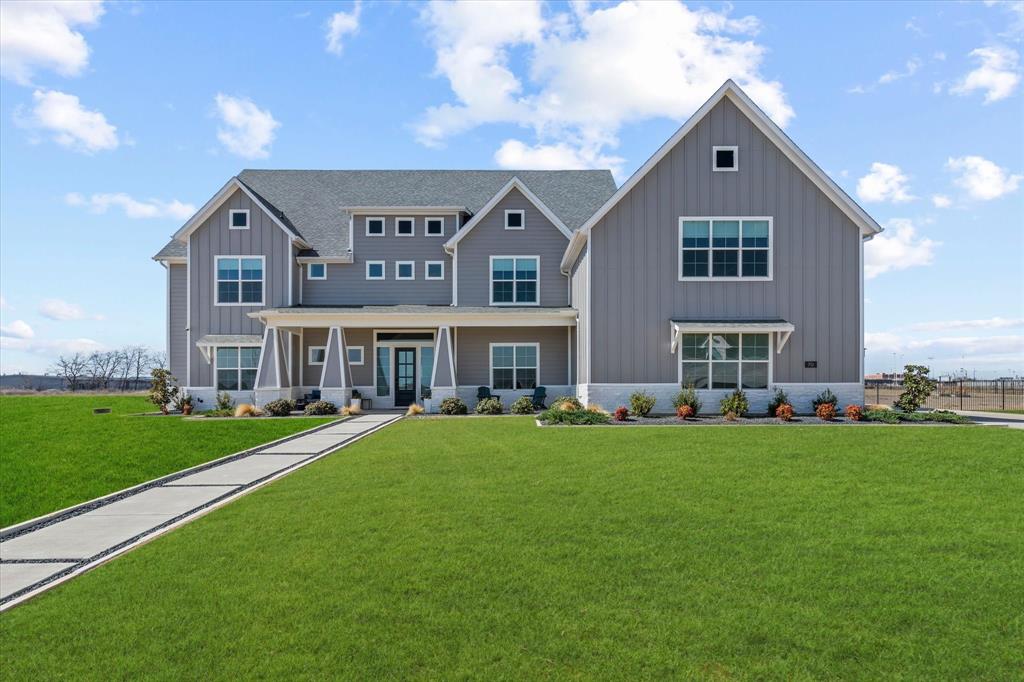
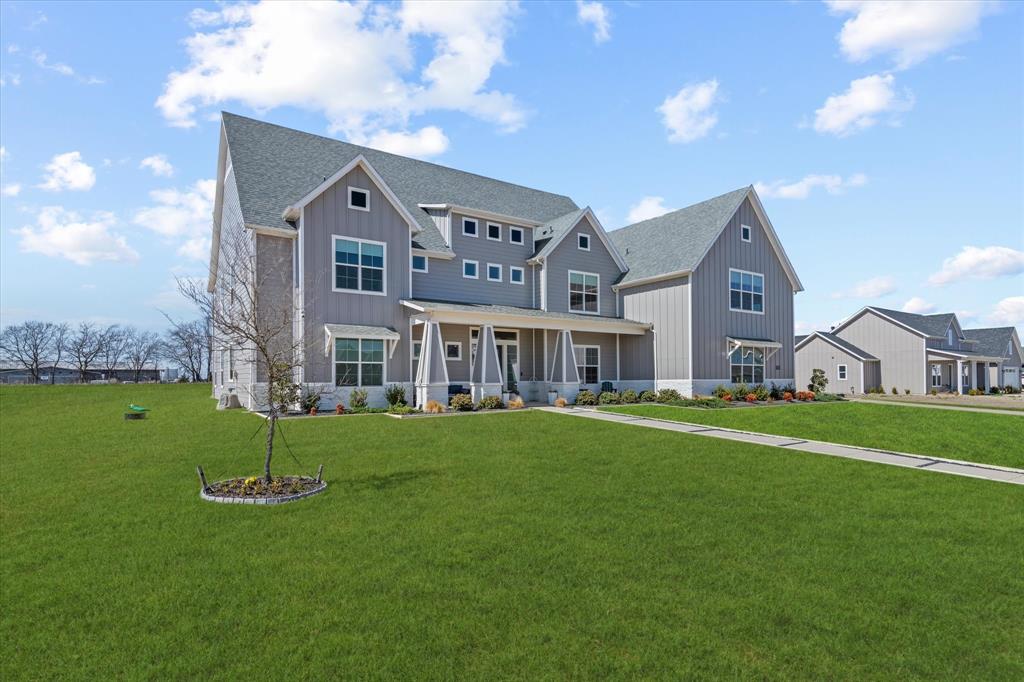
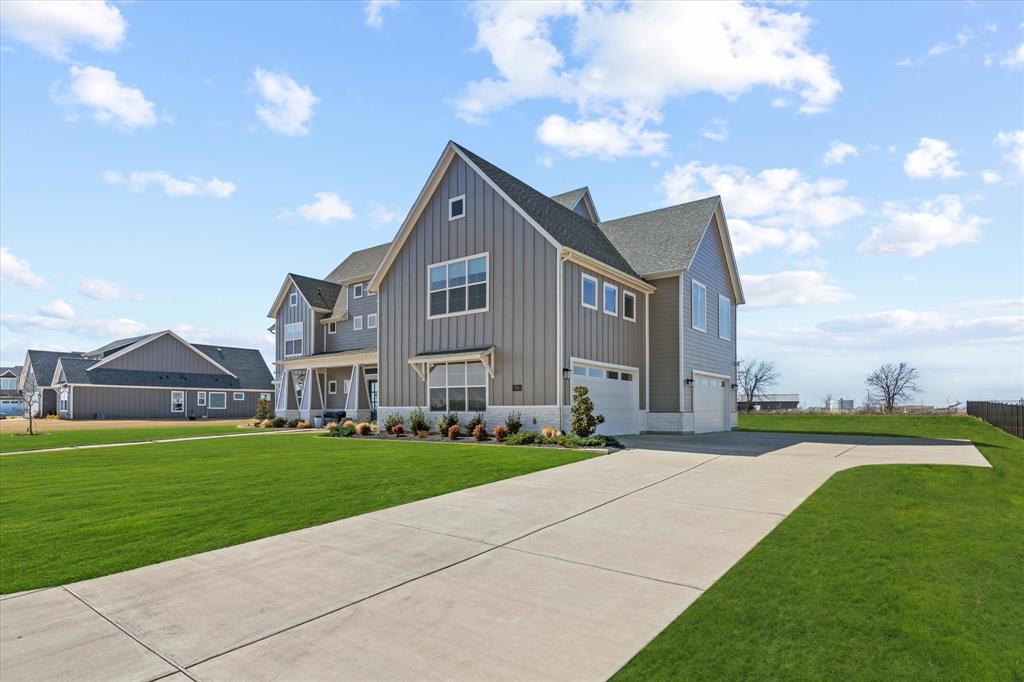
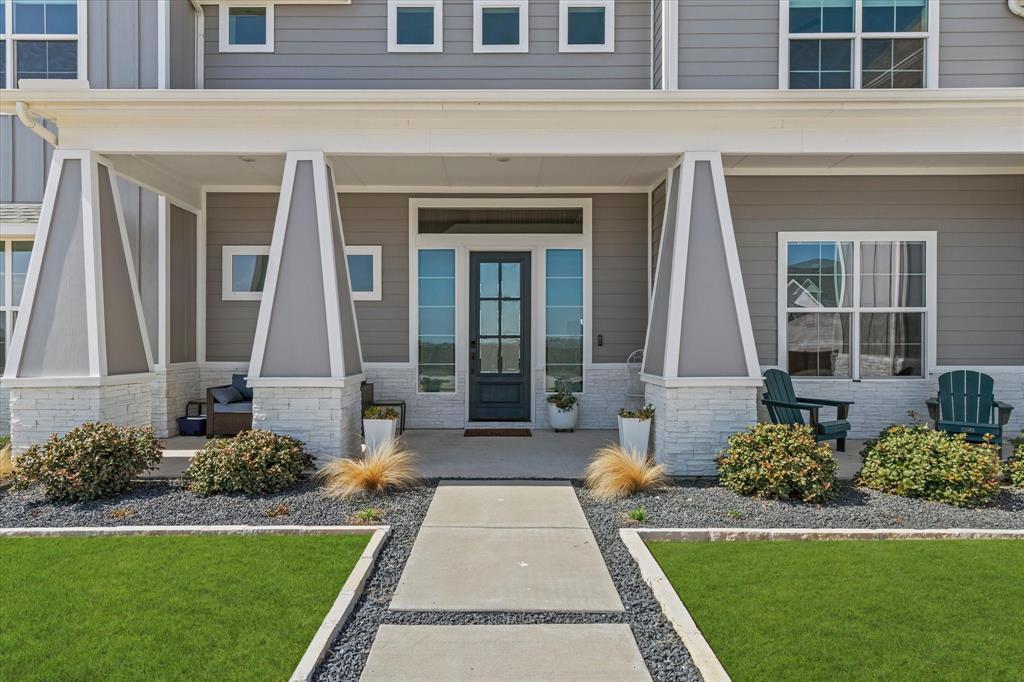
711 Lexington Ln
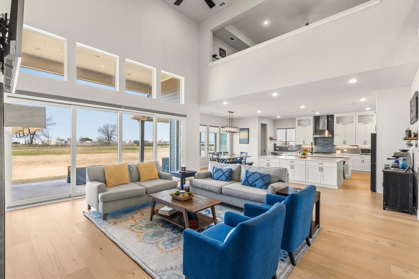
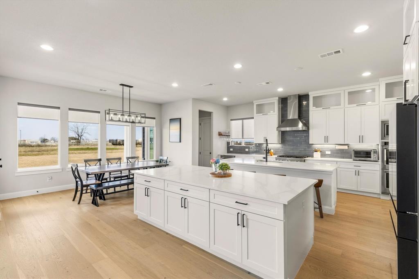
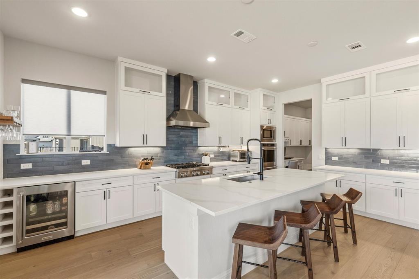
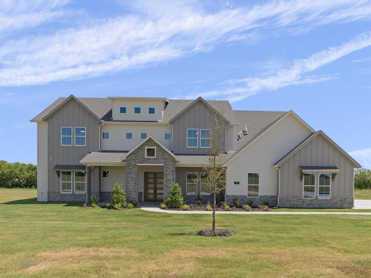
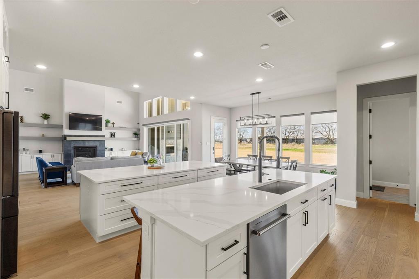
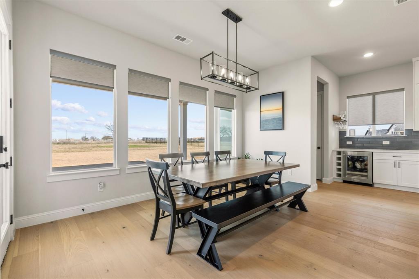
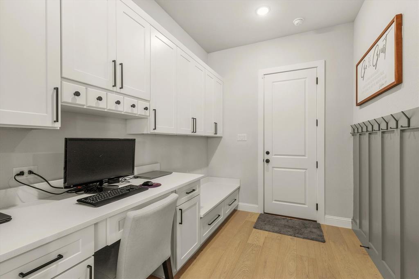
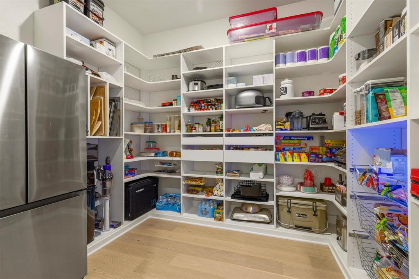
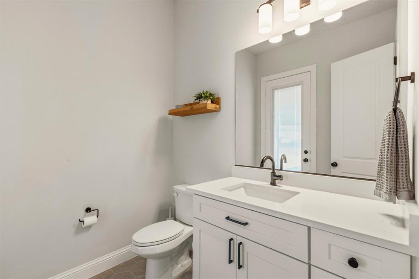
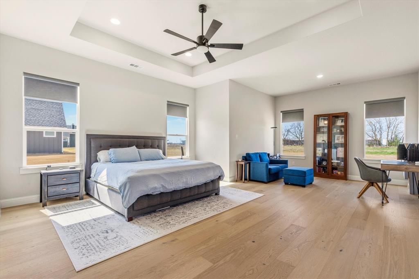
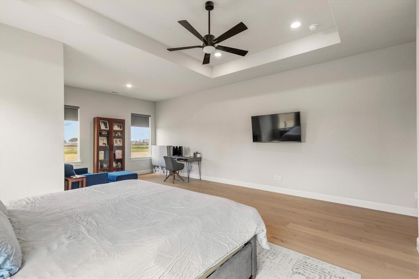
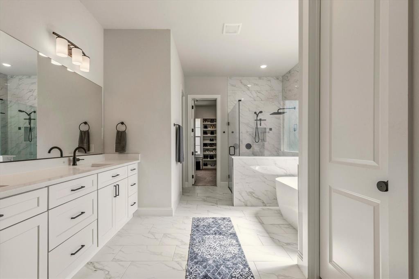
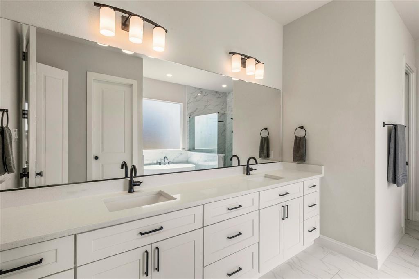
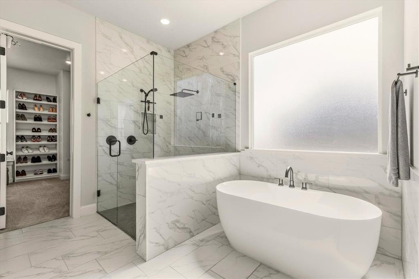
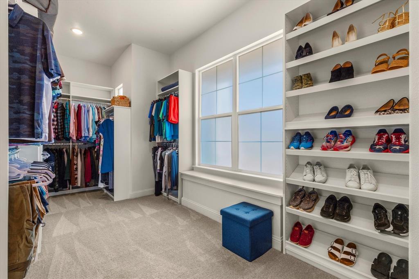
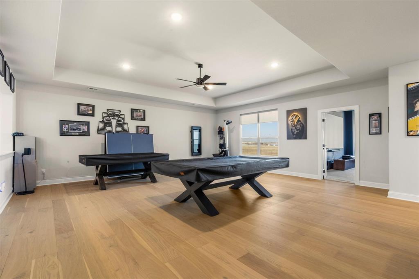
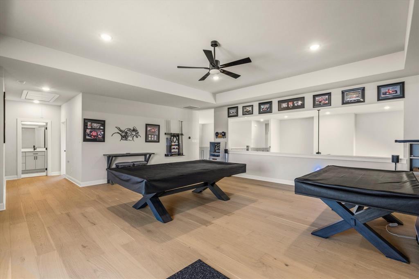
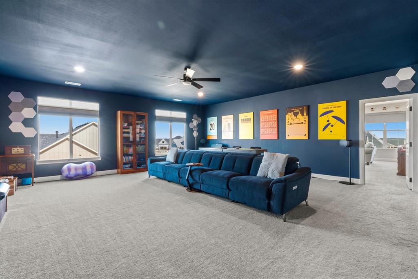
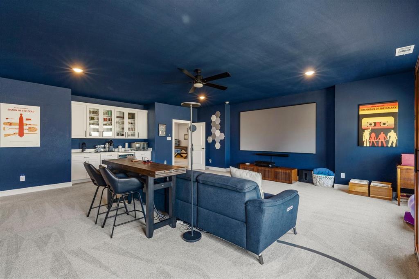
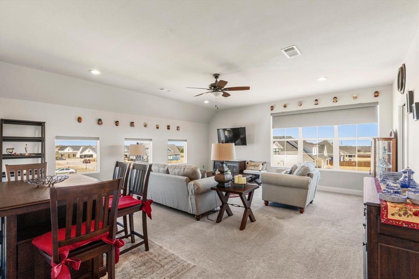
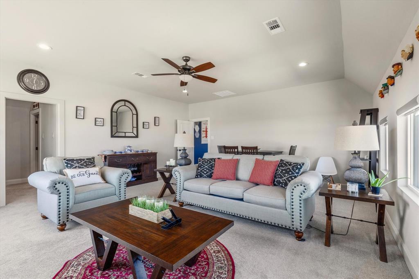
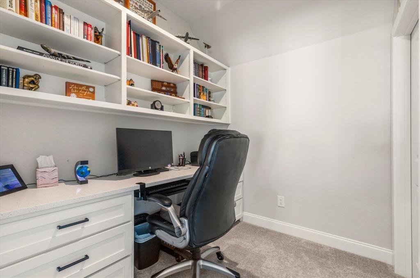
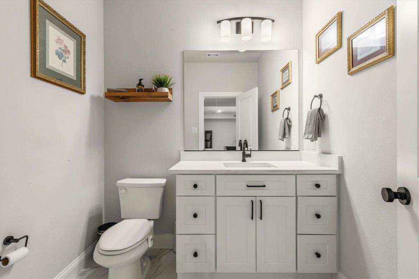
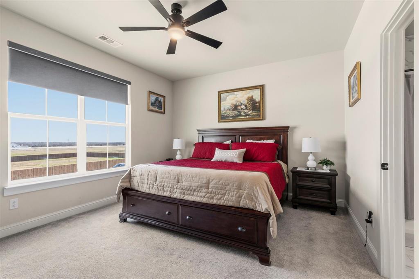
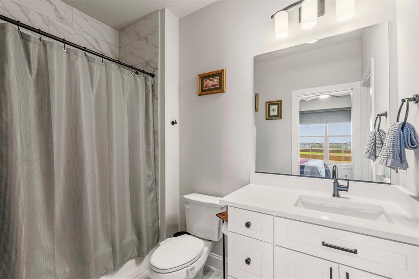
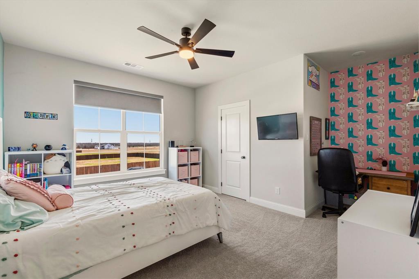
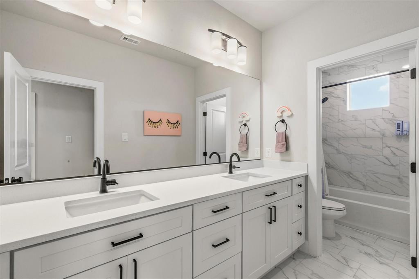
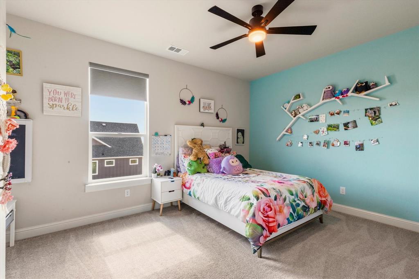
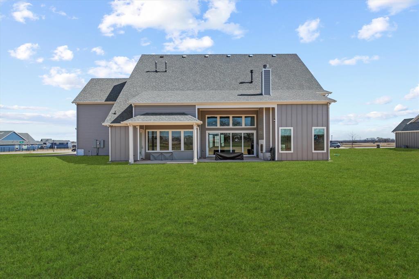
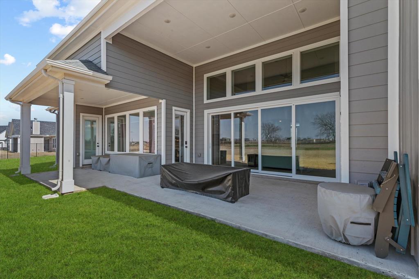
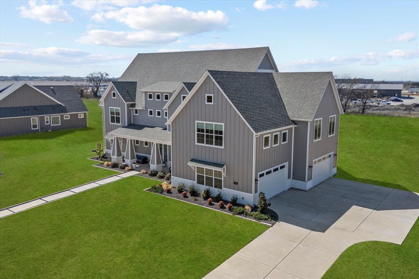
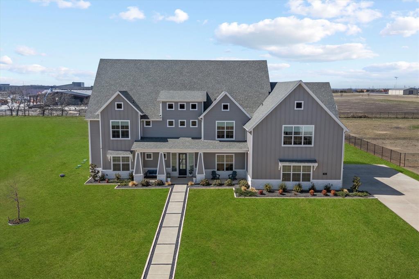
BUYER RATES AS LOW AS 3.99% OR SELLER PAID CLOSING COSTS UP TO $30K! Diiscover this absolutely breathtaking custom-built home situated on a peaceful 1-acre lot in the community of Lexington Heights. Spanning over 5,700 square feet, this true one-of-a-kind luxury residence offers over $150,000 in premium upgrades, including high-end appliances and a 300-amp electrical service that allows for future expansion. The thoughtfully designed floor plan showcases an exceptional great room with open-concept sightlines into the kitchen and dining areas. Soaring ceilings, rich hardwood floors, and triple bifold doors create seamless indoor-outdoor living. Fall in love with the gourmet kitchen, featuring commercial-grade appliances, including a six-burner gas cooktop, KitchenAid stainless steel appls, under-cabinet lighting, Quartz cntrtops, and an impressive 10x10 walk-in pantry with custom cabinetry. The enormous primary suite offers a private sitting area and a tranquil bath complete with an oversized shower, freestanding soaking tub, dual sinks, and a spacious custom walkin closet. Private study with a walk-in closet !Upstairs, you’ll find a generous game room and an expansive media room with its own bar and refrigerator—perfect for everyday living and entertaining. The spacious secondary bedrooms are complemented by two full baths and a half bath. The oversized, extra-deep four-car garage easily accommodates large vehicles and includes overhead storage racks, along with two 60-amp circuits for EV chargers. The professionally finished attic serves as a versatile flex space, ideal for a fifth bedroom or additional living quarters, and includes a workstation and walk-in closet. Additional highlights include a tankless water heater, two fireplaces (one in the great room and one on the covered patio), and a smart panel for backup power during outages. This exceptional property seamlessly blends luxury, functionality, and room to grow. PRICED $400K BELOW THE COMPETITION! HURRY!
Listing Information
Facts & Features
Location
Community Information
Architecture
Features & Amenities
Property Features
Square Footage
Tax & Financial Information
Schools
Community High School
Braves Academy
Leland E Edge Middle
McClendon Elementary
Plano Special Programs Center
Collin County J J A E P
John & Barbara Roderick Elementary
School ratings are provided for informational purposes only and are subject to change. Attendance boundaries are for reference only — contact the school or district directly to verify enrollment eligibility.
Historical Data
Price History
| Date | Event | Price |
|---|---|---|
| 04/10/2026 | Price change | $999,990 |
| 02/27/2026 | Listed for sale | $1,099,000 |
Listed by Pete Kerrigan · Keller Williams Legacy · 9725997000
Listing information provided exclusively for consumers' personal, non-commercial use and may not be used for any purpose other than to identify prospective properties consumers may be interested in purchasing. Information deemed reliable but not guaranteed by the MLS. The listing broker’s offer of compensation is made only to participants of the MLS where the listing is filed. Copyright 2026, North Texas Real Estate Information Systems (NTREIS). All rights reserved.
Last Updated: September 10, 2026 at 2:48 PM | Source: North Texas Real Estate Information Systems (NTREIS) | MLS#: 21193095

Similar Homes For Sale In Nevada
Start Your Real Estate Journey
Whether you have questions about this listing, want to schedule a showing, or just want to talk through your options, Shannon Miles is here to help. Reach out and expect a response within one business day.
How can I help?
Shannon Miles is here to help. Reach out and expect a response within one business day.
Thanks — Shannon Miles will be in touch shortly.
Make A Plan For Your Purchase
Know what you can afford before you start shopping — then run the numbers on any home you have in mind.
How much house can I afford?
- Principal & interest
- Property taxes
- Homeowner's insurance
- HOA dues
If your monthly savings are applied to the loan principal.
Enter your income, debts, and down payment to see how much home you may qualify for. Estimates only — not a lending decision.
Want to know more?
Shannon Miles is here to help. Reach out and expect a response within one business day.
✓ Thanks — Shannon Miles will be in touch shortly.